

- $305,000
- 3Bd
- 2Ba
- 2,458 Sq Ft
SOLD

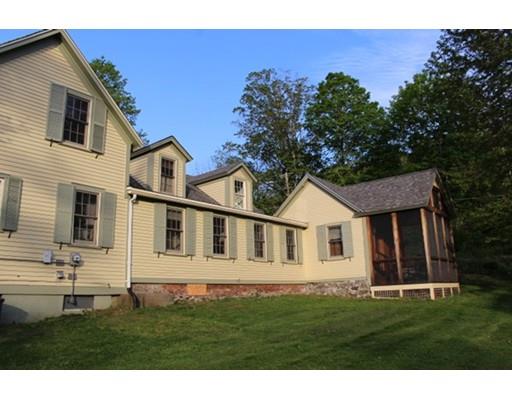
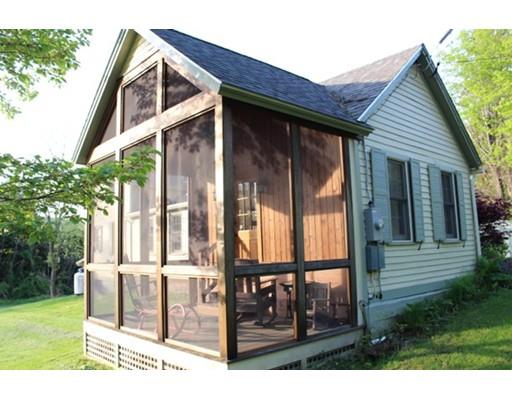
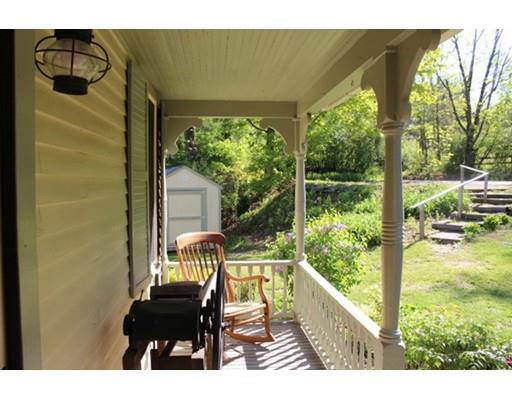
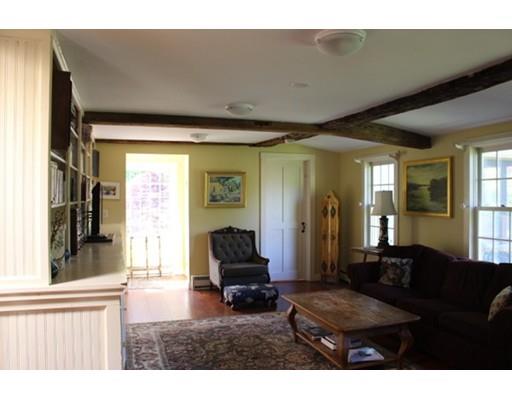
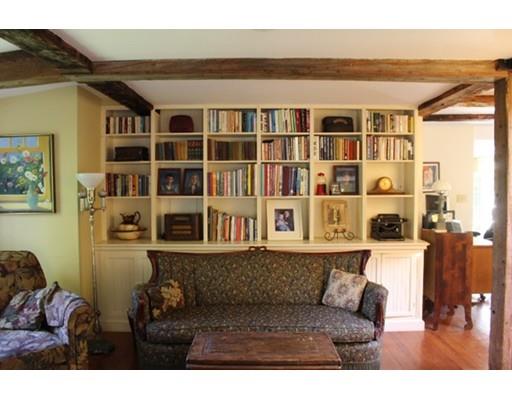
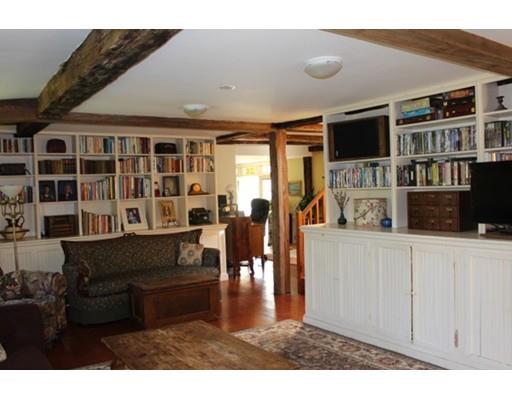
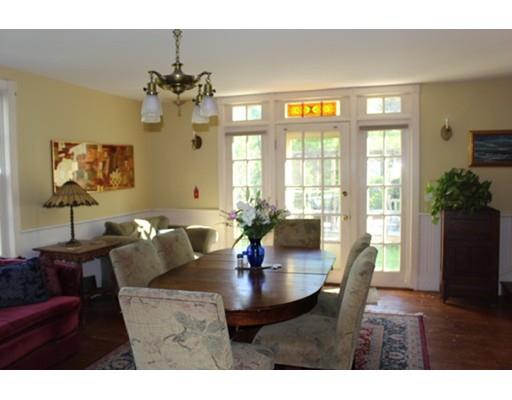
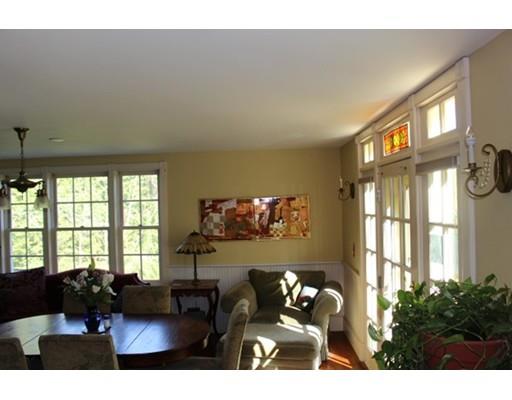
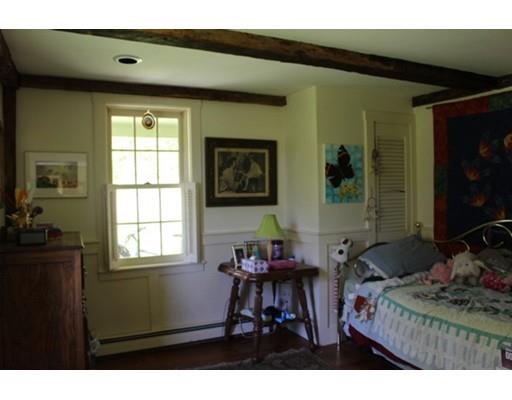
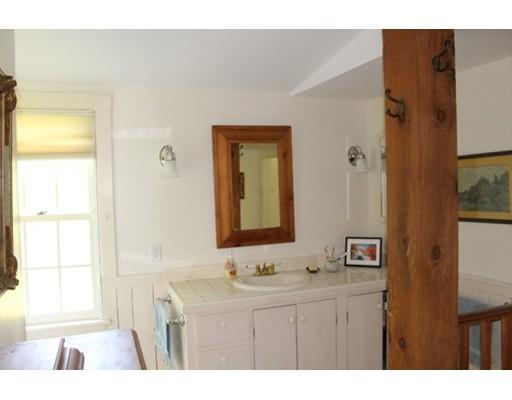
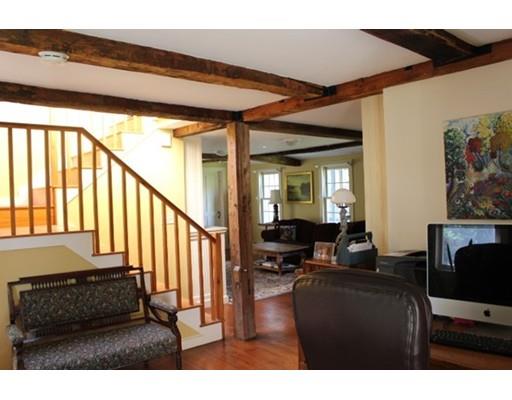
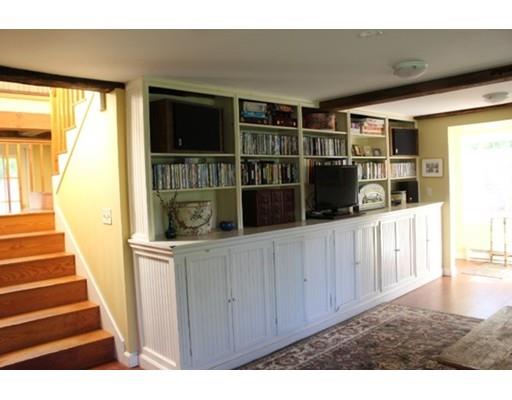
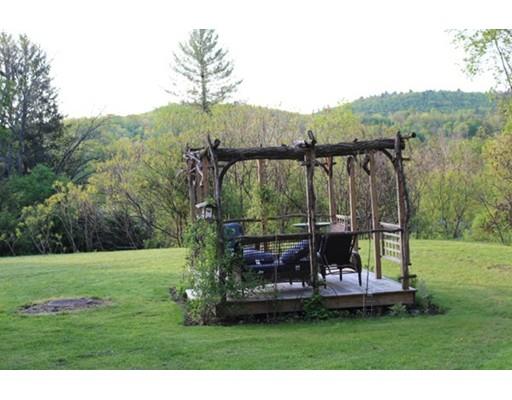
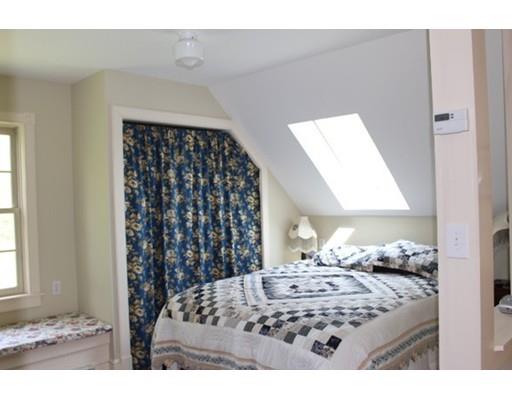
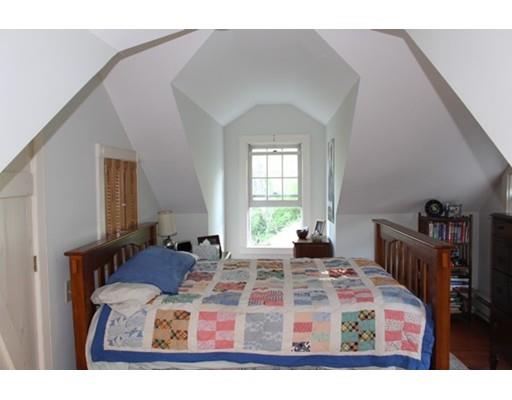
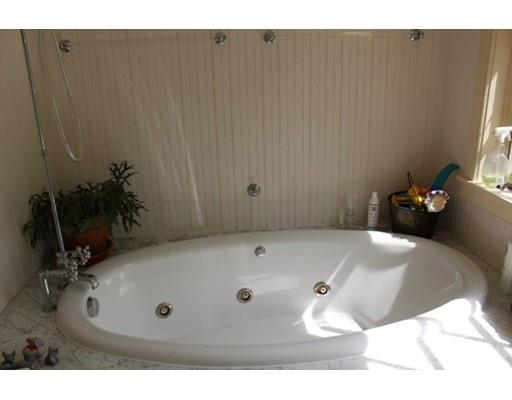
Last sold 07/15/2017 for $329K
bed
bath
Sqft ($173/Sqft)
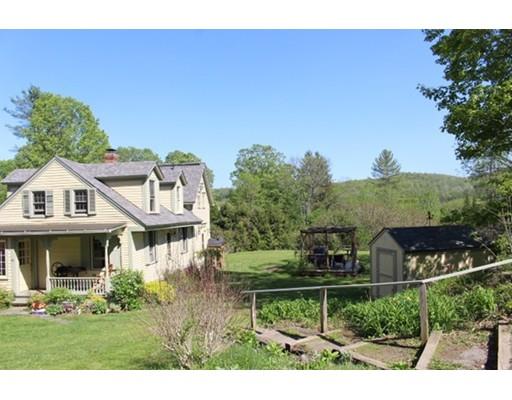
| Property type House | Year built 1850 | HOA fee $0/month | Lot size 0.35 Acre | Movoto estimate |

| Overview | |
| Levels/Style | Antique |
| Type | Single Family |
| SubType | Detached |
| MLS # | 72166674 |
| SqFt | 1903 |
| Status | Sold |
| Lot Size (Acre) | 0.35 |
| Property Tax | 4820 |
| Year Built | 1850 |
| Short Sale (Y/N) | No |
| Foreclosure (Y/N) | No |
| Interior | |
| # Full Baths | 2 |
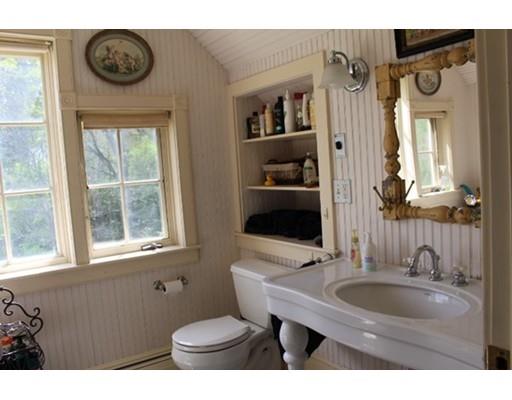
| Bathroom 2 | Bathroom - Full, Bathroom - Tiled With Tub & Shower, Jacuzzi / Whirlpool Soaking Tub, Remodeled |
| Primary Bathroom | No |
| Bathroom 1 | Bathroom - Full, Bathroom - Tiled With Tub & Shower, Flooring - Stone/Ceramic Tile |
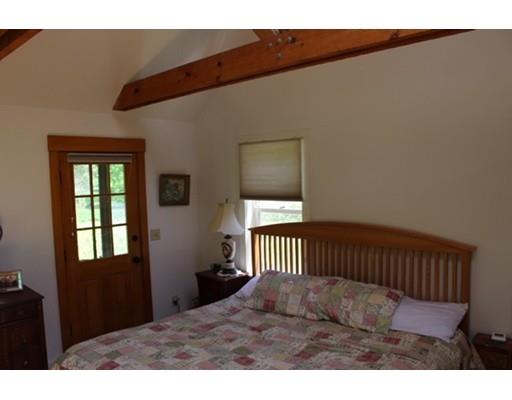
| Primary Bedroom | Skylight, Ceiling - Cathedral, Ceiling Fan(s), Flooring - Wood, Main Level, Exterior Access |
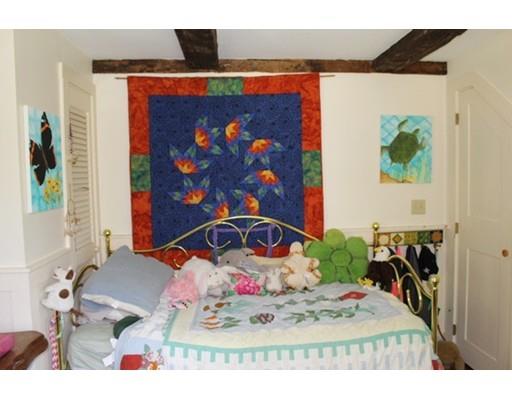
| Bedroom 3 | Flooring - Wood |
| Bedroom 2 | Closet, Flooring - Wood, Main Level |
| Bedroom 4 | Bathroom - Full, Skylight, Closet, Flooring - Wood, Exterior Access, High Speed Internet Hookup |
| Total # of Bedrooms | 4 |
| Total # of Rooms | 8 |
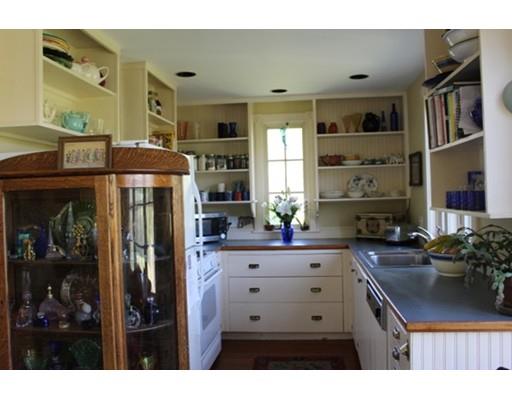
| Kitchen | Flooring - Wood, Dining Area, Main Level, Country Kitchen, Open Floor Plan, Recessed Lighting |
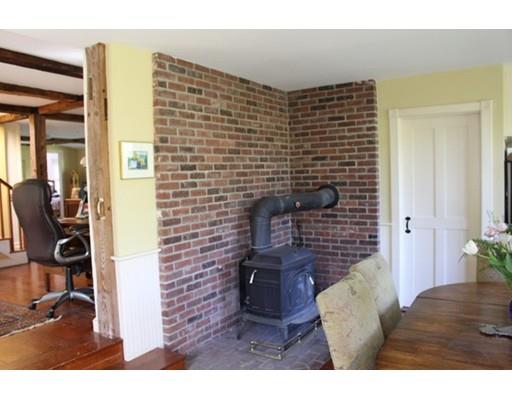
| Dining Room | Flooring - Wood, Window(s) - Picture, Main Level, Chair Rail, Exterior Access, High Speed Internet Hookup, Open Floor Plan |
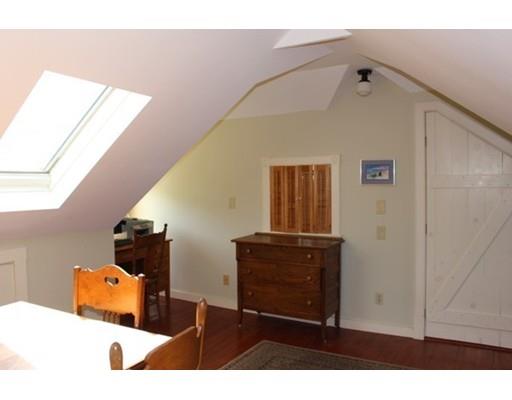
| Add'l Room 1 | Skylight, Flooring - Wood, Open Floor Plan, Office |
| Basement | Full, Crawl, Walk Out, Dirt Floor |
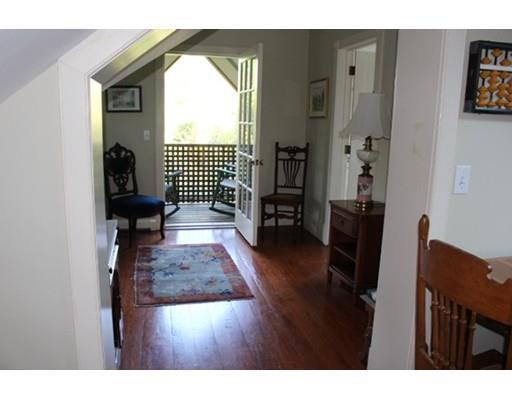
| Interior Features | Closet/Cabinets - Custom Built, Flooring - Wood, Main Level, Cable Available, Finish - Sheetrock, French Doors |
| Exterior | |
| Foundation | Fieldstone, Brick |
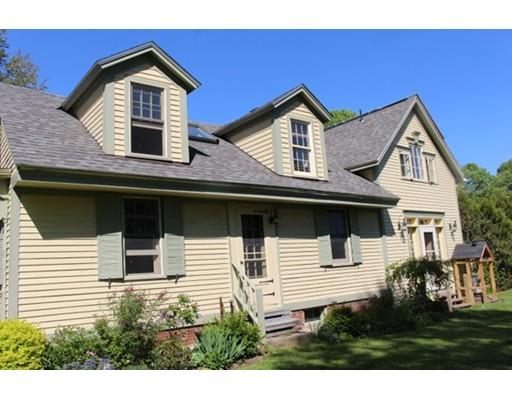
| Exterior | Clapboard |
| Roof | Asphalt/Fiberglass Shingles |
| Construction | Frame |
| Parking Desc | Off-Street, Improved Driveway |
| # Parking Spaces | 3 |
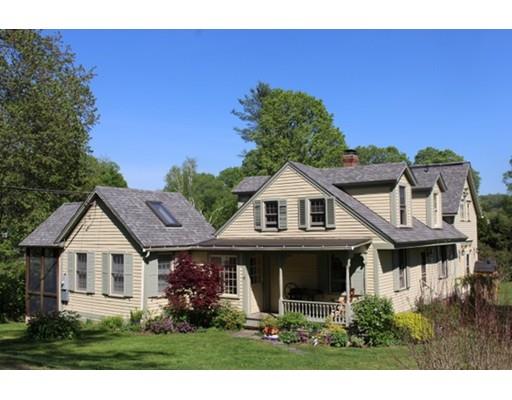
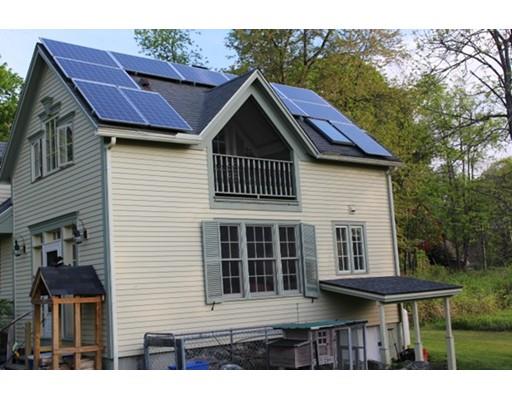
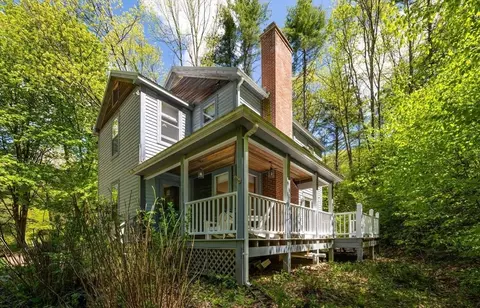
| Exterior Features | Porch - Screened, Balcony, Gutters, Screens |
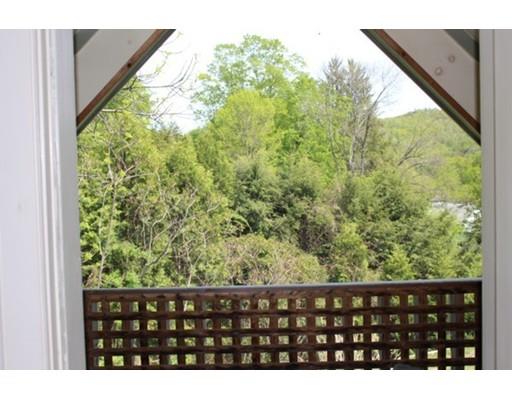
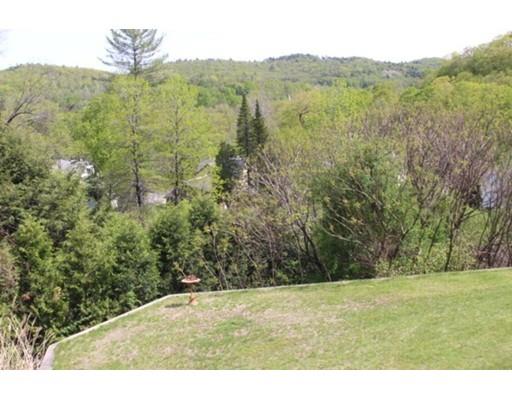
| Lot Desc | Cleared, Level, Scenic View(s) |
| Amenities / Utilities | |
| Green Features: Energy Efficiency | Insulated Windows, Insulated Doors, Solar Features |
| Electricity | Circuit Breakers, 200 Amps, Other (See Remarks) |
| Utility Connections | For Gas Range, for Gas Oven, for Gas Dryer |
| Utilities: Hot Water | Oil, Separate Booster |
| Water Source | Private Water |
| HOA Amenities | Swimming Pool, Tennis Court, Park, Walk/Jog Trails, Stables, Conservation Area, Highway Access, House Of Worship, Public School |
| Location | |
| Waterfront | Lake/Pond, Public |
| Distance to Beach (mi.) | 1 To 2 Mile |
| Neighborhood | In Historic Neighborhood |
| County | Franklin |
| Middle School | Frontier Reg |
| Elementary School | Conway Grammar |
| High School | Frontier Reg |
| APN | 4369951 |
| Lot/ Land Details | |
| Road Type | Public, Paved, Publicly Maint. |
| Frontage | 128 |
MLS # 72166674
MLS # 71550921
MLS # 70047491
MLS # 30028710| Est. value | Bed/bath | Sqft | mi | |
|---|---|---|---|---|
| 194 Upper Baptist Hill Rd, Conway, MA 01341 | $410,000 | 3/1 | 1,452 | 0.03 |
| 134 River St, Conway, MA 01341 | $589,000 | 3/2 | 1,854 | 0.04 |
| 140 Upper Baptist Hill Rd, Conway, MA 01341 | $746,000 | 4/2 | 2,921 | 0.05 |
| 119 River St, Conway, MA 01341 | $254,000 | 2/1 | 1,093 | 0.06 |
| 157 River St, Conway, MA 01341 | $297,000 | 4/1 | 1,404 | 0.07 |
| 112 River St, Conway, MA 01341 | $300,000 | 2/2 | 1,791 | 0.07 |
| 98 River St, Conway, MA 01341 | $315,000 | 3/1 | 1,648 | 0.09 |
| 194 River St, Conway, MA 01341 | $405,000 | 2/2 | 1,762 | 0.1 |
Estimated values are based on public record data and automated valuation models. Values are not guaranteed and may not reflect current market conditions.
$299,987
$219,900
$299,900
$342,000
$105,000
$249,900
$309,500
$449,950
$349,900
$299,950
$200,000
$586,950
$349,000
$65,000
$524,000
$369,000
$199,500
$629,900
$175,000
$524,900
$324,900
$318,000
$300,000
$299,987
$324,900
$299,944
$220,000
$430,000
$329,999
$249,472