
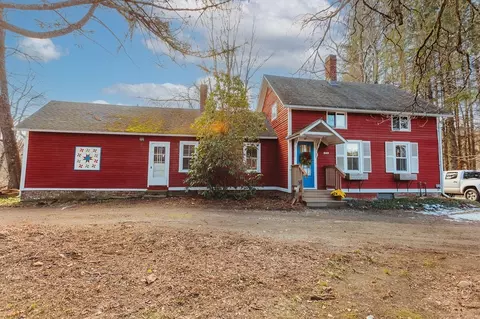
- $285,000
- 1Bd
- 1Ba
- 1,010 Sq Ft
SOLD

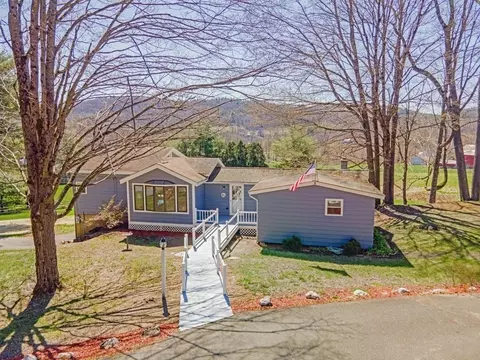
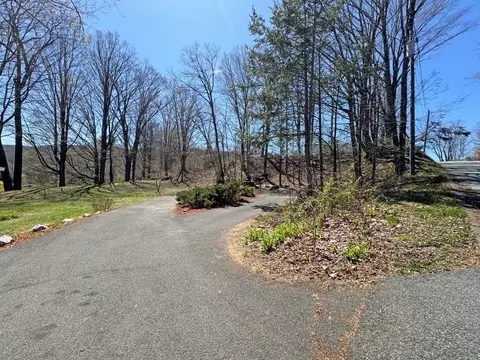
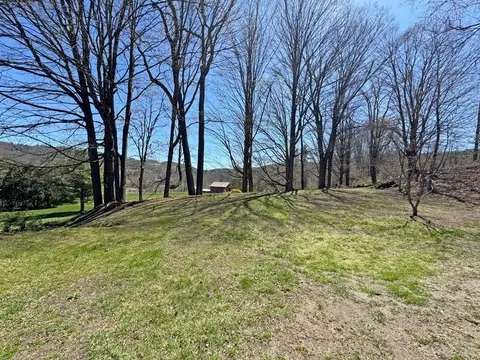
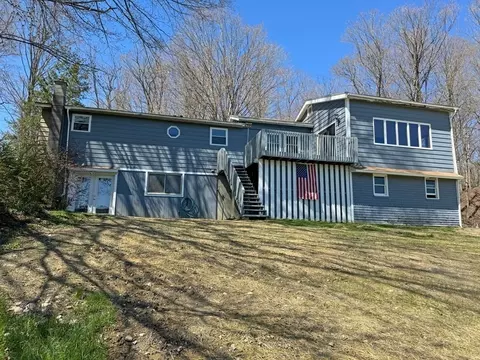
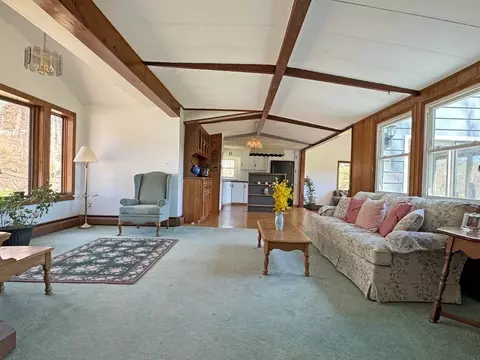
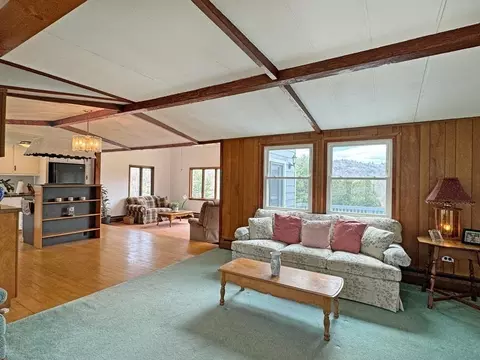
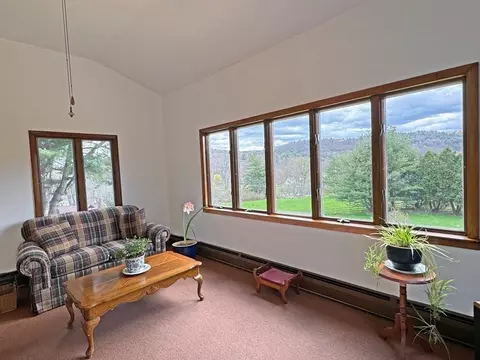
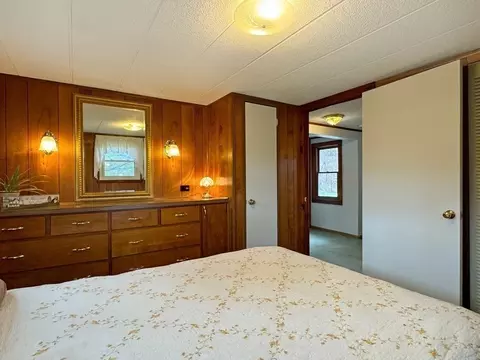
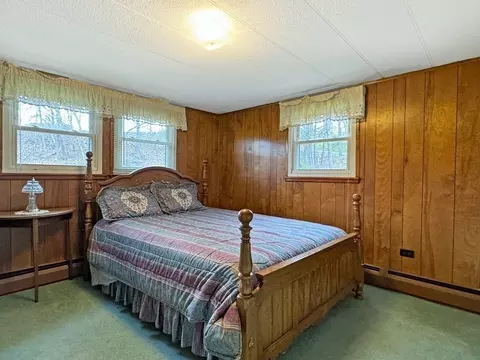
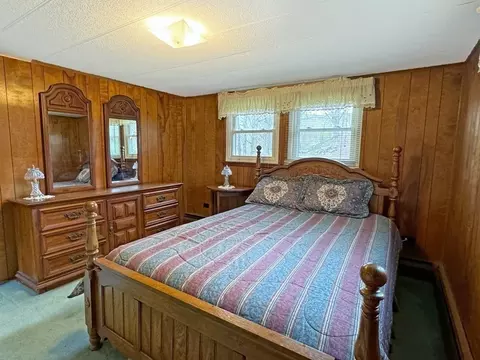
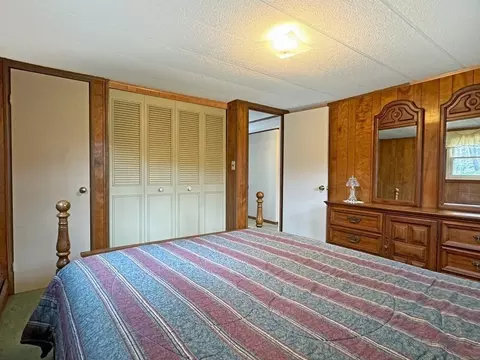
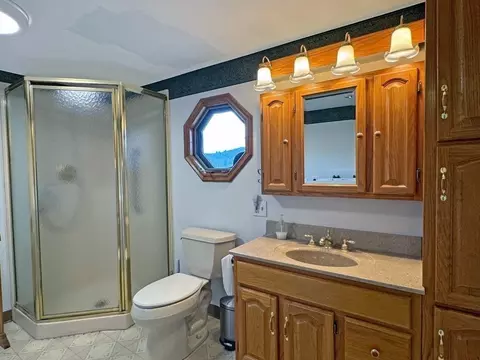
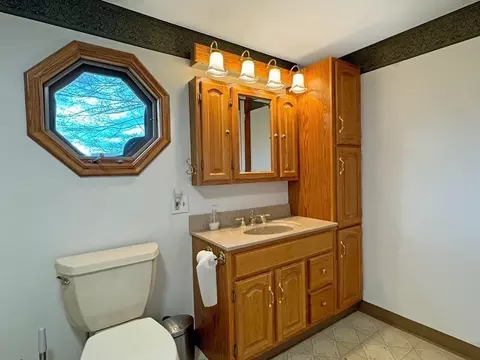
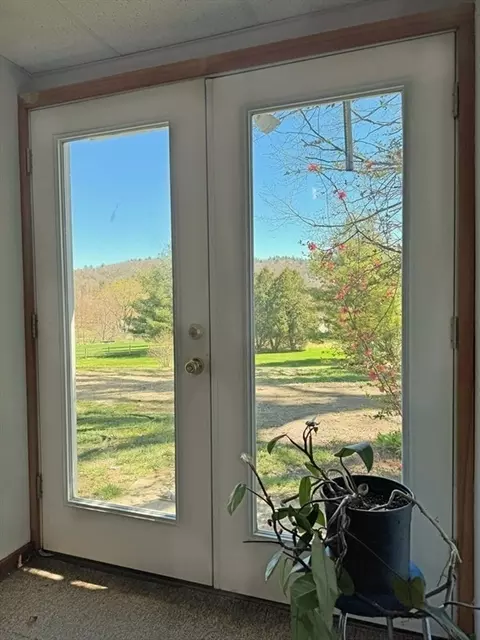
Last sold 05/30/2024 for $310K
bed
bath
Sqft ($189/Sqft)
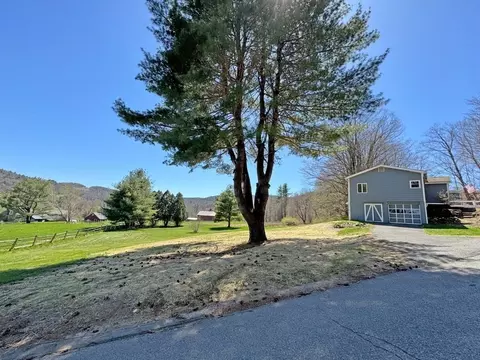
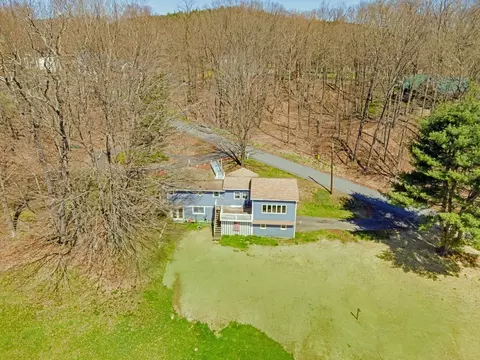
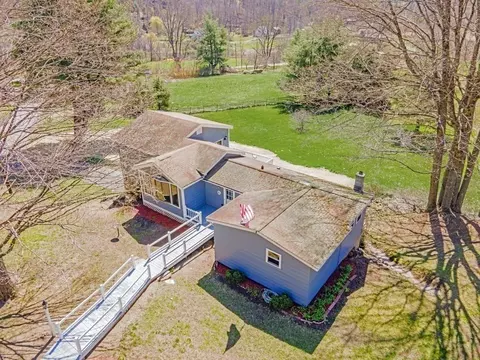
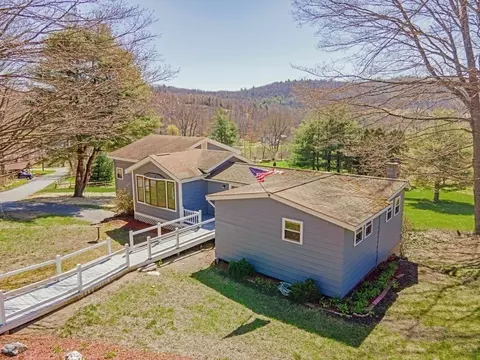
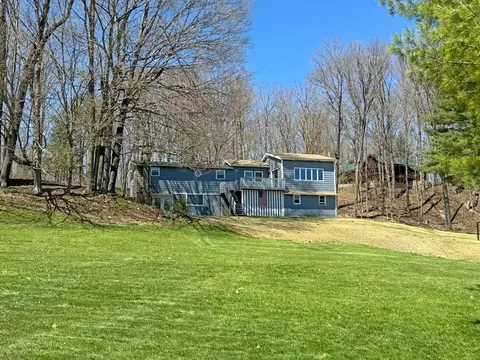
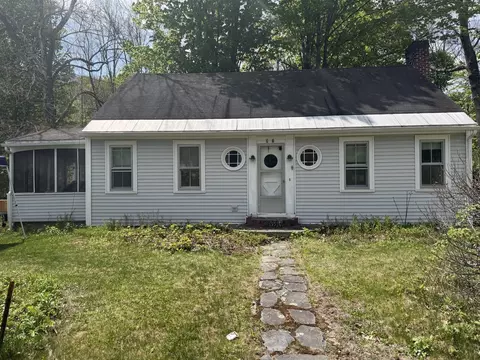
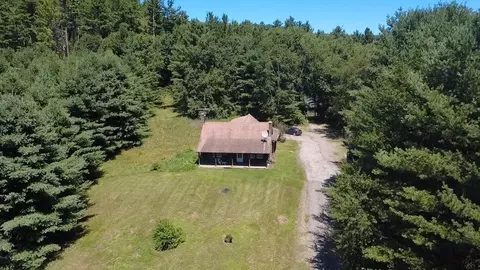
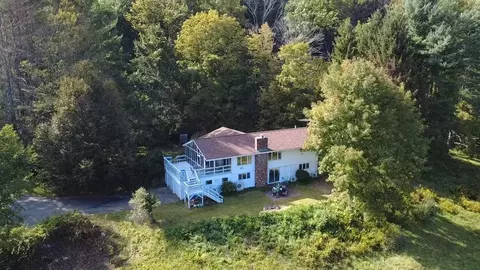
| Property type House | Year built 1970 | HOA fee $0/month | Lot size 1.46 Acre | Movoto estimate | Parking 1 garage spaces |

| Overview | |
| Cooling/AC | None |
| Heating | Baseboard, Oil |
| Levels/Style | Ranch |
| MLS # | 73229341 |
| Type | Residential |
| Status | Closed |
| SubType | Single Family Residence |
| SqFt | 1638 |
| Lot Size (SqFt) | 63423 |
| Lot Size (Acres) | 1.46 |
| Annual Property Tax | 2826 |
| Year Built | 1970 |
| Property Condition | Updated/Remodeled |
| Interior | |
| Bathroom 2 | Bathroom - Half |
| Total # of Bathrooms | 2 |
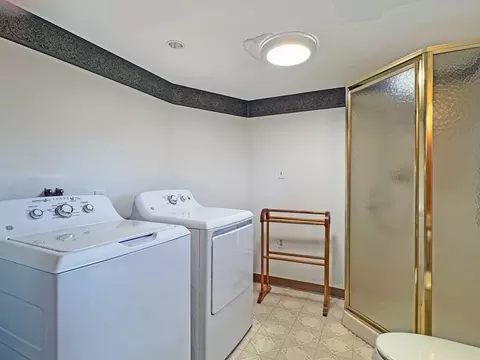
| Bathroom 1 | Bathroom - Full, Bathroom - With Shower Stall, Closet - Linen, Flooring - Vinyl, Dryer Hookup - Gas, Washer Hookup |
| # Full Baths | 1 |
| # Half Baths | 1 |
| Total # of Bedrooms | 2 |
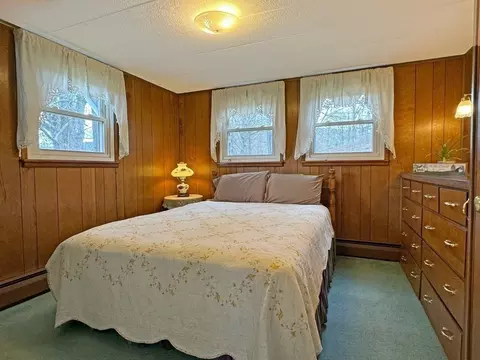
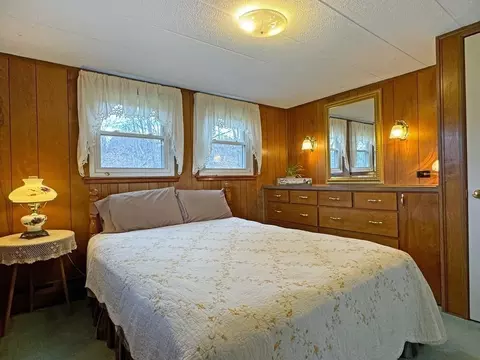
| Bedroom 2 | Closet, Flooring - Wall To Wall Carpet |
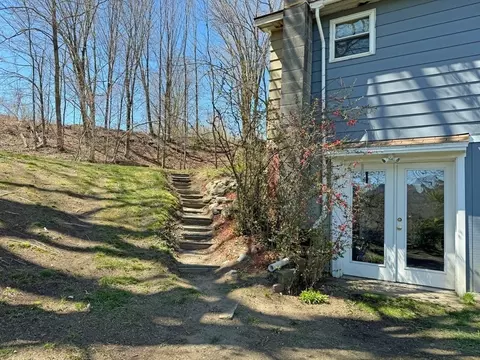
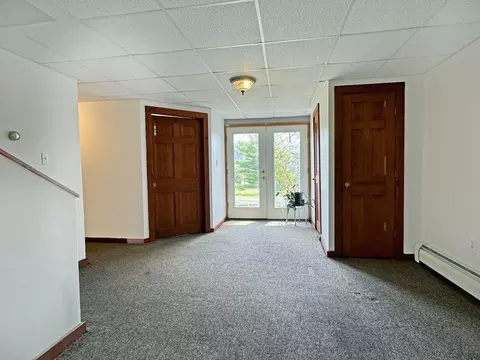
| Basement | Full, Partially Finished, Walk-Out Access, Interior Entry, Garage Access, Concrete |
| Family Room | Closet, Flooring - Wall To Wall Carpet, Exterior Access, Lighting - Overhead |
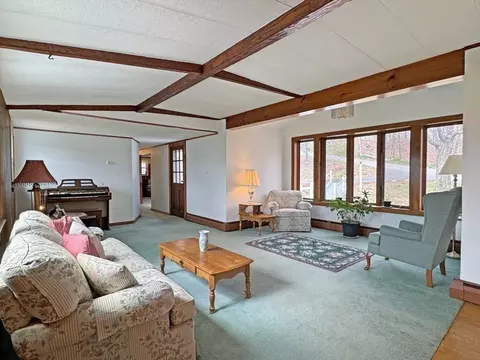
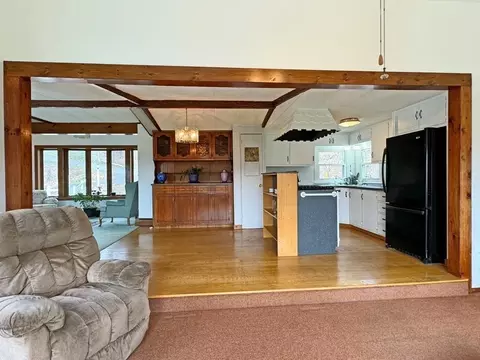
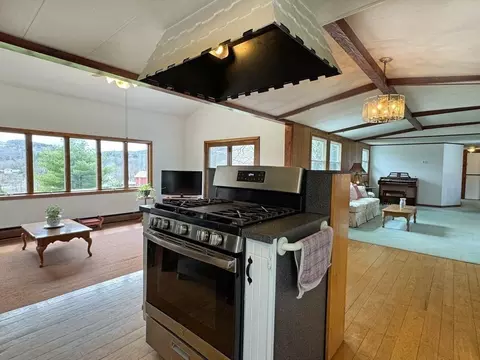
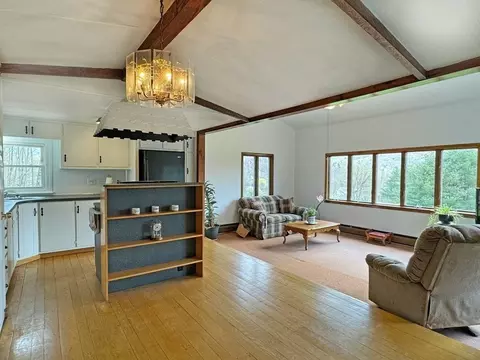
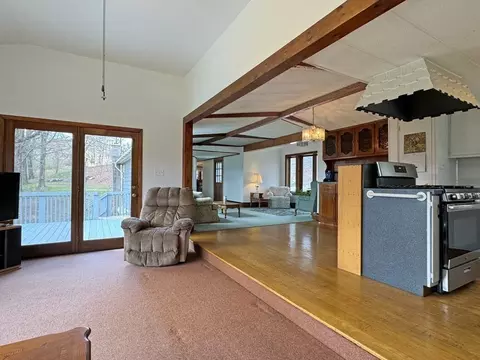
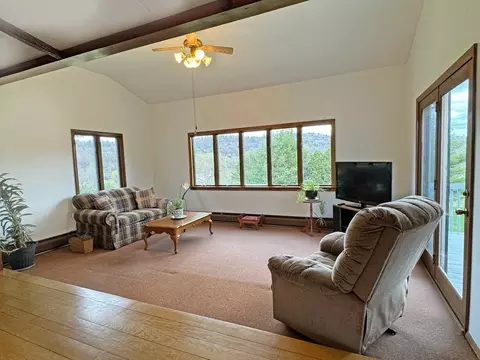
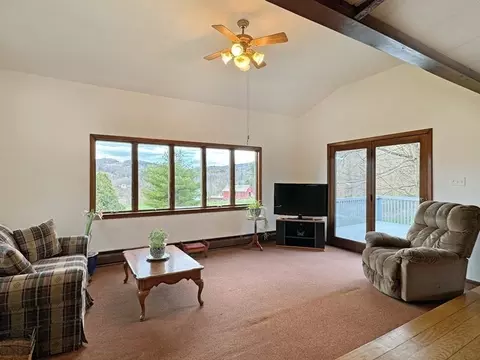
| Living Room | Ceiling Fan(s), Vaulted Ceiling(s), Flooring - Wall To Wall Carpet, Window(s) - Picture, Balcony / Deck, Exterior Access, Open Floorplan, Sunken, Lighting - Overhead |
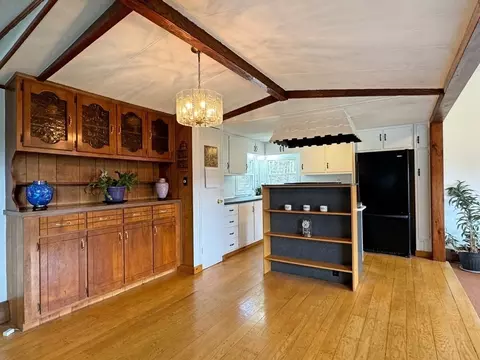
| Dining Room | First, Beamed Ceilings, Flooring - Hardwood, Window(s) - Bay/Bow/Box, Open Floorplan, Remodeled, Lighting - Overhead |
| Total # of Rooms | 6 |
| Laundry | Gas Dryer Hookup |
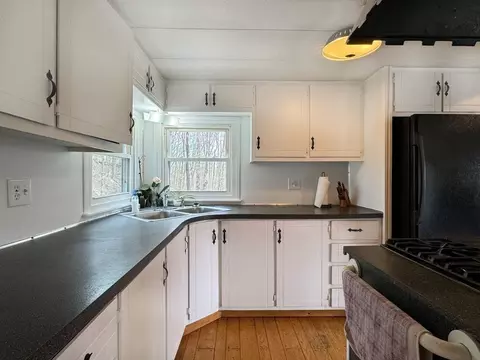
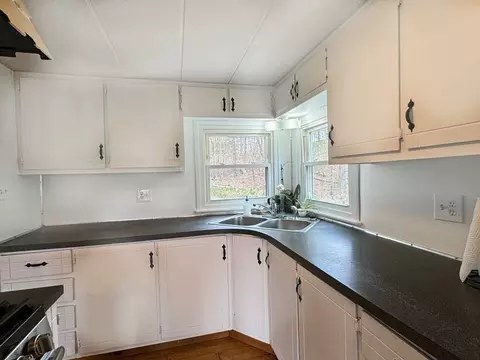
| Kitchen | Flooring - Hardwood |
| Flooring | Vinyl, Carpet, Hardwood, Flooring - Wall To Wall Carpet |
| Appliances | Electric Water Heater, Water Heater, Range, Refrigerator, Washer, Dryer |
| Interior Features | Beamed Ceilings, Open Floorplan, Sitting Room, Internet Available - Broadband |
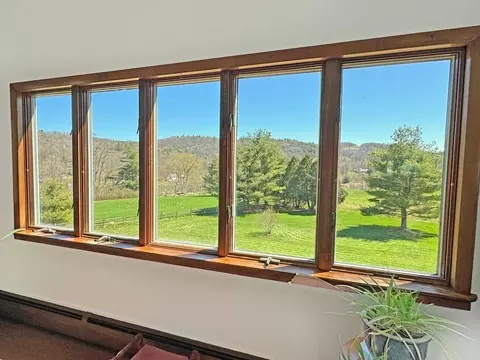
| Window Features | Insulated Windows |
| Exterior | |
| Foundation | Concrete Perimeter |
| Roof | Shingle |
| Construction | Frame, See Remarks |
| # Covered Spaces | 1 |
| Parking Desc | Under, Workshop In Garage, Garage Faces Side, Oversized, Off Street, Tandem |
| # Parking Spaces | 4 |
| # Garage Spaces | 1 |
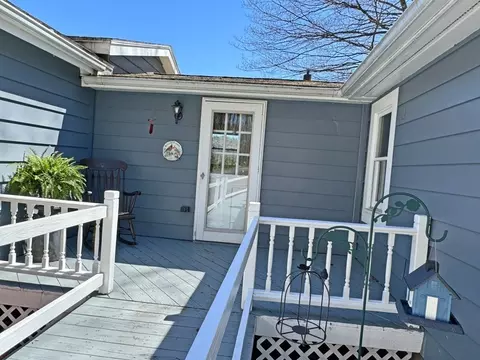
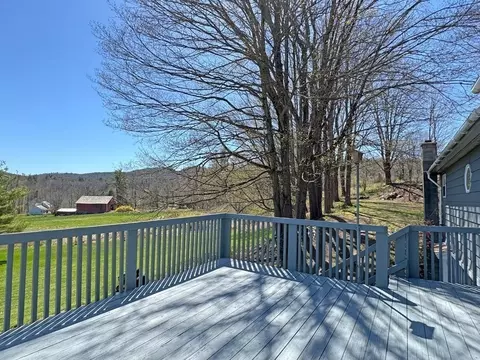
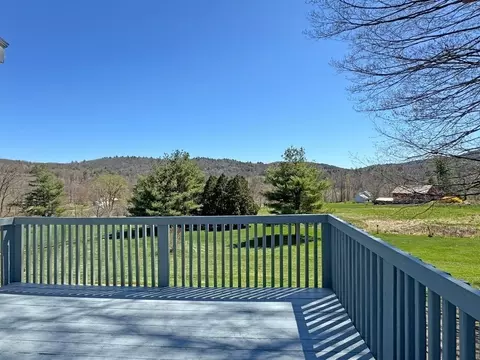
| Exterior Features | Deck - Wood, Rain Gutters |
| Patio/ Porch | Deck - Wood |
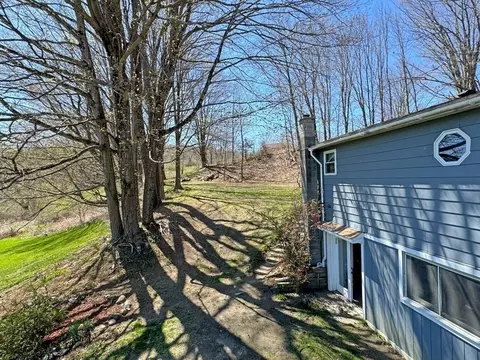
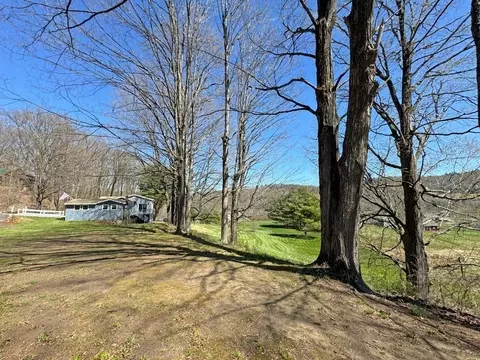
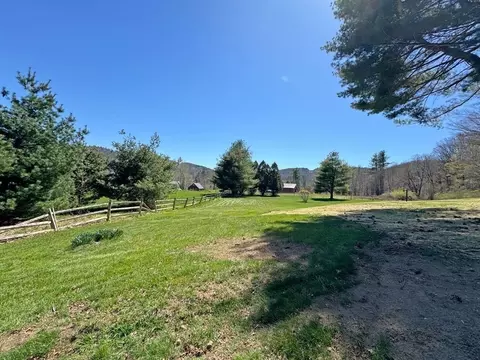
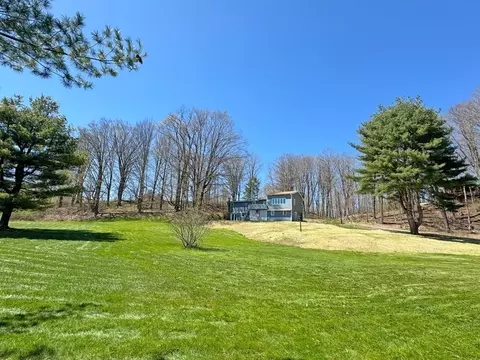
| Lot Desc | Gentle Sloping, Level, Sloped |
| Amenities / Utilities | |
| Sewer | Private Sewer |
| Utilities | For Gas Range, for Gas Dryer |
| Electricity | Circuit Breakers, 100 Amp Service |
| Water Source | Private |
| Location | |
| View | Scenic View(s) |
| Waterfront | Beach Front, Lake/Pond, 1/2 To 1 Mile To Beach, Beach Ownership(Public, Other (See Remarks)) |
| County | Franklin |
| Community Features | Park, Stable(s), Conservation Area, House Of Worship, Public School |
| Elementary School | Conway Grammar |
| Middle School | Frontier |
| High School | Frontier |
| Zoning | 1A |
| APN | 4370024 |
| Directions | Rte 116 To Academy Hill To Pleasant St. |
| Lot/ Land Details | |
| Road Frontage | Public |
| Road Responsibility | Public Maintained Road |
| Road Surface | Paved |
MLS # 73229341| Est. value | Bed/bath | Sqft | mi | |
|---|---|---|---|---|
| 105 Bond St, Conway, MA 01341 | $385,000 | 2/1 | 1,309 | 0.04 |
| 68 Pleasant St, Conway, MA 01341 | $305,000 | 3/1 | 1,481 | 0.05 |
| 18 Pleasant St, Conway, MA 01341 | $390,000 | 3/1 | 1,248 | 0.07 |
| 76 Pleasant St, Conway, MA 01341 | $369,000 | 2/1 | 1,220 | 0.07 |
| 9 Pleasant St, Conway, MA 01341 | $470,000 | 4/2 | 2,184 | 0.07 |
| 140 Academy Hill Rd, Conway, MA 01341 | $454,000 | 3/2 | 1,834 | 0.09 |
| 96 Bond St, Conway, MA 01341 | $375,000 | 3/2 | 1,144 | 0.11 |
| 69 Bond St, Conway, MA 01341 | $451,000 | 2/1 | 2,104 | 0.11 |
Estimated values are based on public record data and automated valuation models. Values are not guaranteed and may not reflect current market conditions.
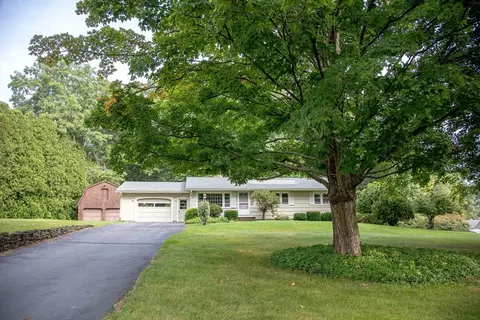
$299,987
$219,900
$299,900
$342,000
$105,000
$249,900
$309,500
$449,950
$349,900
$299,950
$200,000
$586,950
$349,000
$65,000
$524,000
$369,000
$199,500
$629,900
$175,000
$524,900
$324,900
$318,000
$300,000
$299,987
$324,900
$299,944
$220,000
$430,000
$329,999
$249,472