
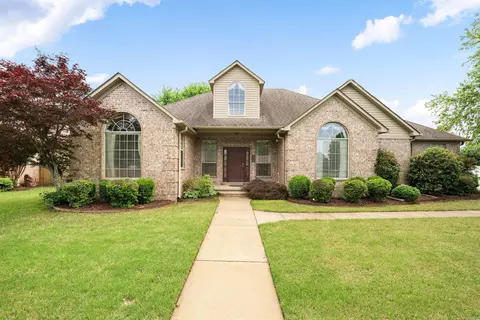
- $345,000
- 3Bd
- 2Ba
- 2,343 Sq Ft
SOLD 09/20/26


Last sold 06/06/2016 for $445K
bed
bath
Sqft ($136/Sqft)
| Property type House | Neighborhood | Year built 2007 | HOA fee $0/month | Lot size 1 Sqft | Movoto estimate |
| Overview | |
| Approx Sq Ft. | 3266 |
| Approx Year Built | 2007 |
| Type | Detached |
| Price Per Sq Ft. | 137.78 |
| Lot | Level, In Subdivision |
| Approx Lot Size | 167x281x167x297 |
| Approx Acreage | 1.11 |
| Annual Taxes | 4020.3 |
| Short Sale? Y/N/U | NO |
| Foreclosure (REO)? | NO |
| Restrictions | Covenants |
| Interior | |
| Full Baths | 3 |
| 1/2 Baths | 1 |
| Bedroom 2 Dimensions (ft.) | 13x13 |
| Master Bedroom Dimensions (ft.) | 16x19 |
| Bedroom 4 Dimensions (ft.) | 14x19 |
| Bedroom 3 Dimensions (ft.) | 12x15 |
| Bedrooms | Master Bedroom Apart |
| Beds | 4 |
| Other Rooms | Great Room, Office/Study, Laundry, Hearth Room |
| Kitchen Dimensions (ft.) | 14x18 |
| Living Room Dimensions (ft.) | 19x19 |
| Breakfast Room Dimensions (ft.) | 14x16 |
| Utility Room Dimensions (ft.) | 7x8 |
| Dining | Separate Dining Room, Eat-In Kitchen, Breakfast Bar |
| Floors | Concrete |
| Interiors | Breakfast Bar, Washer Connection, Dryer Connection-Gas, Dryer Connection-Electric, Water Heater-Electric |
| Dining Room Dimensions (ft.) | 12x14 |
| Walls/Ceilings | Sheet Rock, Skylight - Ceiling, Tray Ceiling |
| Exterior | |
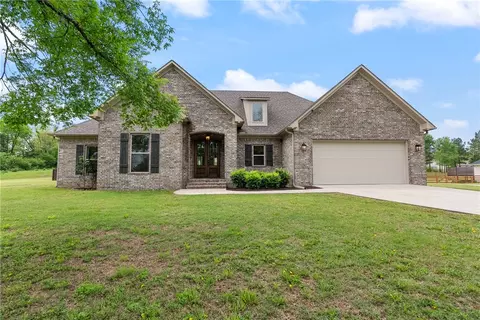
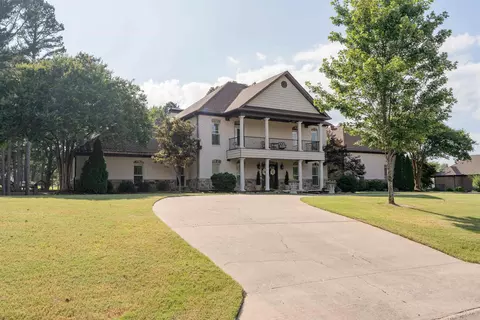
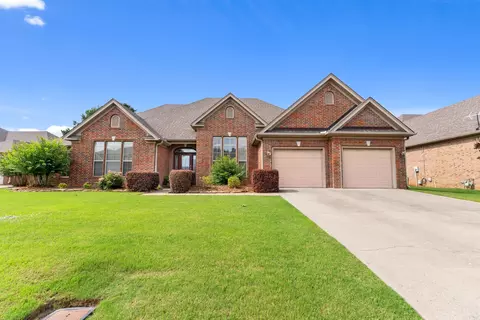
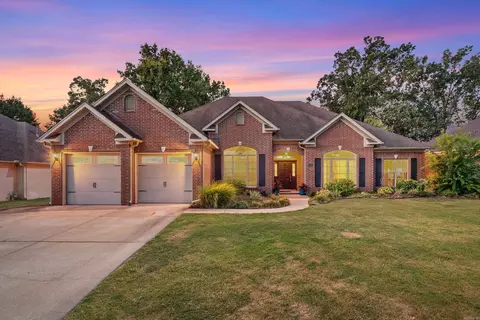
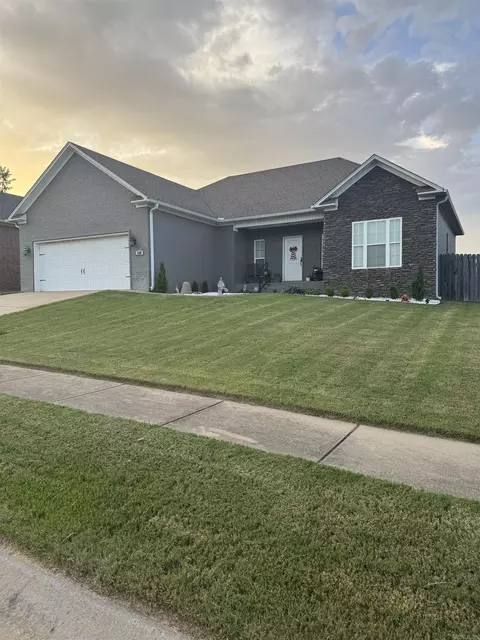
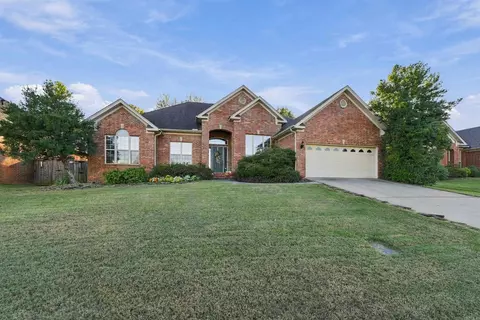
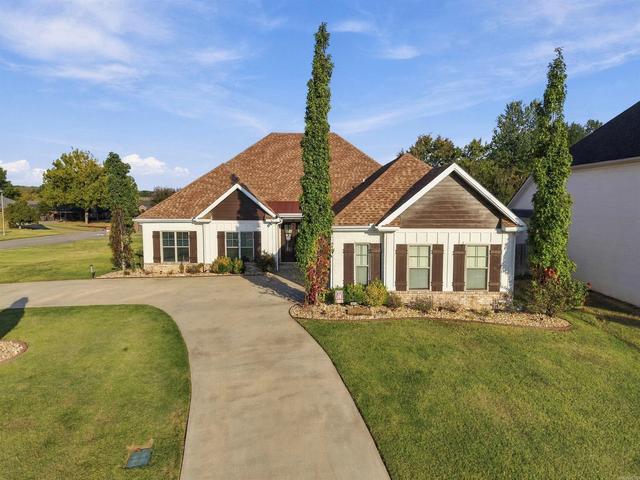
| Exterior | Brick, Metal/Vinyl Siding, Stone |
| New Construction? | No |
| Foundation | Slab |
| Roof | Architectural Shingle |
| Style | Traditional |
| Stories | One Story |
| Parking | Garage, Four Car Or More, Auto Door Opener, Side Entry |
| Exterior Features | Patio, Porch, Guttering |
| Road Surface | Paved |
| Amenities / Utilities | |
| Fireplace | Gas Logs Present |
| Heat & Air | Central Cool-Electric, Central Heat-Gas |
| Energy Features | Insulated Windows, Insulated Doors |
| Utilities | Sewer-Public, Water-Public, Elec-Municipal (+Entergy), Gas-Natural, TV-Cable, Telephone-Private, All Underground |
| Kitchen Equipment | Double Oven, Microwave, Gas Range, Surface Range, Dishwasher, Pantry, Ice Maker Connection, Wall Oven |
| Location | |
| Area | CONWAY NORTHWEST |
| Subdivision | Bristol Place |
| Directions | College Ave West, Left On Bristol Before New Ruth Doyle Intermediate School. |
| Est. value | Bed/bath | Sqft | mi | |
|---|---|---|---|---|
| 705 Bristol Ln, Conway, AR 72034 | $668,000 | 5/4 | 3,379 | 0.03 |
| 655 Bristol Ln, Conway, AR 72034 | $589,000 | —/3 | 3,659 | 0.04 |
| 660 Bristol Ln, Conway, AR 72034 | $646,000 | —/4 | 3,377 | 0.05 |
| 700 Bristol Ln, Conway, AR 72034 | $671,000 | 4/3 | 3,402 | 0.05 |
| 700 Huntington Ln, Conway, AR 72034 | $759,000 | 4/3 | 4,246 | 0.06 |
| 670 Huntington Ln, Conway, AR 72034 | $763,000 | —/4 | 3,829 | 0.06 |
| 625 Bristol Ln, Conway, AR 72034 | $576,000 | —/3 | 2,839 | 0.07 |
| 720 Bristol Ln, Conway, AR 72034 | $611,000 | 4/3 | 2,808 | 0.07 |
Estimated values are based on public record data and automated valuation models. Values are not guaranteed and may not reflect current market conditions.

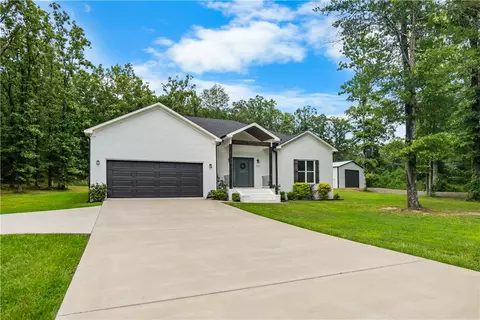
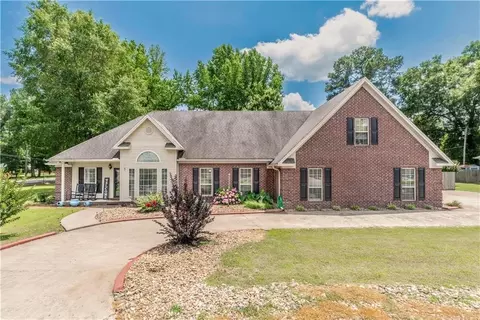
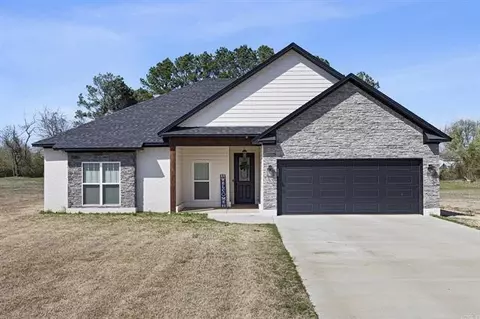




$326,250
$240,000
$350,500
$276,500
$162,500
$484,900
$214,950
$399,900
$239,000
$304,500
$203,038
$484,000
$283,000
$245,000
$167,950
$293,000
$269,900
$150,000
$175,200
$348,600
$340,000
$675,000
$549,500
$275,500
$256,950
$435,000
$463,750
$299,250
$228,000
$175,000