
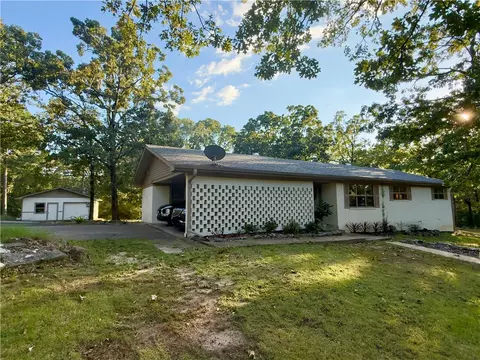
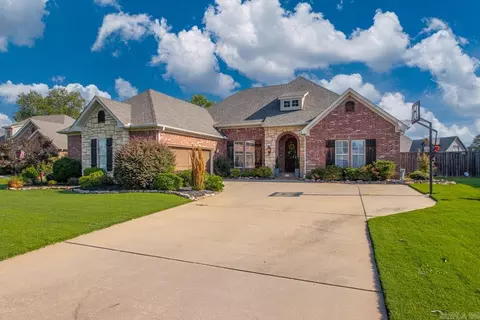
- $273,000
- 3Bd
- 2Ba
- 1,783 Sq Ft
SOLD

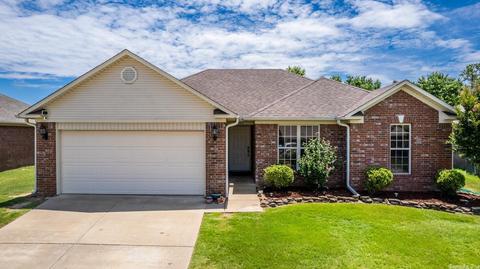
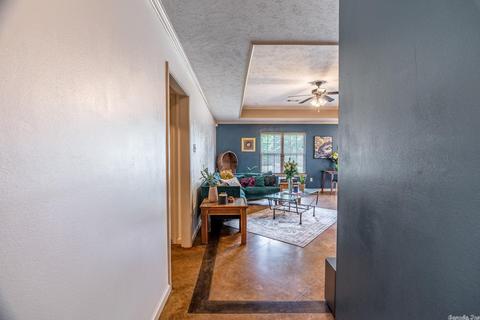
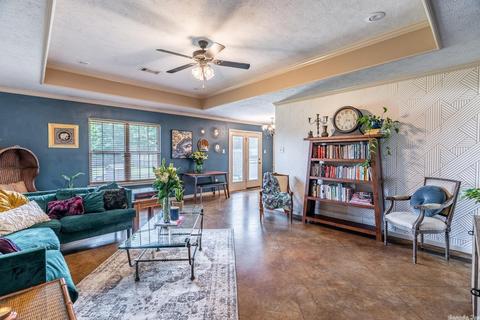
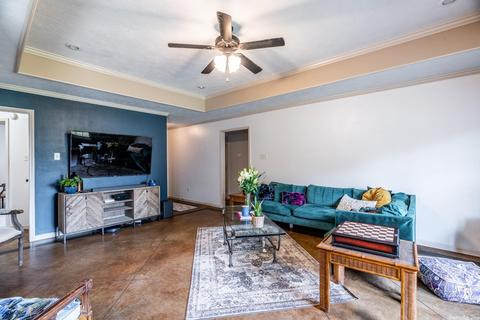
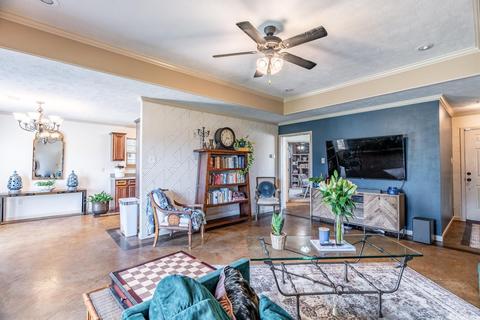
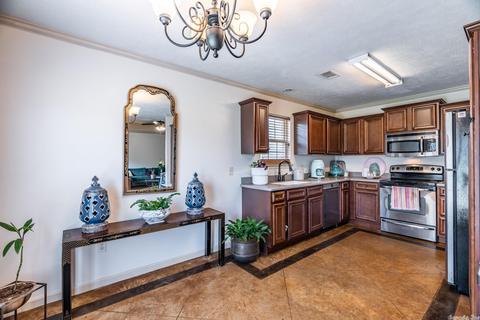
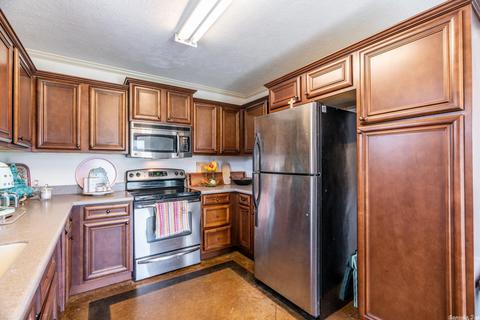
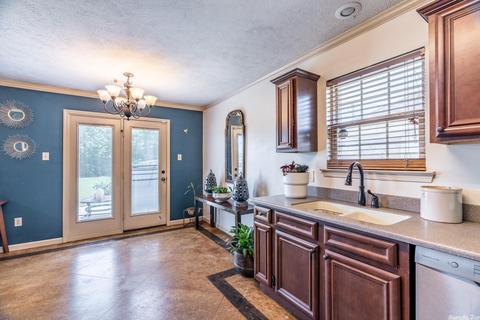
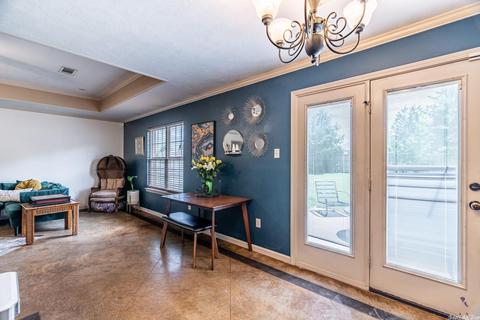
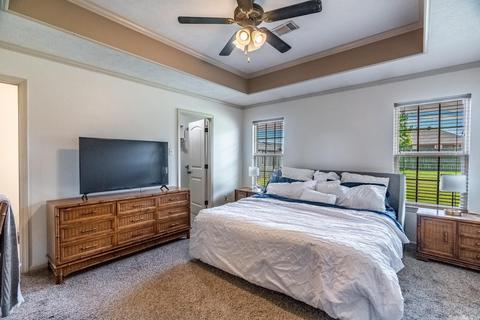
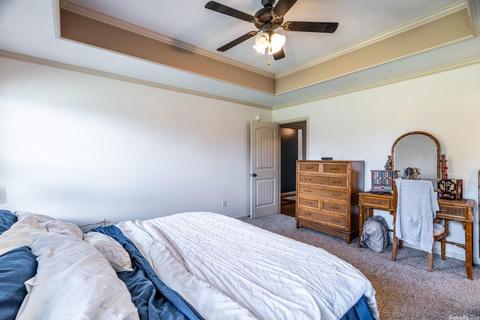
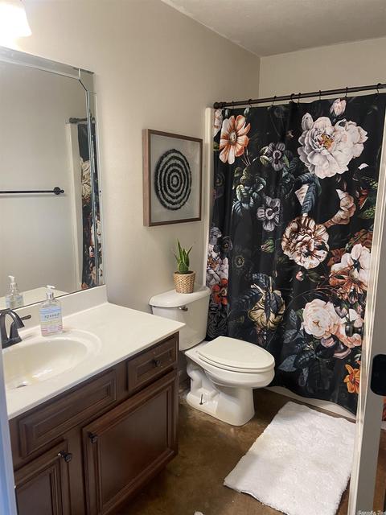
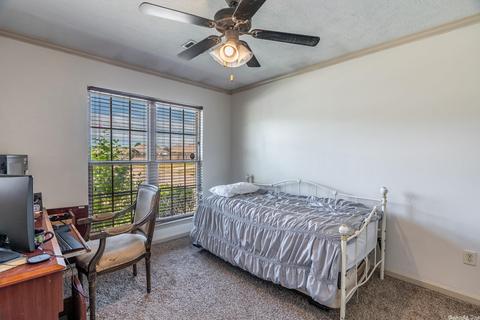
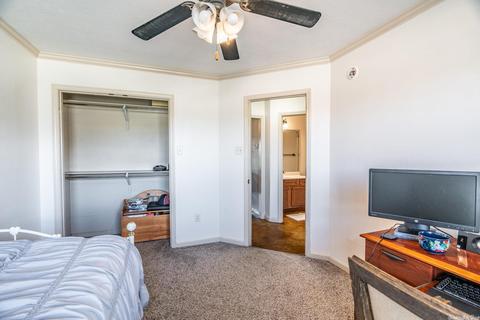
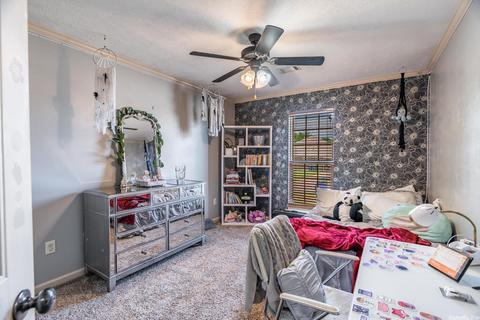
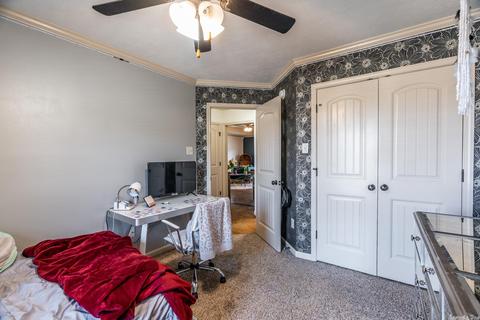
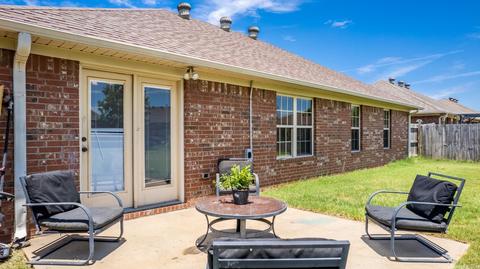
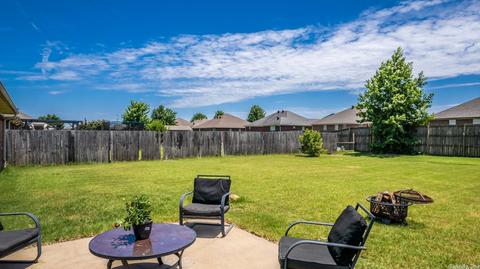
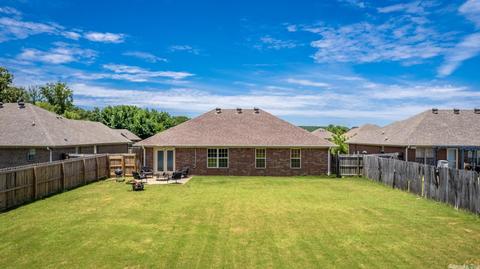
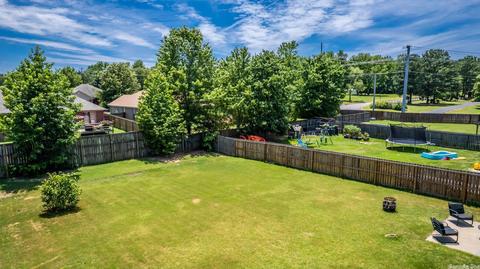
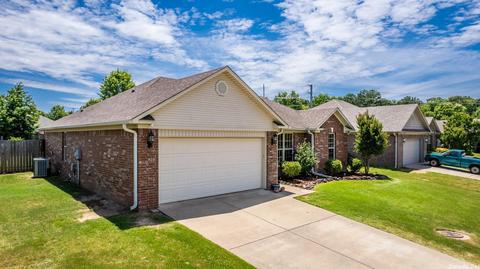
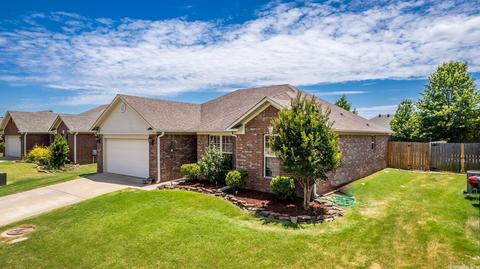
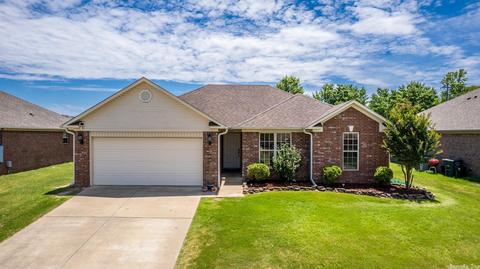
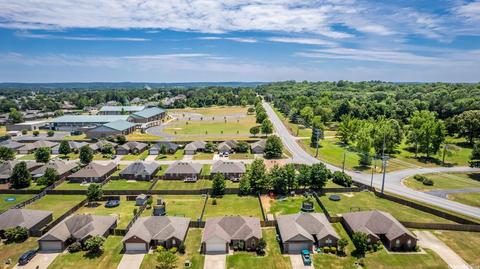
Last sold 07/22/2022 for $220K
bed
bath
Sqft ($151/Sqft)
| Property type House | Neighborhood | Year built 2009 | HOA fee $0/month | Movoto estimate |

| Overview | |
| Cooling/AC | Central Cool-Electric, Central Heat-Gas |
| Levels/Style | Traditional |
| Status | Sold |
| SqFt | 1454 |
| Type | Residential |
| SubType | Detached |
| MLS # | 22021665 |
| Add'l Video | Https://www.youtube.com/watch?v=E1Gu4_zVTrw |
| Annual Taxes | 1543.81 |
| Listing Agent Contact | Tamimarshrealtor@gmail.com |
| Listing Office Contact | 501-291-3841, Keithpike@remax.net |
| Listing Office | LPT Realty Conway |
| New Construction? | No |
| HOA Fee | None |
| Year Built | 2009 |
| Listing Agent | Tami, Marsh |
| Interior | |
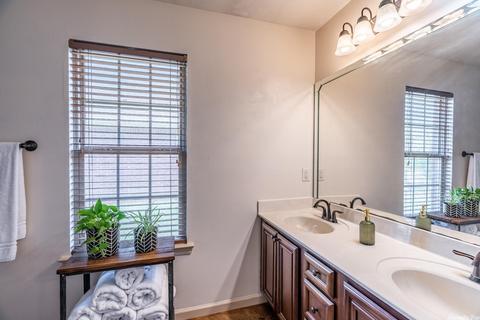
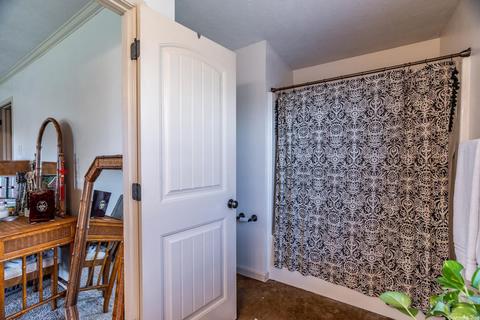
| # Full Baths | 2 |
| Bedrooms | Primary Bedroom Apart |
| Total # of Bedrooms | 3 |
| Kitchen | Free-Standing Stove, Microwave, Electric Range, Dishwasher, Disposal, Pantry, Ice Maker Connection |
| Other Room(s) | None |
| Dining | Eat-In Kitchen |
| Flooring | Carpet, Concrete |
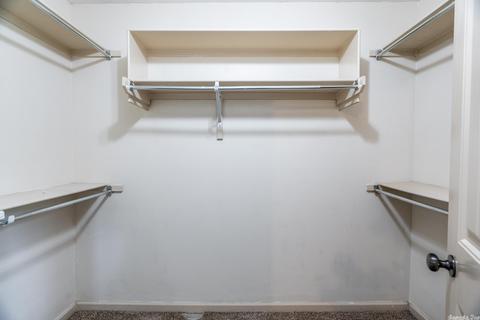
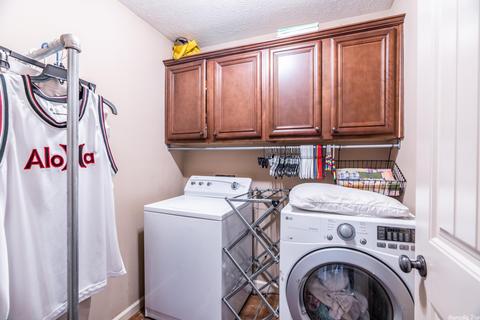
| Interior Features | Washer Connection, Dryer Connection-Electric, Smoke Detector(s), Walk-In Closet(s), Ceiling Fan(s), Kit Counter- Granite Slab |
| Fireplace | None |
| Walls/ Ceilings | Sheet Rock, Sheet Rock Ceiling, Tray Ceiling |
| Exterior | |
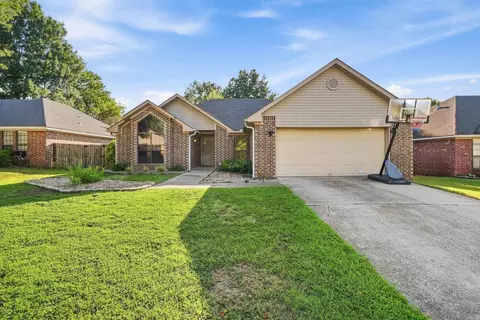
| Exterior | Brick |
| Foundation | Slab |
| Roofing | Architectural Shingle |
| Parking | Garage, Two Car, Auto Door Opener |
| Lot Description | Sloped, In Subdivision, Upslope |
| Exterior Features | Patio, Fully Fenced, Wood Fence |
| Amenities / Utilities | |
| Green Features | Insulated Windows |
| Utilities | Sewer-Public, Water-Public, Elec-Municipal (+Entergy), TV-Cable, All Underground |
| Location | |
| County | Faulkner |
| Area | CONWAY NORTHWEST |
| Subdivision | STERLING COURT |
| APN | 712-11986-031 |
| Directions | Take College Ave West To Padgett Rd. Turn Right At The Stop Sign By Ruth Doyle Middle School. Pass The School And Turn Right Onto Sanson, Second Street Past School On Right. Home Is Third House On The Right. |
| Lot/ Land Details | |
| Road Surface | Paved |
MLS # 22021665
MLS # 10332179
MLS # 10224829| Est. value | Bed/bath | Sqft | mi | |
|---|---|---|---|---|
| 5365 Sanson Dr, Conway, AR 72034 | $241,000 | 3/2 | 1,454 | 0.01 |
| 5385 Sanson Dr, Conway, AR 72034 | $252,000 | 3/2 | 1,609 | 0.01 |
| 5395 Sanson Dr, Conway, AR 72034 | $277,000 | 4/2 | 1,733 | 0.03 |
| 5355 Sanson Dr, Conway, AR 72034 | $241,000 | 3/2 | 1,454 | 0.03 |
| 1005 French Dr, Conway, AR 72034 | $255,000 | 3/2 | 1,673 | 0.03 |
| 5350 Sanson Dr, Conway, AR 72034 | $287,000 | 4/2 | 1,716 | 0.03 |
| 5380 Pewter Dr, Conway, AR 72034 | $247,000 | 3/2 | 1,518 | 0.04 |
| 5390 Pewter Dr, Conway, AR 72034 | $261,000 | 3/2 | 1,729 | 0.04 |
Estimated values are based on public record data and automated valuation models. Values are not guaranteed and may not reflect current market conditions.


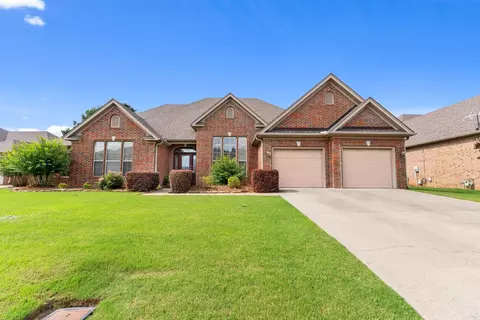
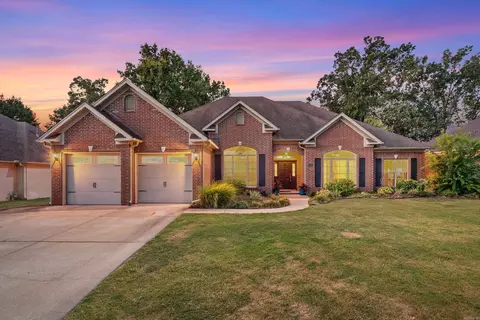
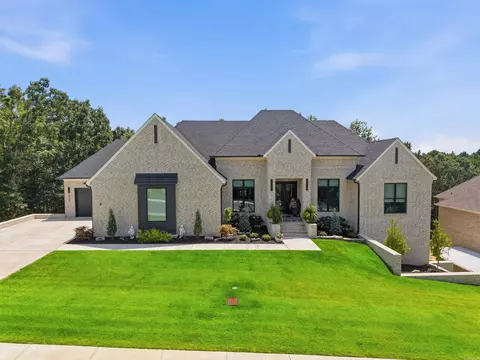
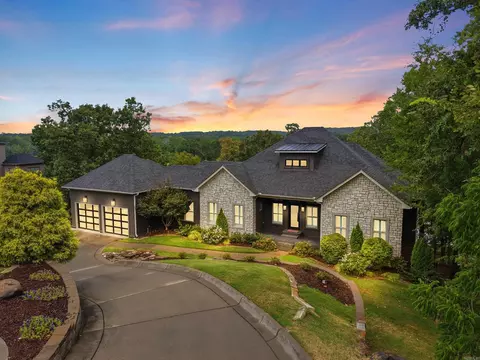


$326,250
$240,000
$350,500
$276,500
$162,500
$484,900
$214,950
$399,900
$239,000
$304,500
$203,038
$484,000
$283,000
$245,000
$167,950
$293,000
$269,900
$150,000
$175,200
$348,600
$340,000
$675,000
$549,500
$275,500
$256,950
$435,000
$463,750
$299,250
$228,000
$175,000