
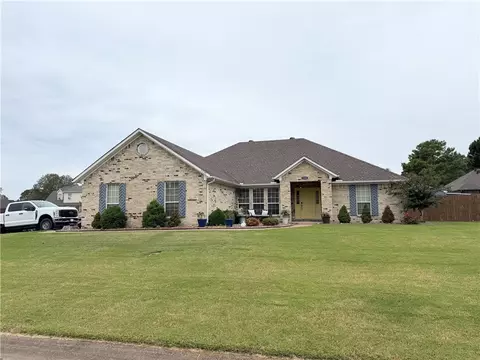
- $310,000
- 3Bd
- 2Ba
- 1,842 Sq Ft
SOLD

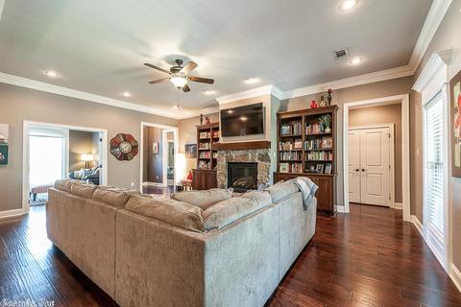
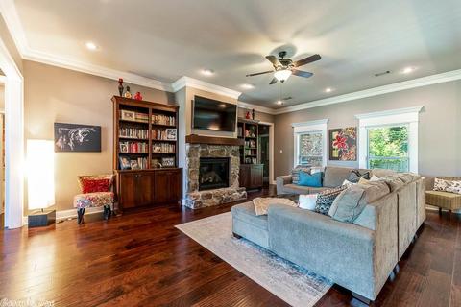
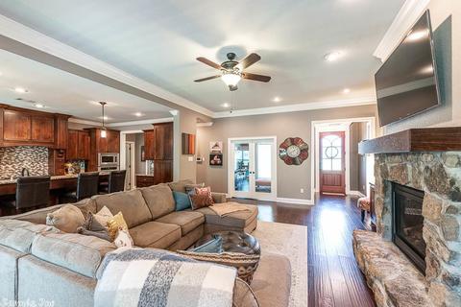
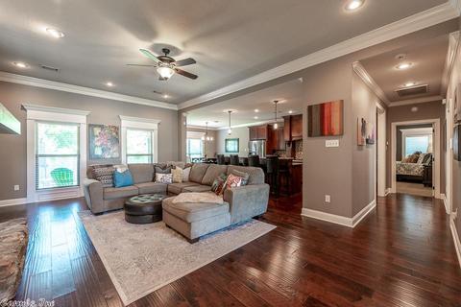
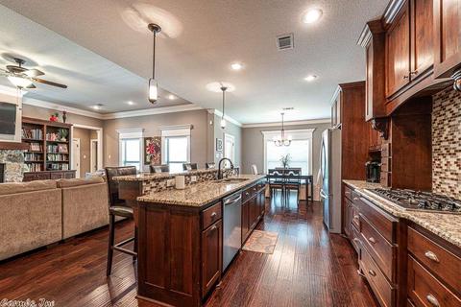
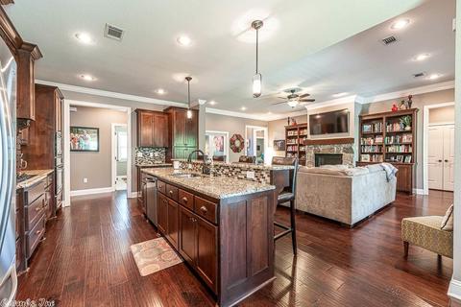
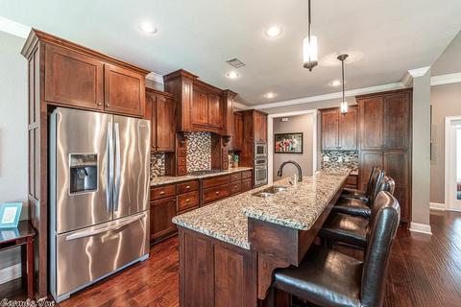
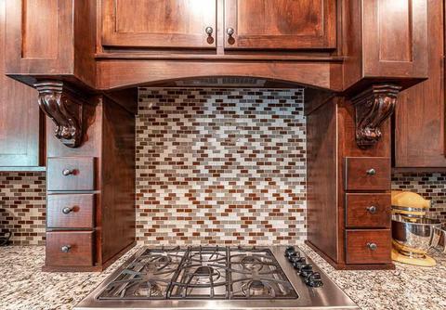
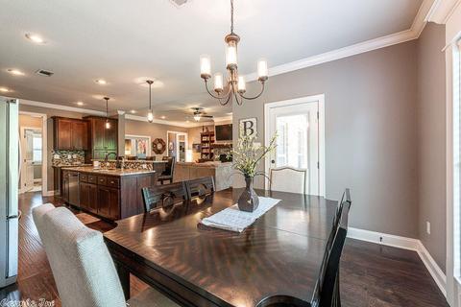
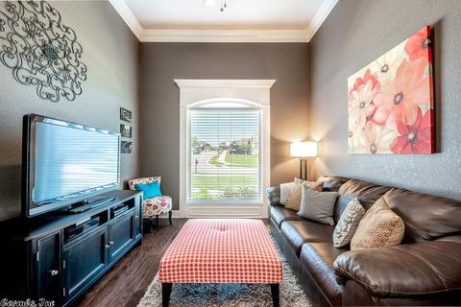
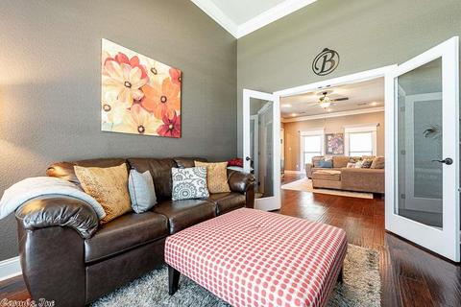
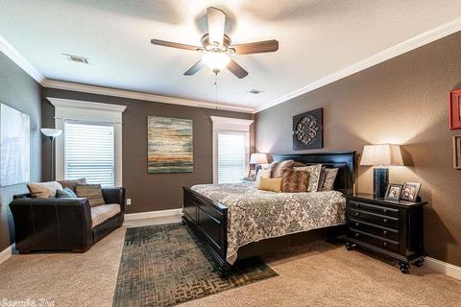
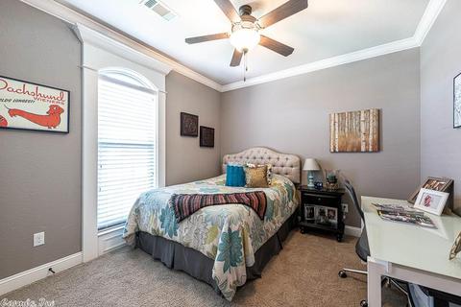
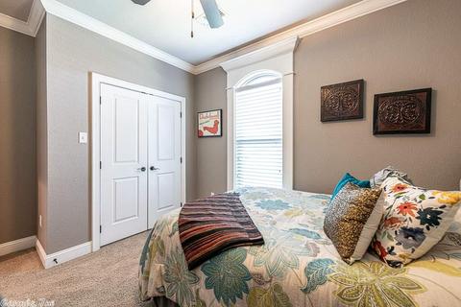
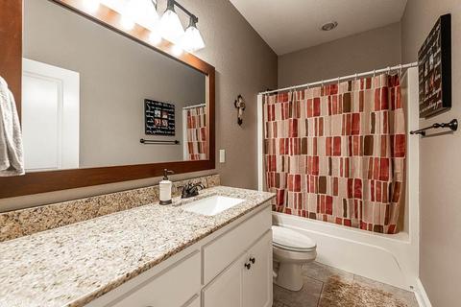
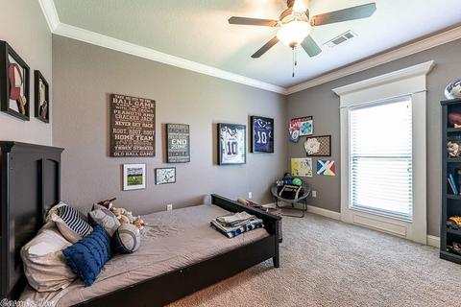
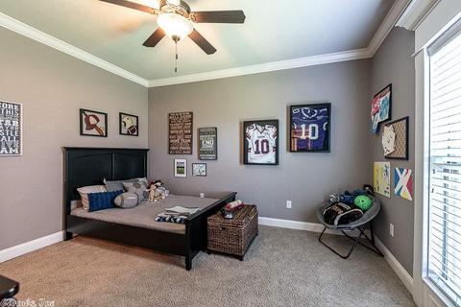
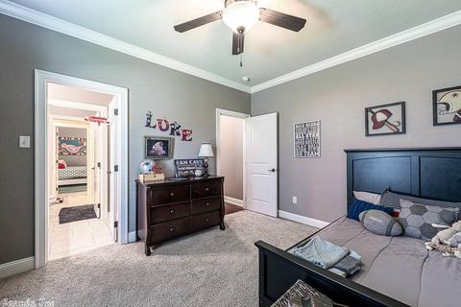
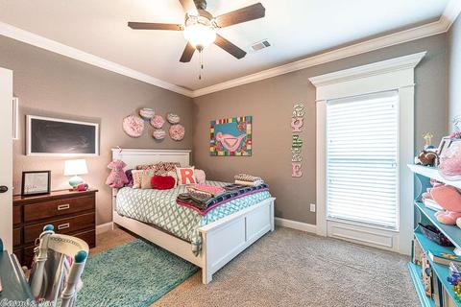
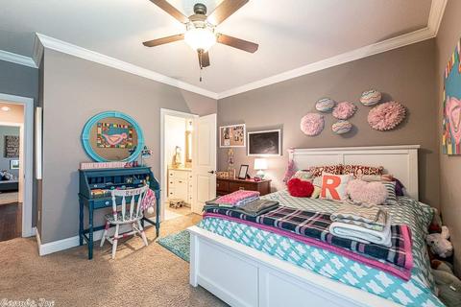
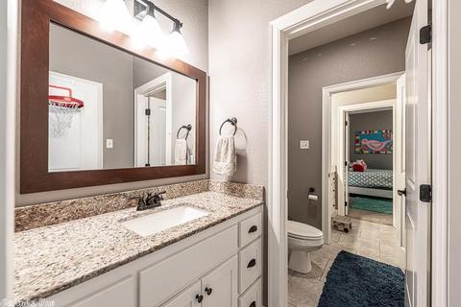
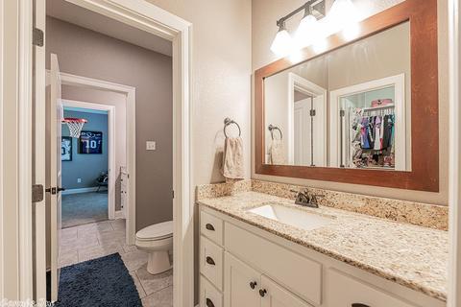
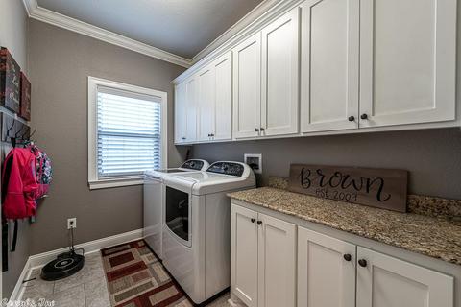
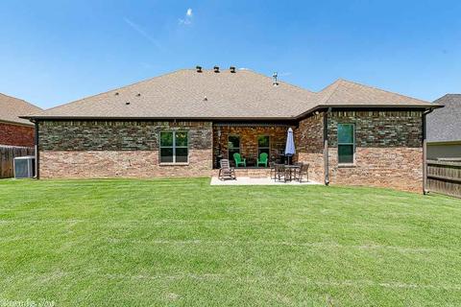
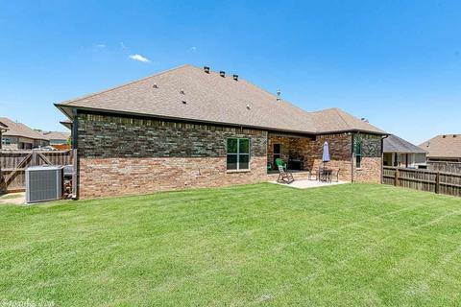
Last sold 07/24/2019
bed
bath
Sqft ($124/Sqft)
| Property type House | Neighborhood | Year built 2014 | HOA fee $13/month | Lot size 10,454 Sqft |

| Overview | |
| Cooling/AC | Central Cool-Electric, Central Heat-Gas |
| Levels/Style | Traditional |
| Status | Sold |
| SqFt | 2576 |
| Type | Residential |
| SubType | Detached |
| MLS # | 19017039 |
| Lot Size (Acres) | 0.24 |
| Annual Taxes | 2382.4 |
| Listing Agent Contact | Janetleahmartin@gmail.com, 501-908-9651 |
| Listing Office Contact | 501-908-9651, Janetleahmartin@gmail.com |
| Listing Office | 501 Professionals Realty & Investments |
| New Construction? | No |
| HOA Fee | Annual, Grounds, Entrance Security |
| Year Built | 2014 |
| Listing Agent | Janet, Martin |
| Interior | |
| # Full Baths | 3 |
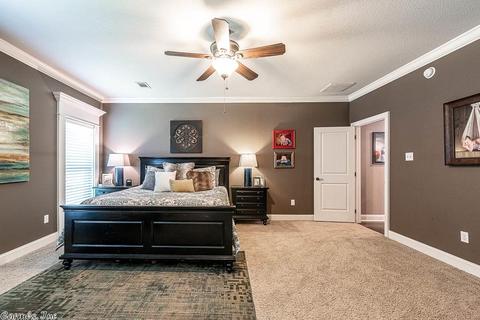
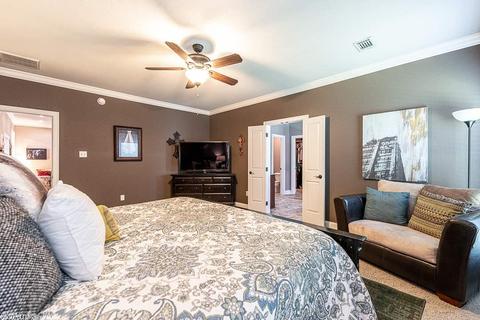
| Bedrooms | Primary Bedroom Apart, Primary Bed. Sitting Area, All Bedrooms Down, 4 Bedrooms Same Level |
| Total # of Bedrooms | 4 |
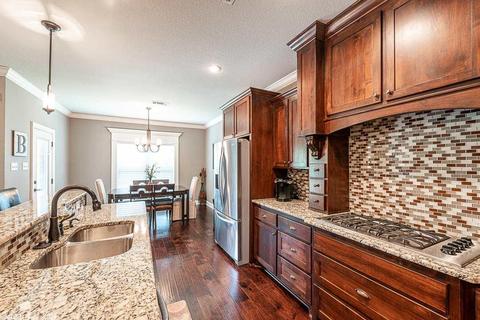
| Kitchen | Built-In Stove, Microwave, Gas Range, Dishwasher, Disposal, Pantry, Ice Maker Connection |
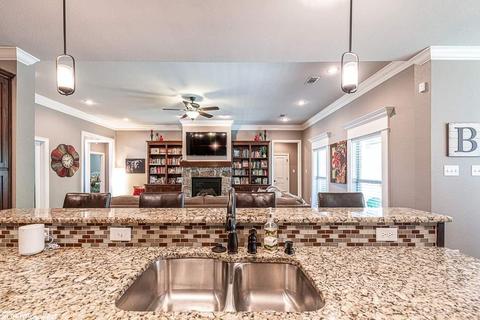
| Other Room(s) | Great Room, Office/Study, Laundry |
| Basement | None |
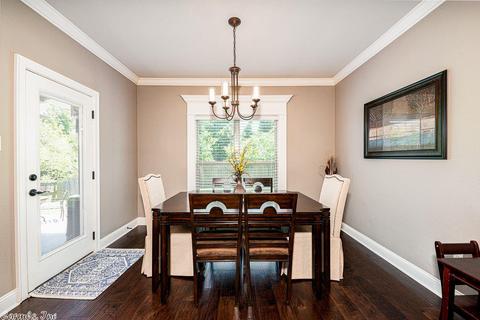
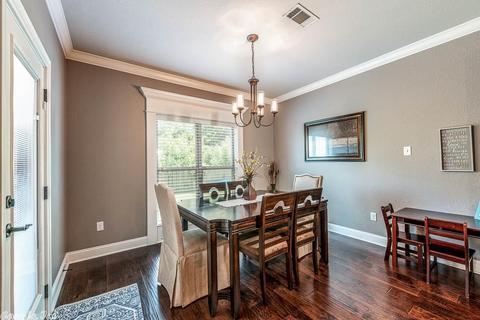
| Dining | Separate Dining Room, Eat-In Kitchen, Kitchen/Dining Combo, Breakfast Bar, Other (see Remarks) |
| Flooring | Carpet, Wood, Tile |
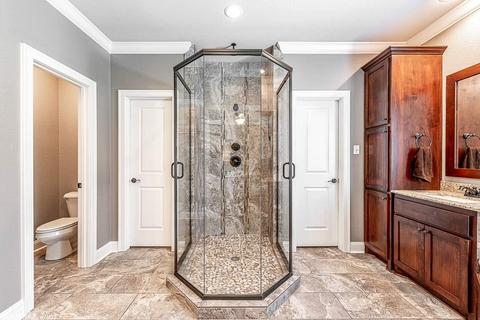
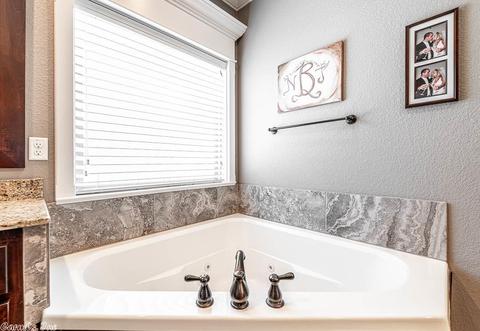
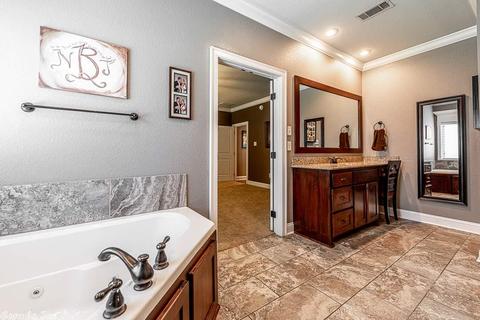
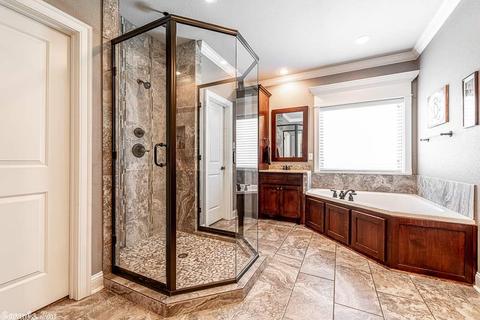
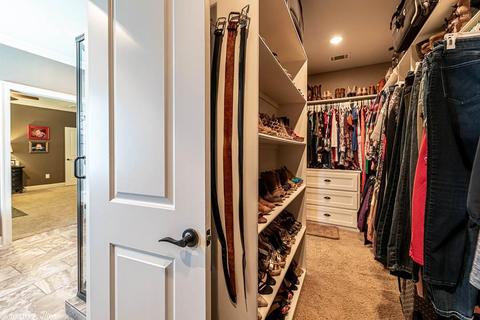
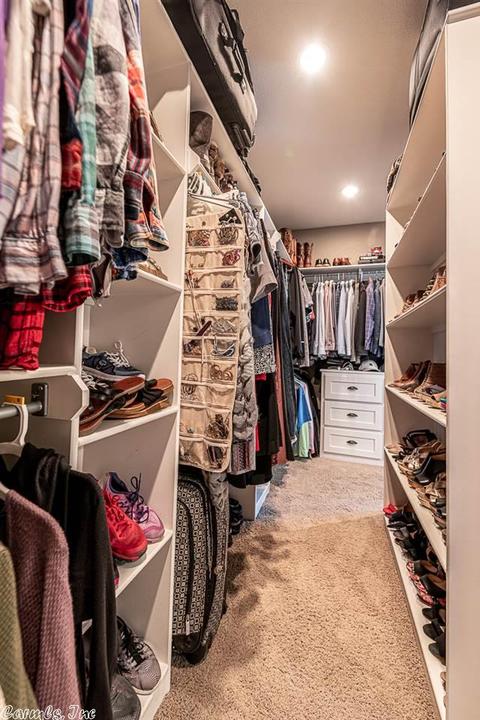
| Interior Features | Washer Connection, Dryer Connection-Electric, Water Heater-Gas, Whirlpool/Hot Tub/Spa, Smoke Detector(s), Security System, Window Treatments, Floored Attic, Walk-In Closet(s), Built-Ins, Ceiling Fan(s), Walk-in Shower, Breakfast Bar, Wired For Highspeed Inter |
| Fireplace | Gas Starter, Gas Logs Present, Glass Doors, Uses Gas Logs Only |
| Walls/ Ceilings | Sheet Rock, Sheet Rock Ceiling |
| Exterior | |
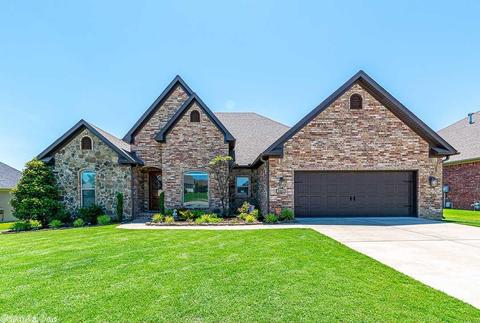
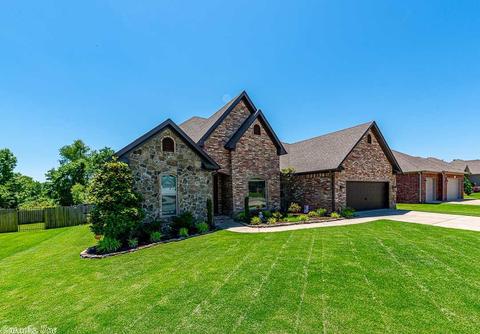
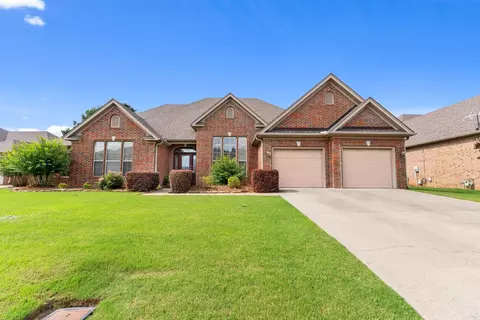
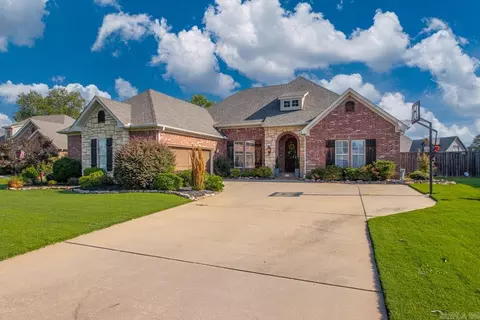
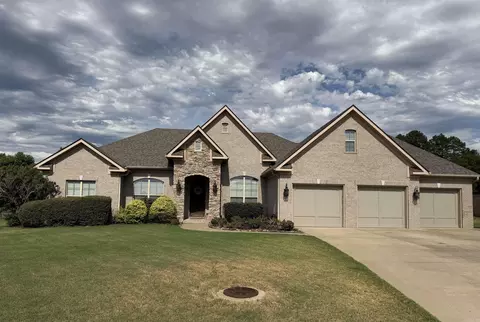
| Exterior | Brick, Stone |
| Foundation | Slab |
| Roofing | Architectural Shingle |
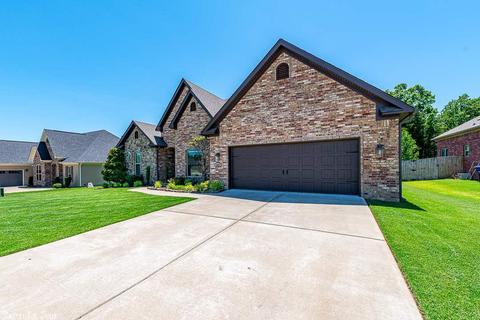
| Parking | Garage, Two Car, Auto Door Opener |
| Lot Description | Level, Extra Landscaping, In Subdivision |
| Exterior Features | Patio, Porch, Fully Fenced, Guttering, Lawn Sprinkler, PVC Fence, Wood Fence |
| Amenities / Utilities | |
| Green Features | Insulated Windows, Insulated Doors |
| Utilities | Sewer-Public, Water-Public, Electric-Co-op, Gas-Natural, TV-Cable, All Underground |
| Location | |
| County | Faulkner |
| Area | CONWAY NORTHWEST |
| Neighborhood | Chapel Creek |
| Subdivision | CHAPEL CREEK |
| Elementary School | Woodrow Cummins |
| Middle School | Ruth Doyle |
| High School | Conway |
| Directions | Dave Ward Drive Heading West, Right On Hogan Lane, Left On College Avenue, Left On Prince Street, Right On Four Winds, Left On Trinity Crossing, Follow Road And House On Left. |
| Lot/ Land Details | |
| Road Surface | Paved |
MLS # 19017039
MLS # 10368588| Est. value | Bed/bath | Sqft | mi | |
|---|---|---|---|---|
| 5335 Trinity Crossing Dr, Conway, AR 72034 | $441,000 | —/3 | 2,572 | 0.01 |
| 5315 Trinity Crossing Dr, Conway, AR 72034 | $408,000 | —/2 | 2,243 | 0.02 |
| 5345 Trinity Crossing Dr, Conway, AR 72034 | $362,000 | —/2 | 1,956 | 0.03 |
| 300 Chalice Dr, Conway, AR 72034 | $453,000 | —/3 | 2,859 | 0.04 |
| 225 Vintage Cv, Conway, AR 72034 | $458,000 | 4/2 | 2,227 | 0.04 |
| 5340 Trinity Crossing Dr, Conway, AR 72034 | $408,000 | 4/2 | 2,305 | 0.04 |
| 5305 Trinity Crossing Dr, Conway, AR 72034 | $457,000 | —/3 | 2,582 | 0.04 |
| 5355 Trinity Crossing Dr, Conway, AR 72034 | $385,000 | 4/2 | 2,173 | 0.04 |
Estimated values are based on public record data and automated valuation models. Values are not guaranteed and may not reflect current market conditions.


$326,250
$240,000
$350,500
$276,500
$162,500
$484,900
$214,950
$399,900
$239,000
$304,500
$203,038
$484,000
$283,000
$245,000
$167,950
$293,000
$269,900
$150,000
$175,200
$348,600
$340,000
$675,000
$549,500
$275,500
$256,950
$435,000
$463,750
$299,250
$228,000
$175,000