

- $390,000
- 4Bd
- 2Ba
- 2,178 Sq Ft
SOLD

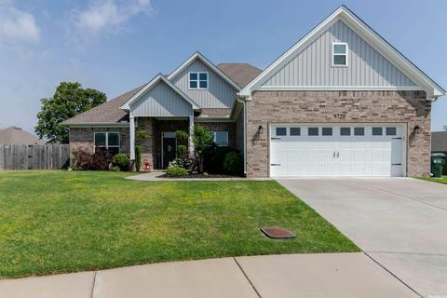
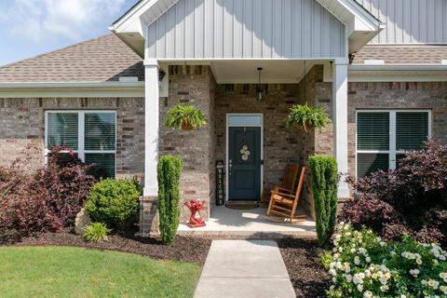
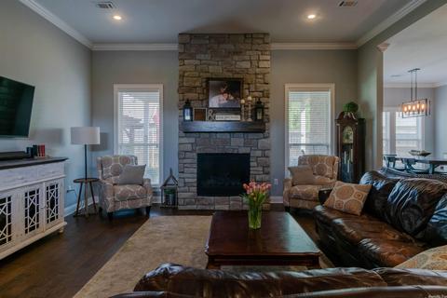
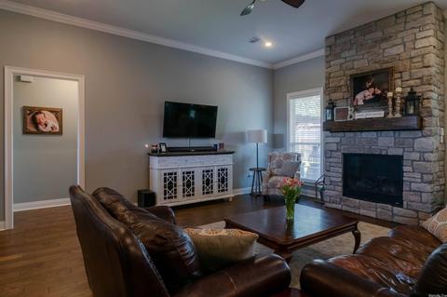
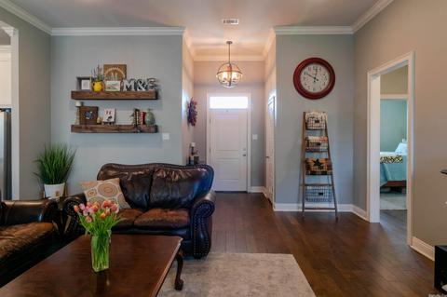
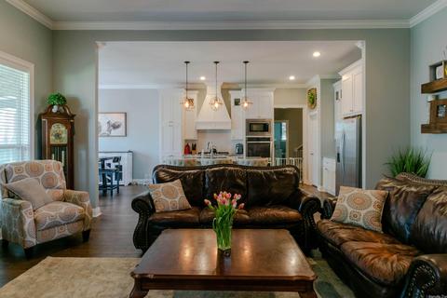
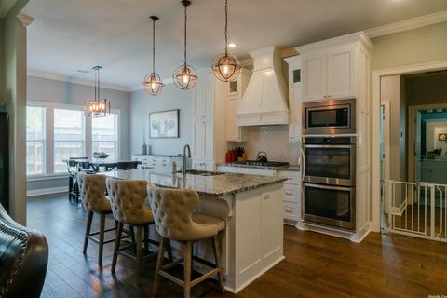
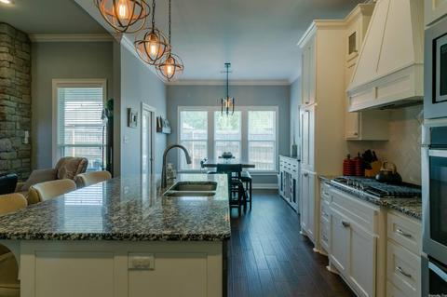
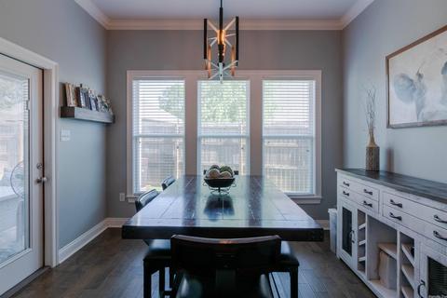
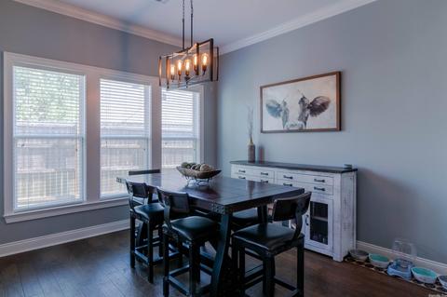
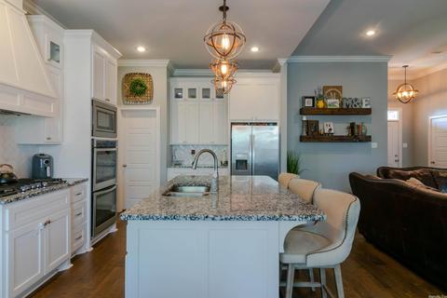
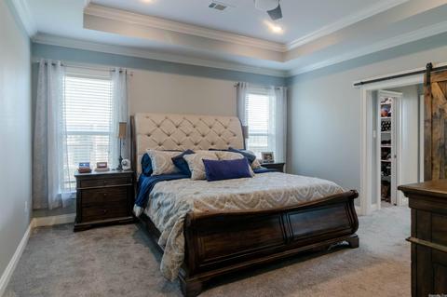
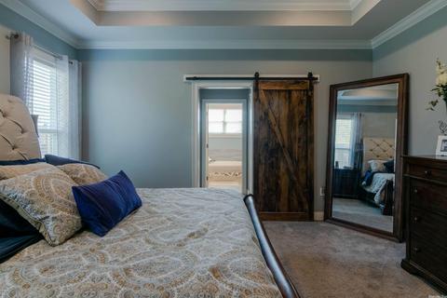
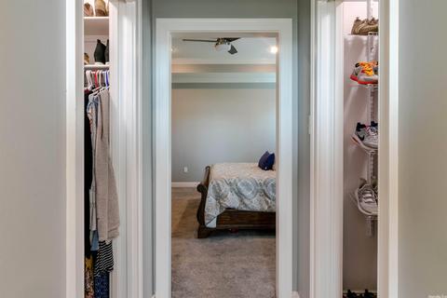
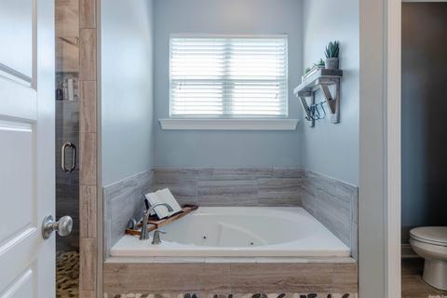
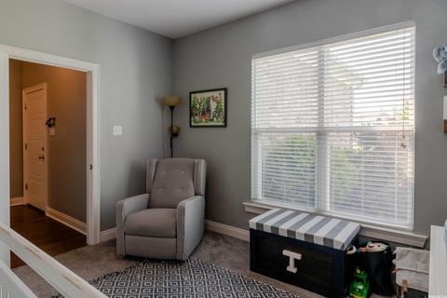
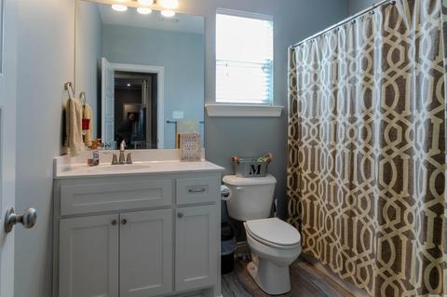
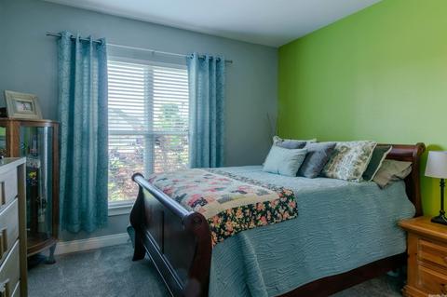
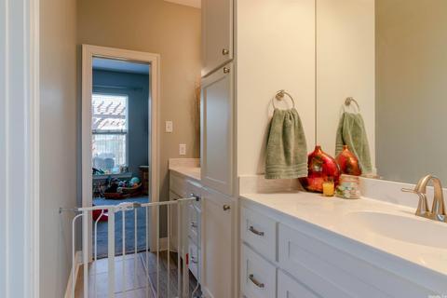
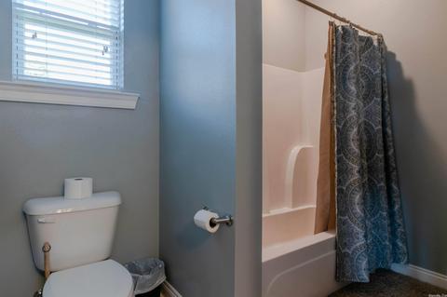
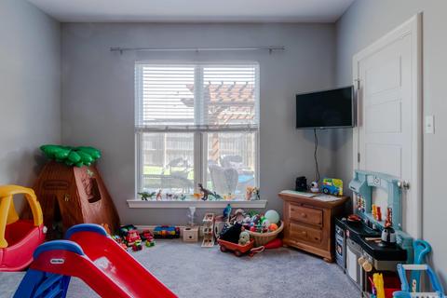
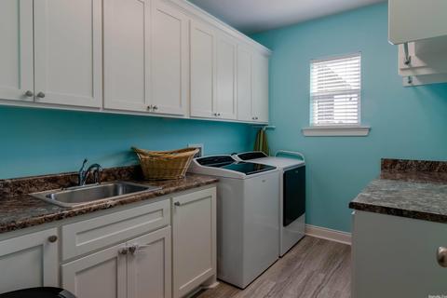
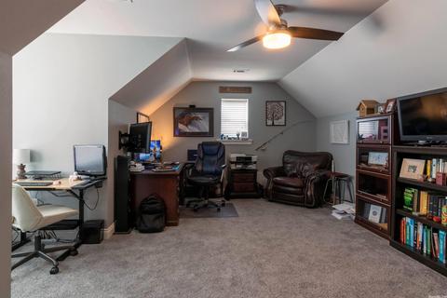
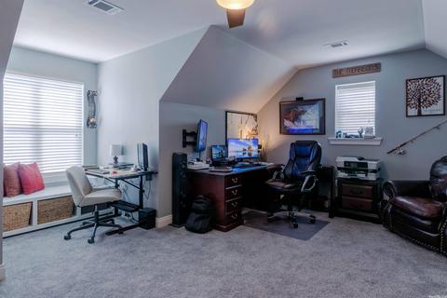
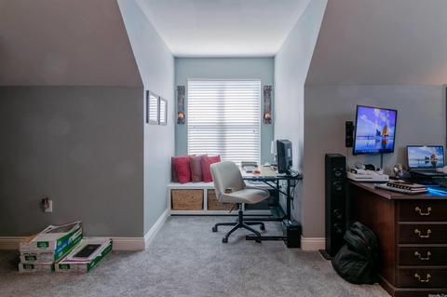
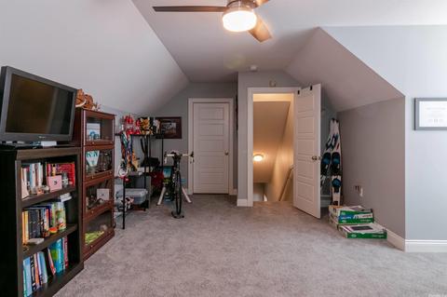
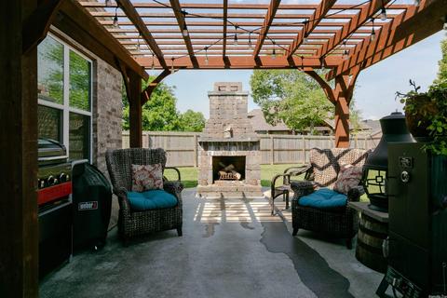
Last sold 06/22/2022
bed
bath
Sqft ($159/Sqft)
| Property type House | Neighborhood | Year built 2018 | HOA fee $0/month | Lot size 10,454 Sqft |

| Overview | |
| Cooling/AC | Central Cool-Electric, Central Heat-Electric |
| Levels/Style | Traditional |
| Status | Sold |
| SqFt | 2645 |
| Type | Residential |
| SubType | Detached |
| MLS # | 22015531 |
| Lot Size (Acres) | 0.24 |
| Annual Taxes | 3874.39 |
| Listing Agent Contact | Nickles.kathy@gmail.com, 501-339-6928 |
| Listing Office Contact | 501-327-6731, Steve@dotyproperties.com |
| Listing Office | ERA TEAM Real Estate |
| New Construction? | No |
| HOA Fee | None |
| Year Built | 2018 |
| Listing Agent | Kathy, Nickles |
| Interior | |
| # Full Baths | 3 |
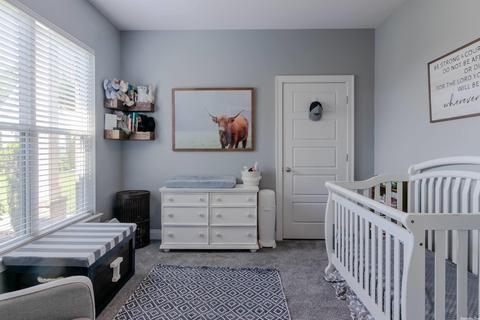
| Bedrooms | Primary Bedroom/Main Lv, Primary Bedroom Apart |
| Total # of Bedrooms | 4 |
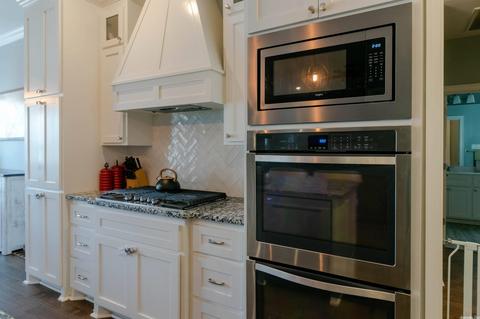
| Kitchen | Built-In Stove, Double Oven, Microwave, Gas Range, Dishwasher, Disposal, Ice Maker Connection |
| Other Room(s) | Bonus Room, Laundry |
| Dining | Kitchen/Dining Combo |
| Flooring | Carpet, Wood, Tile |
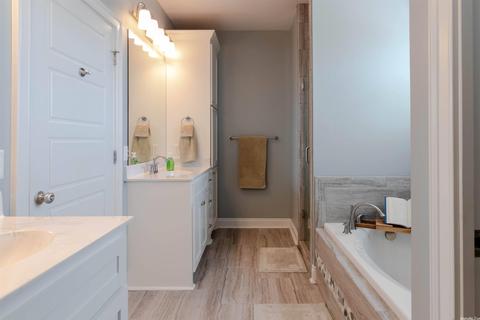
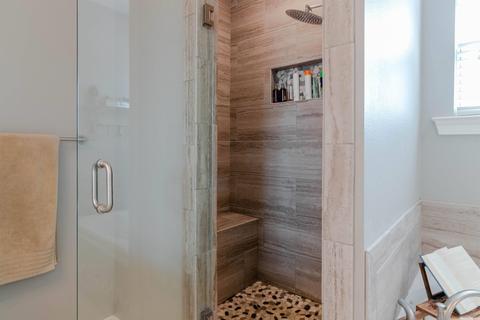
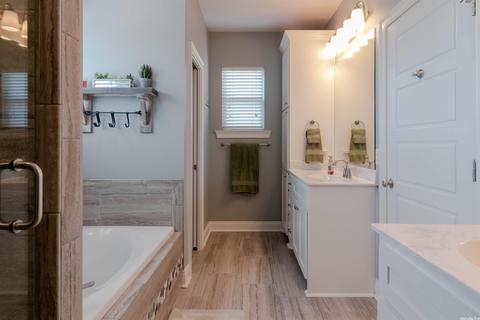
| Interior Features | Washer Connection, Dryer Connection-Electric, Water Heater-Electric, Whirlpool/Hot Tub/Spa, Smoke Detector(s), Walk-In Closet(s), Walk-in Shower, Breakfast Bar |
| Fireplace | Gas Logs Present |
| Exterior | |
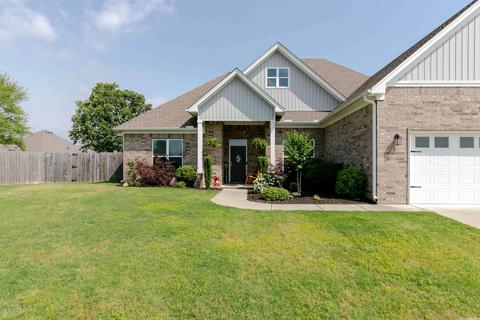
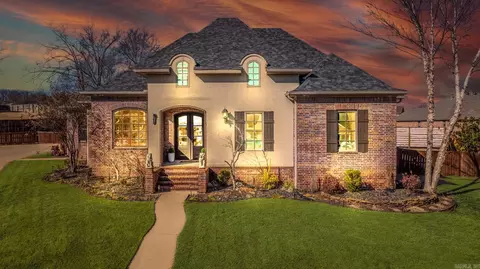
| Exterior | Brick, Brick & Frame Combo |
| Foundation | Slab |
| Roofing | Architectural Shingle |
| Parking | Garage, Two Car |
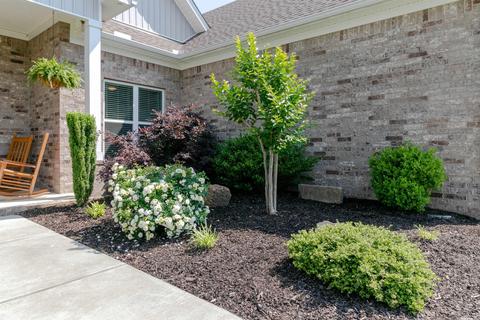
| Lot Description | Level, Cul-de-sac, Extra Landscaping, In Subdivision |
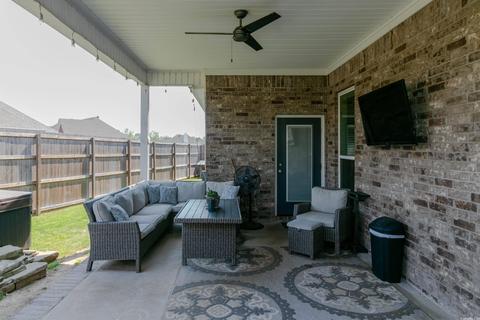
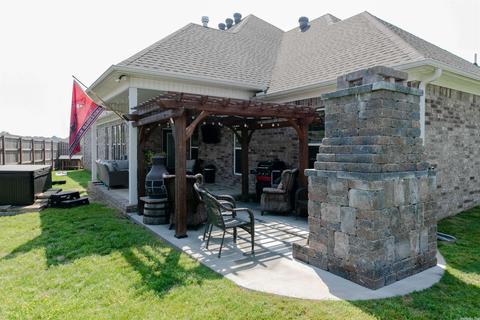
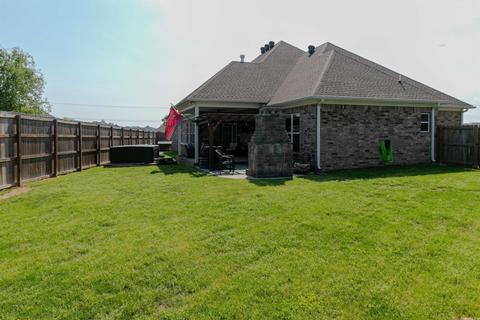
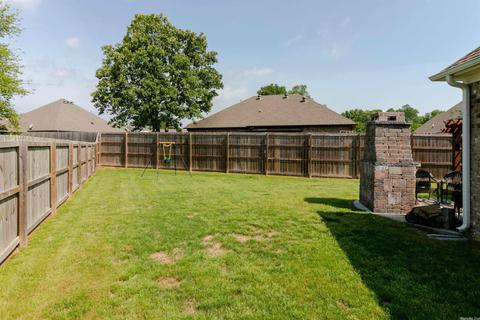
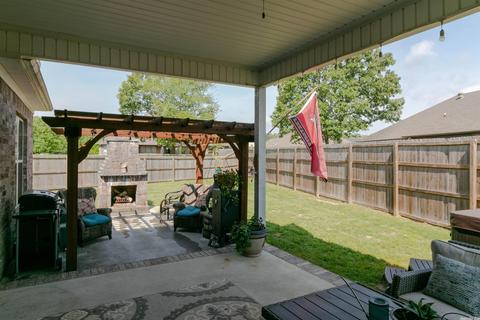
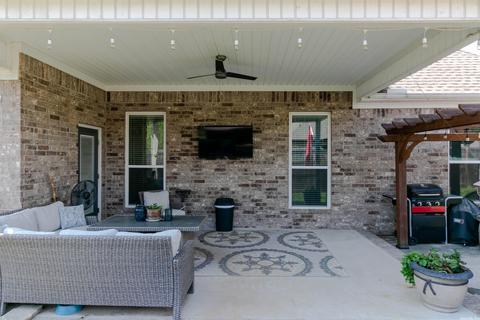
| Exterior Features | Patio, Fully Fenced, Hot Tub/Spa, Gazebo, Wood Fence |
| Amenities / Utilities | |
| Green Features | Insulated Windows, Insulated Doors |
| Utilities | Sewer-Public, Water-Public, Electric-Co-op, Gas-Natural |
| Location | |
| County | Faulkner |
| Area | CONWAY NORTHWEST |
| Subdivision | CASTLEBERRY MEADOWS |
| Directions | From Prince Street Turn Right Onto Coopers Hawk, Left Onto Barn Owl Cove, Home On The Right |
| Lot/ Land Details | |
| Road Surface | Paved |
MLS # 22015531
MLS # 19006963| Est. value | Bed/bath | Sqft | mi | |
|---|---|---|---|---|
| 5210 Barn Owl Cv, Conway, AR 72034 | $409,000 | —/2 | 2,171 | 0.02 |
| 5205 Trinity Crossing Dr, Conway, AR 72034 | $400,000 | 4/2 | 2,270 | 0.02 |
| 5230 Barn Owl Cv, Conway, AR 72034 | $502,000 | 4/3 | 2,988 | 0.02 |
| 5215 Trinity Crossing Dr, Conway, AR 72034 | $360,000 | —/2 | 1,960 | 0.02 |
| 5200 Barn Owl Cv, Conway, AR 72034 | $490,000 | 5/3 | 2,652 | 0.03 |
| 5199 Trinity Crossing Dr, Conway, AR 72034 | $384,000 | —/2 | 2,251 | 0.03 |
| 5225 Barn Owl Cv, Conway, AR 72034 | $445,000 | —/2 | 2,452 | 0.04 |
| 220 Vintage Cv, Conway, AR 72034 | $480,000 | —/3 | 3,053 | 0.04 |
Estimated values are based on public record data and automated valuation models. Values are not guaranteed and may not reflect current market conditions.

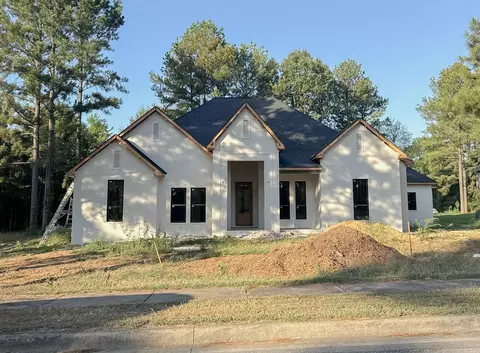
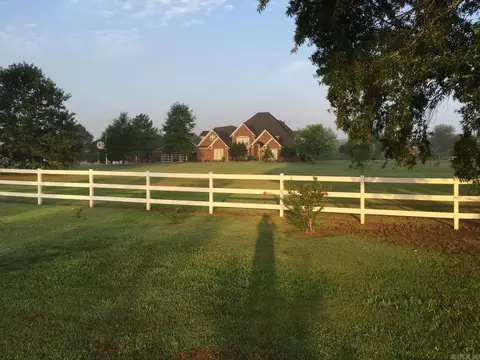
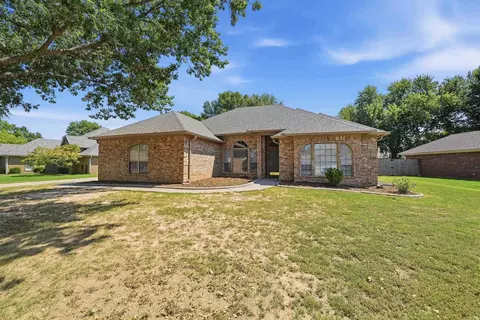
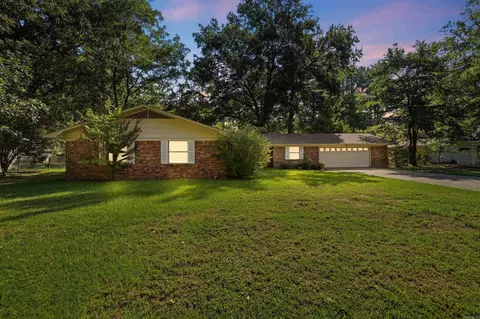
$326,250
$240,000
$350,500
$276,500
$162,500
$484,900
$214,950
$399,900
$239,000
$304,500
$203,038
$484,000
$283,000
$245,000
$167,950
$293,000
$269,900
$150,000
$175,200
$348,600
$340,000
$675,000
$549,500
$275,500
$256,950
$435,000
$463,750
$299,250
$228,000
$175,000