
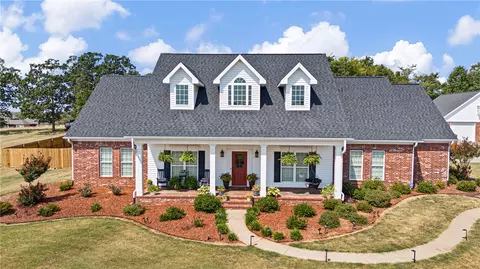
- $585,000
- 3Bd
- 3Ba
- 3,090 Sq Ft
SOLD 07/10/26

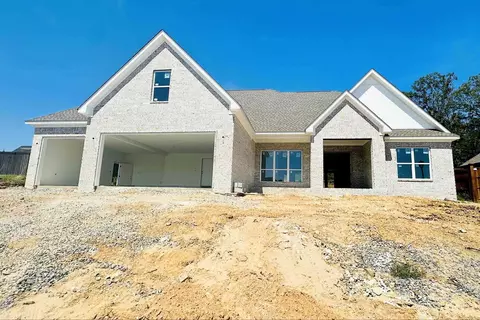
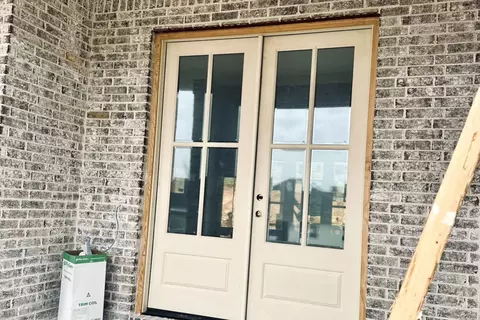
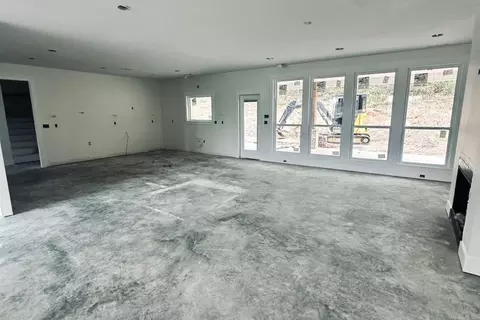
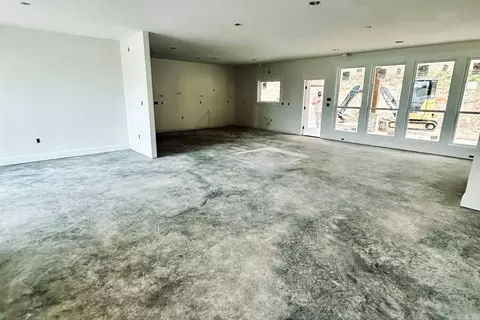
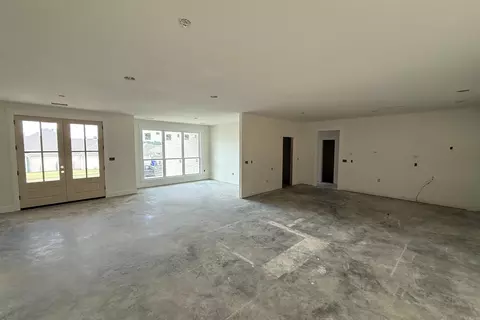
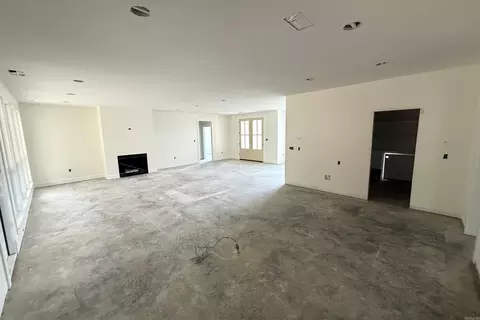
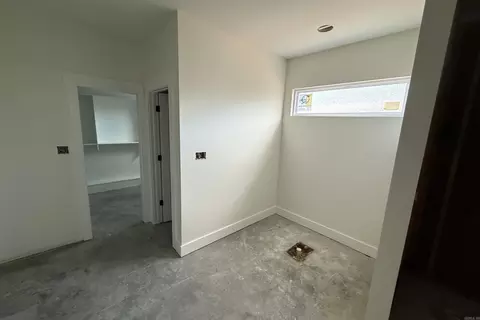
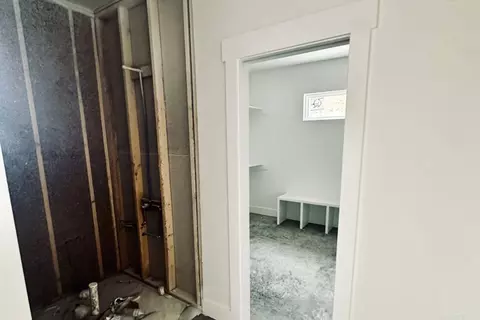
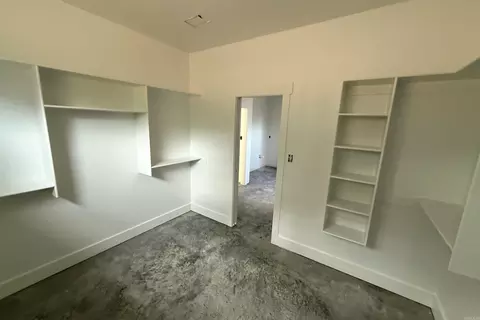
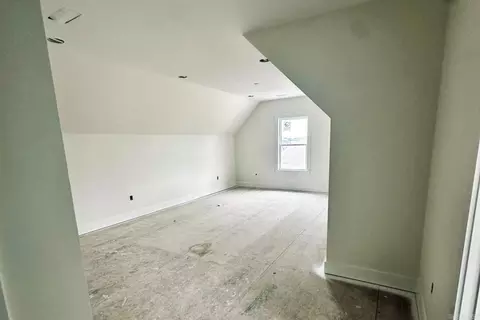
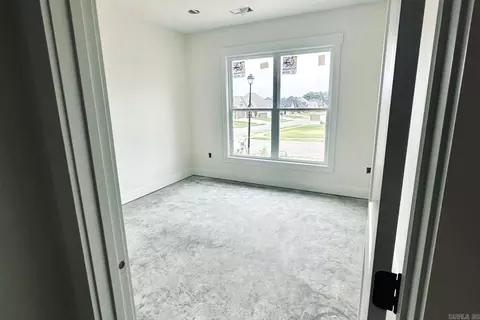
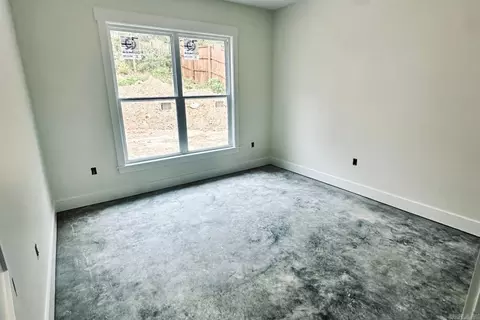
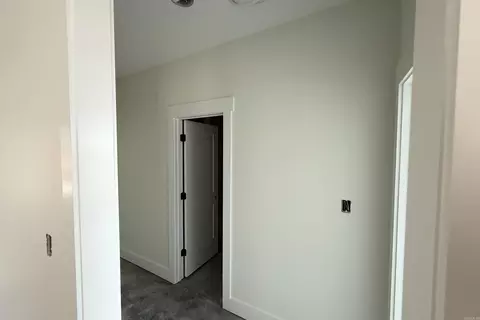
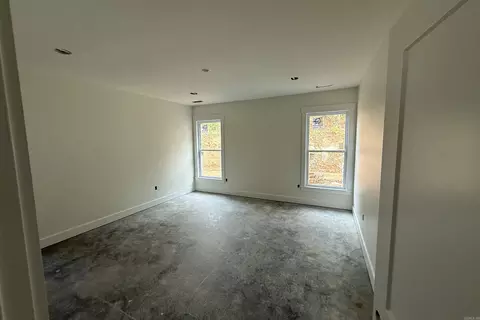
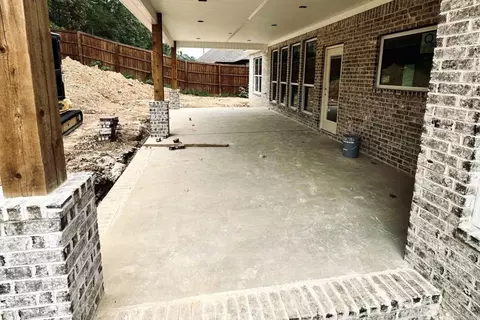
Last sold 04/10/2025 for $105K
bed
bath
Sqft ($34/Sqft)
| Property type House | Neighborhood | Year built 2025 | HOA fee $13/month | Lot size 0.3 Acre | Movoto estimate |

| Overview | |
| Cooling/AC | Central Cool-Electric, Central Heat-Gas |
| Levels/Style | Contemporary |
| Status | Sold |
| SqFt | 3098 |
| Type | Residential |
| SubType | Detached |
| MLS # | 25036264 |
| Lot Size (Acres) | 0.3 |
| Annual Taxes | 698.28 |
| Listing Agent Contact | LaneHNelson@gmail.com, 501-339-6346 |
| Builder | Nelson Development |
| Listing Office Contact | 501-327-6731 |
| Listing Office | ERA TEAM Real Estate |
| New Construction? | Yes |
| HOA Fee | Annual |
| Year Built | 2025 |
| Listing Agent | Lane, Nelson |
| Interior | |
| # Full Baths | 3 |
| # Half Baths | 1 |
| Bedrooms | Primary Bedroom/Main Lv, Guest Bedroom/Main Lv, Primary Bedroom Apart, Guest Bedroom Apart, 3 Bedrooms Same Level, 3 Bedrooms Lower Level |
| Total # of Bedrooms | 4 |
| Kitchen | Built-In Stove, Microwave, Gas Range, Surface Range, Dishwasher, Disposal, Pantry, Ice Maker Connection, Wall Oven |
| Other Room(s) | Bonus Room, Laundry, Media Room/Theater |
| Dining | Separate Dining Room, Eat-In Kitchen |
| Flooring | Wood, Tile |
| Interior Features | Dry Bar, Washer Connection, Dryer Connection-Electric, Water Heater-Gas, Smoke Detector(s), Floored Attic, Walk-In Closet(s), Built-Ins, Ceiling Fan(s), Walk-in Shower, Wired For Highspeed Inter, Kit Counter-Quartz |
| Fireplace | Gas Starter, Gas Logs Present, Uses Gas Logs Only |
| Walls/ Ceilings | Sheet Rock, Sheet Rock Ceiling |
| Exterior | |
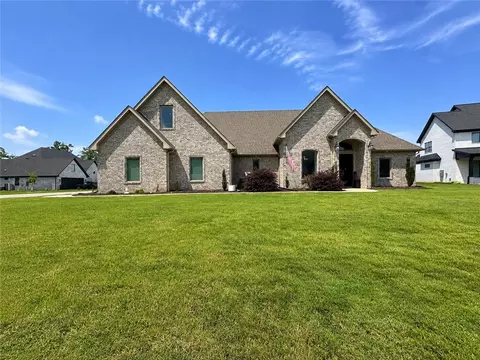
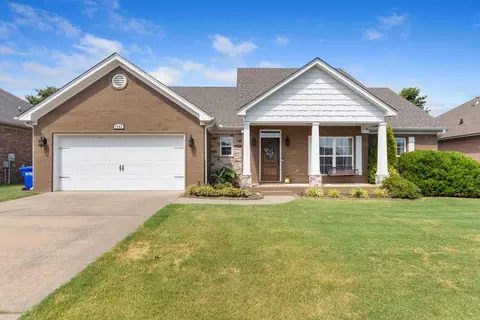
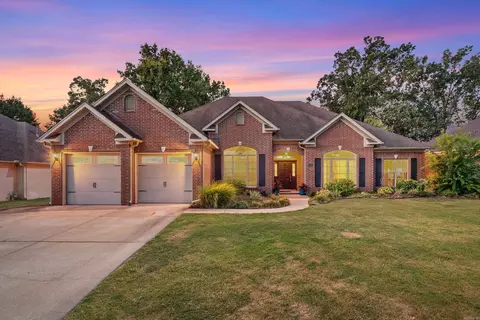
| Exterior | Brick, Metal/Vinyl Siding |
| Foundation | Slab |
| Roofing | Architectural Shingle, 3 Tab Shingles |
| Parking | Garage, Three Car, Auto Door Opener, Side Entry |
| Lot Description | Sloped, Level, Extra Landscaping, In Subdivision |
| Exterior Features | Patio, Porch, Partially Fenced, Guttering, Wood Fence, Covered Patio |
| Amenities / Utilities | |
| Green Features | Insulated Windows, Insulated Doors, Attic Vent-Electric, Extra Insulation, Ridge Vents/Caps, Low-E Windows, Tankless Water Heater, High Efficiency HVAC>14, High Efficiency Gas Furn, EV(Electric Car) Charger, Programmable Thermostat, Recirculating Hot Water, Spray Foam Insulation |
| Utilities | Sewer-Public, Water-Public, Elec-Municipal (+Entergy), Gas-Natural, TV-Cable, All Underground |
| Location | |
| County | Faulkner |
| Area | CONWAY NORTHWEST |
| Subdivision | WINTERBROOK |
| APN | 712-11885-096 |
| Directions | From Irby, South On Pearce, East On Dee From Tyler, North On Briley, West On Dee |
| Lot/ Land Details | |
| Road Surface | Paved |
MLS # 25036264
MLS # 25002871| Est. value | Bed/bath | Sqft | mi | |
|---|---|---|---|---|
| 13 Laura Ln, Conway, AR 72034 | $330,000 | 4/2 | 2,561 | 0.05 |
| 11 Laura Ln, Conway, AR 72034 | $203,000 | 3/2 | 1,448 | 0.06 |
| 15 Laura Ln, Conway, AR 72034 | $191,000 | 4/2 | 1,248 | 0.06 |
| 9 Laura Ln, Conway, AR 72034 | $210,000 | 3/2 | 1,652 | 0.07 |
| 7 Laura Ln, Conway, AR 72034 | $238,000 | 3/2 | 1,990 | 0.08 |
| 10 Laura Ln, Conway, AR 72034 | $264,000 | —/2 | 2,099 | 0.08 |
| 8 Laura Ln, Conway, AR 72034 | $205,000 | 3/2 | 1,563 | 0.09 |
| 6 Laura Ln, Conway, AR 72034 | $216,000 | 3/2 | 1,790 | 0.09 |
Estimated values are based on public record data and automated valuation models. Values are not guaranteed and may not reflect current market conditions.

$326,250
$240,000
$350,500
$276,500
$162,500
$484,900
$214,950
$399,900
$239,000
$304,500
$203,038
$484,000
$283,000
$245,000
$167,950
$293,000
$269,900
$150,000
$175,200
$348,600
$340,000
$675,000
$549,500
$275,500
$256,950
$435,000
$463,750
$299,250
$228,000
$175,000