
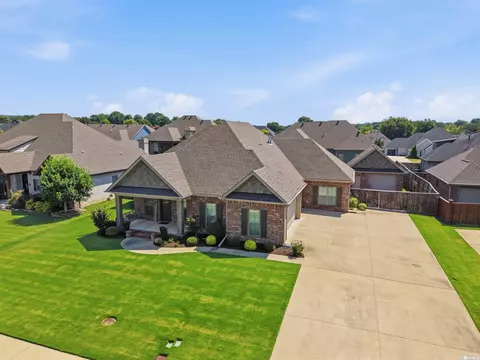
- $549,950
- 4Bd
- 4Ba
- 2,558 Sq Ft

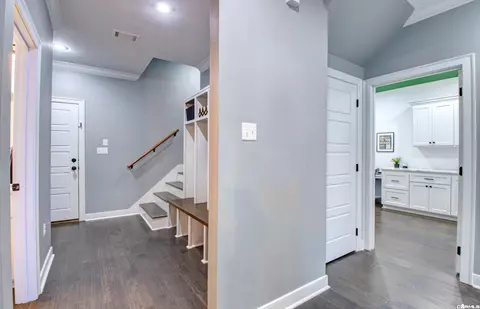
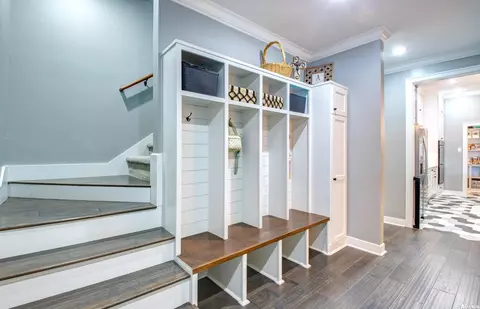
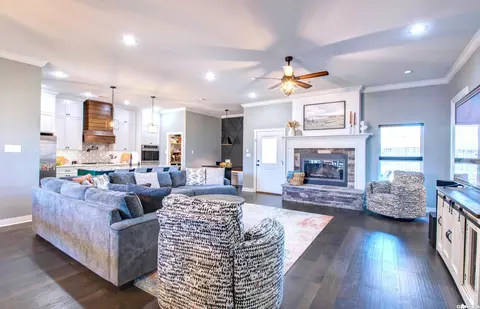
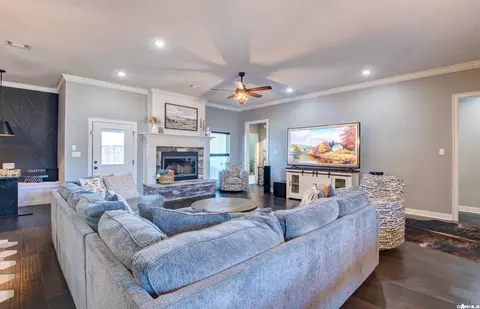


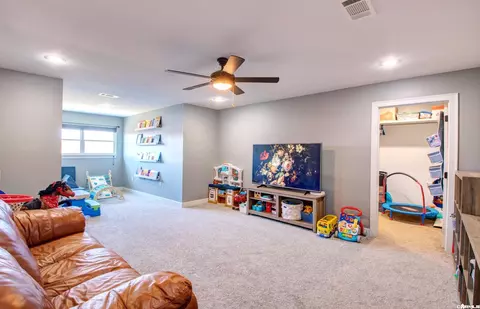
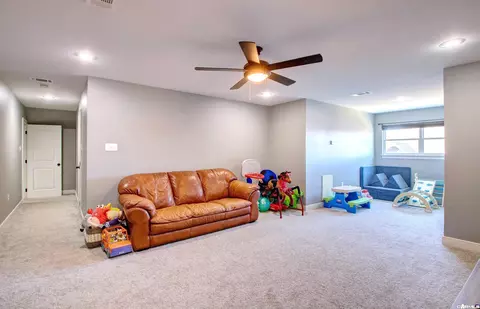
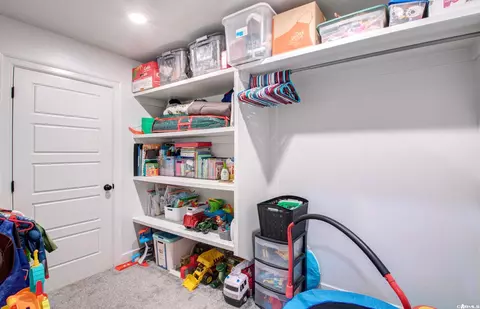


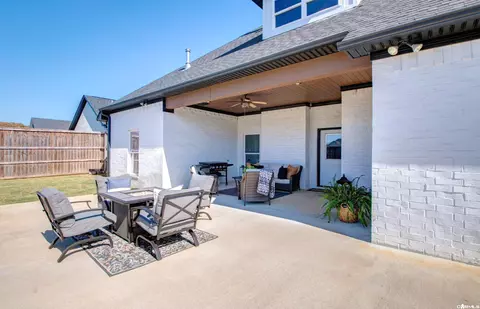

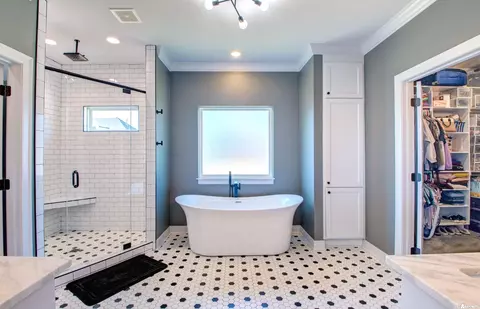
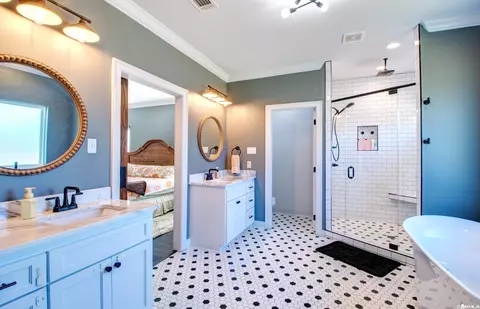
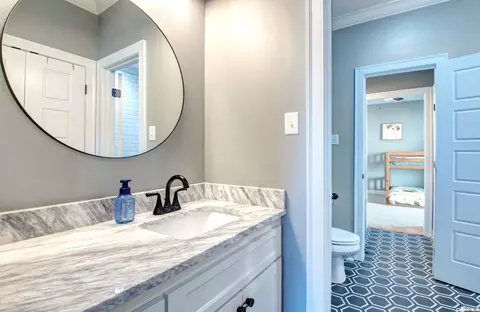
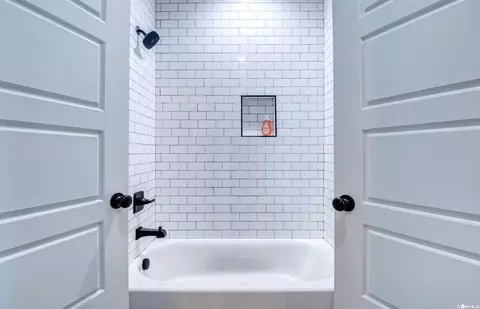
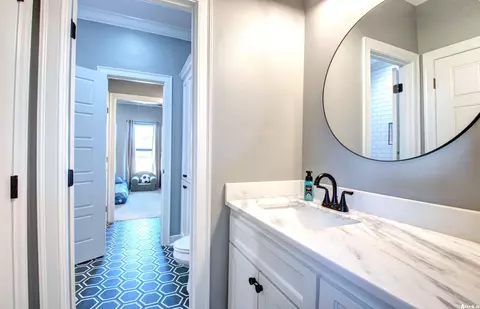
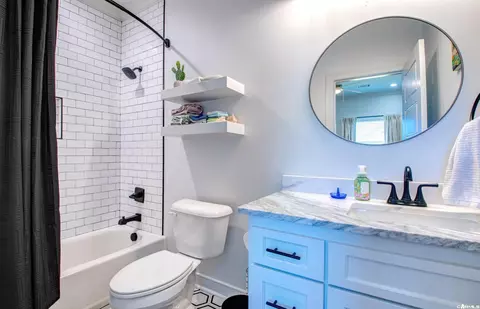
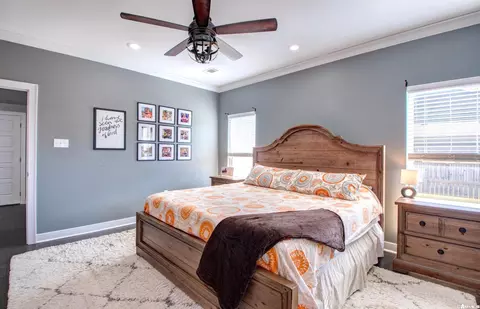
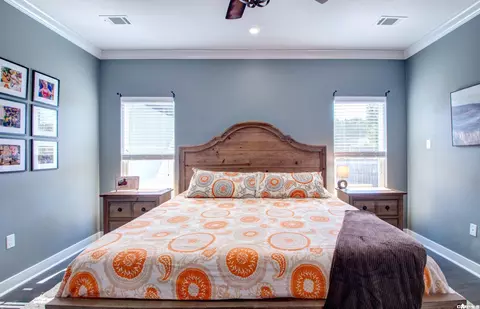
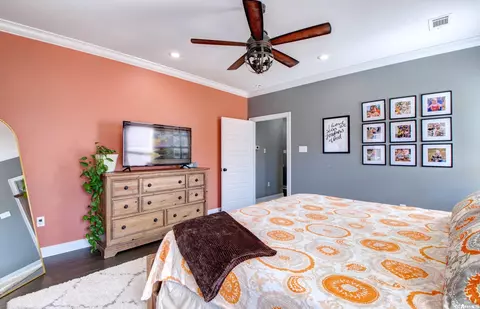
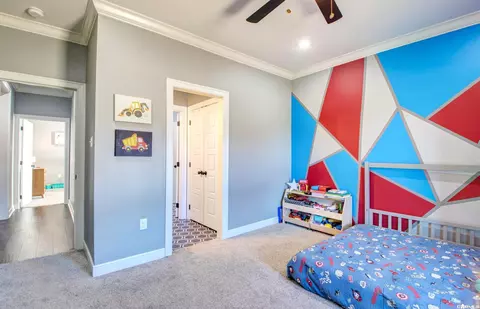
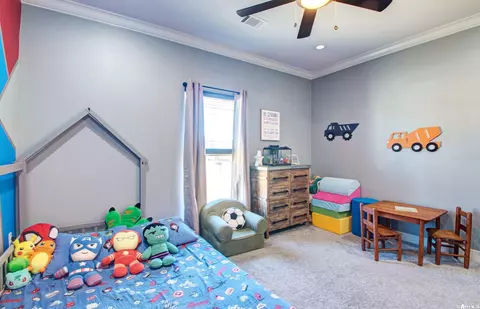
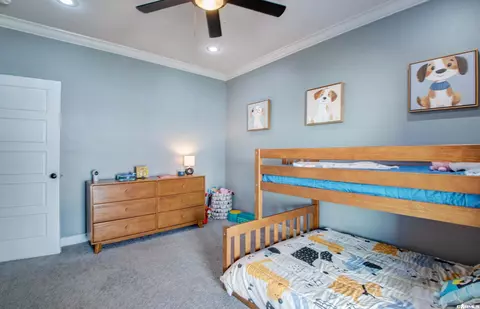
bed
bath
Sqft ($220/Sqft)
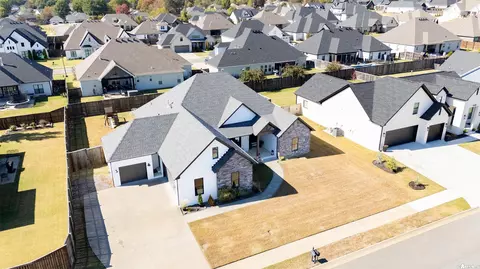
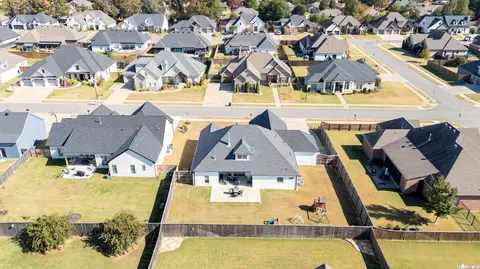
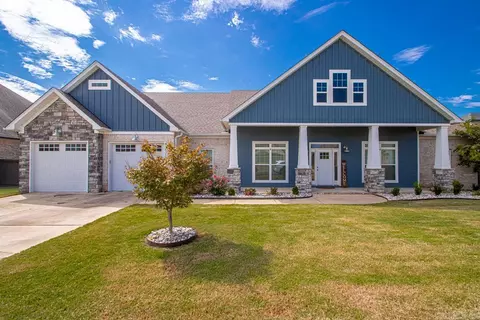
| Property type House | Neighborhood | Year built 2020 | HOA fee $13/month | Lot size 0.32 Acre | Movoto estimate |

| Overview | |
| Levels/Style | Traditional |
| Status | Active |
| SqFt | 3140 |
| Type | Residential |
| SubType | Detached |
| MLS # | 26043520 |
| Lot Size (Acres) | 0.32 |
| Annual Taxes | 3928.7 |
| Listing Agent Contact | Vickibiggs.realtor@gmail.com, 501-804-8980 |
| Listing Office Contact | 501-851-2000, Jennifertilleysmith@gmail.com |
| Listing Office | Crye-Leike REALTORS Maumelle |
| New Construction? | No |
| HOA Fee | Annual |
| Year Built | 2020 |
| Listing Agent | Vicki, Biggs |
| Interior | |
| # Full Baths | 3 |
| # Half Baths | 1 |
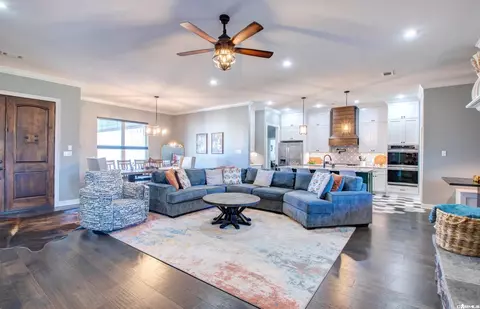
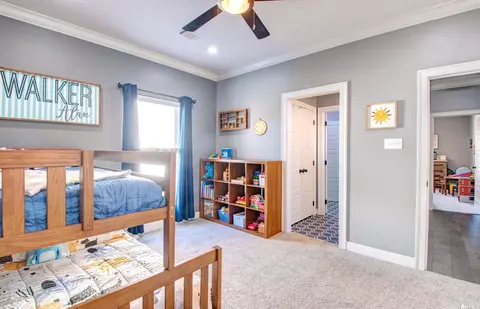
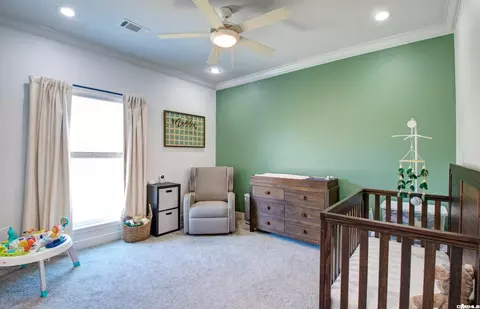
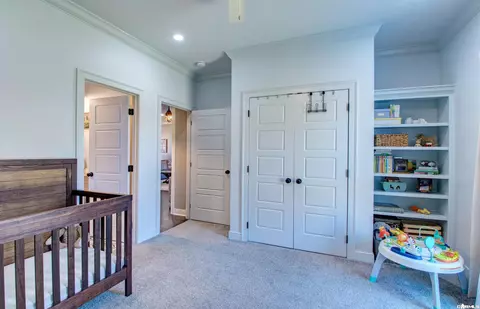
| Bedrooms | 5 Bedrooms Same Level, Primary Bedroom Apart, Primary Bedroom/Main Lv |
| Total # of Bedrooms | 5 |
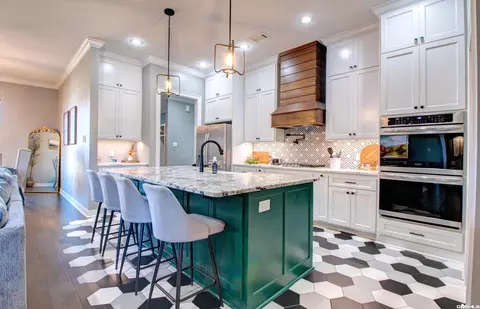
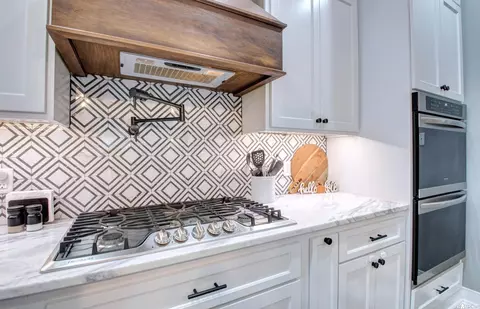
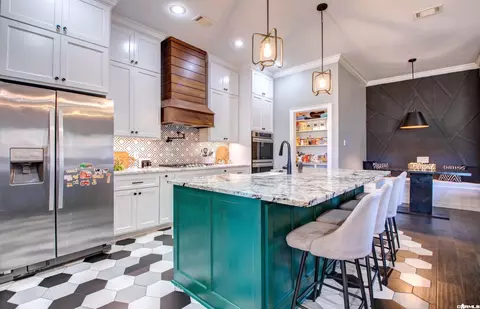
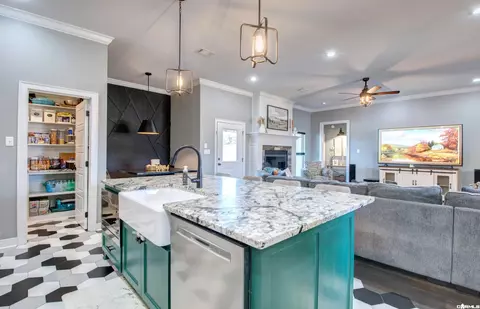
| Kitchen | Double Oven, Microwave, Gas Range, Dishwasher, Disposal, Pantry, Ice Maker Connection, Wall Oven, Convection Oven, Pot Filler Faucet |
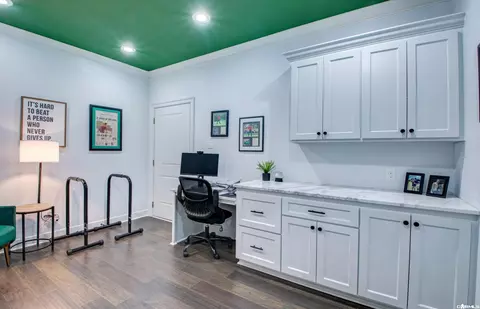
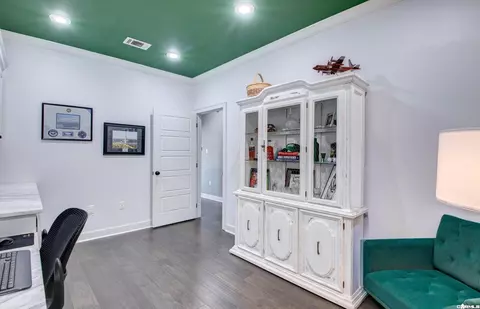
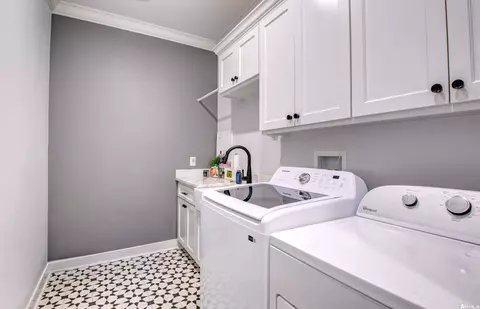
| Other Room(s) | Bonus Room, Game Room, Laundry, Office/Study |
| Basement | None |
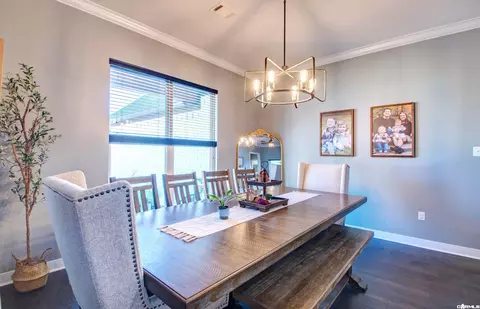
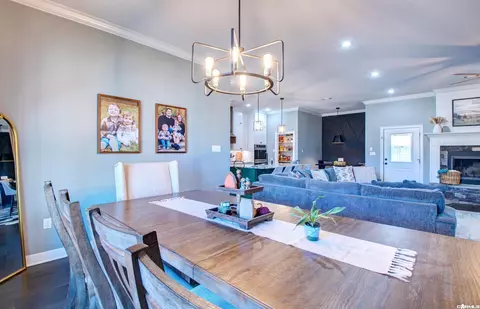
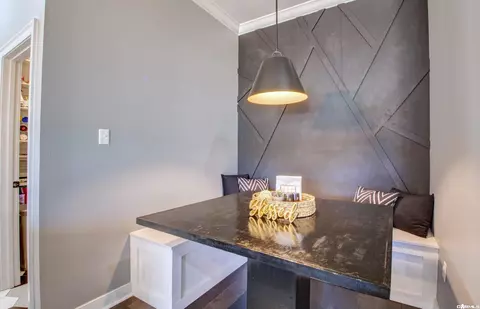
| Dining | Breakfast Bar, Eat-In Kitchen, Kitchen/Dining Combo |
| Flooring | Carpet, Tile, Wood |
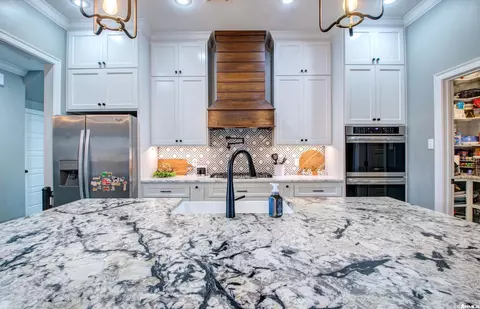
| Interior Features | Washer Connection, Dryer Connection-Electric, Water Heater-Gas, Smoke Detector(s), Security System, Window Treatments, Floored Attic, Walk-In Closet(s), Built-Ins, Ceiling Fan(s), Walk-in Shower, Breakfast Bar, Wireless Access Point, Video Surveillance, Kit Counter- Granite Slab, Kitchen Counter-Marble |
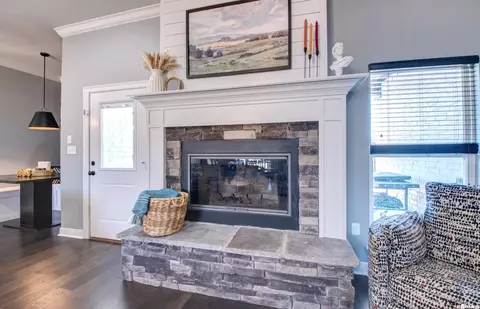
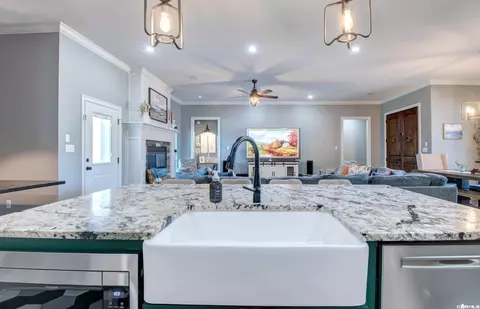
| Fireplace | Gas Starter, Glass Doors, Woodburning-Prefab. |
| Walls/ Ceilings | Sheet Rock, Sheet Rock Ceiling, Wood Ceiling |
| Exterior | |
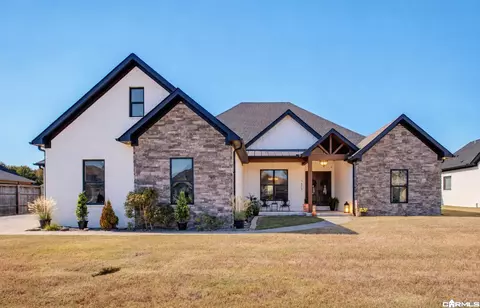
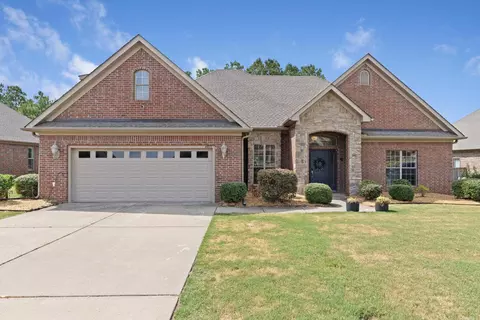
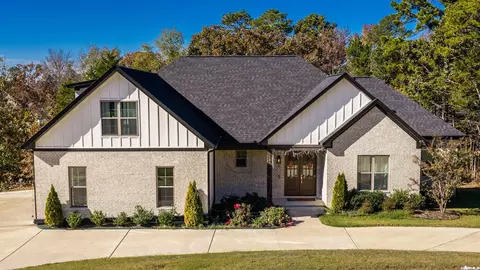
| Exterior | Brick |
| Foundation | Slab |
| Roofing | Architectural Shingle |
| Parking | Auto Door Opener, Garage, Golf Cart Garage, Side Entry, Three Car |
| Lot Description | Level, Cleared, In Subdivision |
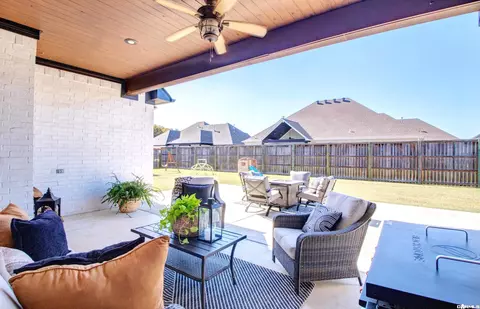
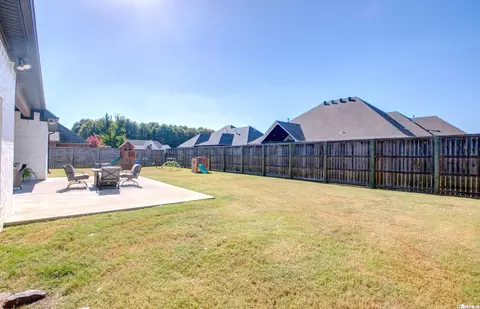
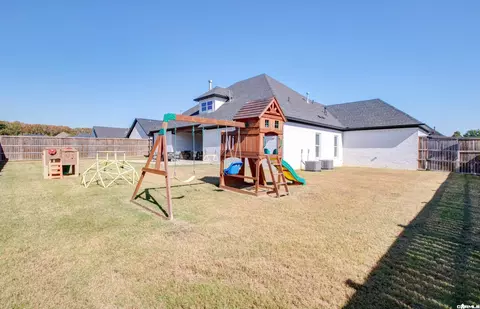
| Exterior Features | Patio, Fully Fenced, Guttering, Wood Fence, Video Surveillance, Covered Patio |
| Amenities / Utilities | |
| Green Features | Extra Insulation, Insulated Doors, Insulated Windows, Tankless Water Heater, Rf Rdiant Barrier Sheath, Programmable Thermostat, Spray Foam Insulation |
| Utilities | All Underground, Electric-Co-op, Gas-Natural, Sewer-Public, Water-Public |
| Location | |
| County | Faulkner |
| Area | CONWAY NORTHWEST |
| Community Features | None |
| Subdivision | WINTERBROOK |
| Elementary School | Julia Lee Moore |
| Middle School | Conway, Carl Stuart |
| High School | Conway |
| APN | 712-11885-050 |
| Directions | From Salem Rd South Turn Onto Irby Drive, Turn Left Onto Pearce Drive, Turn Left Onto Dee Drive, Turn Right Onto Briley Drive, House On Right And Sign In Yard. |
| Lot/ Land Details | |
| Road Surface | Paved |


$326,250
$240,000
$350,500
$276,500
$162,500
$484,900
$214,950
$399,900
$239,000
$304,500
$203,038
$484,000
$283,000
$245,000
$167,950
$293,000
$269,900
$150,000
$175,200
$348,600
$340,000
$675,000
$549,500
$275,500
$256,950
$435,000
$463,750
$299,250
$228,000
$175,000