
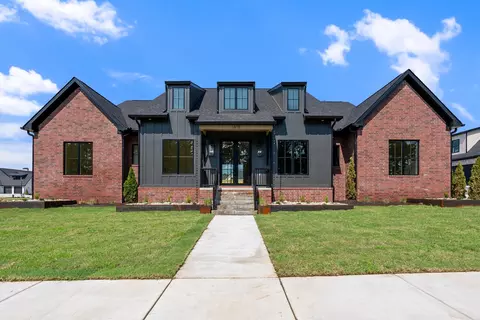
- $858,000
- 4Bd
- 5Ba
- 3,647 Sq Ft
SOLD

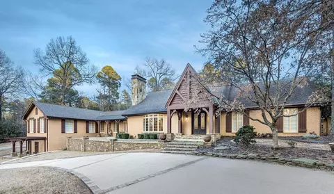
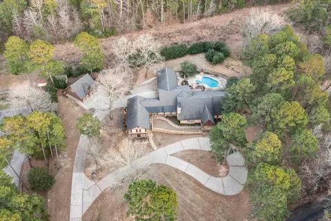
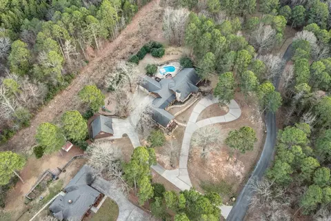
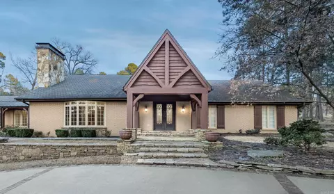
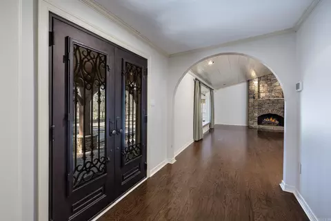
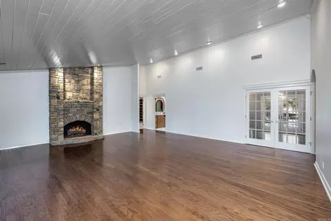
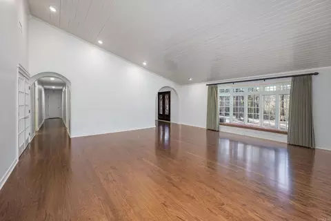
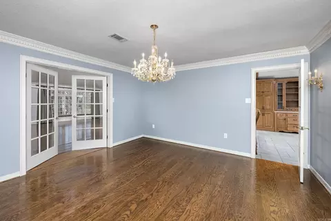
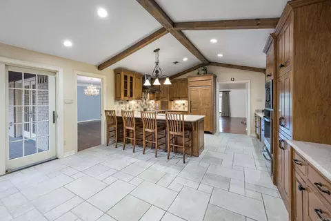
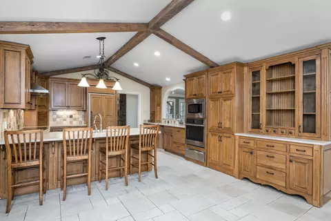
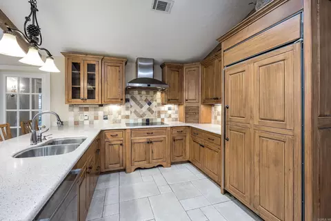
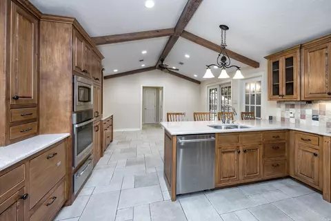
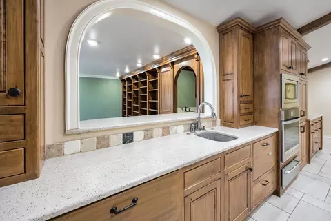
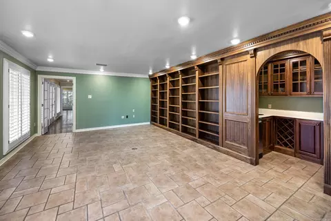
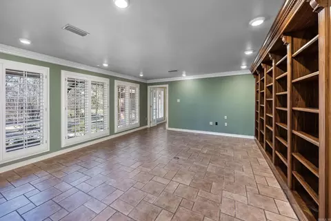
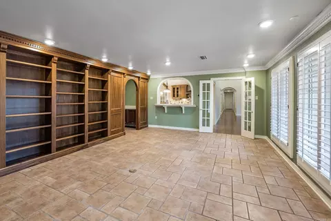
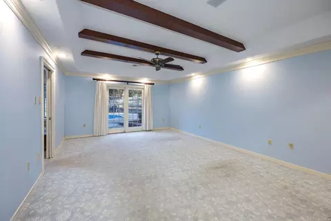
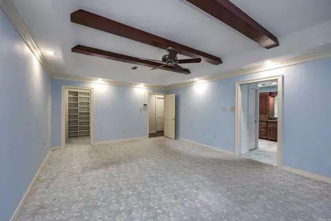
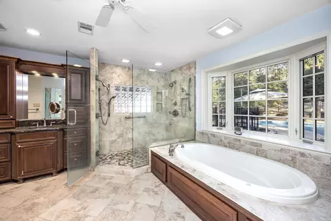
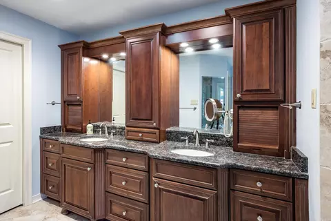
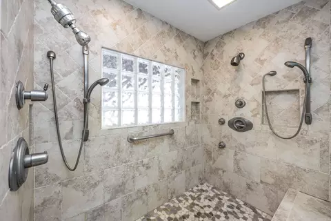
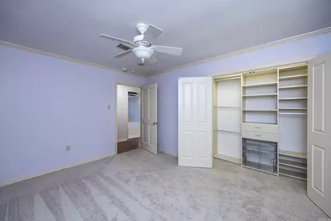
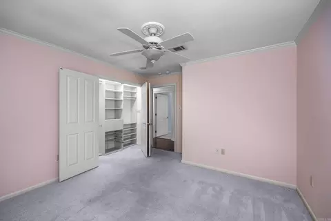
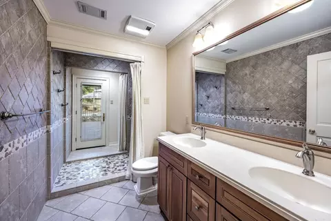
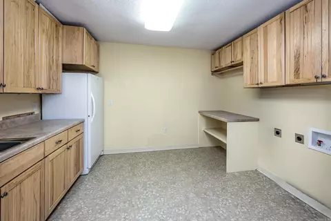
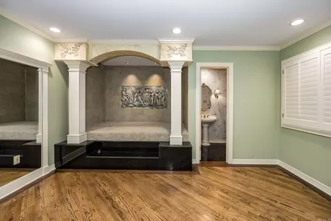
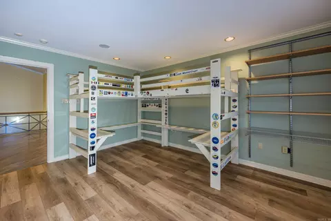
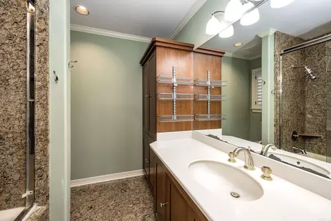
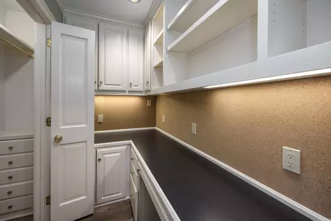
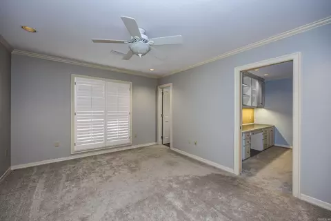
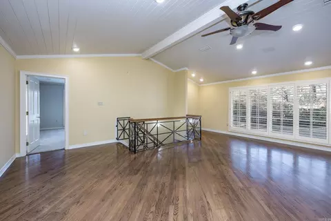
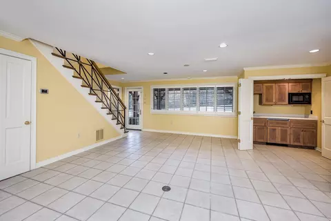
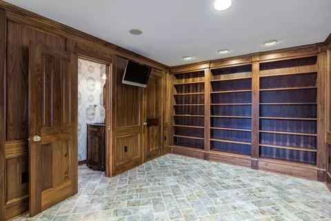
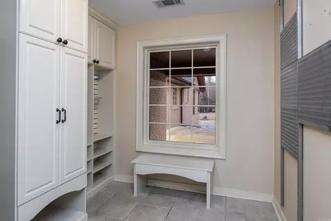
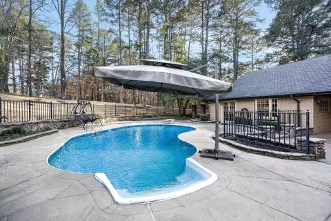
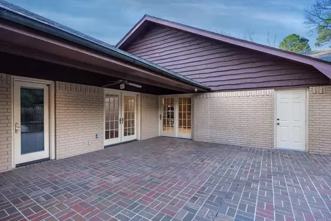
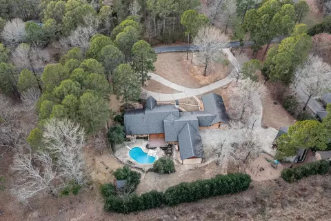
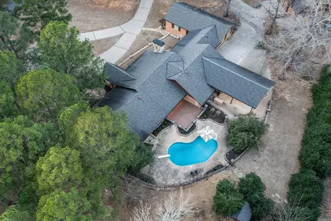
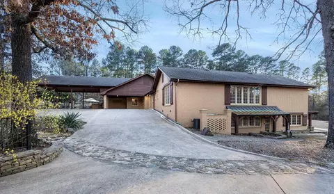
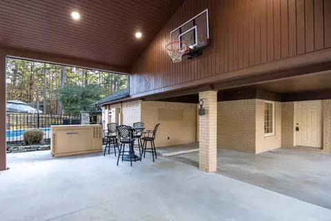
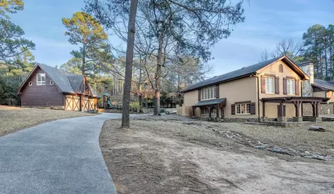
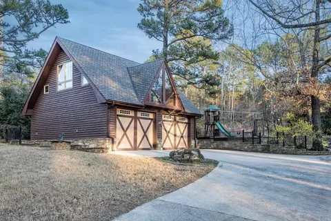
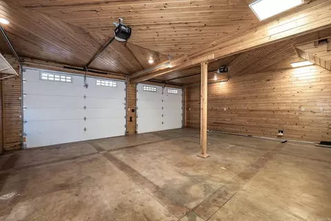
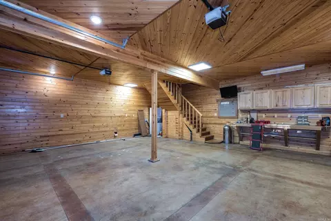
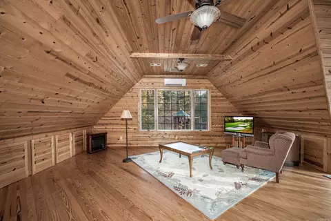
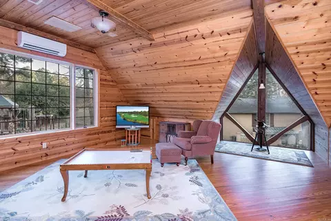
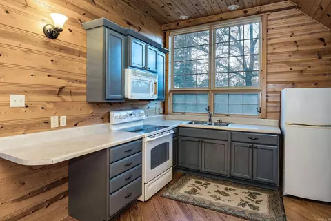
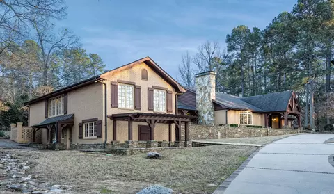
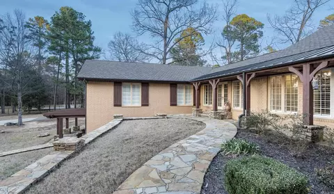
Last sold 04/02/2026 after 21 Days
bed
bath
Sqft ($112/Sqft)
| Property type House | Neighborhood | Year built 1978 | HOA fee $0/month | Lot size 1.64 Acre | Movoto estimate |

| Overview | |
| Cooling/AC | Central Cool-Electric |
| Levels/Style | Traditional |
| Status | Sold |
| SqFt | 7151 |
| Type | Residential |
| SubType | Detached |
| MLS # | 26009598 |
| Lot Size (Acres) | 1.64 |
| Annual Taxes | 8403.97 |
| Listing Agent Contact | Shelli@epicrealestateco.com, 501-944-5130 |
| Listing Office Contact | 501-313-1344, Scott@epicrealestateco.com |
| Listing Office | Epic Real Estate |
| New Construction? | No |
| HOA Fee | None |
| Year Built | 1978 |
| Listing Agent | Shelli, Stine |
| Interior | |
| # Full Baths | 5 |
| # Half Baths | 4 |
| Bedrooms | Primary Bedroom/Main Lv, Guest Bedroom/Main Lv, Primary Bedroom Apart, Primary Bed. Sitting Area, 2 Bedrooms Same Level, 4 Bedrooms Same Level |
| Total # of Bedrooms | 6 |
| Kitchen | Built-In Stove, Double Oven, Surface Range, Dishwasher, Pantry, Ice Maker Connection, Bar/Fridge, Wall Oven, Warming Drawer |
| Other Room(s) | Formal Living Room, Great Room, Den/Family Room, Office/Study, Game Room, In-Law Quarters, Workshop/Craft, Laundry, Basement, Safe/Storm Room |
| Basement | Finished, Inside Access, Outside Access/Walk-Out, Heated, Cooled |
| Dining | Separate Dining Room, Kitchen/Dining Combo, Breakfast Bar |
| Flooring | Carpet, Wood, Tile |
| Interior Features | Dry Bar, Washer Connection, Dryer Connection-Electric, Smoke Detector(s), Walk-In Closet(s), Built-Ins, Walk-in Shower, Breakfast Bar |
| Fireplace | Woodburning-Site-Built, Gas Starter, Gas Logs Present |
| Walls/ Ceilings | Sheet Rock, Sheet Rock Ceiling, Tray Ceiling, Vault Ceiling, Wood Ceiling |
| Exterior | |
| Exterior | Brick, Stone |
| Foundation | Slab, Slab/Crawl Combination |
| Roofing | Architectural Shingle |
| Parking | Garage, Carport, Two Car, Three Car, Detached, Auto Door Opener, Rear Entry |
| Lot Description | Level, Rural Property, Extra Landscaping |
| Exterior Features | Patio, Porch, Fully Fenced, Outside Storage Area, Inground Pool, Guttering, Guest House, Iron Fence, Covered Patio |
| Amenities / Utilities | |
| Green Features | Insulated Windows, Insulated Doors, Extra Insulation, Generator, Low-E Windows, High Efficiency HVAC>14 |
| Utilities | Septic, Well, Elec-Municipal (+Entergy), Gas-Propane/Butane |
| Location | |
| County | Faulkner |
| Area | CONWAY NORTHWEST |
| Subdivision | TOADSUCK COUNTRY |
| Elementary School | Woodrow Cummins |
| Middle School | Ruth Doyle |
| High School | Conway |
| Directions | Prince Street, Left On Toad Suck, Right On Bear Trail 332 Bear Trail Will Be On The Right |
| Lot/ Land Details | |
| # Timber Acres | 1 |
| Road Surface | Paved |
MLS # 26009598
MLS # 25001627
MLS # 24035885
MLS # 24011393
MLS # 24009218| Est. value | Bed/bath | Sqft | mi | |
|---|---|---|---|---|
| 410 Bear Trl, Conway, AR 72034 | $321,000 | —/2 | 2,006 | 0.05 |
| 6000 Bear Trl, Conway, AR 72034 | $239,000 | 3/1 | 1,641 | 0.06 |
| Bear Trl, Conway, AR 72034 | $42,500 | —/— | — | 0.08 |
| 320 Toad Suck Rd, Conway, AR 72034 | $397,000 | 4/3 | 2,542 | 0.08 |
| 6031 Bear Trl, Conway, AR 72034 | $311,000 | —/2 | 2,193 | 0.1 |
| 490 Bear Trl, Conway, AR 72034 | $343,000 | —/2 | 2,074 | 0.11 |
| 491 Bear Trl, Conway, AR 72034 | $328,000 | 4/2 | 1,978 | 0.13 |
| 220 Cove Ln, Conway, AR 72034 | $330,000 | —/2 | 2,413 | 0.17 |
Estimated values are based on public record data and automated valuation models. Values are not guaranteed and may not reflect current market conditions.
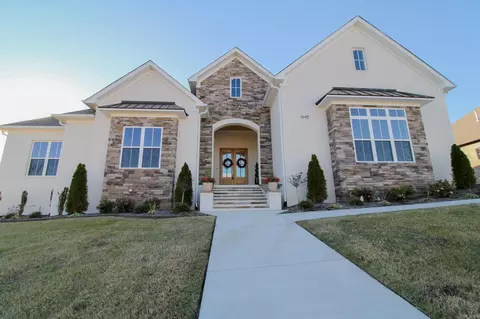
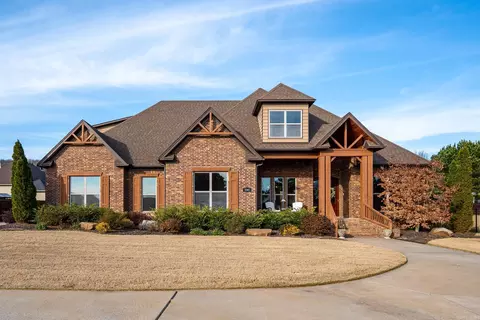

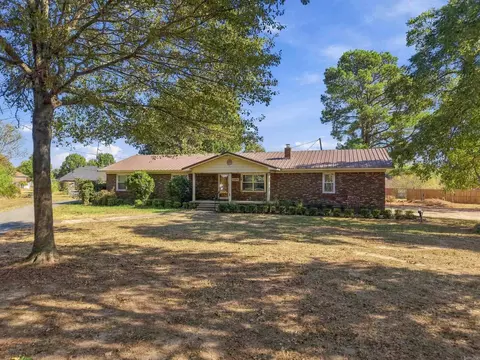
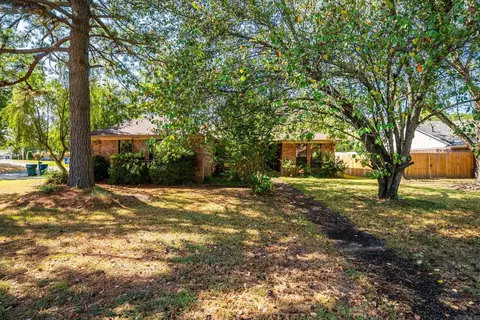
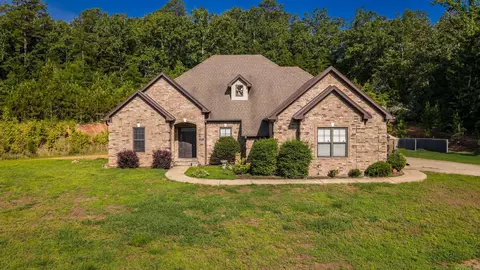
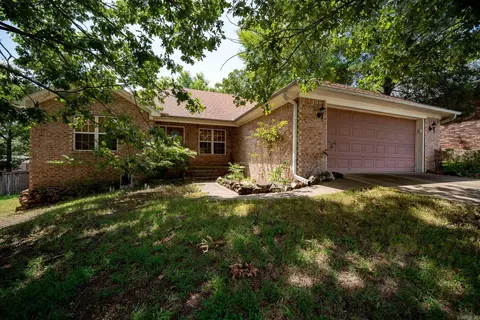
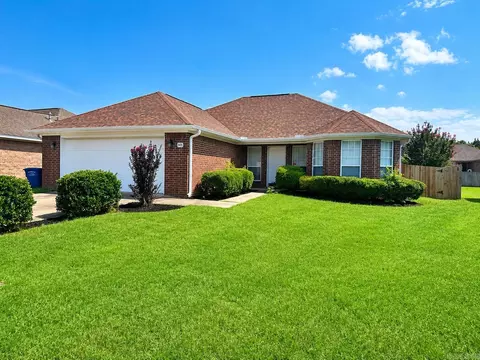
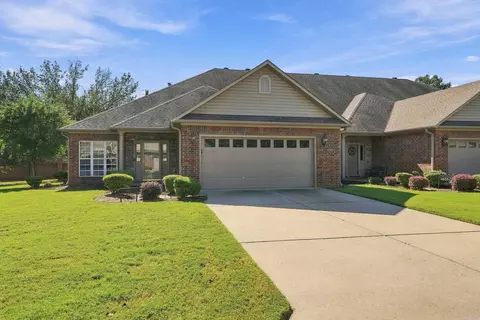
$326,250
$240,000
$350,500
$276,500
$162,500
$484,900
$214,950
$399,900
$239,000
$304,500
$203,038
$484,000
$283,000
$245,000
$167,950
$293,000
$269,900
$150,000
$175,200
$348,600
$340,000
$675,000
$549,500
$275,500
$256,950
$435,000
$463,750
$299,250
$228,000
$175,000