

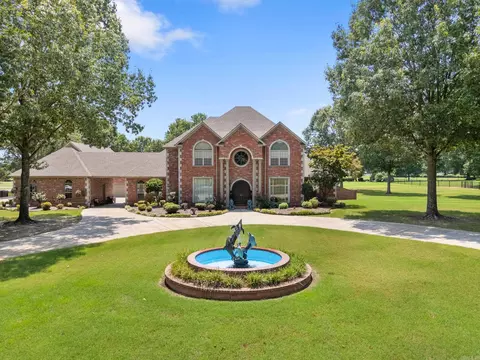
- $1,180,000
- 4Bd
- 6Ba
- 5,913 Sq Ft

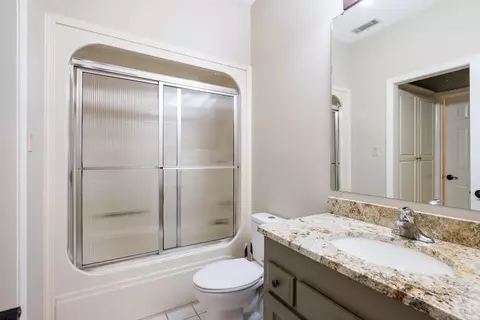
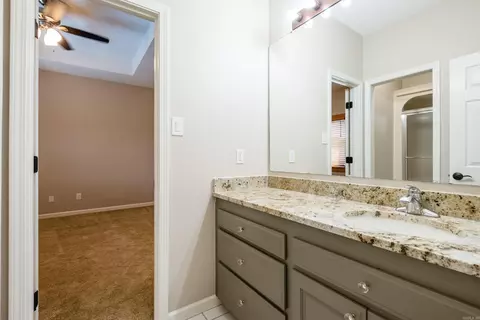
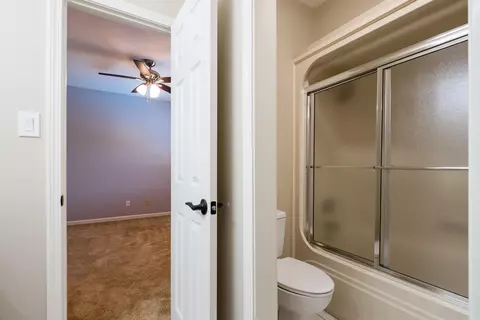
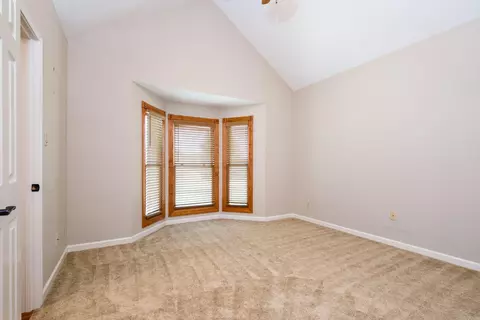
bed
bath
Sqft ($167/Sqft)
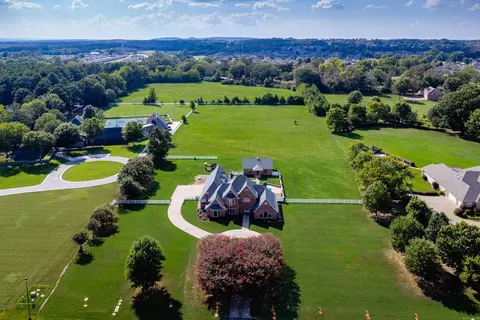
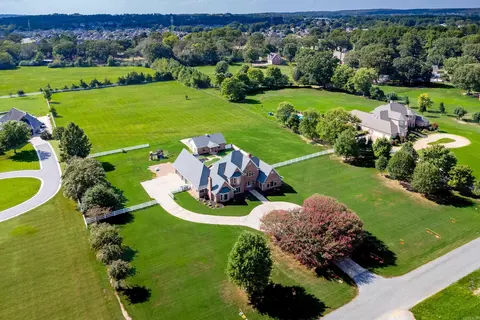
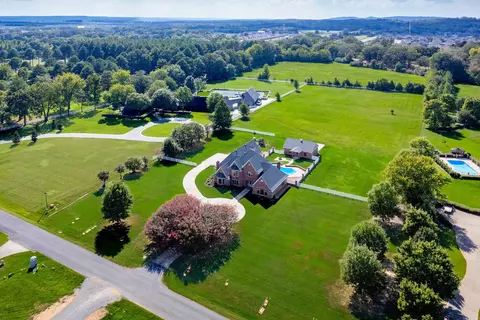
| Property type House | Neighborhood | Year built 1995 | HOA fee $29/month | Lot size 4.99 Acre |

| Overview | |
| Cooling/AC | Central Cool-Electric, Central Heat-Gas, Zoned Units |
| Levels/Style | Traditional |
| Status | Under Contract |
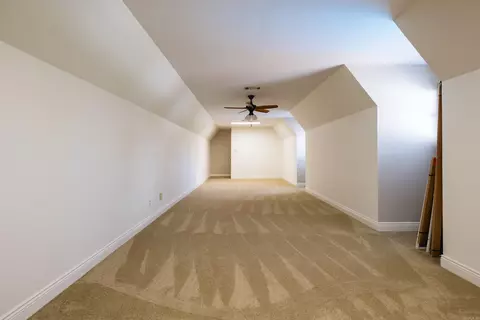
| SqFt | 4178 |
| Virtual Tour | External Link |
| Type | Residential |
| Farm/Ranch | Livestock Allowed, Horses |
| SubType | Detached |
| MLS # | 26038392 |
| Add'l Video | Https://idx.paradym.com/idx/4983236/ |
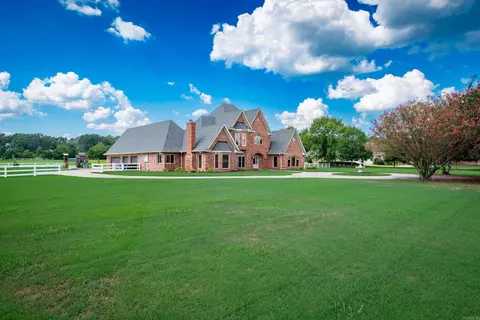
| Lot Size (Acres) | 4.99 |
| Annual Taxes | 6890.2 |
| Listing Agent Contact | Lynn@janetjones.com, 501-590-4599 |
| Listing Office Contact | 501-224-3201, Susanreynolds@janetjones.com |
| Listing Office | Janet Jones Company |
| New Construction? | No |
| HOA Fee | Annual |
| Year Built | 1995 |
| Listing Agent | Lynn, Dickey |
| Interior | |
| # Full Baths | 3 |
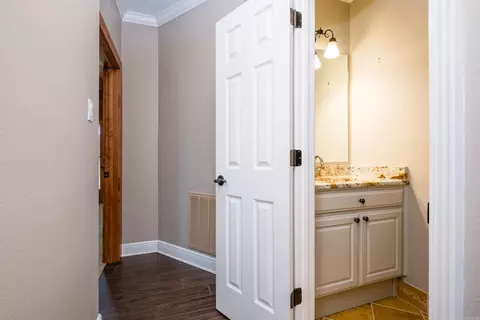
| # Half Baths | 1 |
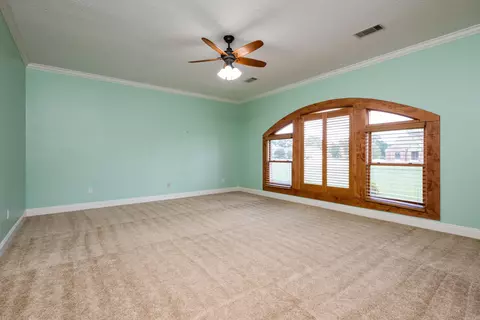
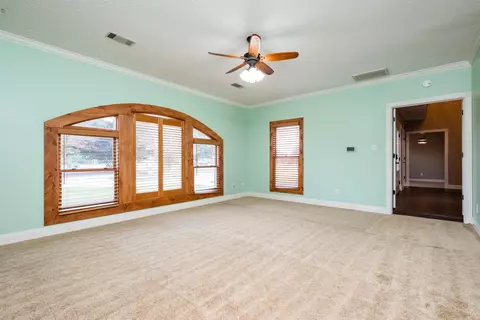
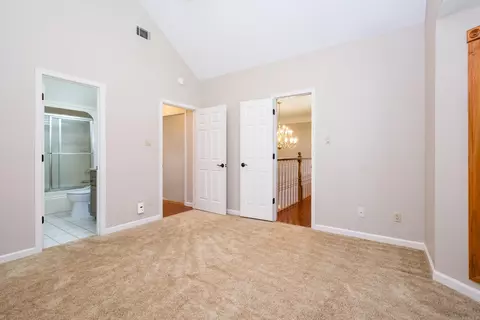
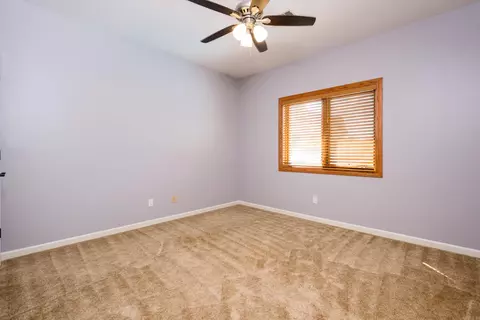
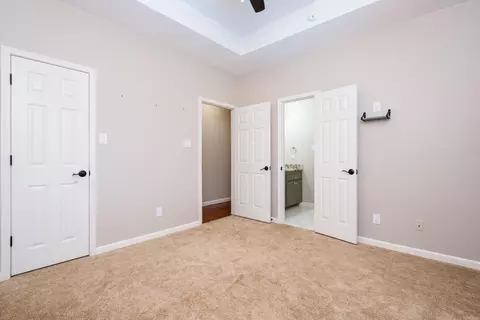
| Bedrooms | Primary Bedroom/Main Lv, 3 Bedrooms Same Level |
| Total # of Bedrooms | 4 |
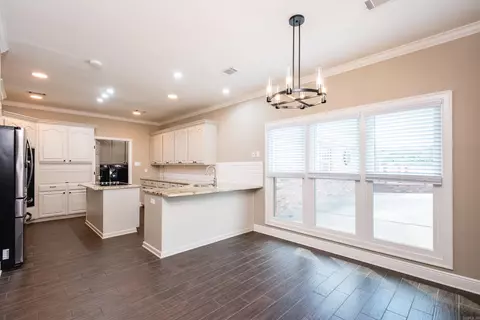
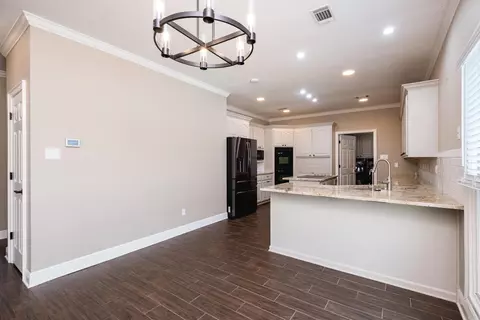
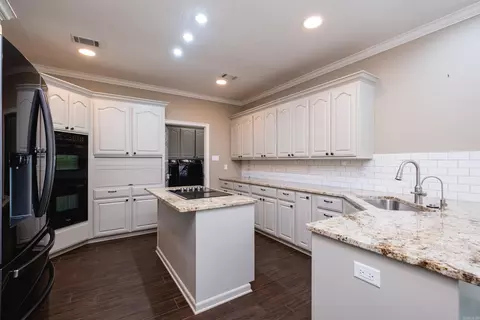
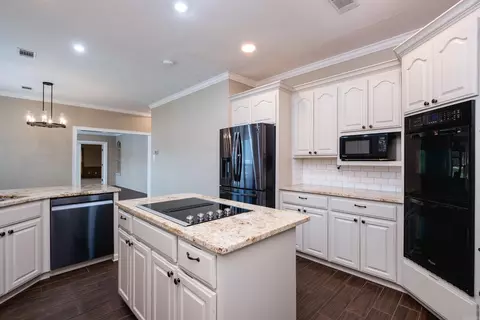
| Kitchen | Double Oven, Surface Range, Dishwasher, Disposal, Refrigerator-Stays, Wall Oven |
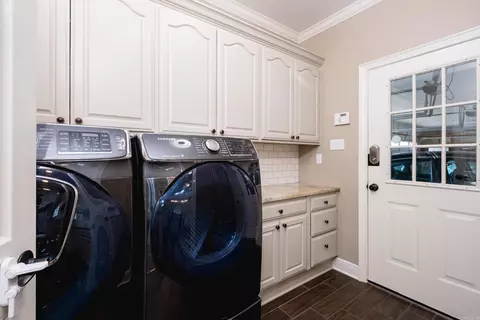
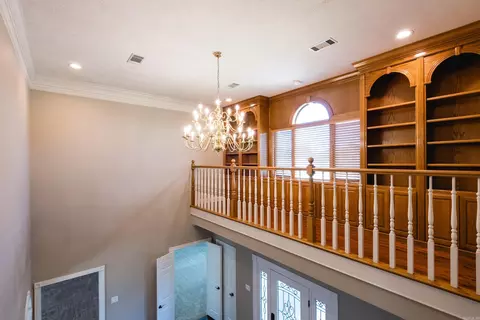
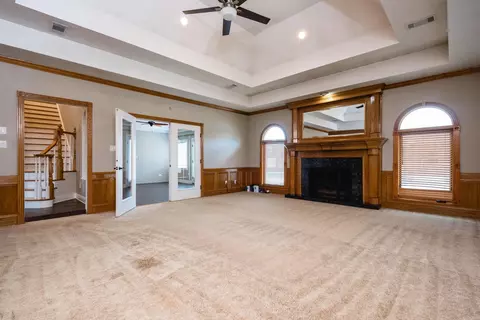
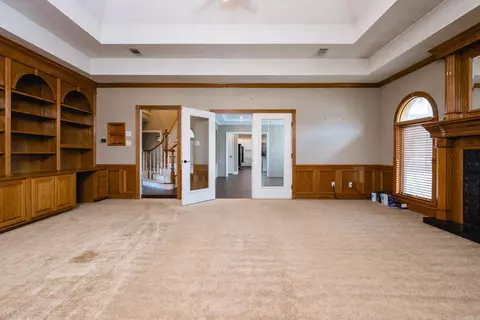
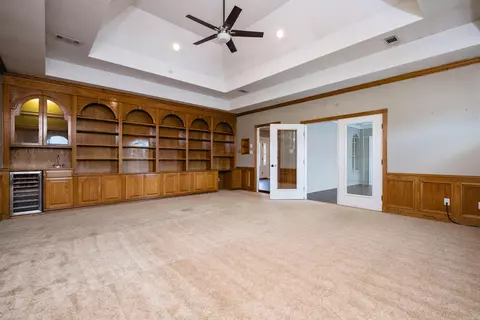
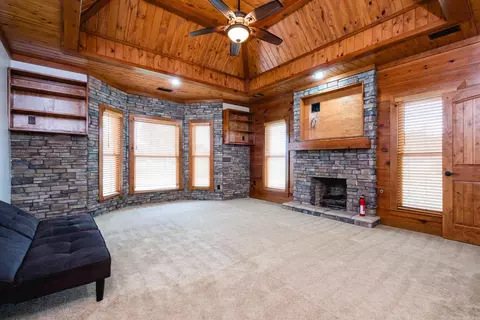
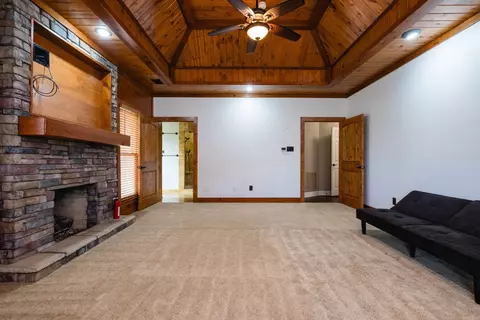
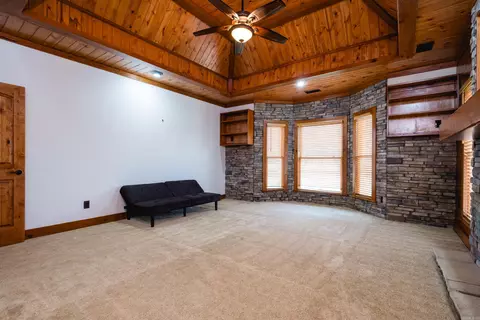
| Other Room(s) | Great Room, Den/Family Room, Laundry |
| Basement | None |
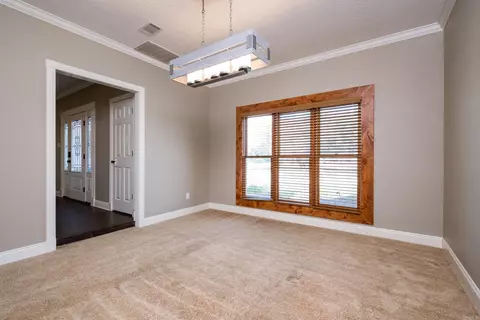
| Dining | Separate Dining Room, Eat-In Kitchen, Breakfast Bar |
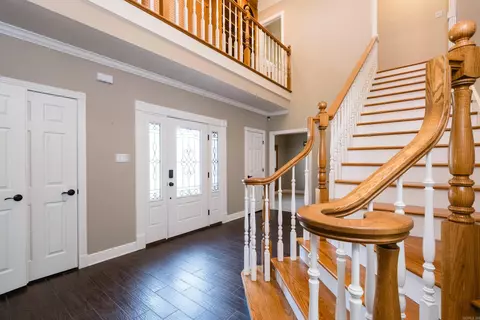
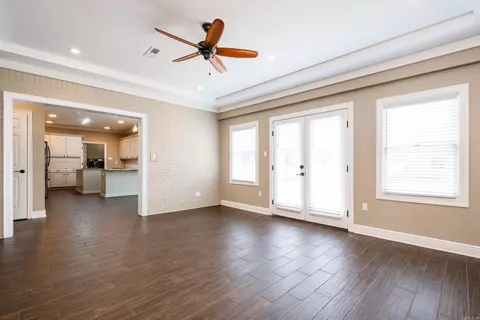
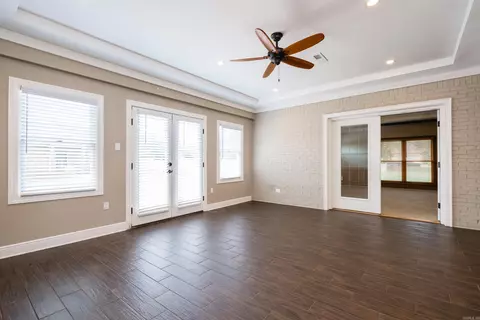
| Flooring | Carpet, Tile |
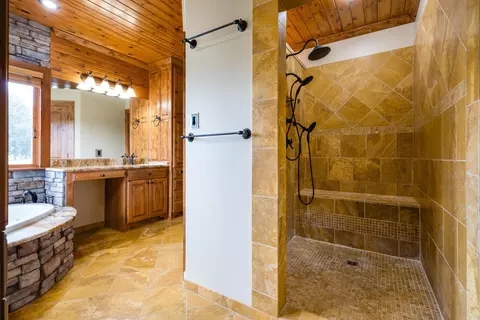
| Interior Features | Wet Bar, Washer Connection, Washer-Stays, Dryer Connection-Electric, Dryer-Stays, Water Heater-Gas, Central Vacuum, Window Treatments, Walk-In Closet(s), Built-Ins, Ceiling Fan(s), Walk-in Shower, Wired For Highspeed Inter, Kit Counter- Granite Slab |
| Fireplace | Woodburning-Prefab., Gas Starter, Gas Logs Present, Other (see Remarks) |
| Walls/ Ceilings | Sheet Rock, Sheet Rock Ceiling, Vault Ceiling, Wood Ceiling |
| Exterior | |
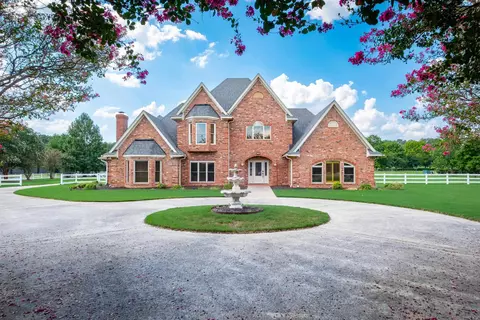
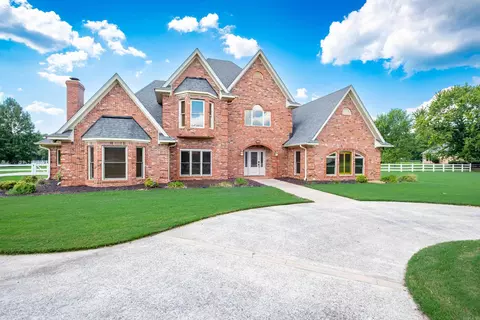
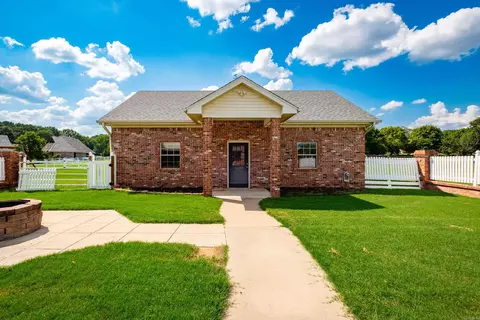
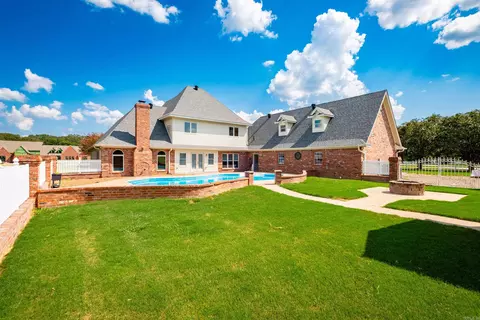
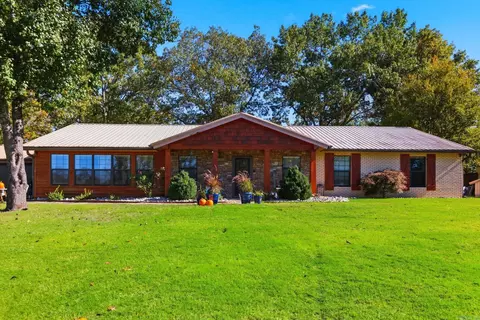
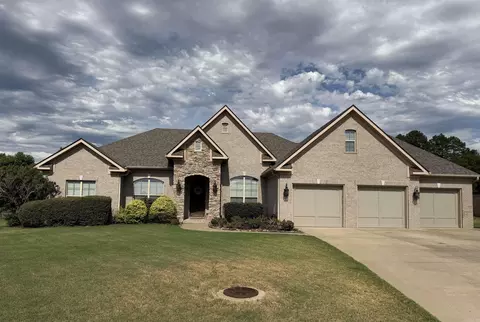
| Exterior | Brick, Metal/Vinyl Siding |
| Foundation | Slab |
| Roofing | Architectural Shingle |
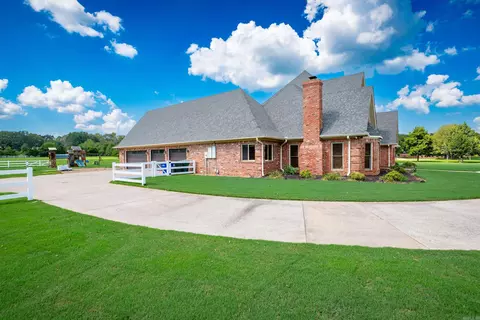
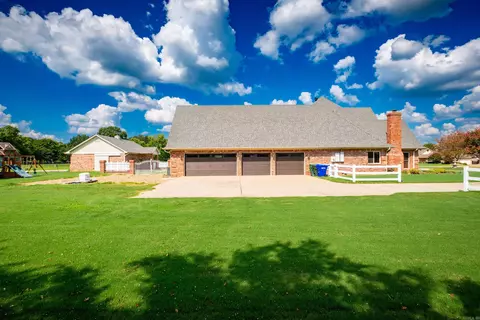
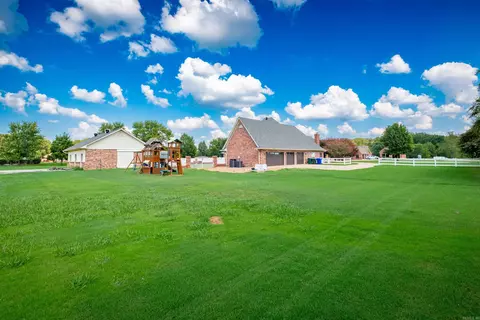
| Parking | Garage, Auto Door Opener, Four Car Or More, Side Entry |
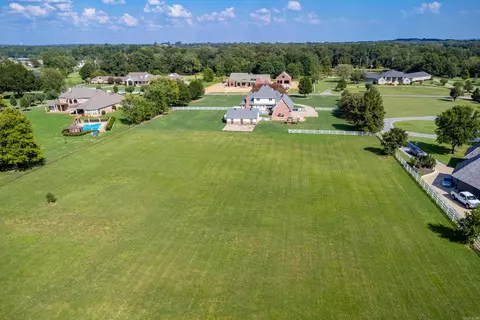
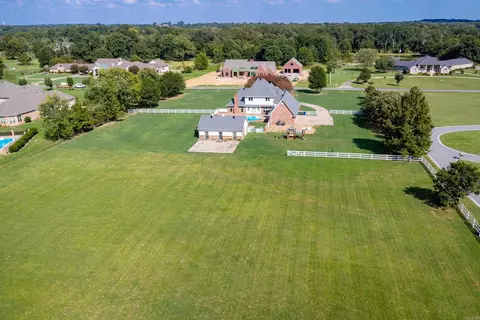
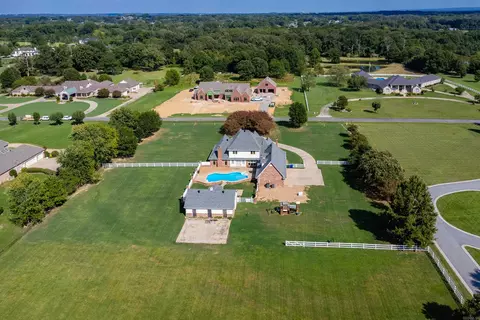
| Lot Description | Level, In Subdivision |
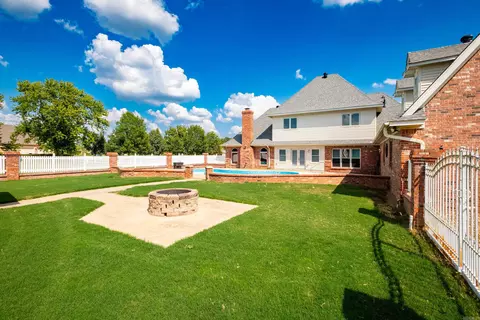
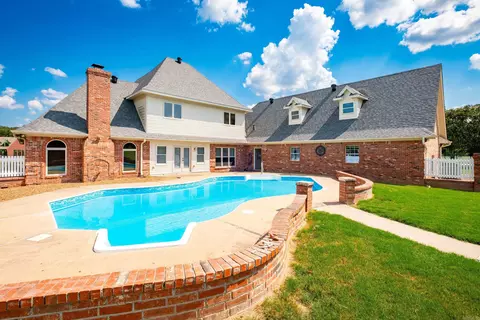
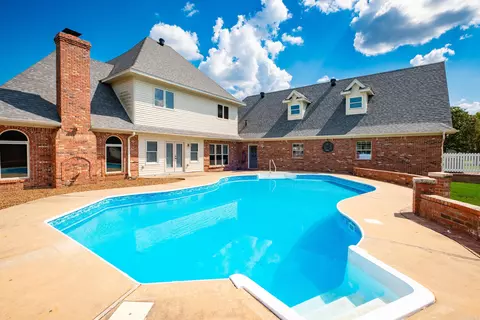
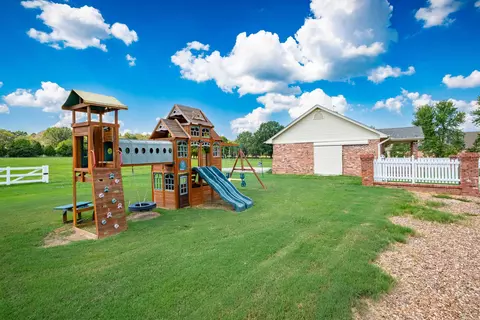
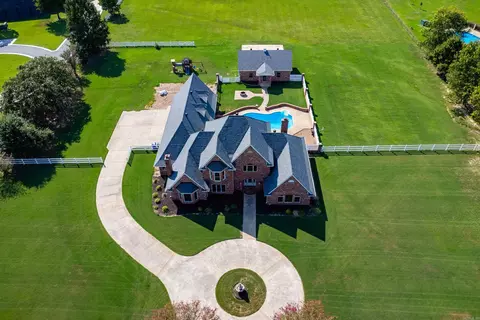
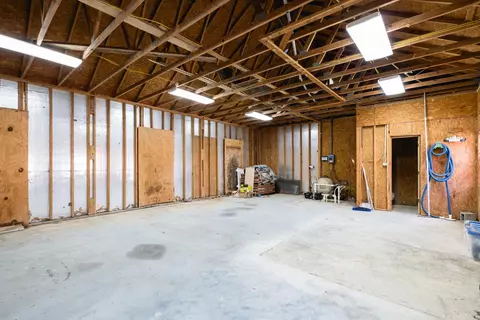
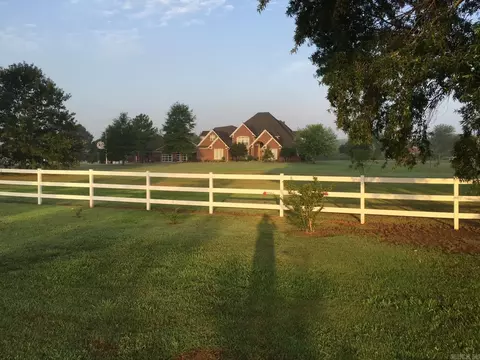
| Exterior Features | Patio, Partially Fenced, Outside Storage Area, Inground Pool, Guttering, Shop, Wood Fence |
| Amenities / Utilities | |
| Green Features | Insulated Windows, Attic Vent-Turbo, High Efficiency HVAC>14 |
| Utilities | Sewer-Public, Water-Public, Electric-Co-op, Gas-Natural, All Underground |
| Location | |
| County | Faulkner |
| Area | CONWAY SOUTHWEST |
| Community Features | Gated Entrance |
| Subdivision | WESTIN ESTATES |
| APN | 712-12091-021 |
| Directions | From College Avenue Turn South On Prince Street Then Left On Westin Circle And Must Have Code To Enter Gated Subdivision. |
| Lot/ Land Details | |
| Road Surface | Paved |




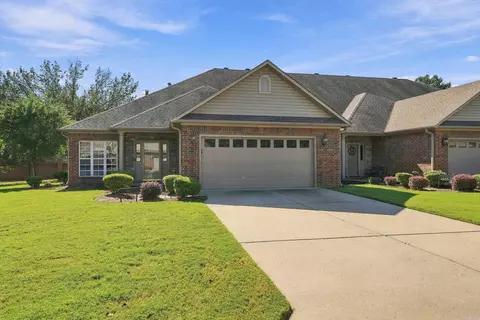
$326,250
$240,000
$350,500
$276,500
$162,500
$484,900
$214,950
$399,900
$239,000
$304,500
$203,038
$484,000
$283,000
$245,000
$167,950
$293,000
$269,900
$150,000
$175,200
$348,600
$340,000
$675,000
$549,500
$275,500
$256,950
$435,000
$463,750
$299,250
$228,000
$175,000