
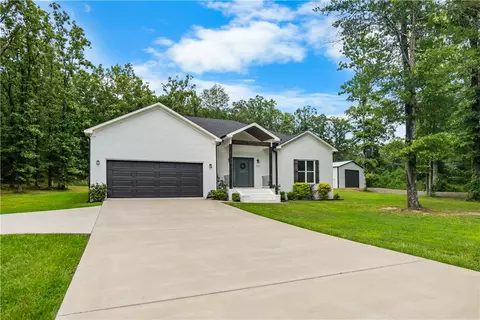
- $398,000
- 4Bd
- 3Ba
- 1,921 Sq Ft
SOLD 08/27/26

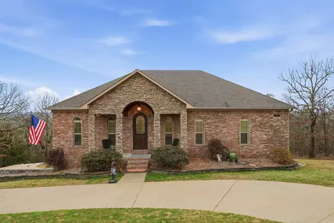
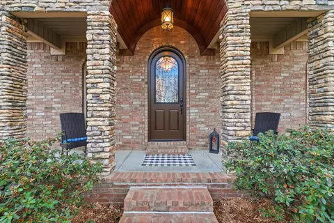
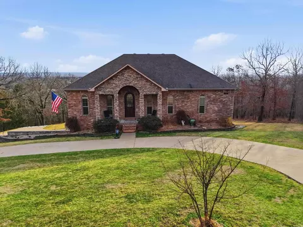
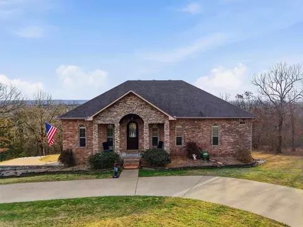
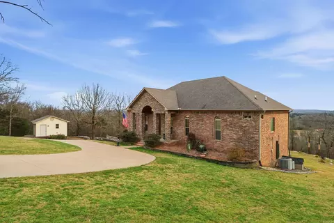
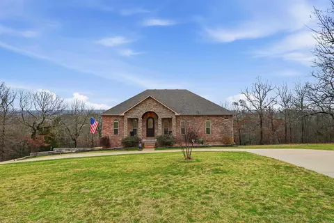
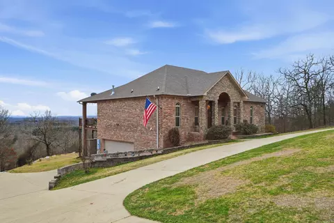
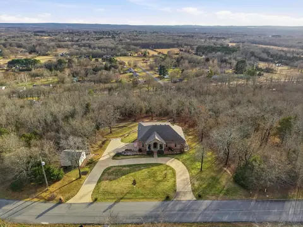
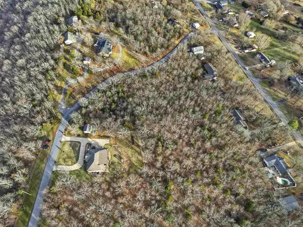
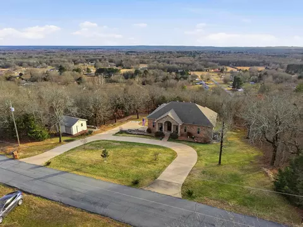
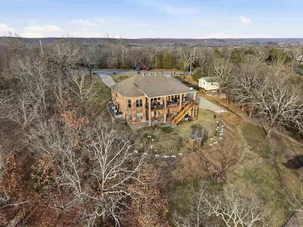
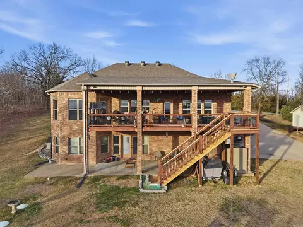
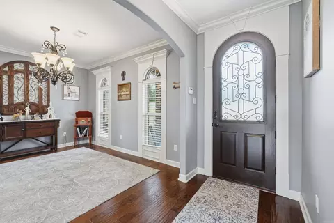
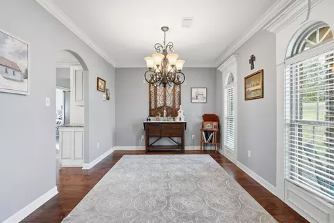
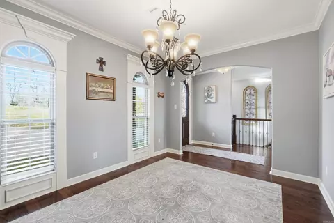
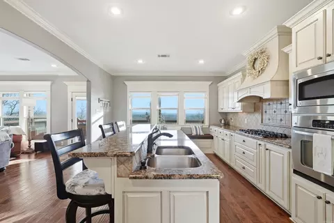
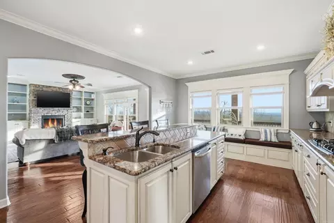
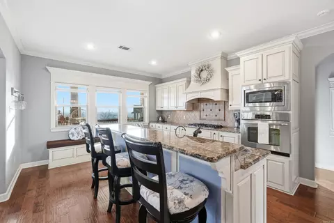
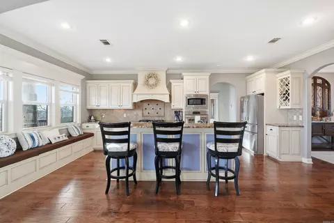
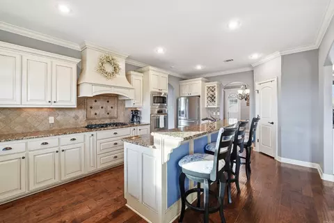
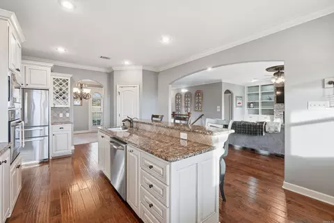
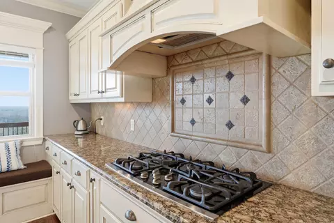
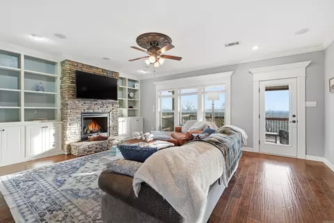
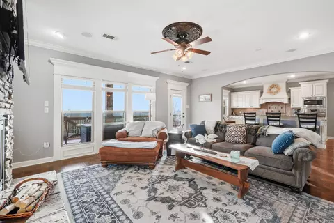
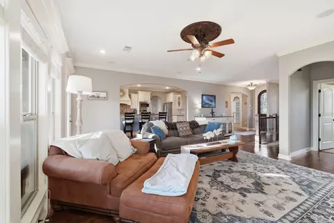
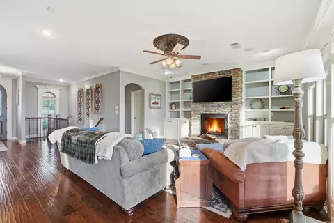
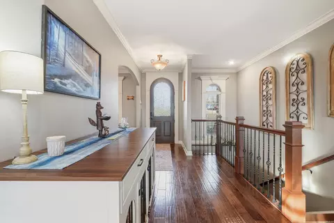
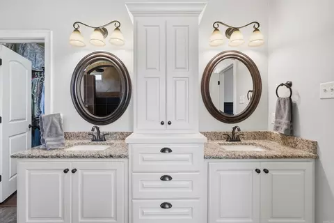
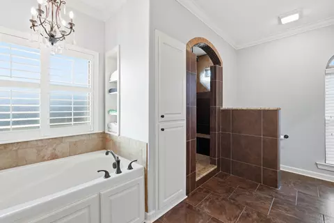

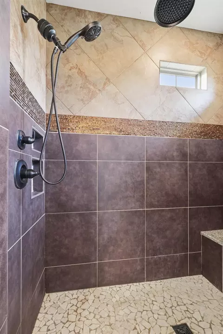
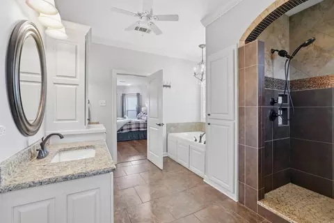
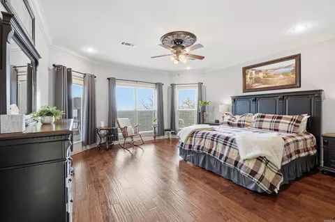
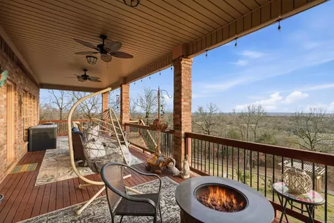

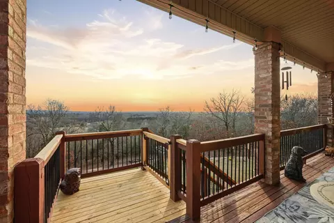
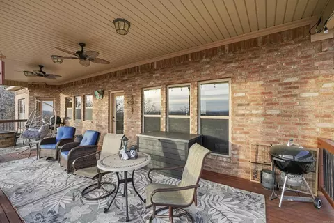
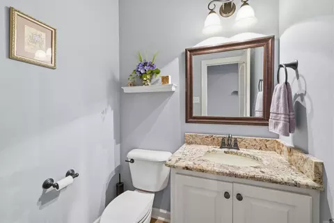
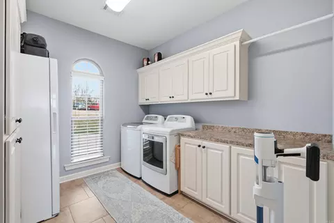
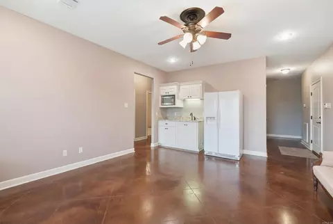
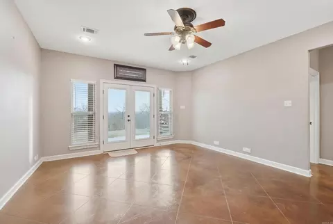
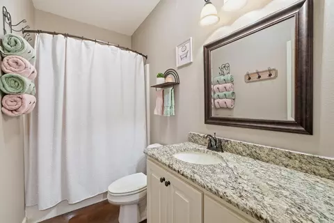
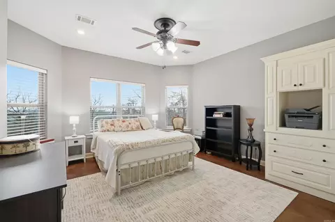
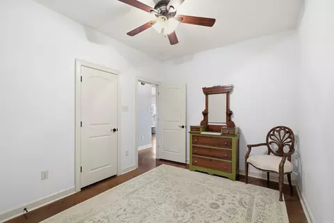
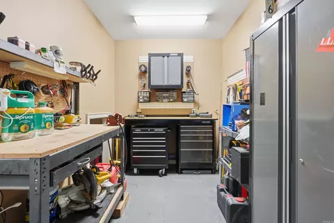
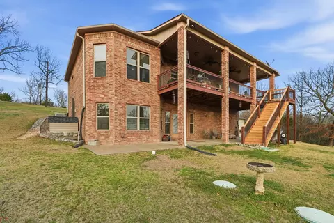
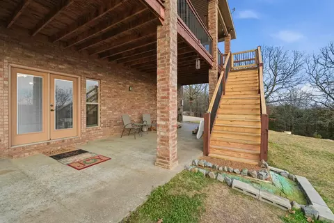
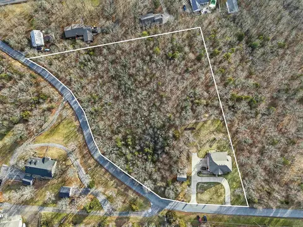
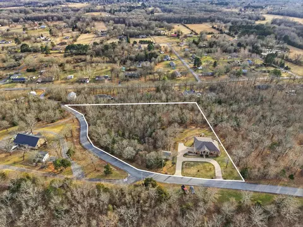
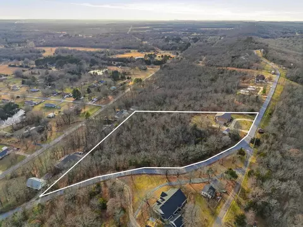
Last sold 05/16/2026
bed
bath
Sqft ($180/Sqft)
| Property type House | Neighborhood | Year built 2012 | HOA fee $0/month | Lot size 3.91 Acre | Movoto estimate | Rental estimate |

| Overview | |
| Cooling/AC | Central Cool-Electric, Central Heat-Electric |
| Levels/Style | Traditional |
| Status | Sold |
| SqFt | 2900 |
| Type | Residential |
| Farm/Ranch | Poultry |
| SubType | Detached |
| MLS # | 26004051 |
| Lot Size (Acres) | 3.91 |
| Annual Taxes | 2392.8 |
| Listing Agent Contact | Jct.tami@gmail.com, 501-504-5040 |
| Listing Office Contact | 501-513-0505, Jct.office@conwaycorp.net |
| Listing Office | J. C. Thornton & Co., LLC |
| New Construction? | No |
| HOA Fee | None |
| Year Built | 2012 |
| Listing Agent | Tamara, Blakeman |
| Interior | |
| # Full Baths | 2 |
| # Half Baths | 1 |
| Bedrooms | Primary Bedroom/Main Lv, Primary Bedroom Apart, 3 Bedrooms Same Level |
| Total # of Bedrooms | 4 |
| Kitchen | Built-In Stove, Microwave, Gas Range, Dishwasher, Disposal, Pantry, Ice Maker Connection |
| Other Room(s) | Den/Family Room, Workshop/Craft, Bonus Room, Laundry, Basement |
| Dining | Breakfast Bar, Separate Dining Room |
| Flooring | Concrete, Tile, Wood |
| Interior Features | Washer Connection, Dryer Connection-Electric, Water Heater-Electric, Smoke Detector(s), Central Vacuum, Security System, Floored Attic, Walk-In Closet(s), Built-Ins, Ceiling Fan(s), Walk-in Shower, Breakfast Bar, Wireless Access Point, Kit Counter- Granite Slab |
| Fireplace | Gas Logs Present |
| Exterior | |
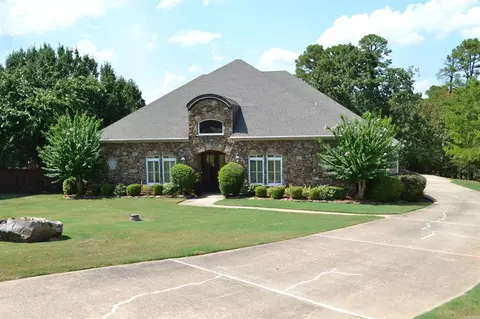
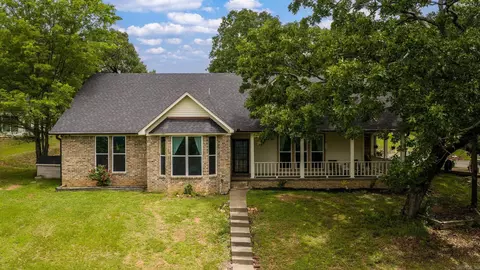
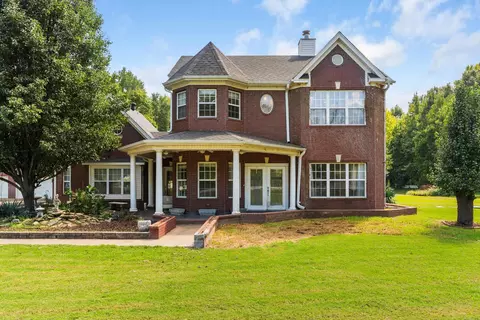
| Exterior | Brick, Stone |
| Foundation | Slab |
| Roofing | Architectural Shingle |
| Parking | Garage, Auto Door Opener, Side Entry |
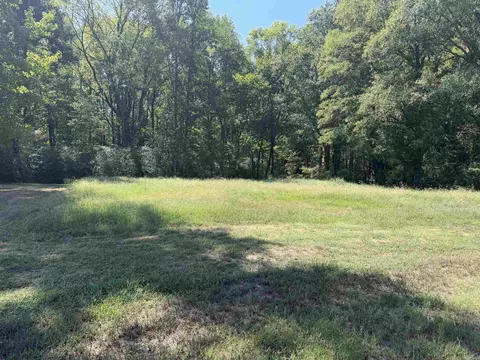
| Lot Description | Sloped, Corner Lot, Rural Property, Wooded, Cleared, In Subdivision, Vista View |
| Exterior Features | Patio, Deck, Outside Storage Area, Guttering, Shop, Covered Patio |
| Amenities / Utilities | |
| Green Features | Insulated Windows |
| Utilities | Septic, Water-Public, Elec-Municipal (+Entergy), Gas-Propane/Butane |
| Location | |
| County | Faulkner |
| Area | VILONIA SCHOOL DISTRICT |
| Subdivision | Eagles Nest |
| Directions | From Hwy 64 East, Turn Left On Sunny Gap, Right On Roden Mill, Left On Eagle Crest, Follow Up And Around Curve The House Will Be The First Home On The Left. |
| Lot/ Land Details | |
| Road Surface | Paved |
MLS # 26004051| Est. value | Bed/bath | Sqft | mi | |
|---|---|---|---|---|
| 14 Eagle Crest Dr, Conway, AR 72032 | $380,000 | 3/2 | 2,442 | 0.08 |
| 80 Roden Mill Rd, Conway, AR 72032 | $234,000 | —/2 | 1,686 | 0.09 |
| 84 Roden Mill Rd, Conway, AR 72032 | $287,000 | —/2 | 1,773 | 0.1 |
| 76 Roden Mill Rd, Conway, AR 72032 | $287,000 | —/2 | 2,322 | 0.11 |
| 25 Eagle Crest Dr, Conway, AR 72032 | $430,000 | 3/3 | 1,542 | 0.12 |
| 12 Eagle Crest Dr, Conway, AR 72032 | $389,000 | 3/2 | 2,206 | 0.12 |
| 3 Eagle Crest Dr, Conway, AR 72032 | $277,000 | 2/2 | 2,464 | 0.12 |
| 1 Eagle Crest Dr, Conway, AR 72032 | $222,000 | 4/2 | 1,584 | 0.15 |
Estimated values are based on public record data and automated valuation models. Values are not guaranteed and may not reflect current market conditions.

$326,250
$240,000
$350,500
$276,500
$162,500
$399,900
$239,000
$166,450
$214,950
$304,500
$484,000
$355,000
$245,000
$283,000
$293,000
$167,950
$163,000
$269,900
$150,000
$261,000
$340,000
$675,000
$549,500
$275,500
$256,950
$435,000
$463,750
$299,250
$228,000
$189,000