
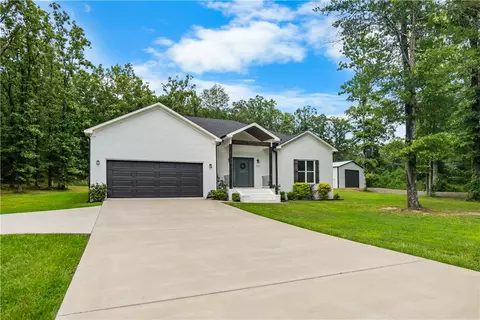
- $398,000
- 4Bd
- 3Ba
- 1,921 Sq Ft
SOLD 08/27/26


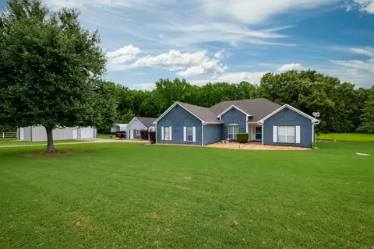
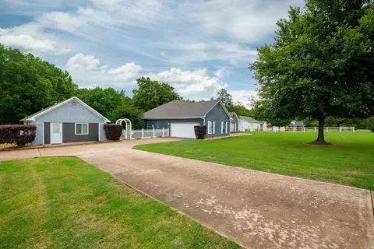
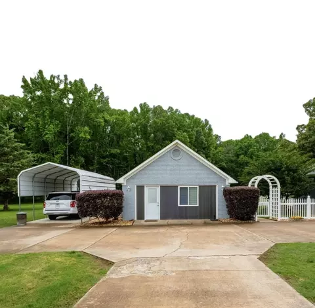
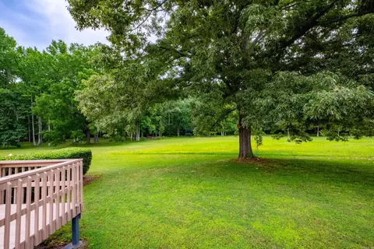
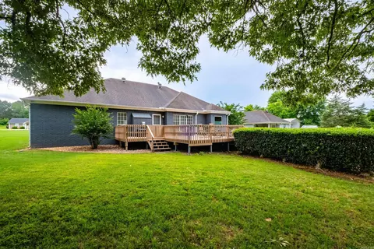
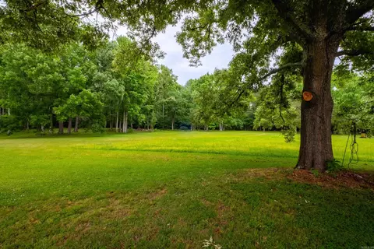
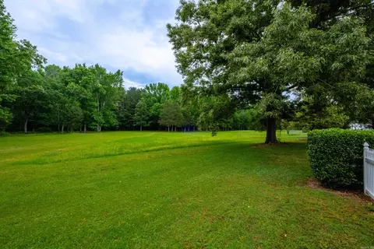
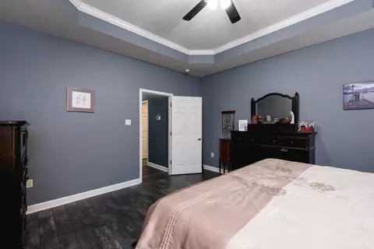
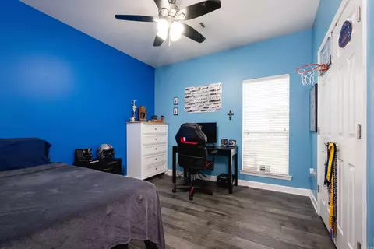
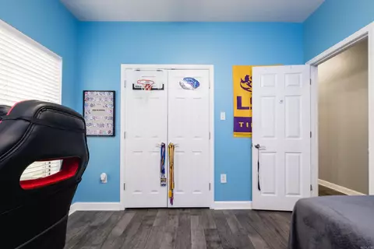
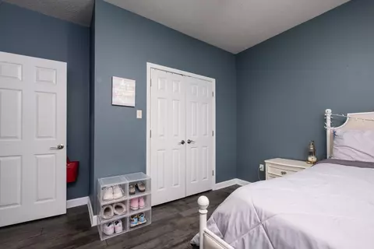
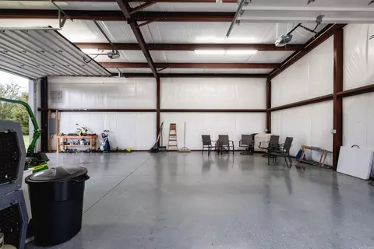
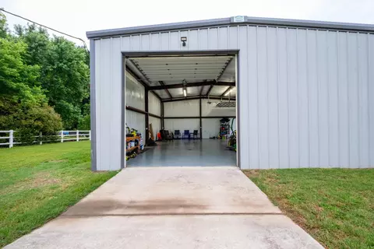
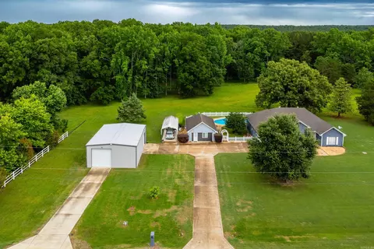
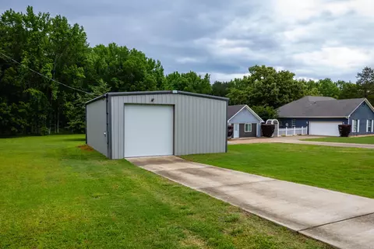
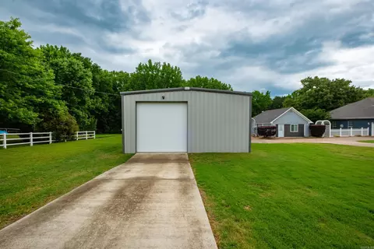
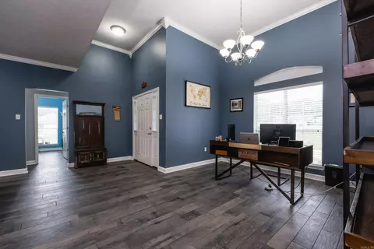
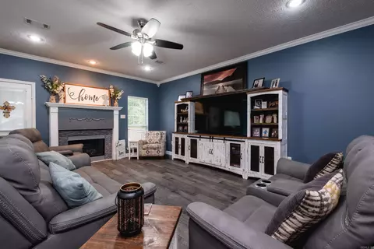
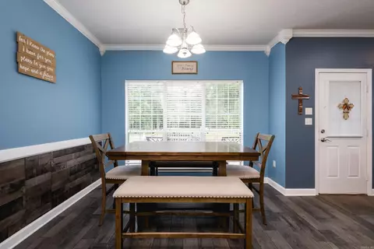
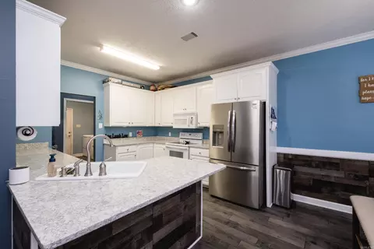
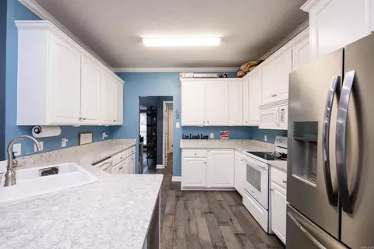
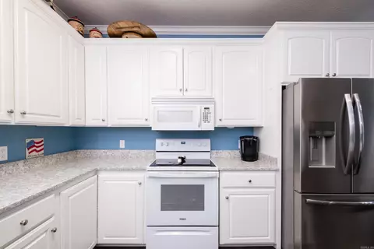
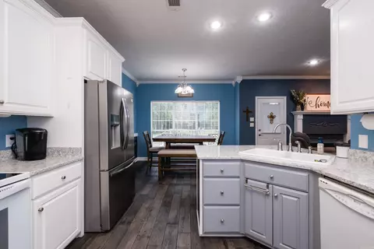
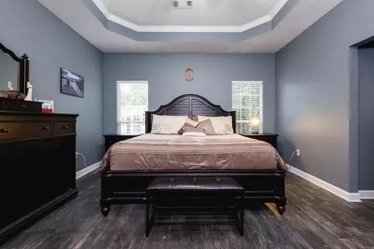
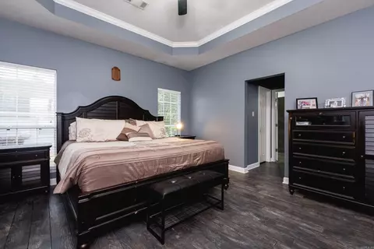
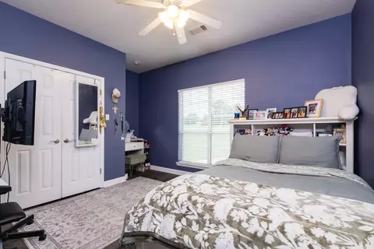
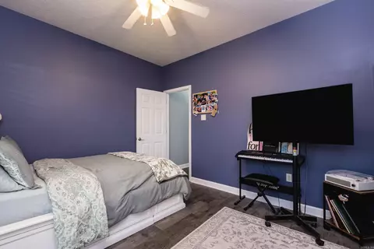
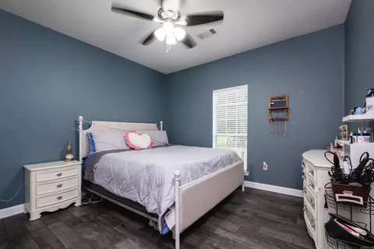
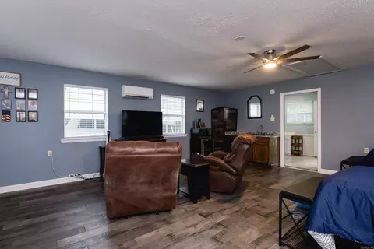
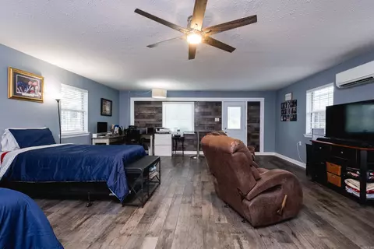
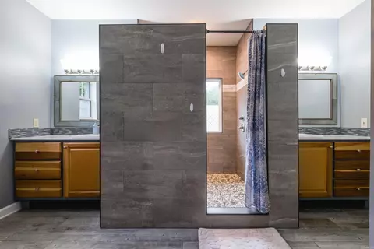
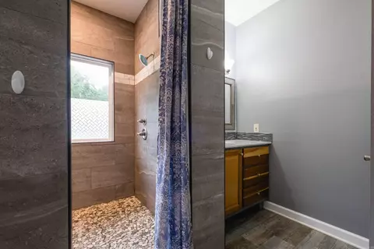
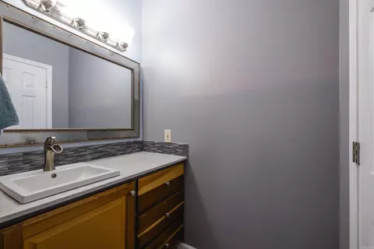
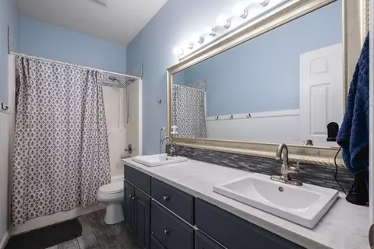
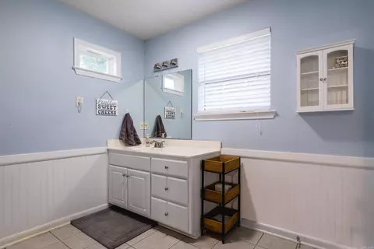
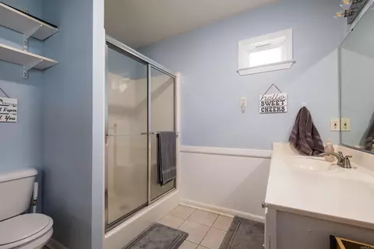
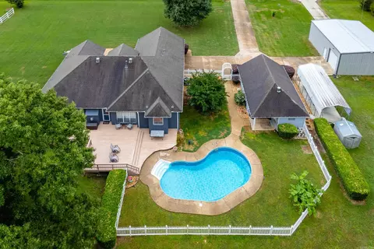
Last sold 08/13/2026
bed
bath
Sqft ($217/Sqft)
| Property type House | Neighborhood | Year built 2000 | HOA fee $0/month | Lot size 3.18 Acre | Movoto estimate | Rental estimate |

| Overview | |
| Cooling/AC | Central Cool-Electric, Central Heat-Gas |
| Levels/Style | Traditional, Ranch |
| Status | Sold |
| SqFt | 2297 |
| Virtual Tour | N/A |
| Type | Residential |
| SubType | Detached |
| MLS # | 26020758 |
| Lot Size (Acres) | 3.18 |
| Annual Taxes | 3898.64 |
| Listing Agent Contact | Dkellerman4@gmail.com, 501-960-0700 |
| Listing Office Contact | 501-851-8282 |
| Listing Office | CBRPM Maumelle |
| New Construction? | No |
| HOA Fee | None |
| Year Built | 2000 |
| Listing Agent | Dana, Kellerman |
| Interior | |
| # Full Baths | 2 |
| Bedrooms | Primary Bedroom/Main Lv, Guest Bedroom/Main Lv, Primary Bedroom Apart, Guest Bedroom Apart, 4 Bedrooms Same Level |
| Total # of Bedrooms | 4 |
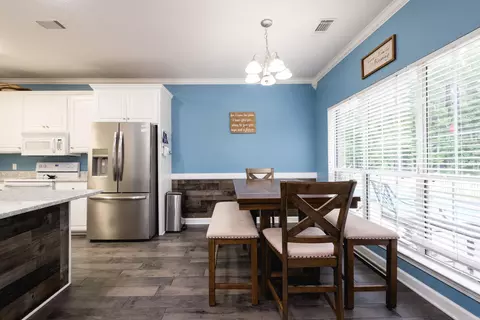
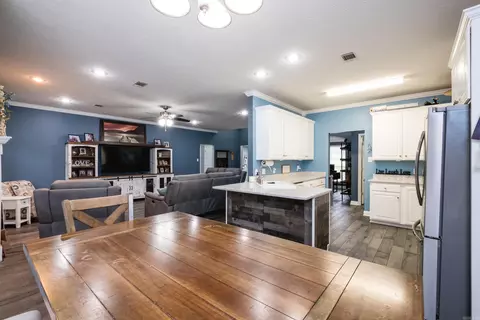
| Kitchen | Free-Standing Stove, Microwave, Electric Range, Dishwasher, Disposal, Pantry, Refrigerator-Stays, Ice Maker Connection |
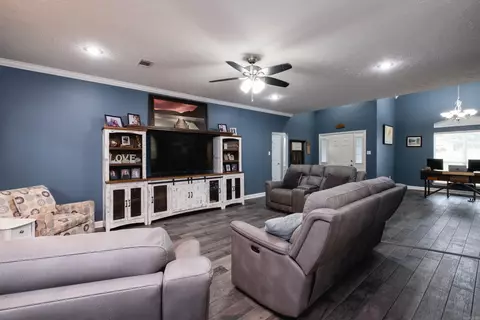
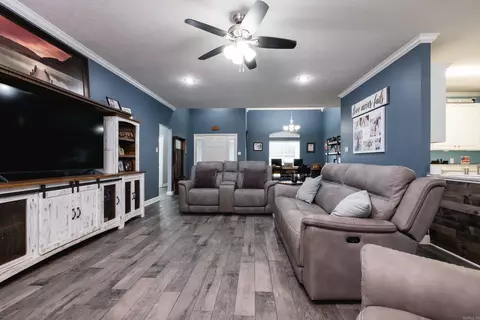
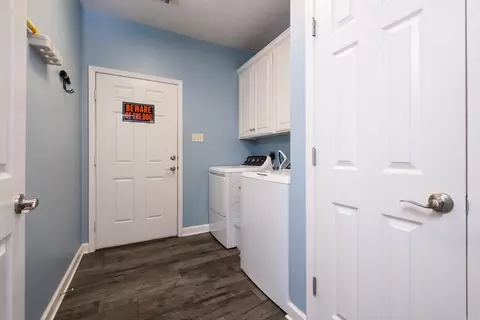
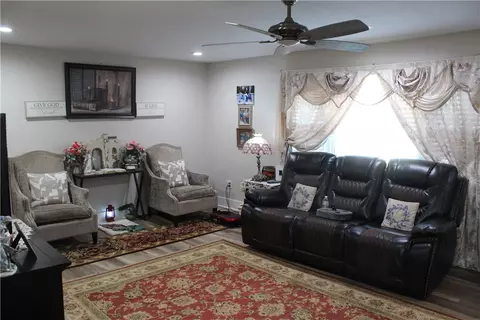
| Other Room(s) | Great Room, Office/Study, In-Law Quarters, Workshop/Craft, Laundry, Home Gym |
| Dining | Separate Dining Room, Kitchen/Dining Combo, Breakfast Bar |
| Flooring | Tile, Laminate |
| Interior Features | Washer Connection, Dryer Connection-Electric, Water Heater-Electric, Window Treatments, Floored Attic, Walk-In Closet(s), Ceiling Fan(s), Walk-in Shower, Breakfast Bar, Wired For Highspeed Inter, Kit Counter- Granite Slab |
| Fireplace | Gas Logs Present, Glass Doors |
| Walls/ Ceilings | Sheet Rock, Sheet Rock Ceiling, Tray Ceiling |
| Exterior | |
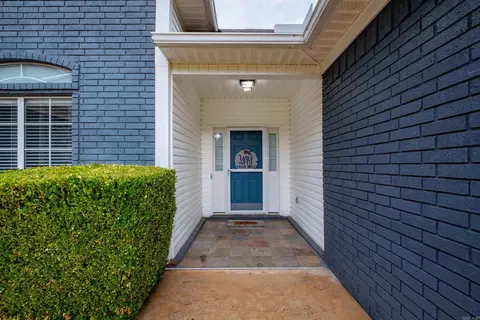
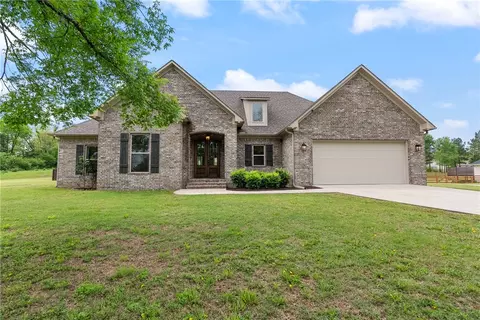
| Exterior | Brick |
| Foundation | Slab |
| Roofing | Architectural Shingle |
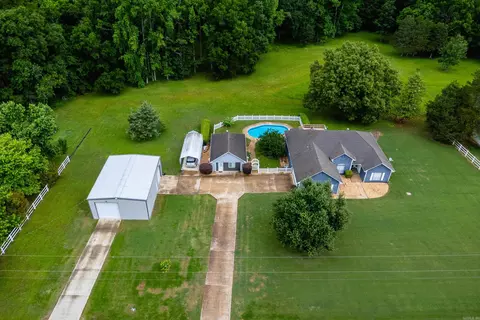
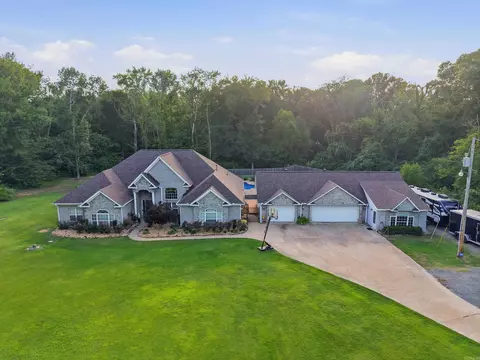
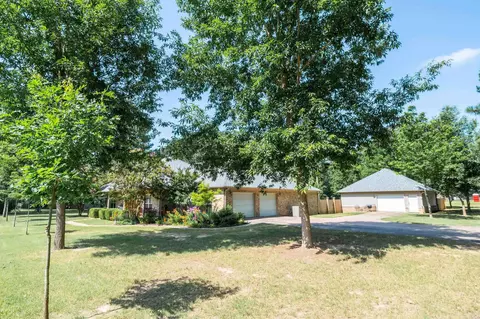
| Parking | Garage, Carport, Parking Pads, Auto Door Opener, Garage Apartment, Four Car Or More, Golf Cart Garage, Side Entry |
| Lot Description | Level, Rural Property, Cleared, Extra Landscaping |
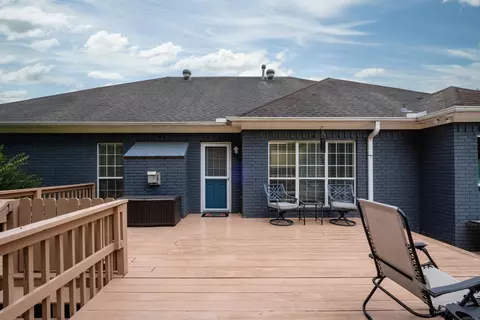
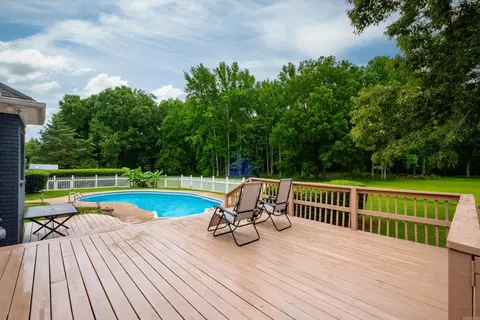
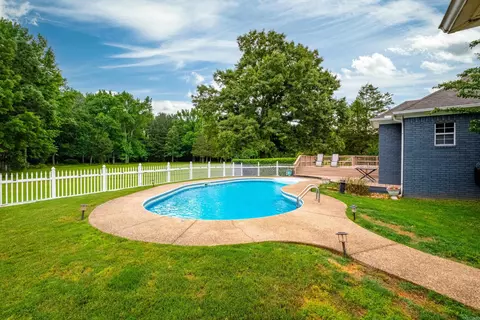
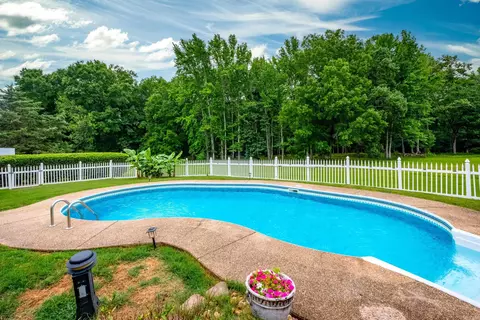
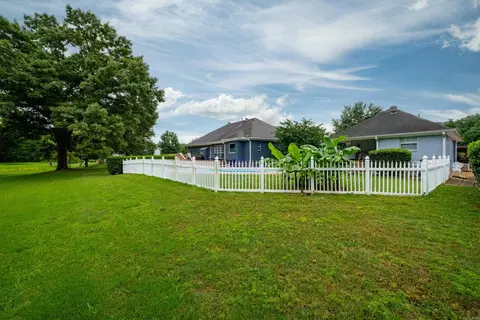
| Exterior Features | Patio, Deck, Porch, Fully Fenced, Outside Storage Area, Inground Pool, Guttering, Shop, Cabana/Pool House, Guest House, RV Parking, PVC Fence, Wood Fence, Covered Patio |
| Amenities / Utilities | |
| Green Features | Insulated Windows, Insulated Doors, Attic Vent-Turbo, Extra Insulation, Programmable Thermostat |
| Utilities | Sewer-Public, Water-Public, Elec-Municipal (+Entergy), Gas-Natural, Telephone-Private |
| Location | |
| County | Faulkner |
| Area | VILONIA SCHOOL DISTRICT |
| Subdivision | MCKENZIE MEADOW |
| Elementary School | Vilonia |
| Middle School | Vilonia, Vilonia |
| High School | Vilonia |
| APN | 344-00007-000 |
| Directions | From Hwy 64 Take Main Street (into Vilonia) To Cook Ln To E. McKenzie Trail. |
| Lot/ Land Details | |
| Road Surface | Paved |
MLS # 26020758
MLS # 24014584| Est. value | Bed/bath | Sqft | mi | |
|---|---|---|---|---|
| 21 Mckenzie Trl, Conway, AR 72032 | $421,700 | —/2 | 2,161 | 0.05 |
| 13 Mckenzie Trl, Conway, AR 72032 | $397,000 | —/2 | 2,124 | 0.05 |
| 12 Mckenzie Trl, Conway, AR 72032 | $297,000 | 3/2 | 1,785 | 0.06 |
| 16 Mckenzie Trl, Conway, AR 72032 | $428,000 | 4/2 | 2,643 | 0.09 |
| 753 Main St, Conway, AR 72032 | $227,000 | 4/2 | 2,710 | 0.1 |
| 25 Mckenzie Trl, Conway, AR 72032 | $387,950 | —/3 | 2,785 | 0.11 |
| 9 Mckenzie Trl, Conway, AR 72032 | $420,500 | 4/2 | 2,490 | 0.11 |
| 741 Main St, Conway, AR 72032 | $209,450 | 3/2 | 2,116 | 0.15 |
Estimated values are based on public record data and automated valuation models. Values are not guaranteed and may not reflect current market conditions.


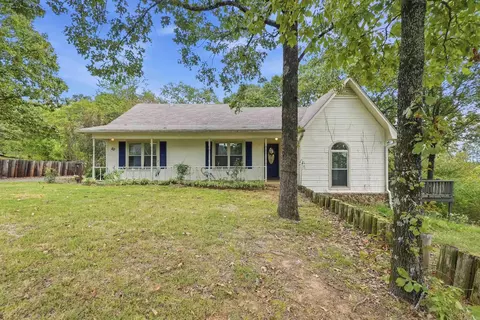
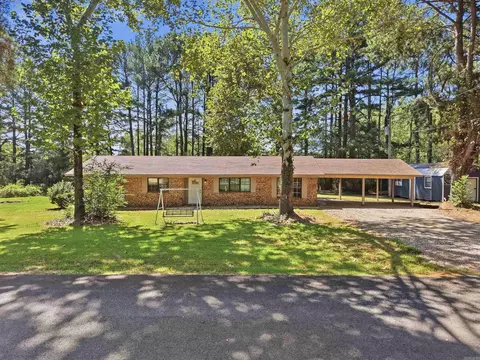
$326,250
$240,000
$350,500
$276,500
$162,500
$399,900
$239,000
$166,450
$214,950
$304,500
$484,000
$355,000
$245,000
$283,000
$293,000
$167,950
$163,000
$269,900
$150,000
$261,000
$340,000
$675,000
$549,500
$275,500
$256,950
$435,000
$463,750
$299,250
$228,000
$189,000