
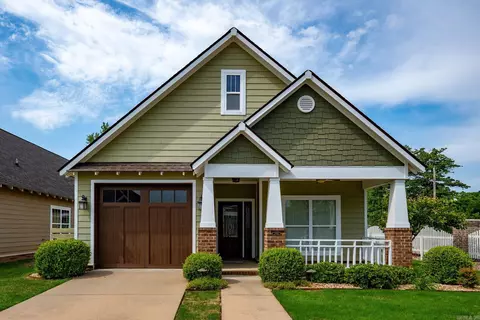
- $309,500
- 3Bd
- 2Ba
- 1,580 Sq Ft
SOLD

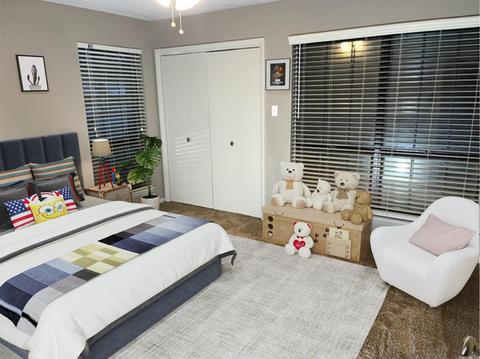
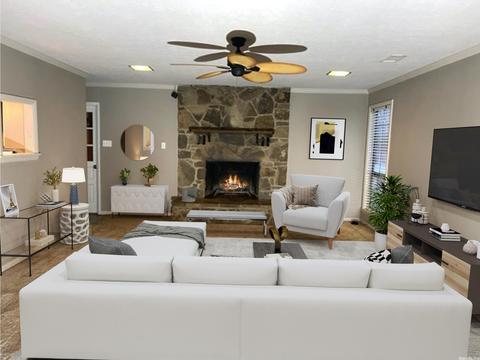
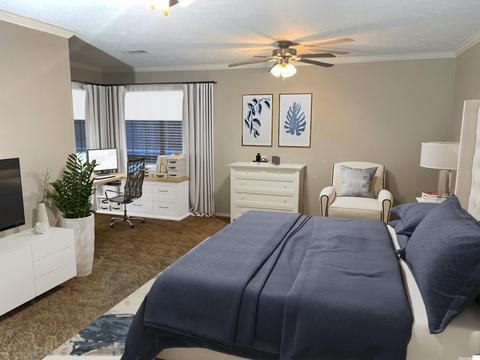
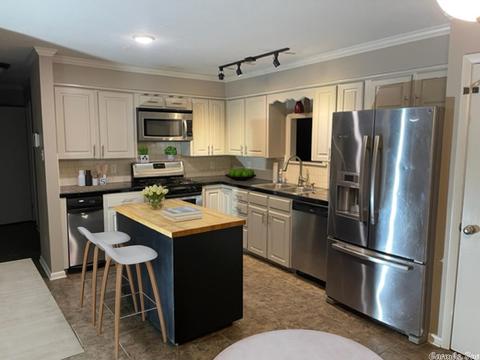
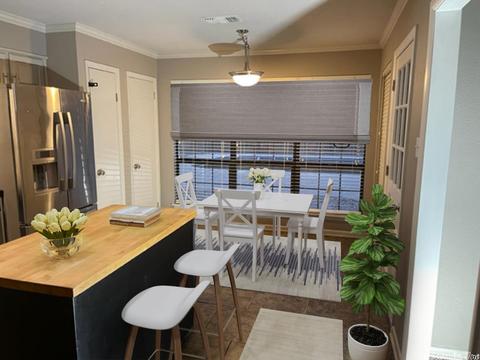
Last sold 05/30/2023
bed
bath
Sqft ($124/Sqft)
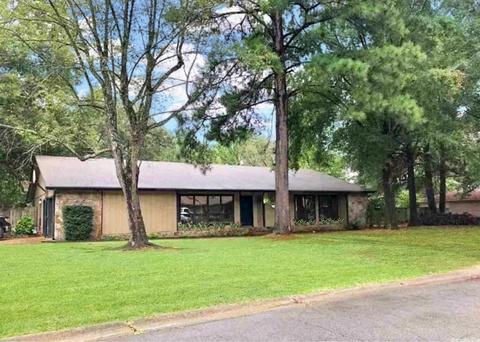
| Property type House | Neighborhood | Year built 1981 | HOA fee $0/month | Lot size 0.41 Acre |

| Overview | |
| Cooling/AC | Central Cool-Electric, Central Heat-Gas |
| Levels/Style | Ranch |
| Status | Sold |
| SqFt | 2375 |
| Type | Residential |
| SubType | Detached |
| MLS # | 22040868 |
| Lot Size (Acres) | 0.41 |
| Annual Taxes | 1698 |
| Listing Agent Contact | Kay@KayOsborne.com, 501-339-8779 |
| Listing Office Contact | 501-327-6731, Steve@dotyproperties.com |
| Listing Office | ERA TEAM Real Estate |
| New Construction? | No |
| HOA Fee | None |
| Year Built | 1981 |
| Listing Agent | Kay, Osborne |
| Interior | |
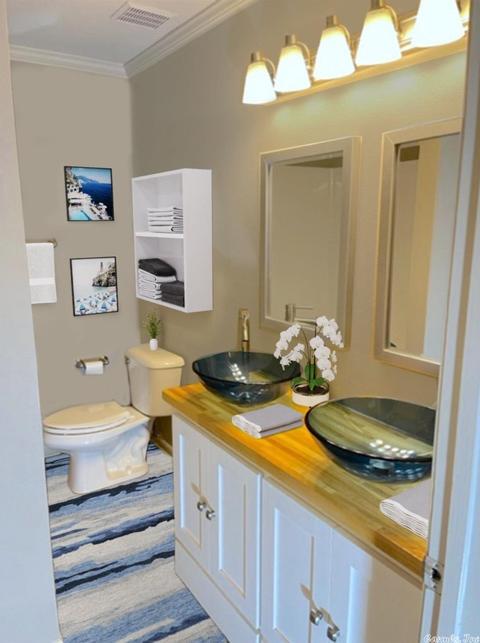
| # Full Baths | 2 |
| # Half Baths | 1 |
| Bedrooms | Primary Bed. Sitting Area, 4 Bedrooms Same Level |
| Total # of Bedrooms | 4 |
| Kitchen | Free-Standing Stove, Microwave, Gas Range, Dishwasher, Disposal, Trash Compactor, Pantry, Refrigerator-Stays, Ice Maker Connection |
| Other Room(s) | Formal Living Room, Den/Family Room, Laundry |
| Basement | None |
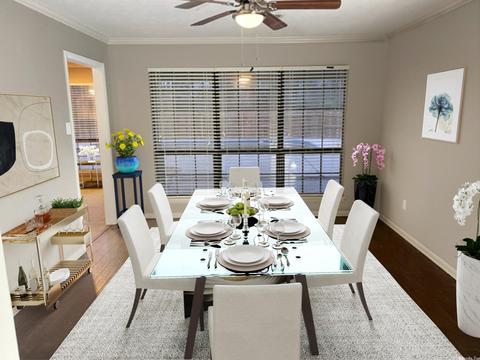
| Dining | Separate Dining Room, Eat-In Kitchen |
| Flooring | Carpet, Wood, Tile |
| Interior Features | Washer Connection, Dryer Connection-Electric, Water Heater-Gas, Smoke Detector(s), Window Treatments, Floored Attic, Walk-In Closet(s), Ceiling Fan(s), Kit Counter-Other |
| Fireplace | Electric Logs |
| Walls/ Ceilings | Sheet Rock, Sheet Rock Ceiling |
| Exterior | |
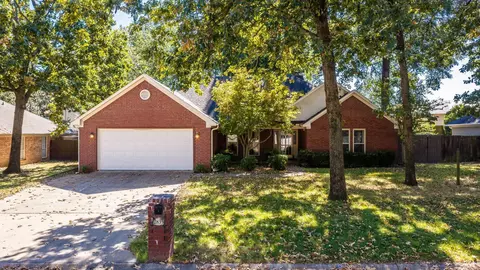
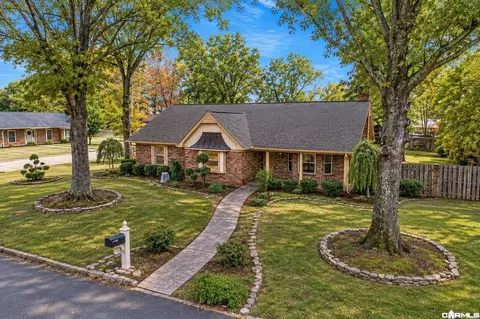
| Exterior | Rock & Frame |
| Foundation | Slab |
| Roofing | Architectural Shingle |
| Parking | Garage, Two Car, Auto Door Opener, Side Entry |
| Lot Description | Level, In Subdivision |
| Exterior Features | Patio, Fully Fenced, Inground Pool, Guttering, Wood Fence |
| Amenities / Utilities | |
| Green Features | Insulated Windows, Insulated Doors, Attic Vent-Turbo |
| Utilities | Sewer-Public, Water-Public, Electric-Co-op, Gas-Natural, TV-Cable |
| Location | |
| County | Faulkner |
| Area | CONWAY SOUTHWEST |
| Community Features | Fitness/Bike Trail |
| Subdivision | West Gate |
| Directions | From Dave Ward Or Prince, Take Farris To Rosewood, Go West And Immediately Turn Left. House Is 6 Houses On Left; 112 On Mailbox, Supra On Front Door. |
| Lot/ Land Details | |
| Road Surface | Paved |
MLS # 22040868
MLS # 18029281
MLS # 10375027
MLS # 10280727| Est. value | Bed/bath | Sqft | mi | |
|---|---|---|---|---|
| 110 Shamrock Dr, Conway, AR 72034 | $240,000 | —/2 | 1,952 | 0.02 |
| 116 Shamrock Dr, Conway, AR 72034 | $238,000 | 3/2 | 1,882 | 0.03 |
| 111 Shamrock Dr, Conway, AR 72034 | $228,000 | 3/2 | 1,504 | 0.03 |
| 113 Shamrock Dr, Conway, AR 72034 | $217,500 | —/2 | 1,460 | 0.03 |
| 109 Shamrock Dr, Conway, AR 72034 | $246,500 | 3/2 | 1,844 | 0.04 |
| 108 Shamrock Dr, Conway, AR 72034 | $256,900 | —/2 | 1,704 | 0.04 |
| 115 Shamrock Dr, Conway, AR 72034 | $229,000 | —/2 | 1,450 | 0.04 |
| 118 Shamrock Dr, Conway, AR 72034 | $232,500 | 3/2 | 2,100 | 0.04 |
Estimated values are based on public record data and automated valuation models. Values are not guaranteed and may not reflect current market conditions.





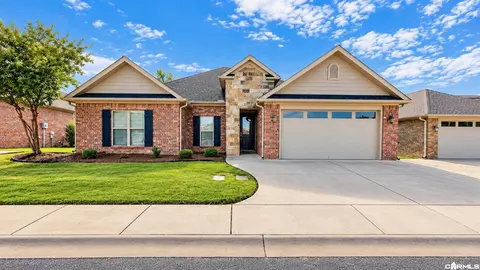
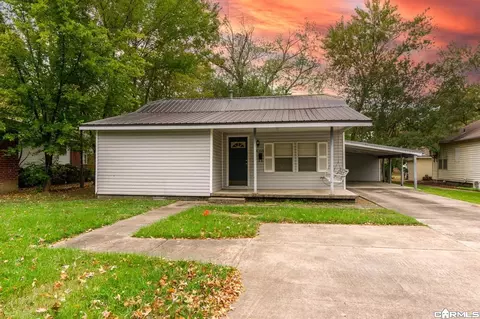
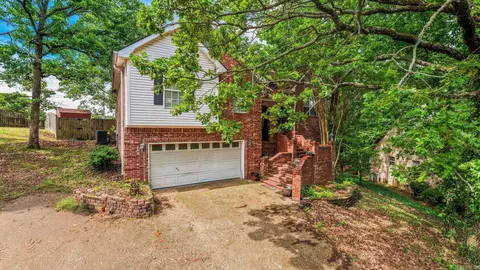
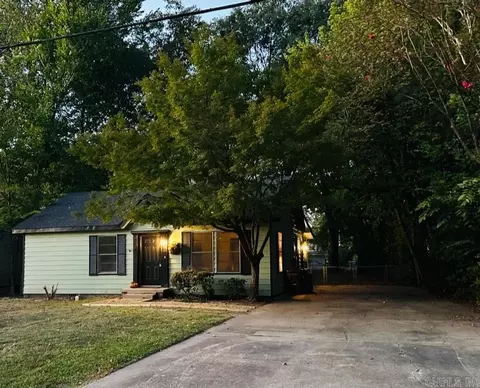
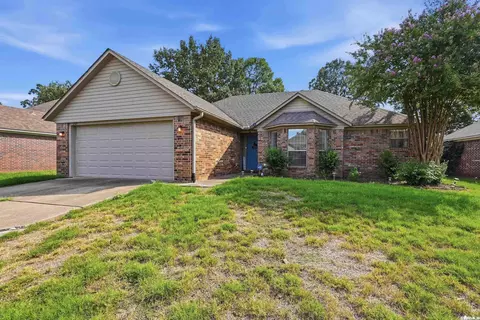
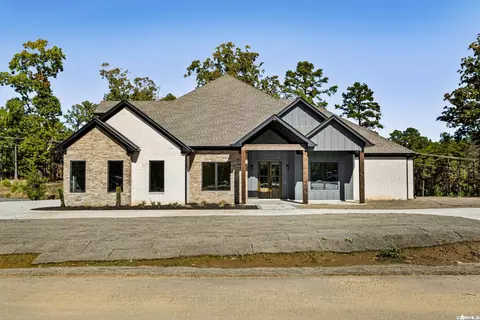
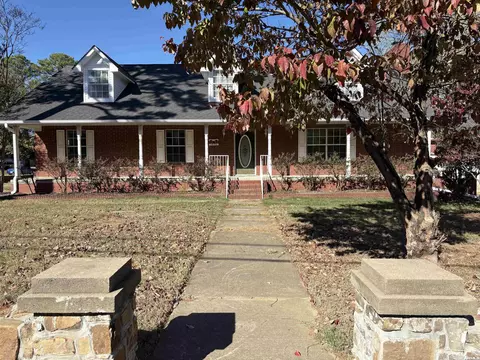
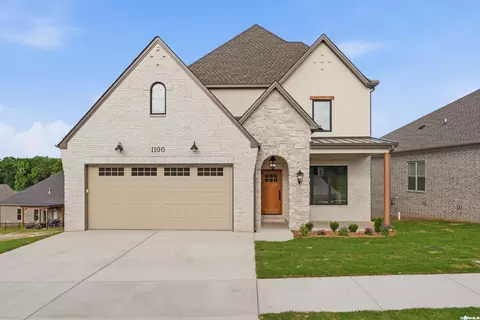
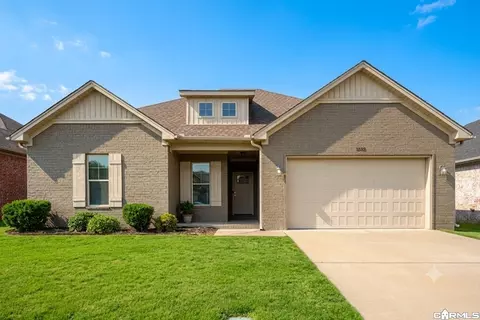
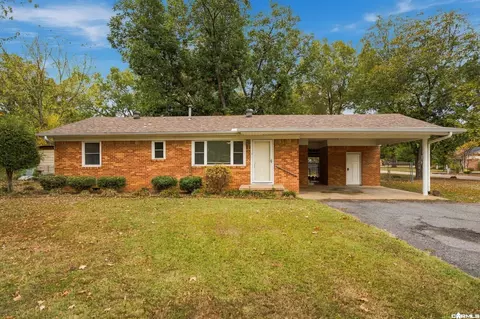
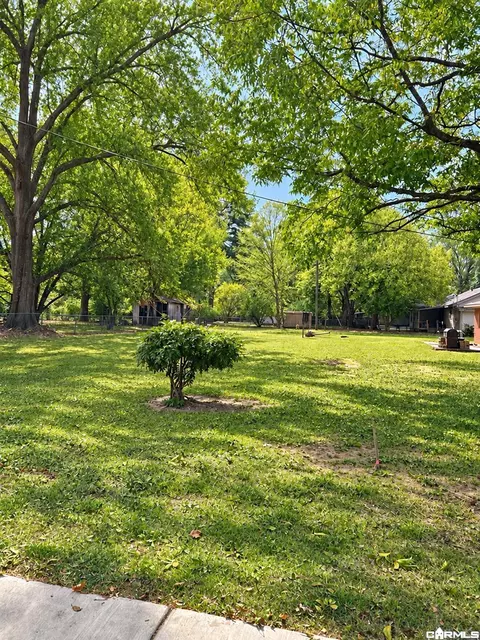
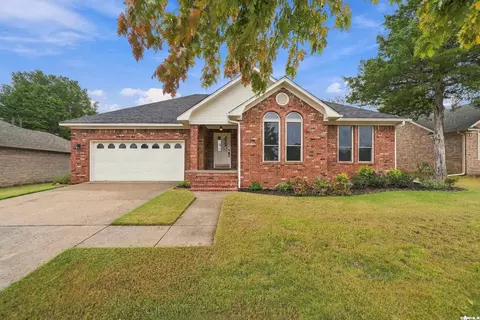
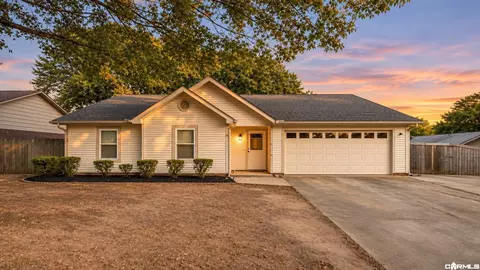
$326,250
$240,000
$350,500
$276,500
$162,500
$484,900
$214,950
$399,900
$239,000
$304,500
$203,038
$484,000
$283,000
$245,000
$167,950
$293,000
$269,900
$150,000
$175,200
$348,600
$340,000
$675,000
$549,500
$275,500
$256,950
$435,000
$463,750
$299,250
$228,000
$175,000