Movoto Real Estate
Sold on 07/01/2026

2830 Stonebrook Cv, Conway, AR 72034

  • $335,000

    Last sold 07/01/2026

  • 2

    bed

  • 2

    bath

  • 1,706

    Sqft ($196/Sqft)

House not for sale
Movoto is helping 25 homebuyers near you

About 2830 Stonebrook Cv

Property type House
Neighborhood
Year built 2020
HOA fee $125/month
Lot size 4,356 Sqft
Movoto estimate
Property description
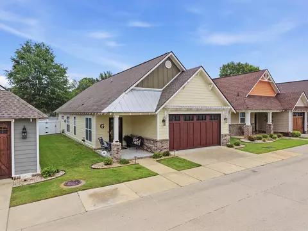
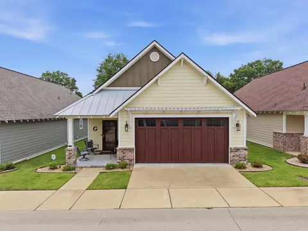
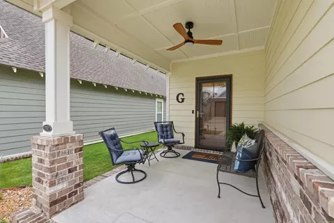
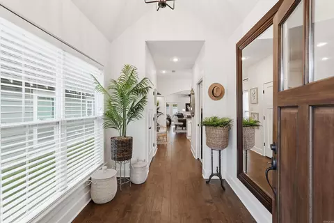
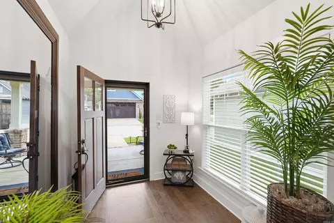
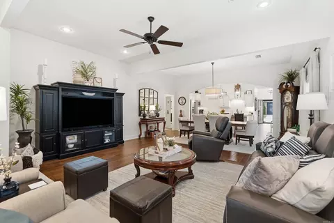
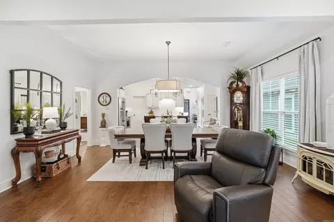
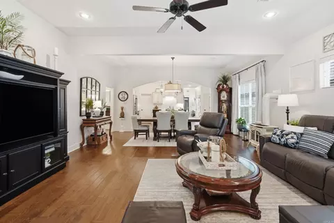

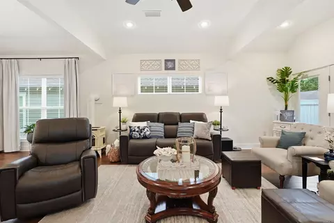
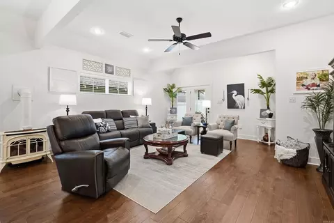
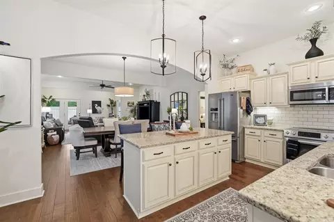
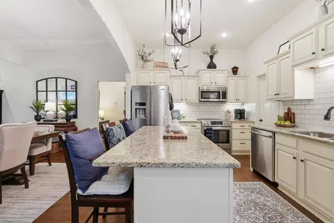
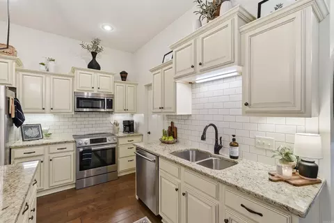
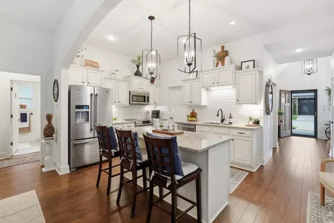
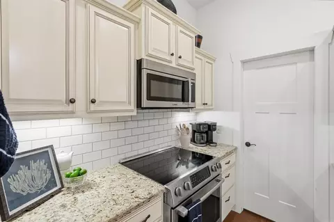
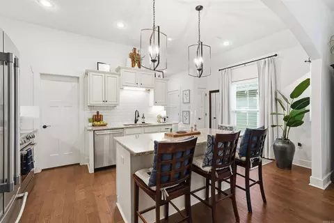
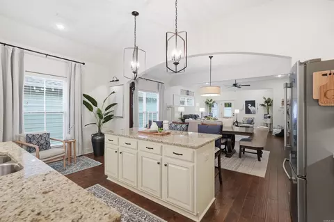
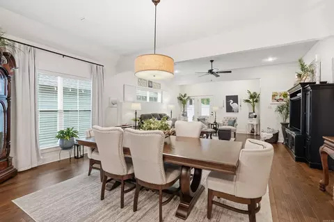
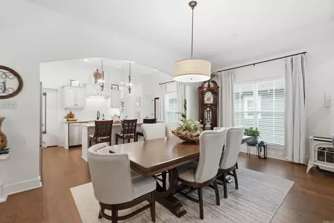
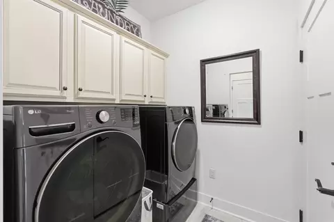
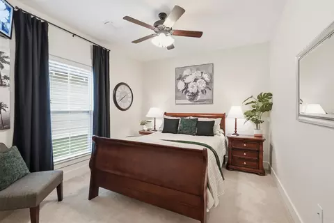
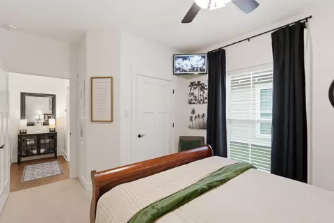
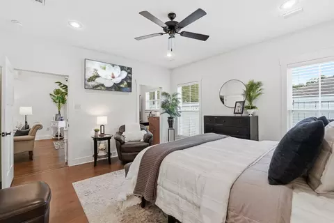
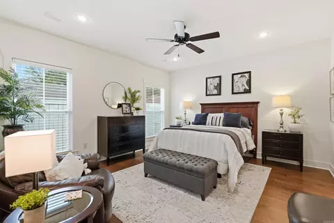
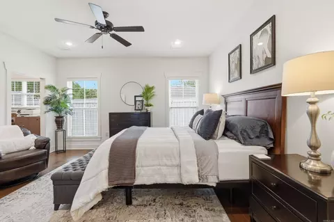
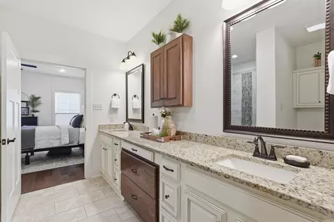
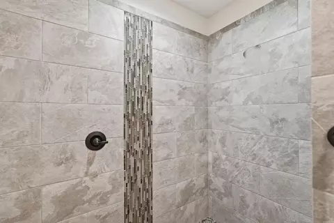
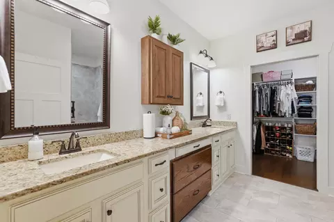
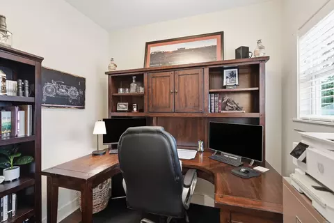
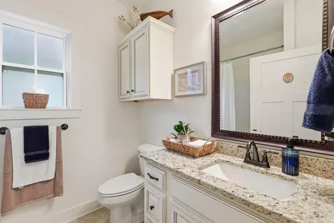
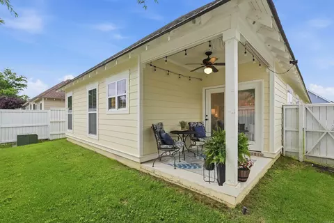
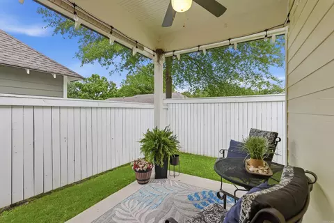
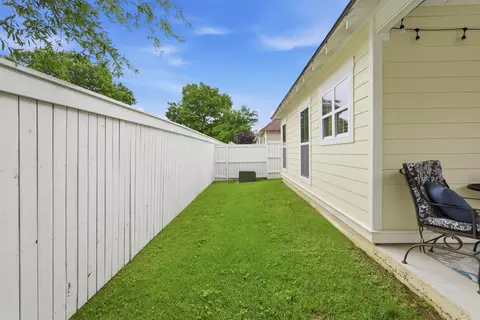
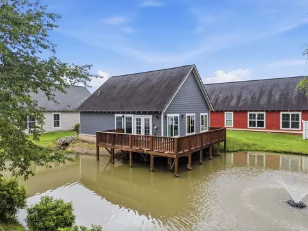
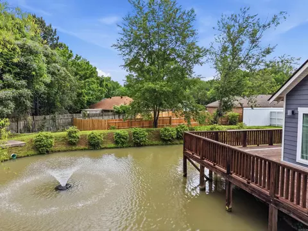
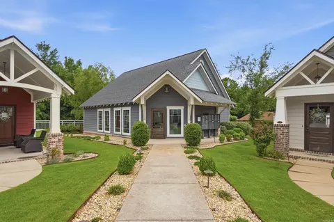
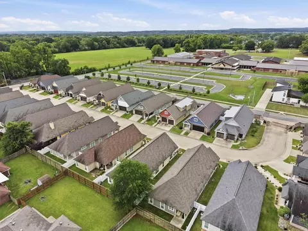
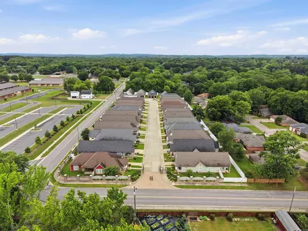
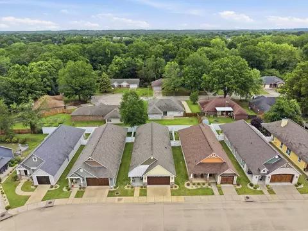
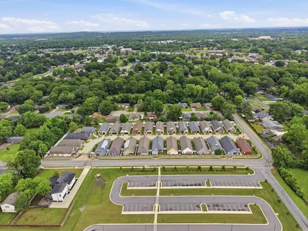
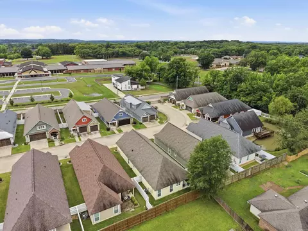
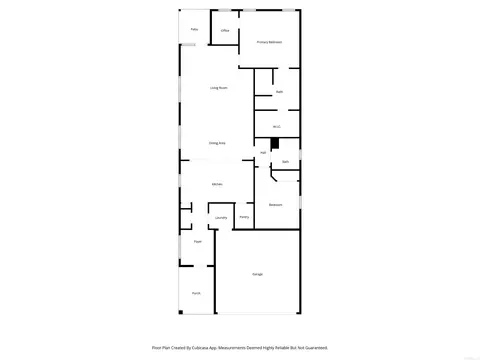
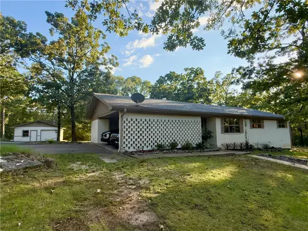
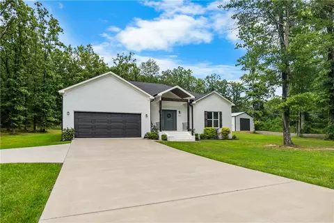
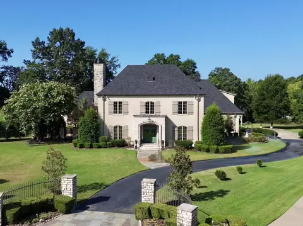
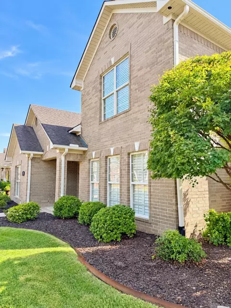
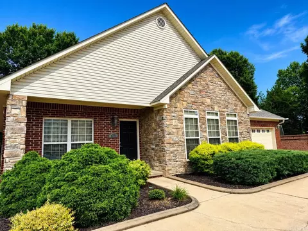
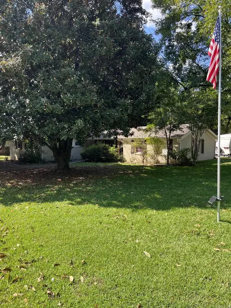
Beautiful Craftsman style home, well maintained 2-bedroom, 2-bath located in a well-established 55+ gated community in West Midtown Conway. Functional layout with lots of natural light and comfortable living spaces throughout. Wood flooring, solid surface counters, stainless steel appliances and an open kitchen/living room area with ample cabinetry and workspace. Oversized pantry, open showers, and lots of closet space. Imagine leaving town for awhile and not having to worry about the yard! You get that here year round! And if you enjoy the outdoors you can relax on your covered front or back porch! There's easy access to the walking/biking trails, Conway Hospital and Conway Regional Health and Fitness, doctors, restaurants, and major roadways. There is a community clubhouse and pond that can be used by the residents for those moments where you have extra visitors! **agents see remarks**
Listed by
Listing Agent - Sarah E Keathley
Listing Office - NextHome Local Realty Group
Source: CAR MLS mls logo
MLS#26017535 • last updated 1 month ago
Movoto checked CAR MLS for data 6 minutes ago
Overview
Cooling/AC Central Cool-Electric, Central Heat-Electric
Levels/Style Craftsman
Status Sold
SqFt 1706
Type Residential
SubType Detached
MLS # 26017535
Lot Size (Acres) 0.1
Annual Taxes 2270.54
Listing Agent Contact Sarahkeathleyrealtor@gmail.com
Listing Office Contact 501-500-4663, BuyFromWendy@gmail.com
Listing Office NextHome Local Realty Group
New Construction? No
HOA Fee Monthly, Grounds, Private Roads, Entrance Security
Year Built 2020
Listing Agent Sarah, Keathley
Interior
# Full Baths 2
Bedrooms 2 Bedrooms Same Level
Total # of Bedrooms 2
Kitchen Built-In Stove, Microwave, Electric Range, Dishwasher, Pantry
Other Room(s) Laundry
Basement None
Dining Breakfast Bar, Kitchen/Dining Combo, Living/Dining Combo
Flooring Wood, Tile
Interior Features Dryer Connection-Electric, Water Heater-Electric, Smoke Detector(s), Walk-In Closet(s), Ceiling Fan(s), Walk-in Shower, Breakfast Bar, Video Surveillance, Kit Counter- Granite Slab
Fireplace None
Walls/ Ceilings Sheet Rock, Sheet Rock Ceiling
Exterior
Exterior Brick, Frame, Brick & Frame Combo
Foundation Slab
Roofing Architectural Shingle
Parking Garage, Two Car
Lot Description Level, In Subdivision
Exterior Features Porch, Partially Fenced, Video Surveillance
Amenities / Utilities
Green Features Insulated Doors, Insulated Windows, Low-E Windows
Utilities Sewer-Public, Water-Public, Electric-Co-op
Location
County Faulkner
Area CONWAY SOUTHWEST
Community Features Clubhouse, Picnic Area, Gated Entrance, Senior Community
Subdivision HOMES OF STONEBROOK COVE (THE)
Elementary School Conway
Middle School Conway, Conway
High School Conway
APN 711-12125-006
Directions From Donaghey, South On College, Left On Hubbard, Subdivision Will Be On The Left
Lot/ Land Details
Road Surface Paved
$338K
Range: $324K-$351K
Last 30 days 
  • Jul 2026
    mls logo MLS # 26017535
  • Jul 1, 2026 Sold
    $335,000 (-2.0%)
  • May 7, 2026 Take Backups
  • May 1, 2026 Listed
    $342,000 (+29.1%)
  • Aug 2019
    Public Records
  • Aug 7, 2019 Sold
    $265,000
  • Aug 2019
    mls logo MLS # 19001503
  • Aug 6, 2019 Sold
    $265,000
  • May 30, 2019 Take Backups
  • May 13, 2019 Price Change
    $265,000 (+1.9%)
  • Jan 14, 2019 Listed
    $260,090
  • Year Property taxes Tax assessment
  • 2024
    $2,734
    $65,390 +21.03%
  • 2023
    $2,734 +15.9%
    $54,030
  • 2022
    $2,359 -13.7%
    $54,030
  • 2021
    $2,734 -3.6%
    $54,030 -3.62%
  • 2020
    $2,837 +1067.9%
    $56,060 +1067.92%
  • 2019
    $243
    $4,800
  • 2018
    $243
    $4,800
  • 2017
    $243
    $4,800
  • 2016
    $243
    $4,800
  • 2830 Stonebrook Cv
    $335K
  • Homes Of Stonebrook Cove (the)
  • 72034
    $355K +14% y/y
  • Conway
    $289K +10% y/y
No chart available
Statistics calculated by Movoto
Est. value Bed/bath Sqft mi
2820 Stonebrook Cv, Conway, AR 72034 $352,000 2/2 1,813 0.01
2840 Stonebrook Cv, Conway, AR 72034 $342,000 2/2 1,714 0.01
2850 Stonebrook Cv, Conway, AR 72034 $336,000 2/2 1,683 0.02
2810 Stonebrook Cv, Conway, AR 72034 $346,000 2/2 1,740 0.02
2761 Eastport Cir, Conway, AR 72034 $230,000 —/2 1,424 0.02
2763 Eastport Cir, Conway, AR 72034 $235,000 —/2 1,527 0.02
2800 Stonebrook Cv, Conway, AR 72034 $328,000 2/2 1,569 0.02
2835 Stonebrook Cv, Conway, AR 72034 $378,000 2/2 1,879 0.03

Estimated values are based on public record data and automated valuation models. Values are not guaranteed and may not reflect current market conditions.

Thinking of selling? Get a Cash Offer.

  • A smooth, fast sale
  • Skip staging and repairs
  • No strings attached
4/10
6/10
8/10
6/10
Source: GreatSchools.org © 2026. All rights reserved.

Around Homes Of Stonebrook Cove (the)

Explore everything this neighborhood has to offer.
By entering my info and clicking Ask a Question below, I am providing my e-signature and express written consent to receive marketing emails, calls, and texts (including via automatic telephone dialing systems, AI generative, artificial or pre-recorded voice technology) relating to my inquiry from Movoto (and parties calling/messaging on their behalf) even if my number appears on the company, state, or national Do Not Call Registry. You also agree to ourTerms and Conditions and Privacy Policy. Consent not required to receive services (call 1-844-420-1270 to be connected without providing consent).

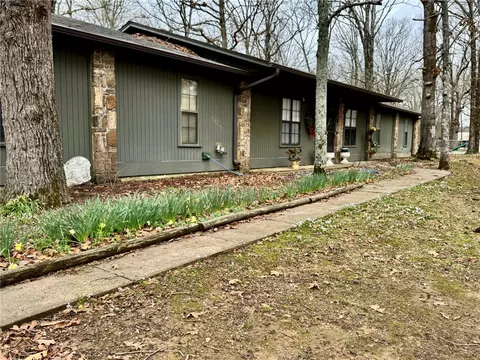
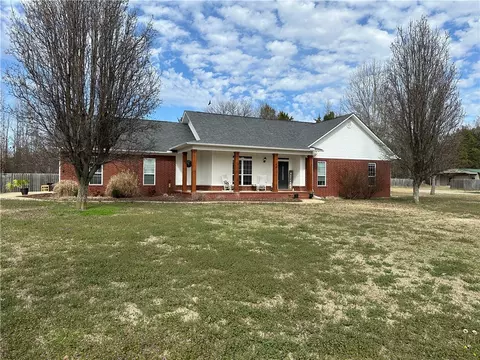
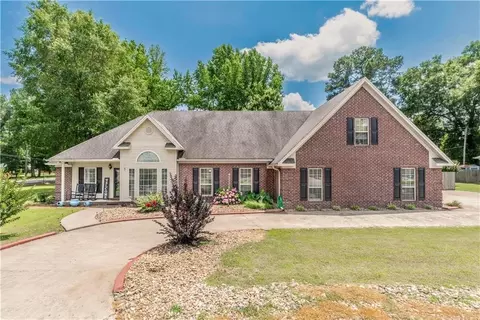
Nearby recently sold homes in Conway, AR

Nearby homes for sale in Conway, AR

Newest listings in 72034

  • Real Estate
  • AR
  • Faulkner County
  • Conway
  • 72034
  • 2830 Stonebrook Cv
Meet with a real estate agent today (844) 430-0869
The multiple listing information is provided by Arkansas MLS. IDX information is provided exclusively for consumers’ personal, non-commercial use and that it may not be used for any purpose other than to identify prospective properties consumers may be interested in purchasing. Information deemed reliable but not guaranteed to be accurate. Buyer to verify all information. The information provided is for consumers' personal, non-commercial use and may not be used for any purpose other than to identify prospective properties consumers may be interested in purchasing. Listing information updated every 15 minutes. Terms of use & Privacy Policy, California Privacy Info. Copyright © 2005 - 2026 Movoto, Inc. All rights reserved. Equal Housing Opportunity CalDRE CalDRE #01517281
Movoto Real Estate is committed to ensuring accessibility for individuals with disabilities. We are continuously working to improve the accessibility of our web experience for everyone. We welcome feedback and accommodation requests, please submit them here.
Cooperative Arkansas Realtors MLS Inc Multiple Listing Service™ system
The real estate listing data marked with this icon come from Cooperative Arkansas Realtors MLS Multiple Listing Service™ system. The IDX information is provided exclusively for consumers' personal, non-commercial use that it may not be used for any purpose other than to identify prospective properties consumers may be interested in purchasing, and that data is deemed reliable but is not guaranteed accurate by the MLS.Information deemed reliable, but not guaranteed.
Requests for information regarding mortgage products will be directed to Movoto.com affiliate, Lower, LLC - a licensed Mortgage Lender (NMLS #1124061), or, based on your location, may be redirected to a participating mortgage marketing partner that may pay Lower, LLC for any consumer contact information provided through this site.