


- $299,990
- 4Bd
- 2Ba
- 2,198 Sq Ft
$3K

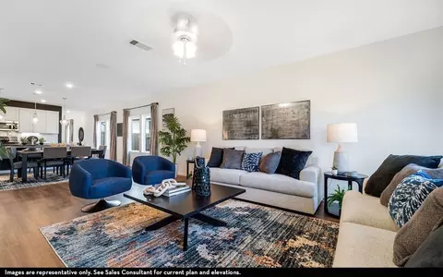
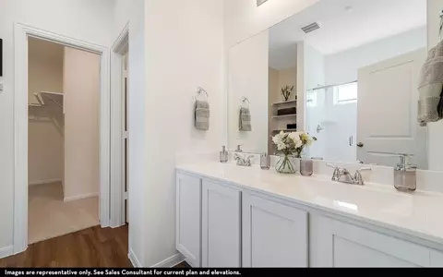
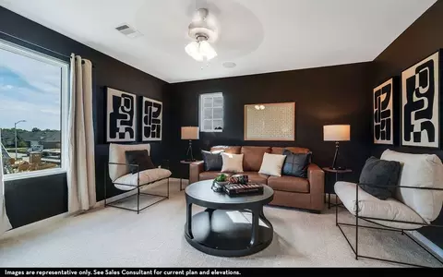
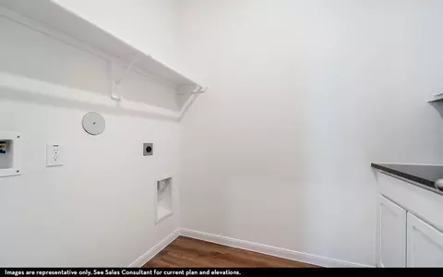
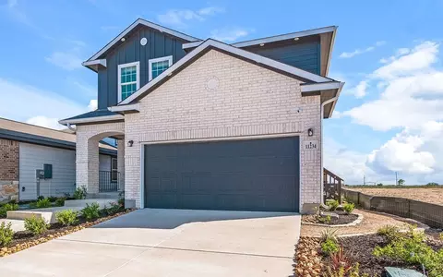
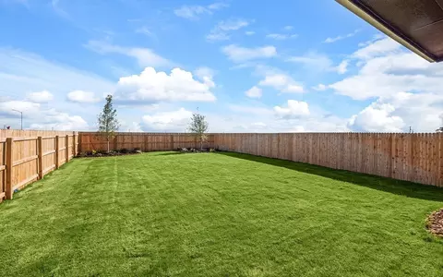
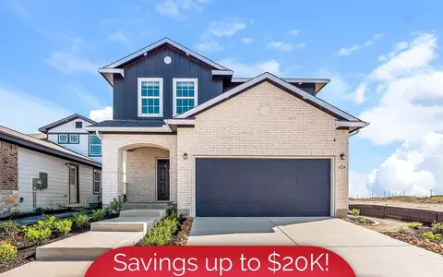
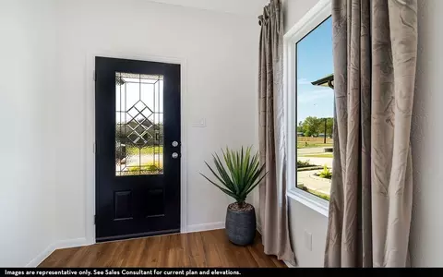
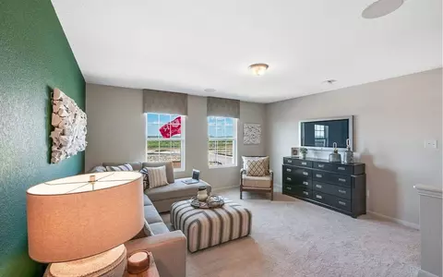
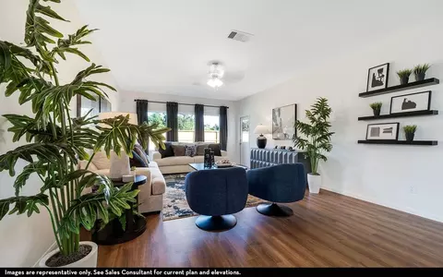
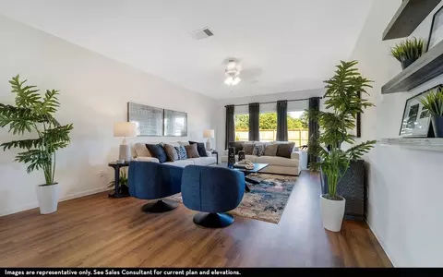
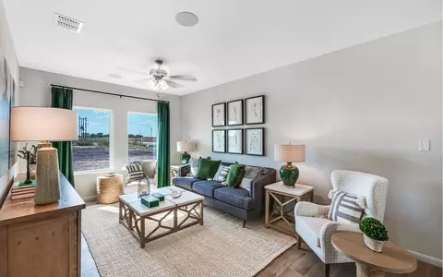
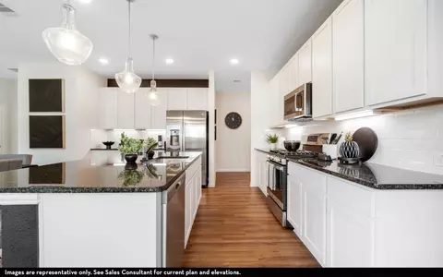
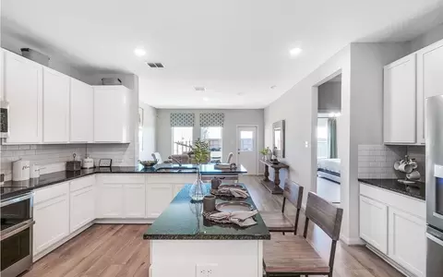
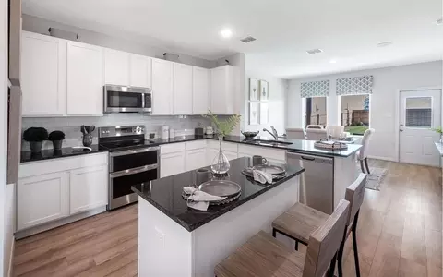
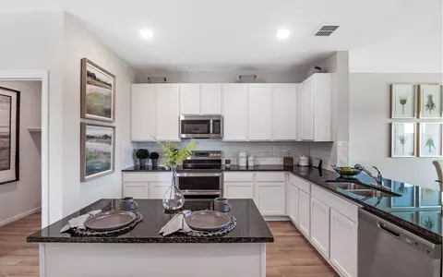
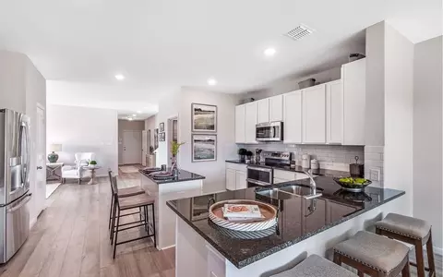
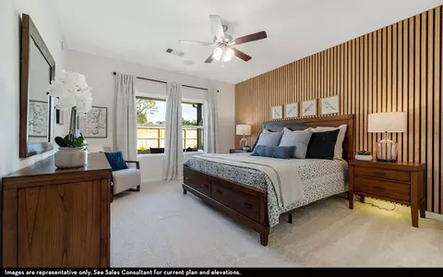
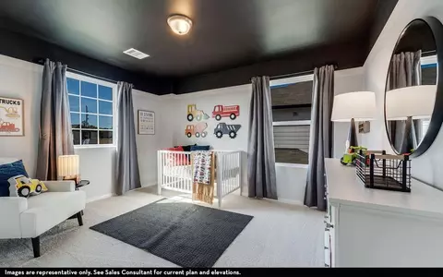
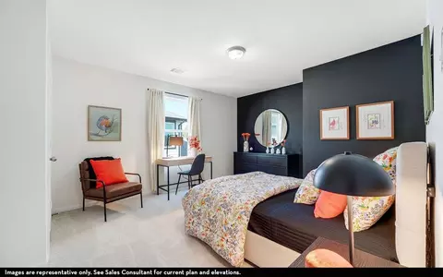
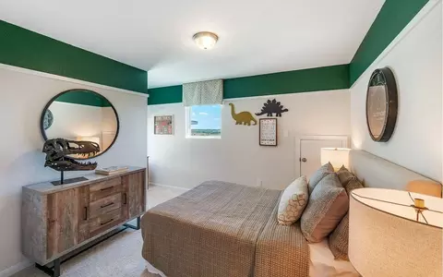
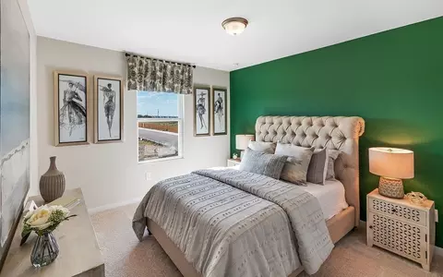
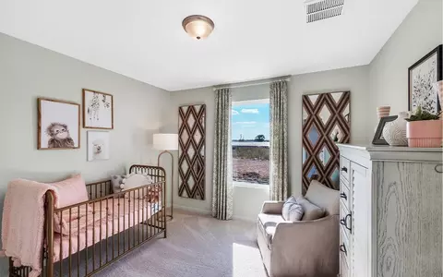
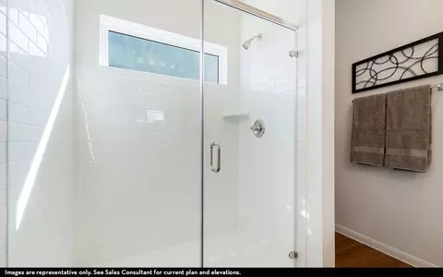
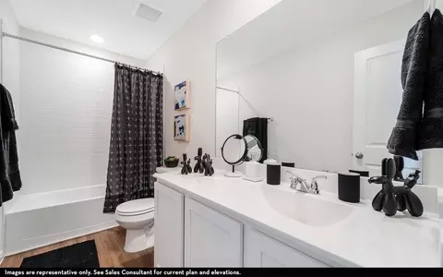
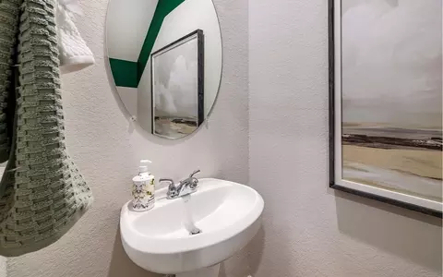
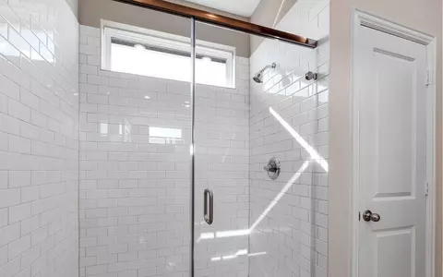
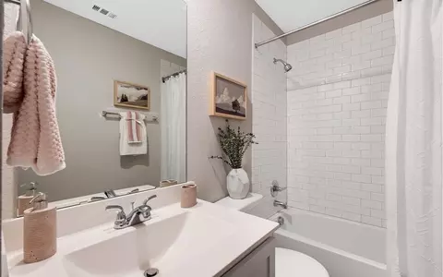
bed
bath
Sqft ($132/Sqft)
| Property type House | Neighborhood | Move-in ready? No - To be built | HOA fee $0/month | Movoto estimate | Parking 2 garage spaces | Rental estimate |

| Overview | |
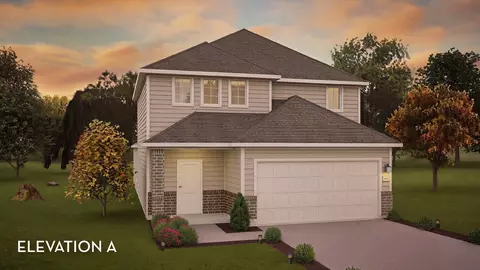
| Levels/Style | 2 |
| Virtual Tour | External Link |
| Interior | |
| # Half Bathrooms | 1 |
| # Total Bathrooms | 2 |
| # Total Bedrooms | 4 |
| Plan Information | |
| Subdivision Website | External Link |
| SalesOffice Hours | Mon. - Sat. 10am-7pm Sun. 12pm-7pm |
| SalesOffice Agent Phone | (210) 864-2611 |
| Status | Active |
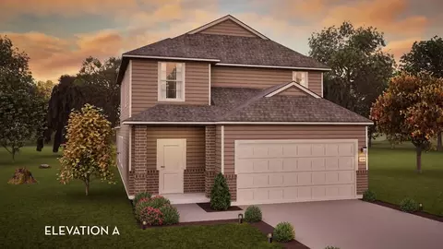
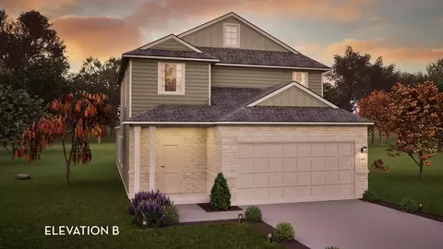
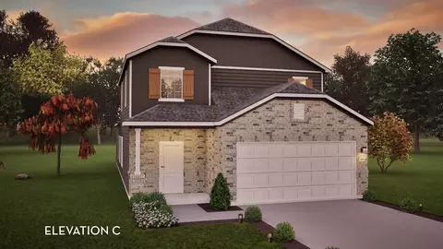
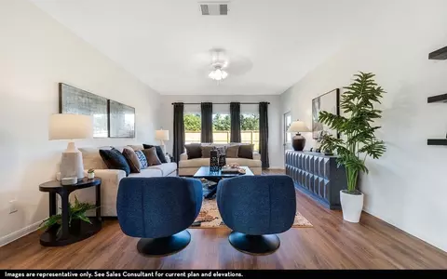
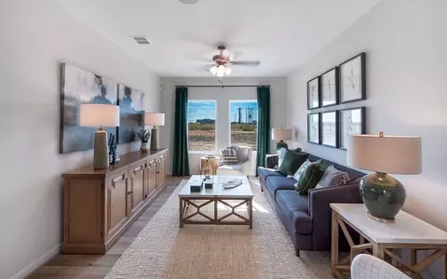
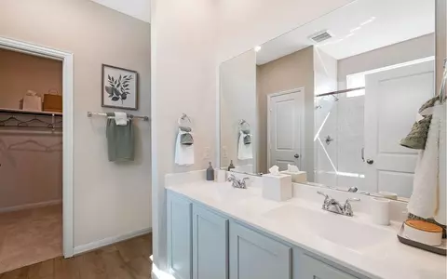
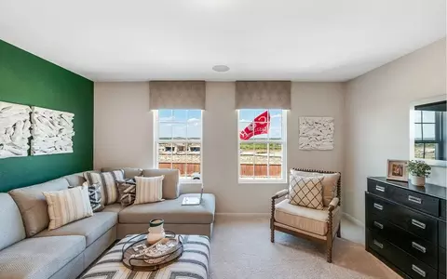
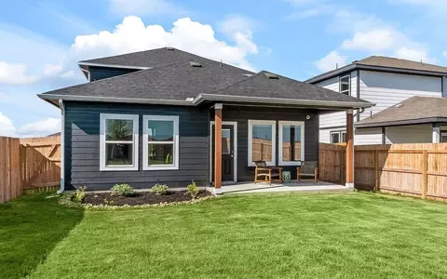
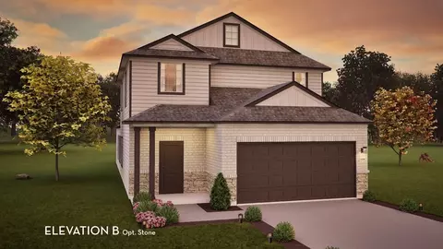
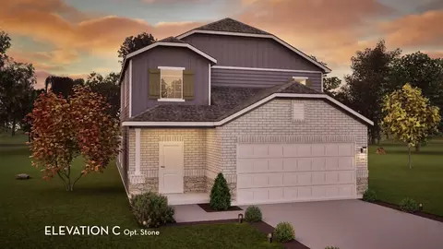
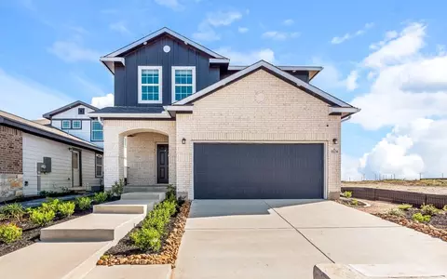
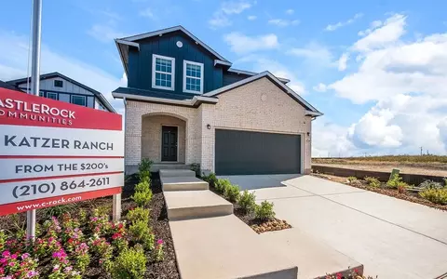
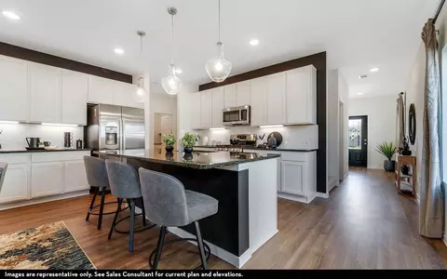
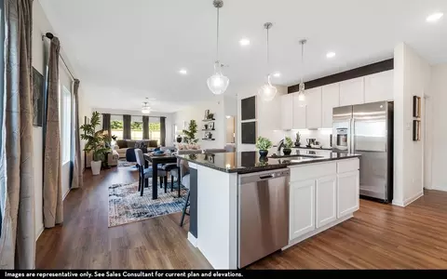
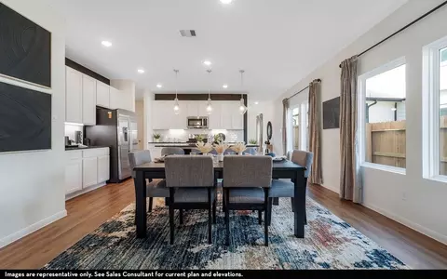
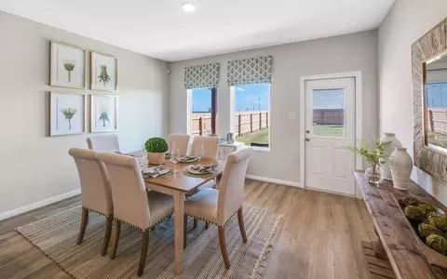
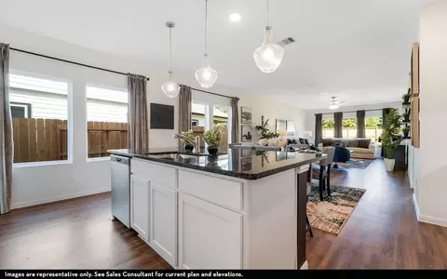
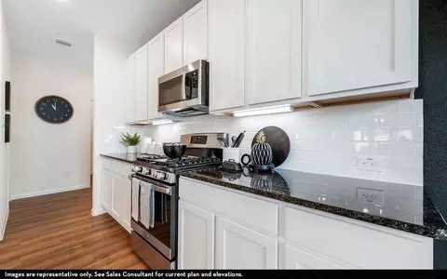
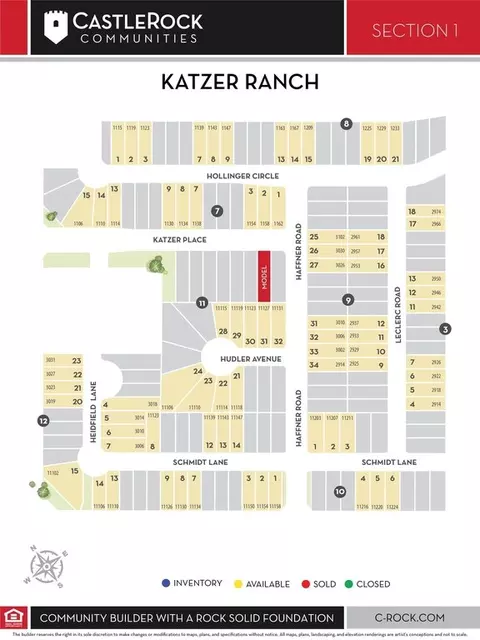
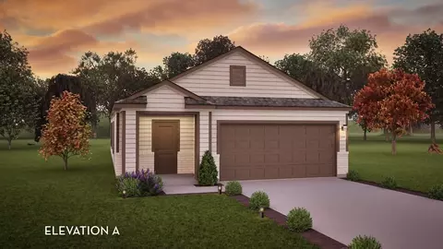
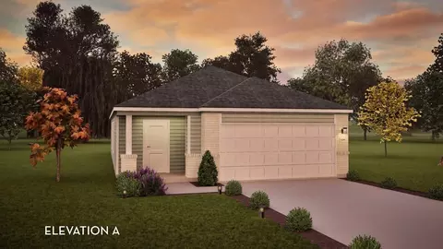
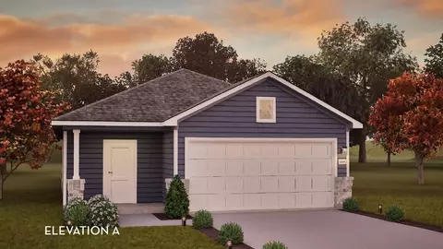
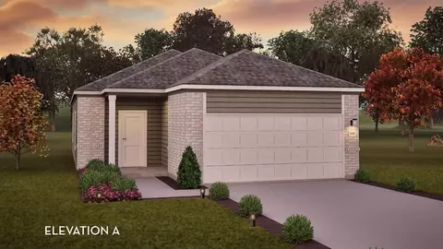
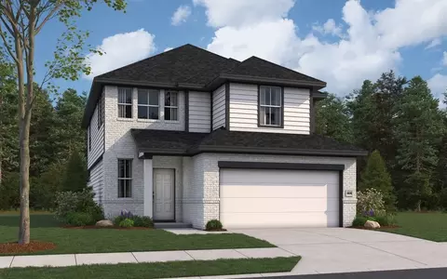
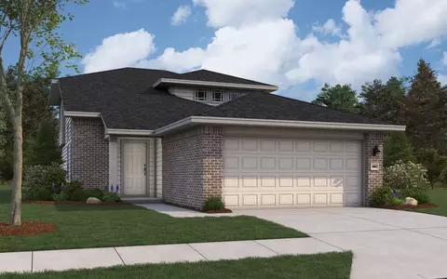
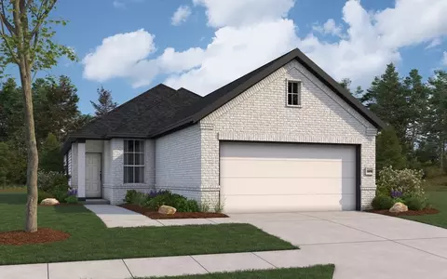
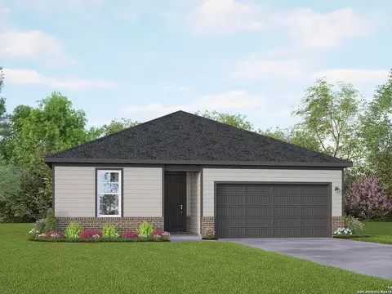
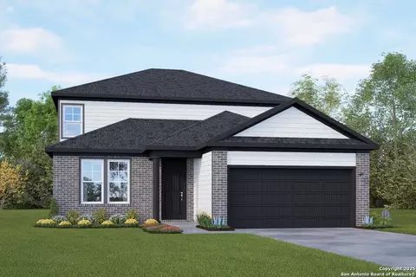
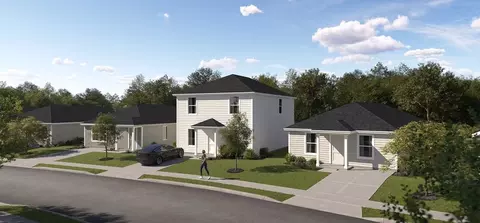
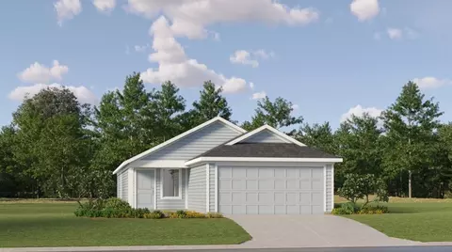
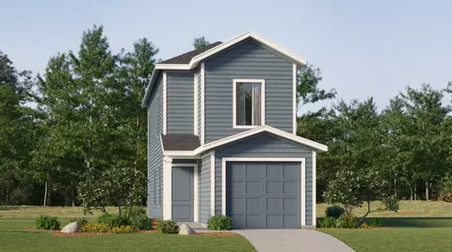
| Home Details | CastleRock Communities Presents Katzer Ranch, A Single-family Home Community In Converse, TX, Offering 3 To 5 Bedrooms, 2 To 3.5 Bathrooms, And 2 To 2.5-car Garages. Quick Access To I-10, Loop 1604, And I-35 Anchors The Neighborhood, Minutes From Randolph Air Force Base And About 25 Minutes From Downtown San Antonio. Highly Rated Schools And Parks Sit Close To Home, With The River Walk, The Pearl District, Brackenridge Park, The Japanese Tea Garden, And The King William District A Short Drive Away. Homes Are Zoned To East Central ISD, Including Honor Elementary, Valor Middle School, And East Central High School. A Variety Of Open-concept Floor Plans Feature Modern Finishes And Energy-efficient Construction, And Many Homes Are Now USDA-eligible. Contact CastleRock Today To Learn More About Katzer Ranch. |
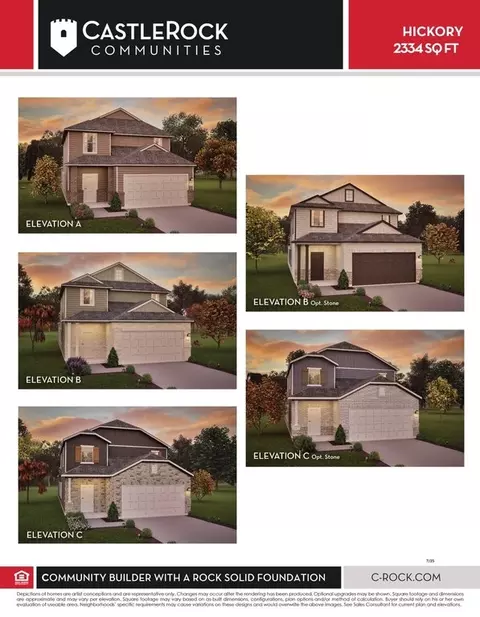
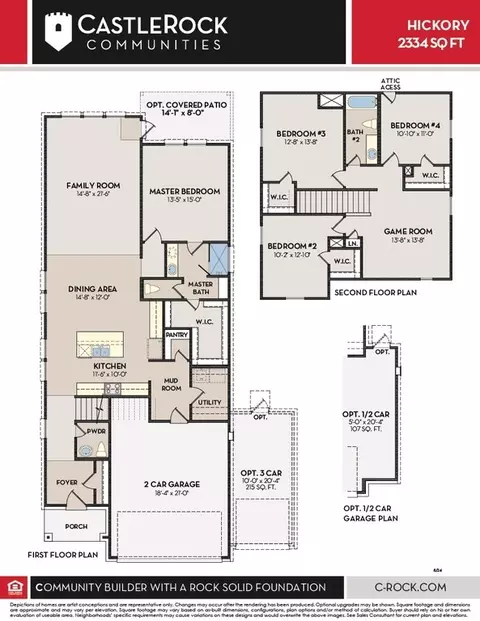
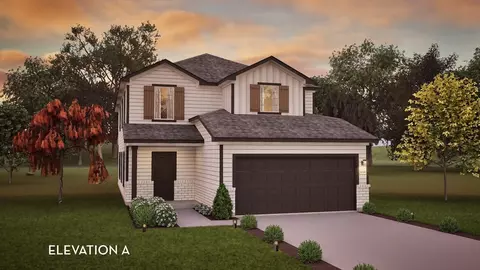
| Plan Name | Hickory |
| BasePrice | 306990 |
| Living Area | 2334 |
| # Garage Spaces | 2 |
| BaseSqft | 2334 |
| Primary Bedroom Location | Down |
| Price | 306990 |
| Community Information | |
| Price Range (Low) | 229990 |
| Price Range (High) | 312990 |
| Has Garage(Y/N) | Yes |
| Has Pond(Y/N) | No |
| Has Basement(Y/N) | No |
| Has Pool(Y/N) | No |
| Has View(Y/N) | No |
| Directions | Head East On Shaefer Rd Toward Mayfair Dr. Keep Left To Continue On Rocket Ln. Turn Right Onto Lower Seguin Rd/Thornton Ln, And Continue On Thornton Ln. Turn Slightly Right Onto TX-1604 Loop/E Charles William Anderson Loop/N Loop 1604 E. Continue Straight Onto E Charles William Anderson Loop/N Loop 1604 E. Turn Left Onto 1-10 Frontage Rd, Then Right Onto N Graytown Rd. Turn Right Onto Graytown Rd, Then Left Onto Katzer Place. The Model Home Is Located On The Right At 11234 Katzer Place. |
| Subdivision | Katzer Ranch |
| Building Amenities | |
| Plan Amenities | Large Closets |

$440,165
$278,900
$385,000
$372,000
$289,900
$304,000
$395,915
$374,000
$502,500
$199,000
$515,000
$238,500
$264,777
$312,500
$319,950
$399,950
$259,999
$259,900
$309,385
$550,000
$477,449
$525,000
$265,000
$892,000
$526,950
$475,000
$675,000
$855,000
$314,999
$887,000
