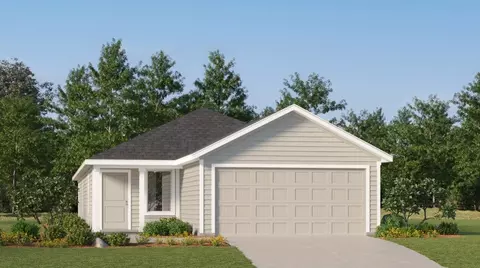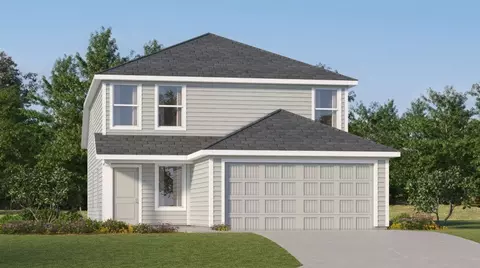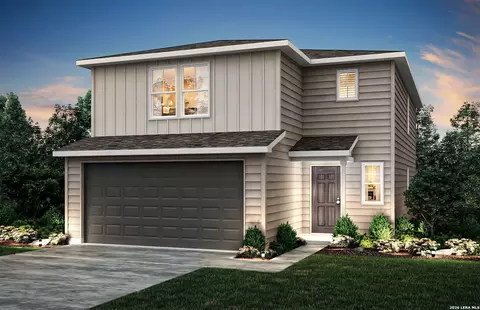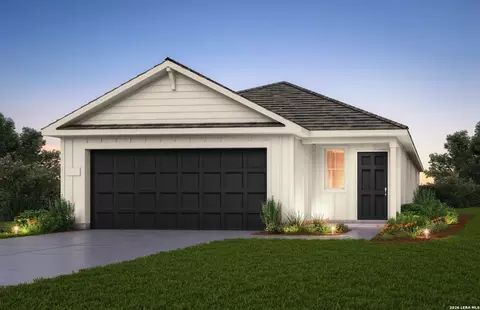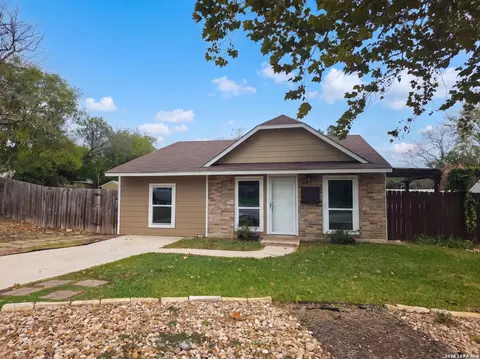
Movoto Real Estate
  • Other
  • Exterior
  • Living
  • Kitchen
  • Entry Way
  • Bath
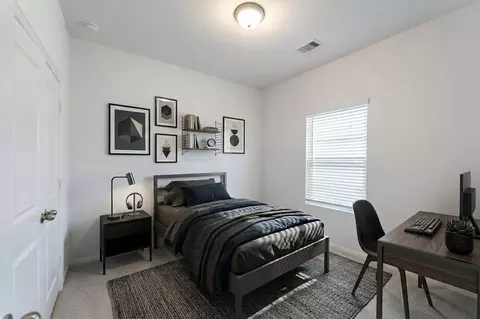
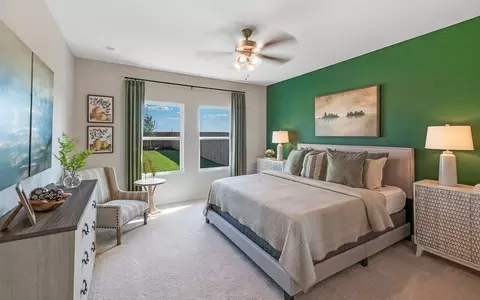
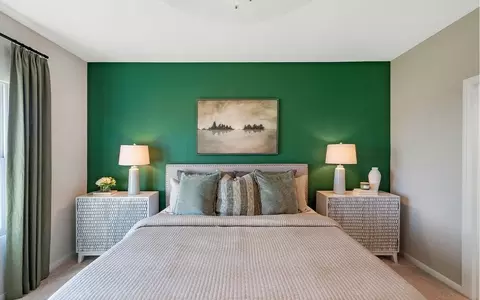
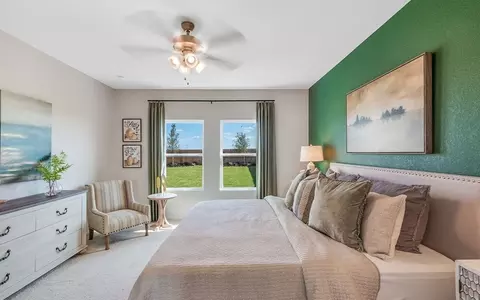
  • Bedroom
  • Floorplan
  • Dining
  • View/Area
  • Animated home icon 3D tour

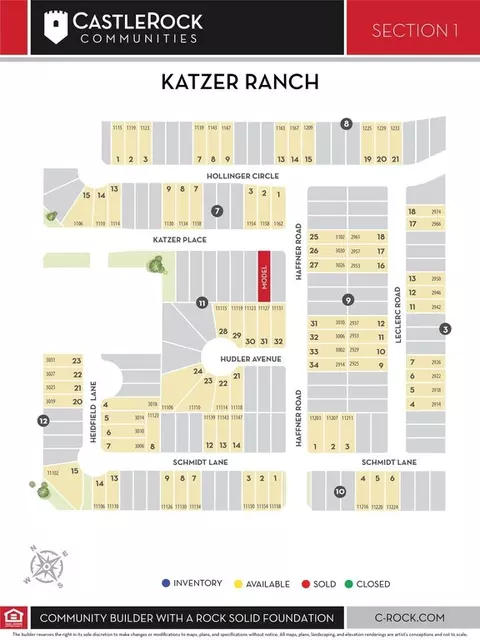
11234 Katzer Pl, Converse, TX 78109

  • $239,990

  • 3

    bed

  • 2

    bath

  • 1,167

    Sqft ($206/Sqft)

Buildable house for sale
$3K price increase
Movoto is helping 12 homebuyers near you

About 11234 Katzer Pl

Property type House
Neighborhood
Move-in ready? No - To be built
HOA fee $0/month
Movoto estimate
Parking 2 garage spaces
Rental estimate
Property description
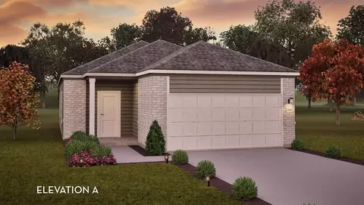
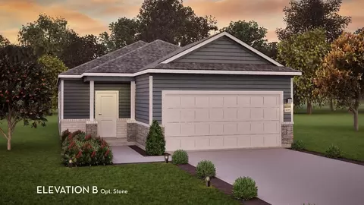
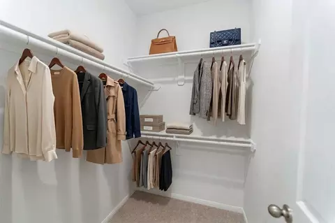
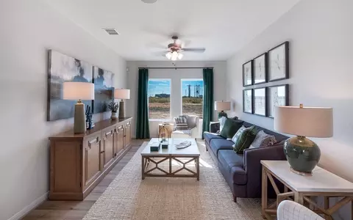
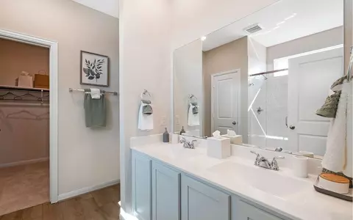
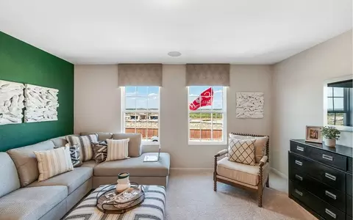
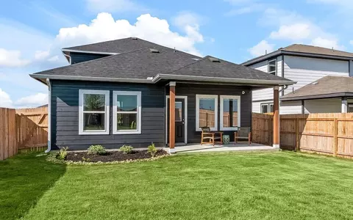
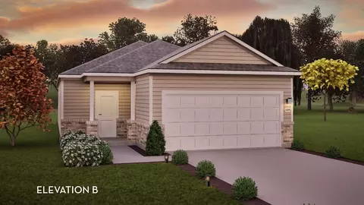
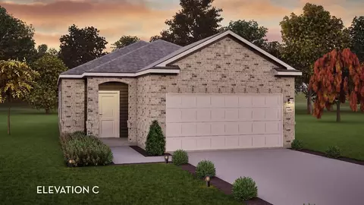
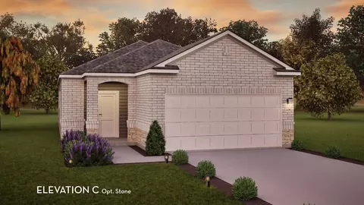
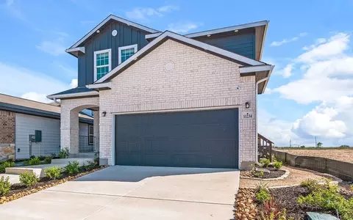
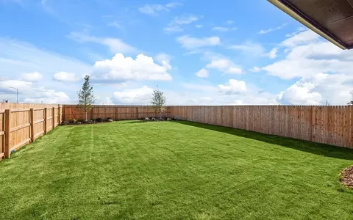
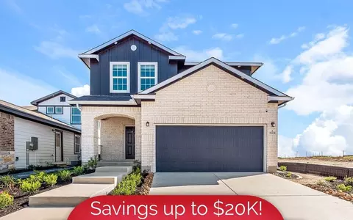
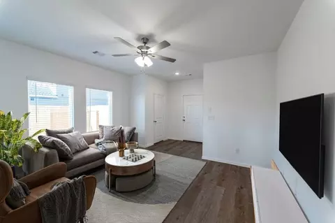
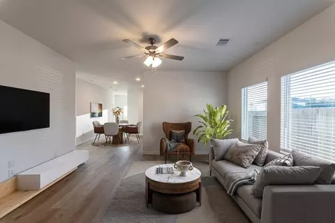
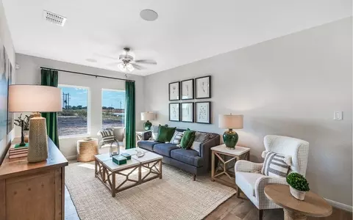
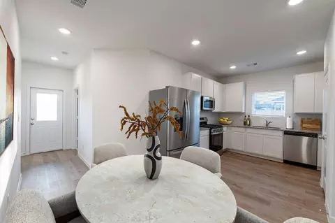
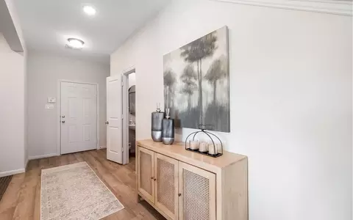
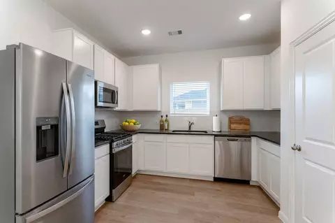
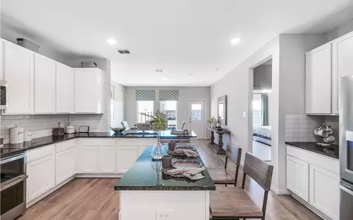
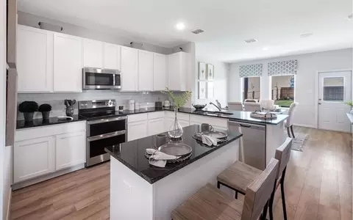
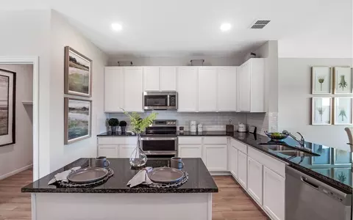
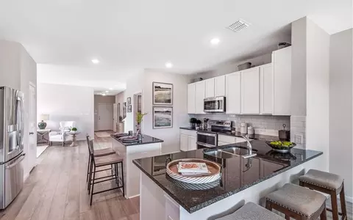
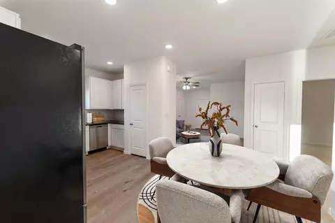
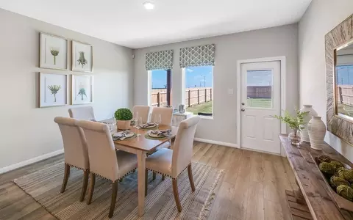
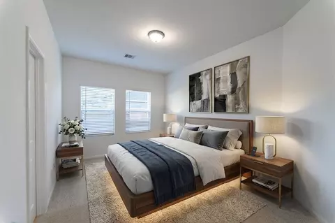
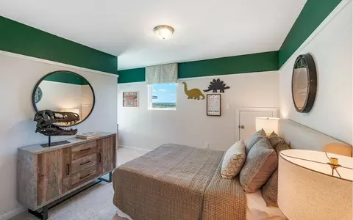
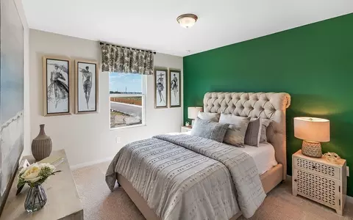
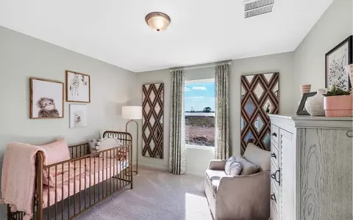
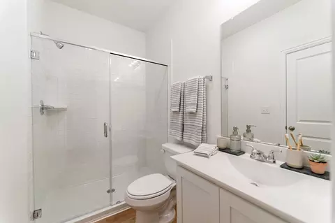
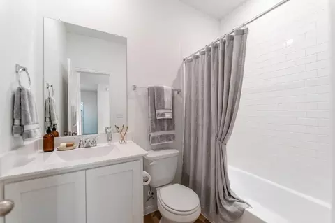
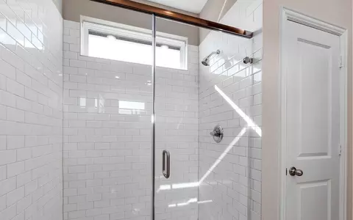
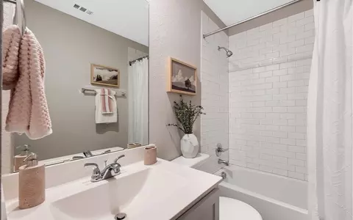
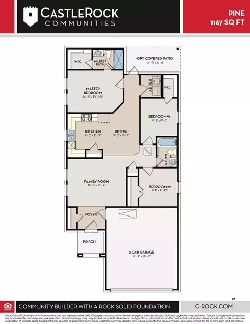
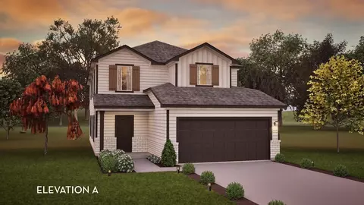
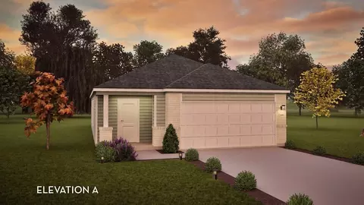
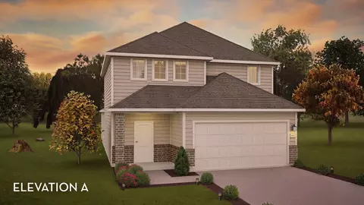
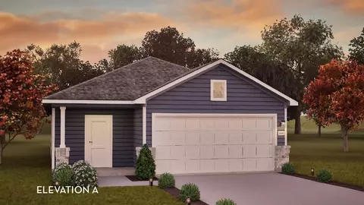
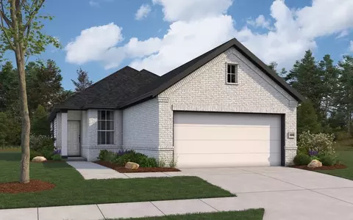
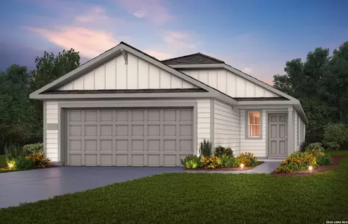
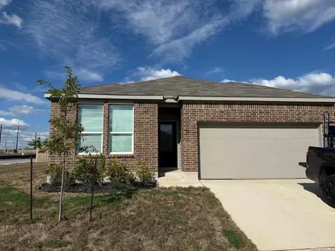
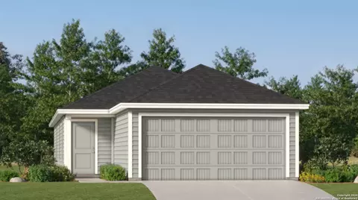
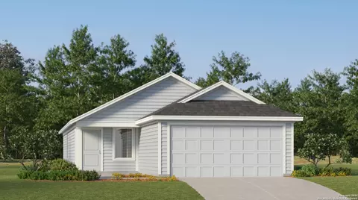
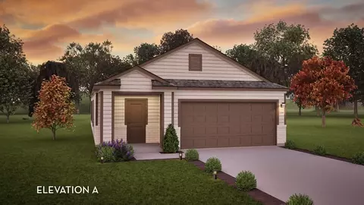
Welcome to the stunning Pine plan, a beautifully designed layout, perfect for homebuyers seeking comfortable luxury. This spacious and modern home blends style and practicality with thoughtful details to make it ideal for any lifestyle. As you enter, you are greeted by a spacious foyer with a convenient closet, offering an organized and welcoming entry. The open-concept design leads seamlessly into the expansive family room, which flows effortlessly into the combined kitchen and dining area. This layout is perfect for entertaining, whether hosting large family gatherings, dinner parties, or enjoying cozy nights in. The gourmet kitchen features high-end finishes, including sleek granite countertops, a stylish ceramic tile backsplash, elegant flat-panel birch cabinets, and top-of-the-line appliances. Whether you're preparing a home-cooked meal or entertaining guests, this kitchen is designed to inspire creativity and enhance your cooking experience. Located just across the hall, you'll find two generously sized secondary bedrooms, both with ample closet space, while the third bedroom offers a spacious walk-in closet. A full secondary bathroom conveniently serves these bedrooms. The home also features a large walk-in utility room for additional storage. For ultimate relaxation, step outside to the sizable optional covered patio, perfect for outdoor dining, enjoying a cup of coffee, or watching the kids play in the backyard. The master suite offers a private, serene retreat. Tucked away at the back of the home, this luxurious space includes a spa-inspired bathroom with cultured marble countertops, a super shower, and a large walk-in closet. After a long day, your master suite will provide the ideal place to unwind. The Pine plan is Energy Star Certified, featuring energy-saving components like low-E3 windows, high-efficiency lighting, and third-party inspected insulation to keep your home comfortable year-round while saving on energy costs. Designed for individuals...
Listed by
Builder: CastleRock Communities
Source: Realtor mls logo
Source: Realtor.com Last updated: 1 month ago
Movoto checked Realtor for data 5 minutes ago
Request a virtual or in-person tour
Overview
Levels/Style 1
Virtual Tour External Link
Interior
# Total Bathrooms 2
# Total Bedrooms 3
Plan Information
Subdivision Website External Link
SalesOffice Hours Mon. - Sat. 10am-7pm Sun. 12pm-7pm
SalesOffice Agent Phone (210) 864-2611
Status Active
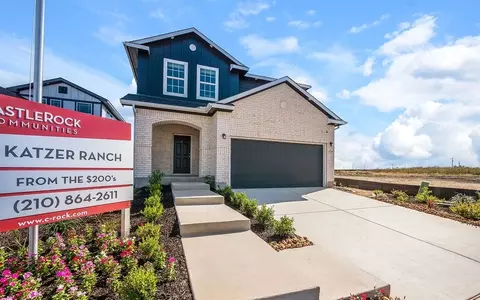
Home Details Explore Katzer Ranch By CastleRock Communities, An Exciting New Community Coming Soon To The Greater San Antonio, TX Areadesigned To Meet The Needs Of Today's Discerning Homebuyers. Whether You're Searching For Your First Home, Relocating To Texas, Or Ready To Upgrade Your Lifestyle With A New Construction Home, Katzer Ranch Offers The Perfect Balance Of Comfort And Convenience. Located Off Major Highways With Quick Access To I-10, Loop 1604, And I-35, Katzer Ranch Is Ideally Situated For Easy Commuting And Everyday Convenience. Randolph Air Force Base Is Just Minutes Away, Making This Community An Excellent Choice For Military Families And Defense Industry Professionals . Plus, With Downtown San Antonio Only 25 Minutes From Your Doorstep, You'll Have Instant Access To Top-tier Shopping, Dining, Entertainment, And Texas-sized Culturewhether Exploring The Historic River Walk, Visiting The Alamo, Or Enjoying Weekend Adventures At The Pearl District . Families Will Appreciate Being Close To Highly Rated Local Schools And Parks, While Professionals, Retirees, And Remote Workers Will Enjoy The Tranquility Of Suburban Living Combined With Modern-day Accessibility. This Is A Community That Effortlessly Supports Every Stage Of Life. At CastleRock Communities, We Believe Homeownership Should Be Both Inspiring And Attainable. Our New Homes In Katzer Ranch Feature A Variety Of Stylish, Open-concept Floor Plans, Complete With Modern Finishes, Flexible Living Spaces, Energy-efficient Features, And Personalization Options To Make Your Home Uniquely Yours. Whether You're Drawn To Gourmet Kitchens, Luxurious Primary Suites, Or Large Backyard Spaces For Entertaining, Our Thoughtfully Crafted Homes Deliver The Features Today's Homeowners Are Searching For. With CastleRock, You'll Enjoy A Streamlined Homebuilding Process, Access To Quick Move-in Homes, And One Of The Best Warranty Programs In The Industry. Join Over 17, 000 Happy Homeowners Who Have Chosen CastleRock...
Plan Name Pine
BasePrice 239990
Living Area 1167
# Garage Spaces 2
BaseSqft 1167
Primary Bedroom Location Down
Price 239990
Community Information
Price Range (Low) 239990
Price Range (High) 309990
Has Garage(Y/N) Yes
Has Pond(Y/N) No
Has Basement(Y/N) No
Has Pool(Y/N) No
Has View(Y/N) No
Directions Head East On Shaefer Rd Toward Mayfair Dr. Keep Left To Continue On Rocket Ln. Turn Right Onto Lower Seguin Rd/Thornton Ln, And Continue On Thornton Ln. Turn Slightly Right Onto TX-1604 Loop/E Charles William Anderson Loop/N Loop 1604 E. Continue Straight Onto E Charles William Anderson Loop/N Loop 1604 E. Turn Left Onto 1-10 Frontage Rd, Then Right Onto N Graytown Rd. Turn Right Onto Graytown Rd, Then Left Onto Katzer Place. The Model Home Is Located On The Right At 11234 Katzer Place.
Subdivision Katzer Ranch
Tour this community
When would you like to visit?
Source: GreatSchools.org © 2026. All rights reserved.

Around East San Antonio

Explore everything this neighborhood has to offer.
3/100
Walk
97/100
Family
33/100
Dining
72/100
Pet
  • Real Estate
  • TX
  • Bexar County
  • Converse
  • 78109
  • 11234 Katzer Pl

My commute

Enter a destination to see travel time and distance.
By entering my info and clicking Ask a Question below, I am providing my e-signature and express written consent to receive marketing emails, calls, and texts (including via automatic telephone dialing systems, AI generative, artificial or pre-recorded voice technology) relating to my inquiry from Movoto (and parties calling/messaging on their behalf) even if my number appears on the company, state, or national Do Not Call Registry. You also agree to ourTerms and Conditions and Privacy Policy. Consent not required to receive services (call 1-844-420-1270 to be connected without providing consent).

Nearby homes for sale in Converse, TX

Nearby recently sold homes in Converse, TX

Newest listings in 78109

Meet with a real estate agent today (844) 430-0869
The multiple listing information is provided by . IDX information is provided exclusively for consumers’ personal, non-commercial use and that it may not be used for any purpose other than to identify prospective properties consumers may be interested in purchasing. Information deemed reliable but not guaranteed to be accurate. Buyer to verify all information. The information provided is for consumers' personal, non-commercial use and may not be used for any purpose other than to identify prospective properties consumers may be interested in purchasing. Listing information updated every 15 minutes. Terms of use & Privacy Policy, California Privacy Info. Copyright © 2005 - 2026 Movoto, Inc. All rights reserved. Equal Housing Opportunity CalDRE CalDRE #01517281
Movoto Real Estate is committed to ensuring accessibility for individuals with disabilities. We are continuously working to improve the accessibility of our web experience for everyone. We welcome feedback and accommodation requests, please submit them here.
Requests for information regarding mortgage products will be directed to Movoto.com affiliate, Lower, LLC - a licensed Mortgage Lender (NMLS #1124061), or, based on your location, may be redirected to a participating mortgage marketing partner that may pay Lower, LLC for any consumer contact information provided through this site.