

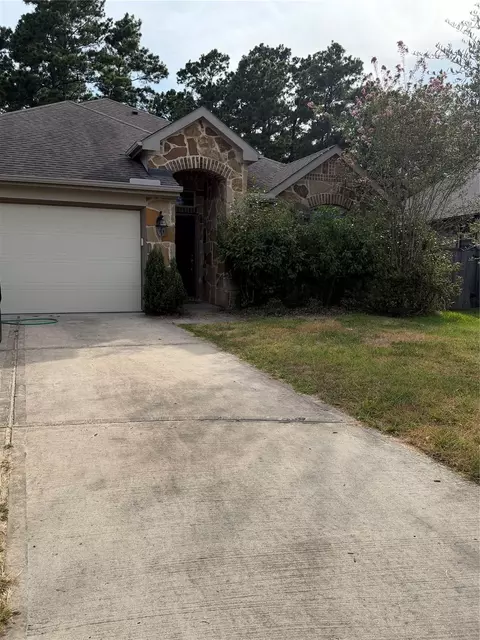
- $305,000
- 4Bd
- 2Ba
- 2,110 Sq Ft
$5K

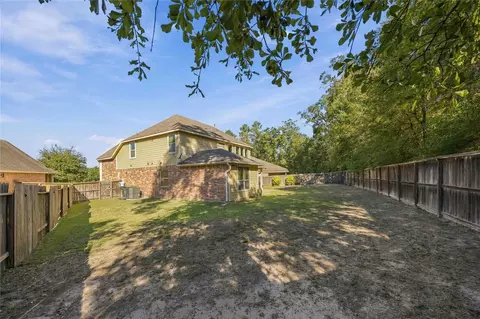
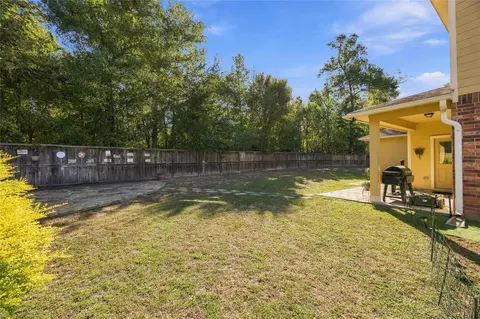
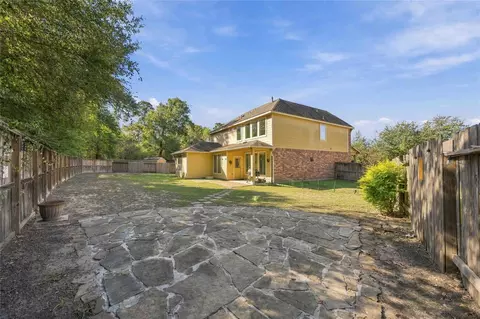
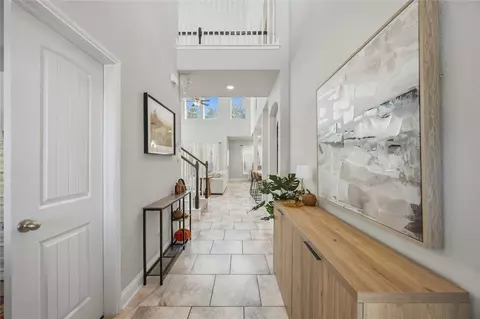
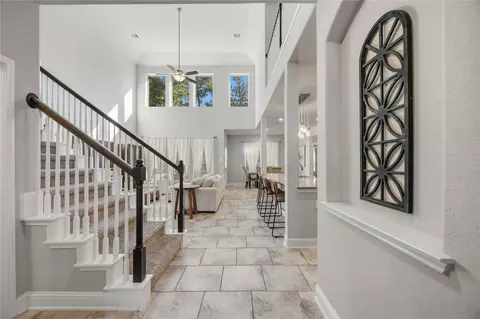
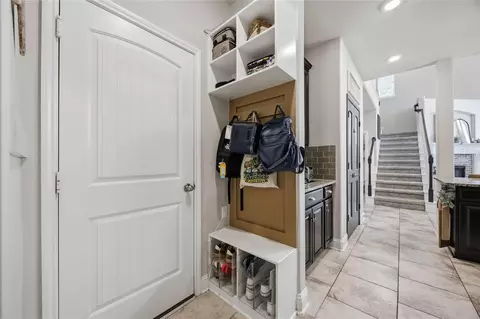
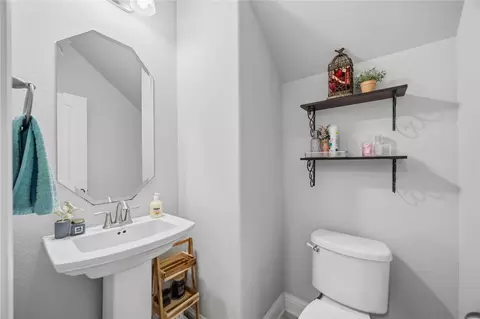
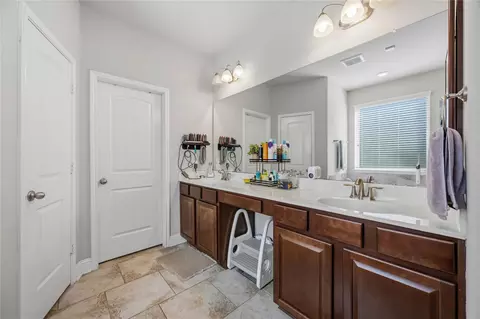


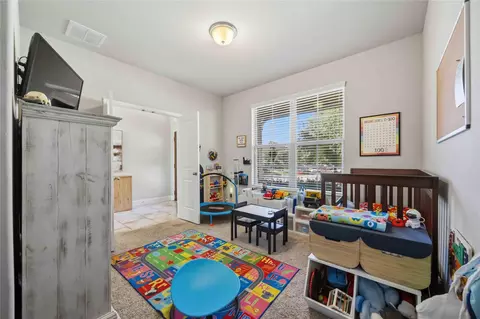
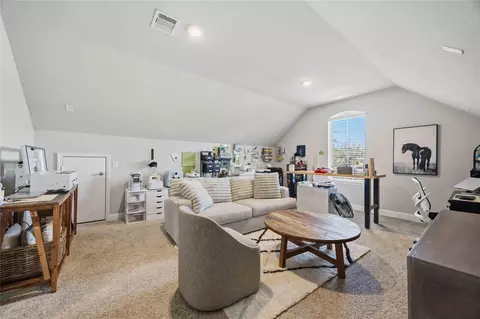
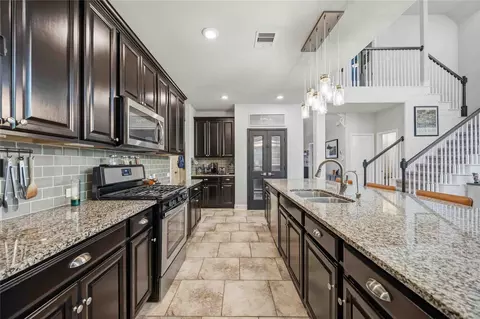
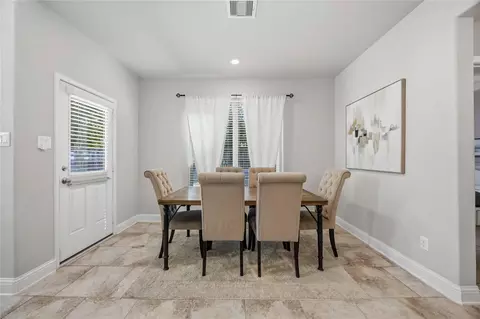
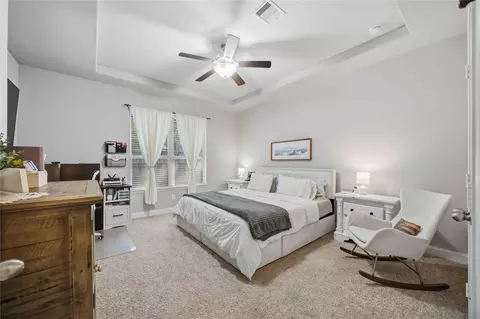
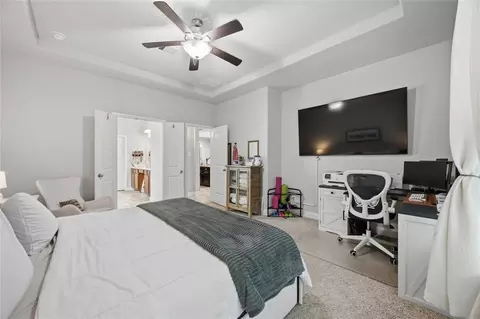
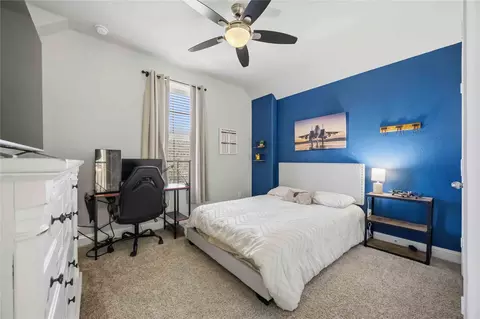

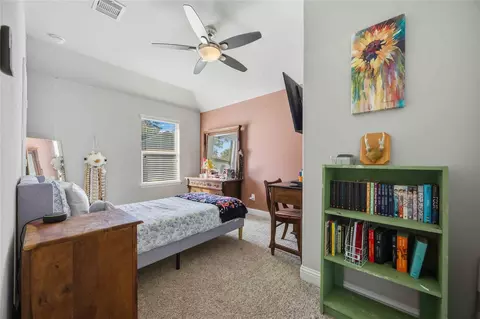
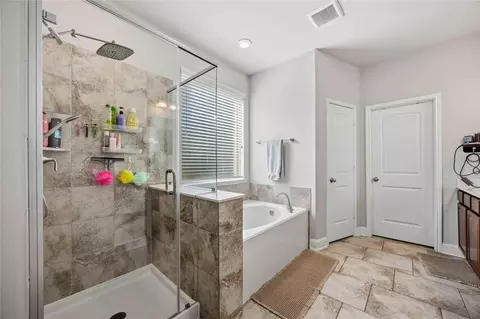
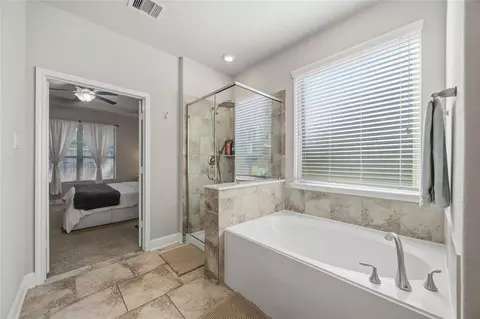

bed
bath
Sqft ($127/Sqft)
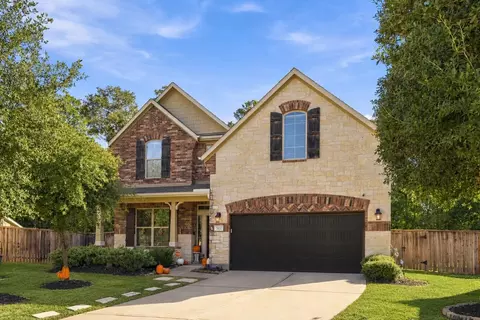
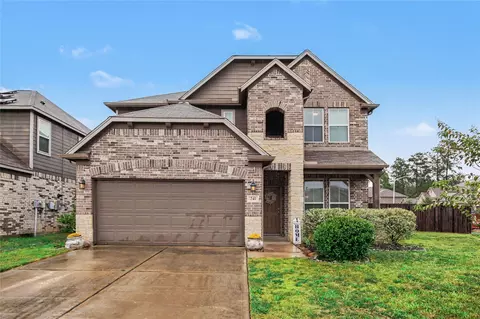
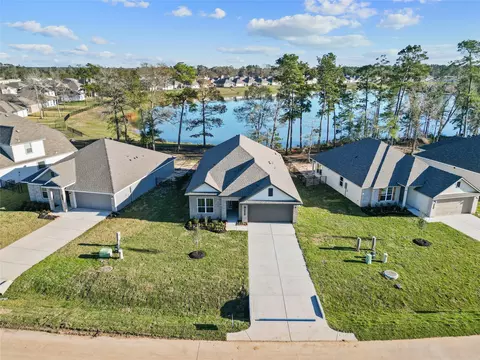
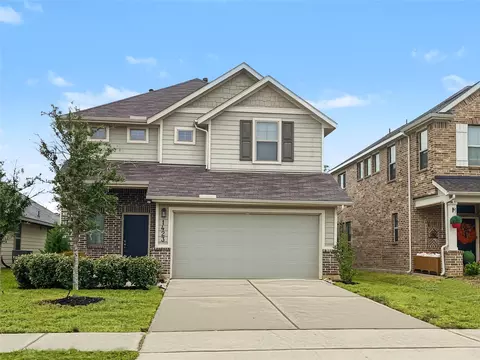
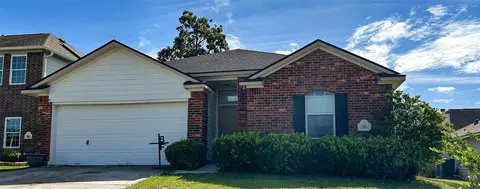
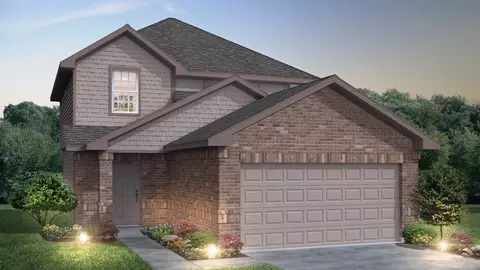
| Property type House | Neighborhood | Year built 2017 | HOA fee $52/month | Lot size 8,821 Sqft | Movoto estimate | Parking 2 garage spaces | Rental estimate |

| Overview | |
| Cooling/AC | Ceiling Fan(s), Electric |
| Heating | Natural Gas |
| Levels/Style | Traditional, Free Standing |
| Type | Residential |
| SubType | Single Family Residence |
| SqFt | 2673 |
| Status | Active |
| Virtual Tour | External Link |
| MLS # | 45824744 |
| Lot Size (Acres) | 0.2025 |
| Lot Size (Sqft) | 8821 |
| Builder Name | Beazer Homes |
| Year Built | 2017 |
| HOA Fee | Annually, 625 |
| Interior | |
| Total # of Bathrooms | 3 |
| # of Full Baths | 2 |
| # of Half Baths | 1 |
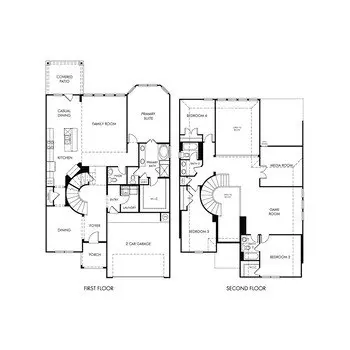
| Total # of Bedrooms | 4 |
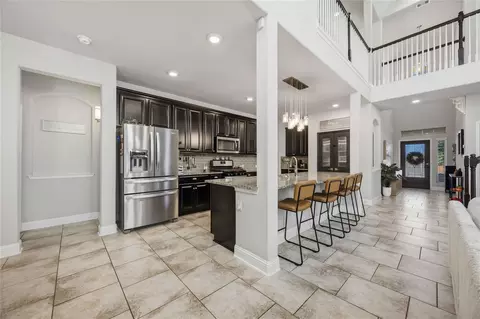
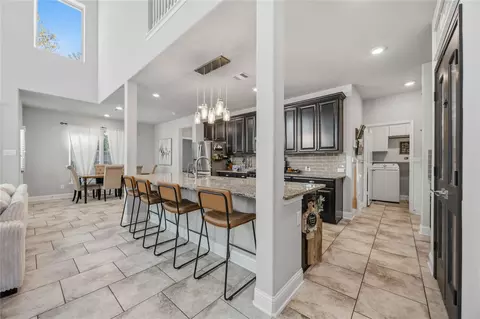
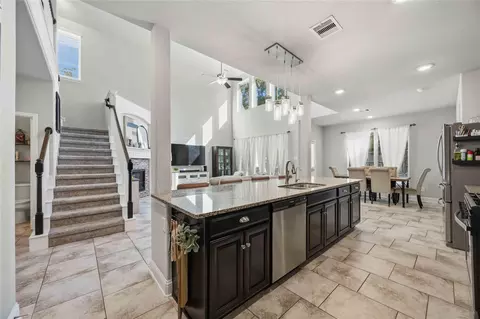
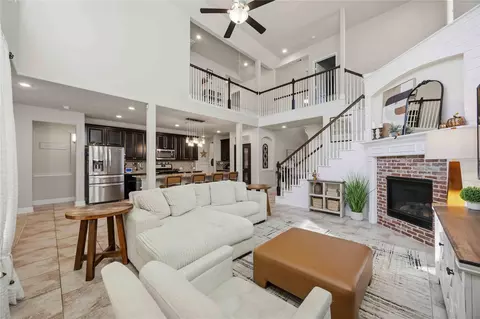
| Kitchen | Kitchen Open To Family Room |
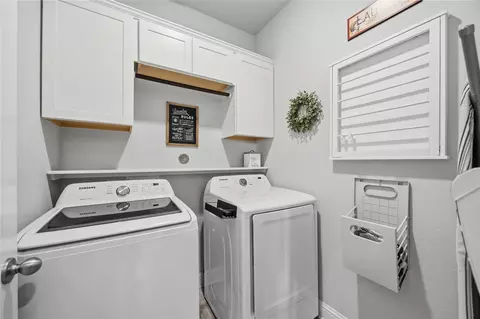
| Laundry | Electric Dryer Hookup, Washer Hookup |
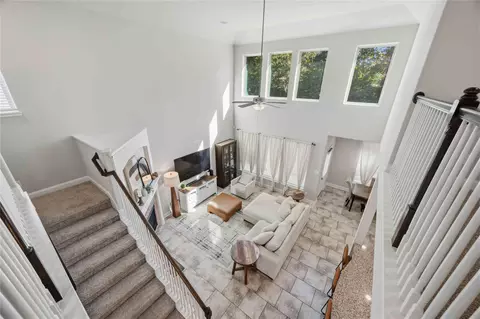
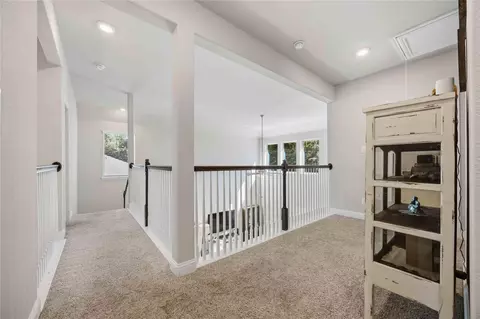
| Flooring | Carpet, Tile |
| Appliances | ENERGY STAR Qualified Appliances, Disposal, Convection Oven, Freestanding Oven, Gas Oven, Microwave, Free-Standing Range, Gas Range, Dishwasher |
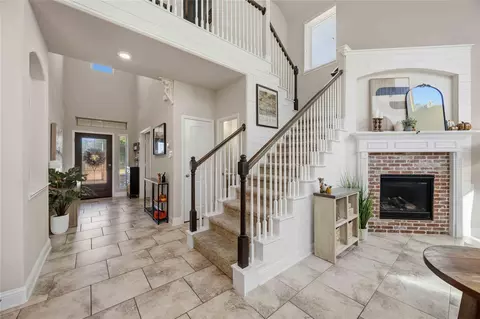
| Interior Features | Formal Entry/Foyer, High Ceilings, 3 Bedrooms Up, Primary Bed - 1st Floor, Walk-In Closet(s) |
| Fireplace | Gas Log |
| Exterior | |
| Roof | Composition |
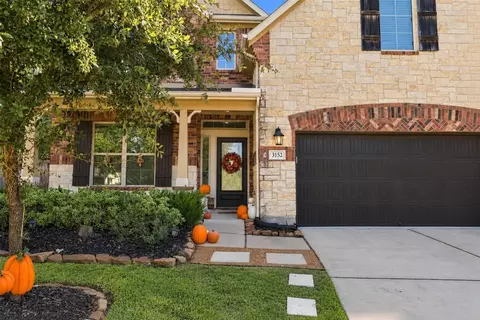
| Construction | Spray Foam Insulation, Brick, Cement Siding, Stone |
| Foundation | Slab |
| Parking | Attached, Garage Door Opener, Double-Wide Driveway |
| # of Covered Spaces | 2 |
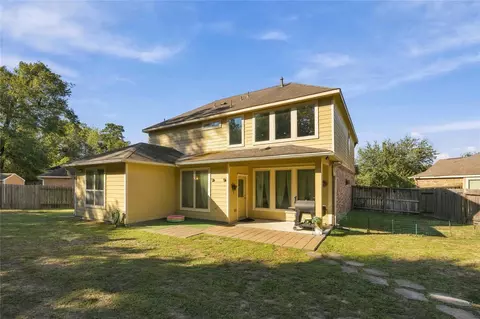
| Patio/Porch | Covered, Patio/Deck, Porch |
| Lot Features | Back Yard, Cul-De-Sac, Subdivided, 0 Up To 1/4 Acre |
| Fencing | Back Yard, Full |
| Amenities / Utilities | |
| Water Source | Water District |
| Location | |
| County | Montgomery |
| Subdivision | Ladera Creek |
| Elementary School | Runyan Elementary School |
| High School District | 11 - Conroe |
| High School | Conroe High School |
| Middle School | Stockton Junior High School |
| Directions | From I-45, Exit Loop 336 And Head East For Approximately 2.5 Miles. Turn Left Onto Ladera Creek Trace, Left Onto Lindenwood Pl, Left Onto Glenpoint Ln, Then Right Onto Copeland Bend Dr. Home Is Located At The End Of The Cul-de-sac. |
| APN | 470500 |
| Lot/ Land Details | |
| Road Surface | Concrete, Curbs |



$315,000
$625,000
$460,000
$247,000
$252,500
$450,974
$298,990
$399,000
$204,988
$272,990
$407,958
$599,450
$355,065
$459,995
$374,900
$435,000
$617,450
$684,900
$379,900
$262,945
$3,345,000
$374,900
$1,750,000
$743,863
$346,900
$643,950
$794,995
$314,998
$549,500
$543,250
