
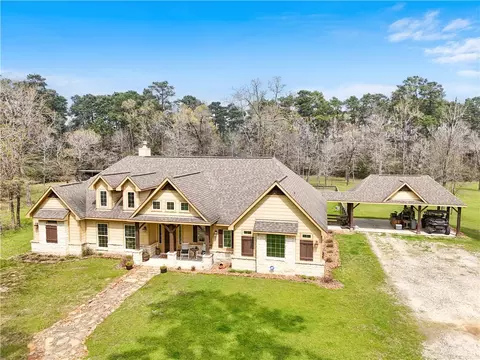
- $1,650,000
- 4Bd
- 4Ba
- 2,792 Sq Ft
SOLD

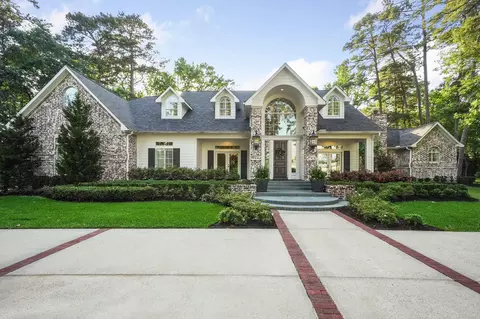

Last sold 04/15/2014 for $375K
bed
bath
Sqft ($78/Sqft)
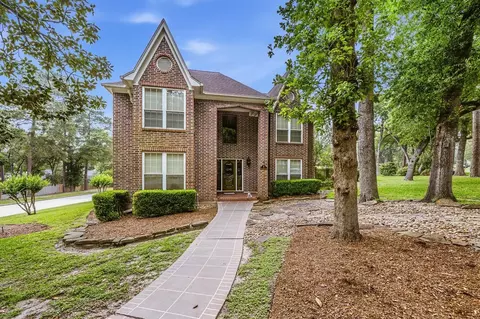
| Property type House | Neighborhood | Year built 1993 | HOA fee $0/month | Lot size 1.43 Acre | Movoto estimate | Parking 3 garage spaces |
| Overview | |
| Cooling/AC | Ceiling Fan(s), Electric |
| Heating | Natural Gas, Zoned |
| Levels/Style | Other, Traditional, Free Standing |
| Type | Residential |
| SubType | Single Family Residence |
| SqFt | 4816 |
| Status | Pending |
| Virtual Tour | N/A |
| MLS # | 50164506 |
| Lot Size (Acres) | 1.43 |
| Lot Size (Sqft) | 62290.8 |
| Property Tax | 11090 |
| Year Built | 1993 |
| Interior | |
| Total # of Bathrooms | 5 |
| # of Full Baths | 4 |
| # of Half Baths | 1 |
| Total # of Bedrooms | 5 |
| Kitchen | Breakfast Bar, Kitchen Island, Pantry, Pots/Pans Drawers, Reverse Osmosis, Soft Closing Cabinets, Soft Closing Drawers, Under Cabinet Lighting, Walk-in Pantry |
| Laundry | Electric Dryer Hookup, Gas Dryer Hookup, Washer Hookup |
| Flooring | Carpet, Marble, Tile, Wood |
| Appliances | Disposal, Ice Maker, Refrigerator Included, Water Softener, Wine Refrigerator, Convection Oven, Double Oven, Electric Oven, Freestanding Oven, Gas Oven, Microwave, Gas Cooktop, Gas Range, Dishwasher |
| Accessibility Features | Wheelchair Access, Disabled Access, Accessible Approach With Ramp, Accessible Bedroom, Accessible Closets, Accessible Common Area, Accessible Doors, Accessible Electrical And Environmental Controls, Accessible Entrance, Accessible Hallway(s), Master Bath Disabled Access |
| Interior Features | Crown Molding, Formal Entry/Foyer, High Ceilings, Wet Bar, Wired For Sound, 1 Bedroom Down - Not Primary BR, 2 Bedrooms Down, En-Suite Bath, Primary Bed - 1st Floor, Sitting Area, Walk-In Closet(s) |
| Fireplace | Outside, Gas, Gas Log, Wood Burning |
| Exterior | |
| Roof | Composition |
| Construction | Brick, Cement Siding |
| Foundation | Slab |
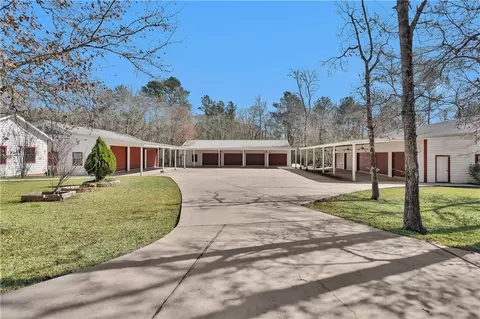
| Parking | Automatic Gate, Driveway Gate, Attached, Oversized, Additional Parking, Auto Driveway Gate, Garage Door Opener, Boat, Circular Driveway, Double-Wide Driveway |
| # of Covered Spaces | 3 |
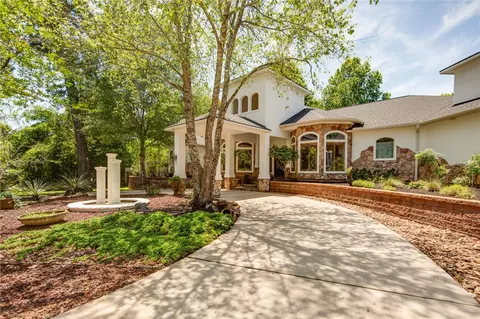
| Exterior Features | Back Green Space, Outdoor Kitchen, Side Yard, Sprinkler System |
| Patio/Porch | Covered, Patio/Deck |
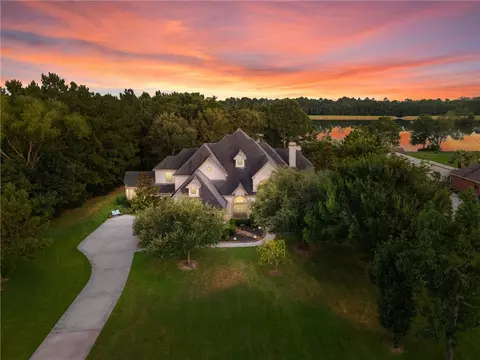
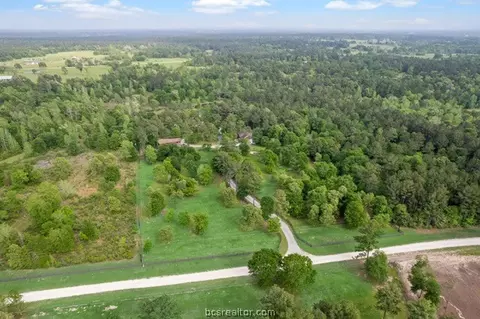
| Lot Features | Back Yard, Greenbelt, Other, Wooded, 1 Up To 2 Acres |
| Fencing | Back Yard, Full |
| Amenities / Utilities | |
| Water Source | Public |
| Pool | Gunite, Heated, In Ground |
| Spa | Spa/Hot Tub |
| HOA Amenities | Pond, Stocked Pond, Trail(s) |
| Location | |
| County | Montgomery |
| Subdivision | Wedgewood Estates |
| Elementary School | Giesinger Elementary School |
| High School District | 11 - Conroe |
| High School | Conroe High School |
| Middle School | Peet Junior High School |
| Directions | From I-45, Take The Exit For FM 3083 And Head West. Turn Left Onto FM 3083, Then Turn Right Onto Longmire Road. Look For The Brick Gate On The Left, Across From The Church. |
| APN | 94820000900 |
| Lot/ Land Details | |
| Road Surface | Asphalt, Concrete, Curbs |
| Est. value | Bed/bath | Sqft | mi | |
|---|---|---|---|---|
| 2205 Longmire Rd, Conroe, TX 77304 | $844,000 | 4/3 | 3,969 | 0.04 |
| 2203 Longmire Rd, Conroe, TX 77304 | $917,000 | 5/4 | 4,233 | 0.06 |
| 21 Royal Dalton Cir, Conroe, TX 77304 | $604,000 | 5/5 | 4,264 | 0.08 |
| 23 Royal Dalton Cir, Conroe, TX 77304 | $431,000 | 4/2 | 2,676 | 0.09 |
| 2201 Longmire Rd, Conroe, TX 77304 | $873,000 | 3/3 | 4,145 | 0.09 |
| 17 Royal Dalton Cir, Conroe, TX 77304 | $656,000 | 3/4 | 4,180 | 0.09 |
| 25 Royal Dalton Cir, Conroe, TX 77304 | $440,000 | —/2 | 2,667 | 0.1 |
| 27 Royal Dalton Cir, Conroe, TX 77304 | $495,000 | —/3 | 3,534 | 0.1 |
Estimated values are based on public record data and automated valuation models. Values are not guaranteed and may not reflect current market conditions.
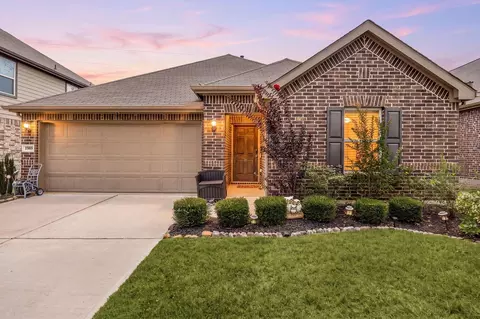
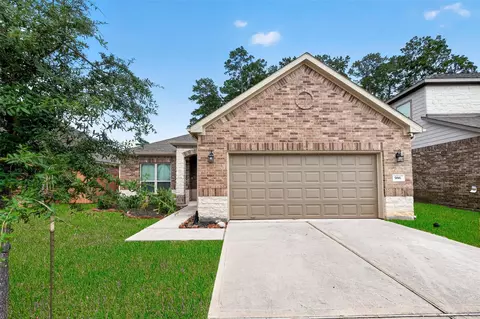
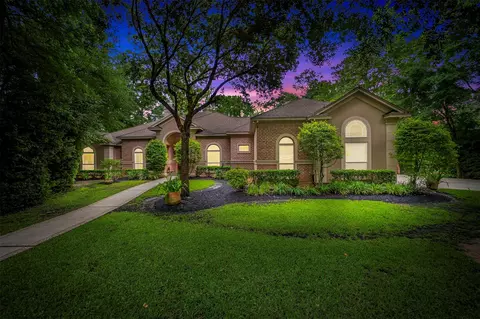
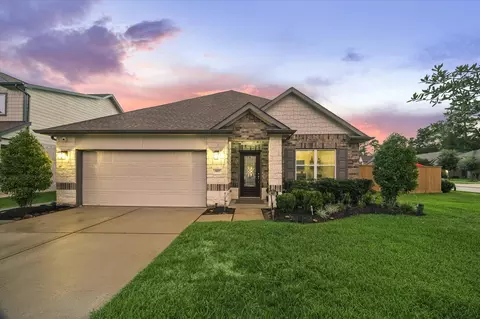
$315,000
$625,000
$460,000
$247,000
$252,500
$298,990
$450,974
$399,000
$539,990
$244,990
$599,450
$374,900
$407,958
$435,000
$459,995
$617,450
$684,900
$379,900
$437,579
$285,495
$500,000
$3,345,000
$794,995
$469,900
$346,900
$1,750,000
$374,900
$743,863
$543,250
$643,950