
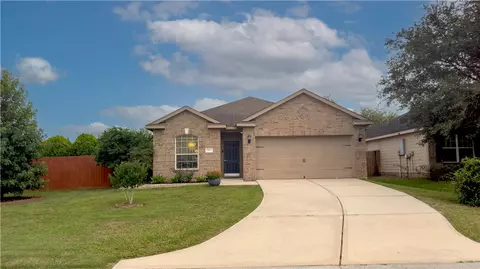
- $250,000
- 3Bd
- 2Ba
- 1,597 Sq Ft
SOLD

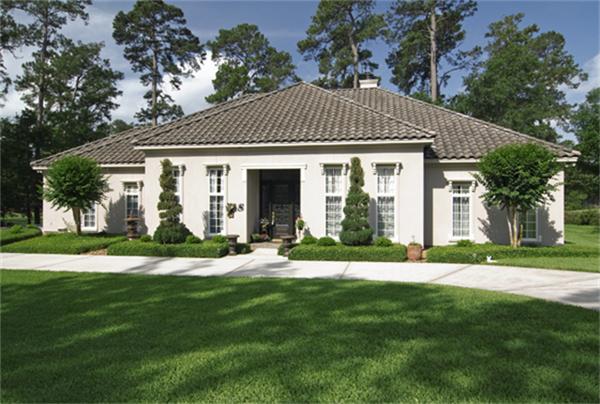

Last sold date unavailable
bed
bath
Sqft ($117/Sqft)
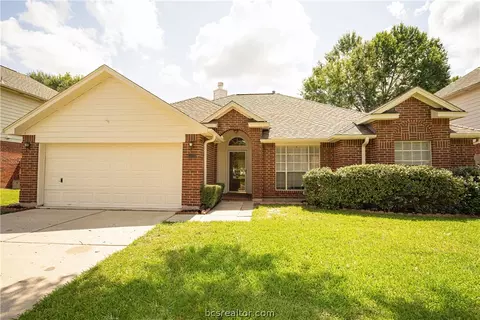
| Property type House | Neighborhood | Year built 2001 | HOA fee $0/month | Lot size 0.4 Acre | Movoto estimate | Parking 2 garage spaces | Rental estimate |
| Overview | |
| Year Built | 2001 |
| New Construction | N |
| Acres | 0.401 |
| Acreage | 1/4 Up To 1/2 Acre |
| Lot Description | On Golf Course |
| Lot Size Source | Appraisal District |
| Lot Size | 17467 |
| Tax Rate Total | 2.3744 |
| Taxes | 6031 |
| Tax ID # | 5370-00-00100 |
| Tax Year | 2009 |
| Mandatory HOA / Management Company | Y |
| Maintenance Fee | Voluntary |
| Other Mandatory Fees | N |
| Interior | |
| Master Bathroom Description | Double Sinks, Master Bath + Separate Shower, Whirlpool/Tub |
| Bathrooms Full | 2 |
| Bathrooms Half | 1 |
| Bedrooms Maximum Count | 3 |
| 2nd Bedroom Dimension (ft.) | 12x12 |
| Bedroom Description | All Bedrooms Down |
| Bedrooms Total | 3 |
| 1st Bedroom Dimension (ft.) | 20x19 |
| 3rd Bedroom Dimension (ft.) | 14x13 |
| Utility Room Description | Utility Room 1st Floor |
| Breakfast Room Dimensions (ft.) | 14x9 |
| Living Room Dimensions (ft.) | 21x17 |
| Kitchen Dimensions (ft.) | 14x13 |
| Study Dimensions (ft.) | 11x9 |
| Utility Room Dimensions (ft.) | 7x4 |
| Dining Room Dimensions (ft.) | 16x14 |
| Room Description | Breakfast Room, Den, Formal Dining, Study/Library |
| Flooring | Carpet, Concrete, Slate, Wood |
| Interior Features | Alarm System - Owned, Fire/Smoke Alarm, High Ceiling, Hollywood Bath, Island Kitchen |
| Countertops | Tile & Granite |
| Exterior | |
| Foundation Description | Slab |
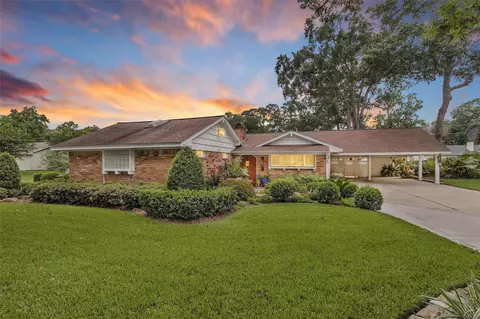
| Style Description | Traditional |
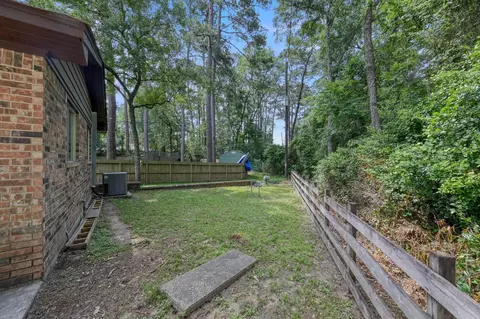
| Exterior Description | Back Yard Fenced, Covered Patio/Deck, Sprinkler System |
| Roof Description | Tile |
| Building Square Feet | 2573 |
| Number Of Unit Stories | 1 |
| Exterior Construction | Stucco |
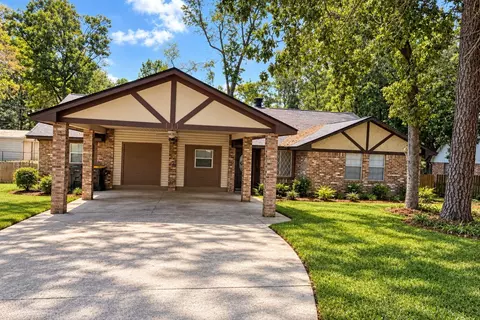
| Garage Description | Attached Garage |
| Garage/Carport Description | Circle Driveway |
| Garage - Number of Spaces | 2 |
| Amenities / Utilities | |
| Fireplaces Counts | 2 |
| Fireplace Description | Gas Connections, Gaslog Fireplace |
| Cooling System Description | Central Electric |
| Heating System Description | Central Gas |
| Energy Features | Ceiling Fans, Digital Program Thermostat, Insulated Doors, Insulated/Low-E Windows, Radiant Attic Barrier |
| Water Sewer Description | Public Sewer, Public Water |
| Microwave | Y |
| Washer Dryer Connections | Electric Dryer Connections, Gas Dryer Connections, Washer Connections |
| Oven Type | Electric Oven, Single Oven |
| Disposal | Y |
| Dishwasher | Y |
| Pool (Private) | N |
| Pool (Area) | N |
| Location | |
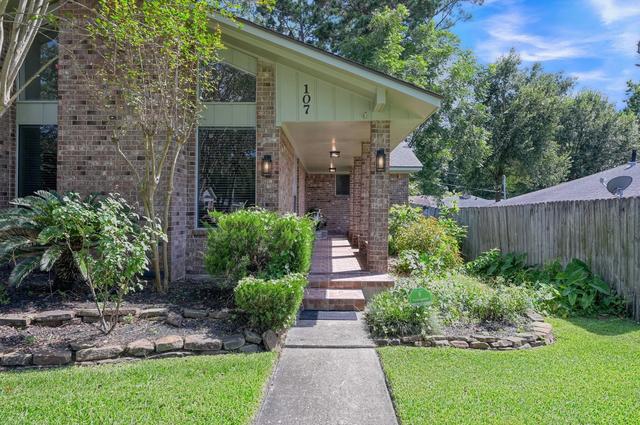
| Front Door Faces | East |
| Location | Conroe |
| Golf Course Name | Conroe Country Club |
| Master Planned Community | N |
| School District | Conroe |
| Directions to Property | I-45 North, Exit Loop 336W And Go Left. Right On HWY.105. Right On Greenway To End. Right On Heatherbrook. Right On Timberside To End. Home On Right. |
| Area | Montgomery County NE |
| Est. value | Bed/bath | Sqft | mi | |
|---|---|---|---|---|
| 201 Timberside Ct, Conroe, TX 77304 | $509,000 | —/2 | 2,987 | 0.02 |
| 200 Broken Bough Ln, Conroe, TX 77304 | $536,000 | 12/4 | 5,460 | 0.03 |
| 204 Timberside Dr, Conroe, TX 77304 | $368,000 | —/2 | 2,210 | 0.05 |
| 202 Timberside Dr, Conroe, TX 77304 | $418,000 | —/2 | 3,058 | 0.05 |
| 206 Timberside Dr, Conroe, TX 77304 | $397,000 | —/2 | 2,936 | 0.05 |
| 16 Broken Bough Ln, Conroe, TX 77304 | $482,000 | —/4 | 2,861 | 0.06 |
| 200 Timberside Dr, Conroe, TX 77304 | $539,000 | 4/2 | 4,652 | 0.06 |
| 33 Timberside Dr, Conroe, TX 77304 | $387,000 | —/2 | 2,781 | 0.07 |
Estimated values are based on public record data and automated valuation models. Values are not guaranteed and may not reflect current market conditions.

$315,000
$625,000
$460,000
$247,000
$252,500
$298,990
$450,974
$399,000
$539,990
$244,990
$599,450
$374,900
$407,958
$435,000
$459,995
$617,450
$684,900
$379,900
$437,579
$285,495
$500,000
$3,345,000
$794,995
$469,900
$346,900
$1,750,000
$374,900
$743,863
$543,250
$643,950