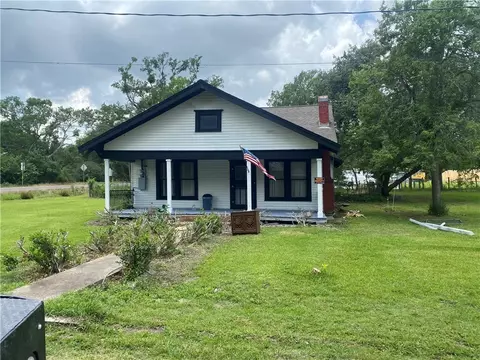
- $80,000
- 2Bd
- 2Ba
- 1,218 Sq Ft
SOLD

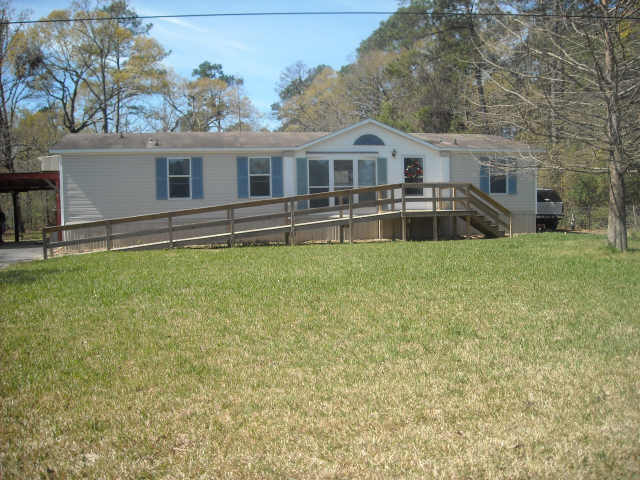

Last sold 08/13/2009 for $65K
bed
bath
Sqft ($41/Sqft)
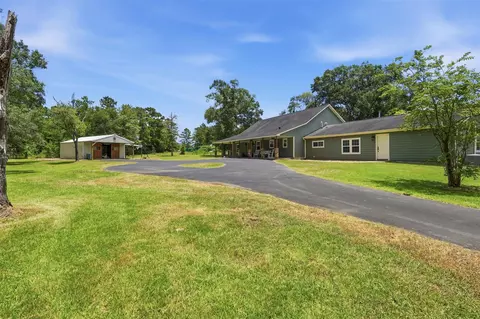
| Property type House | Neighborhood | Year built 1999 | HOA fee $0/month | Lot size 0.46 Acre | Movoto estimate | Rental estimate |
| Overview | |
| Year Built | 1999 |
| New Construction | N |
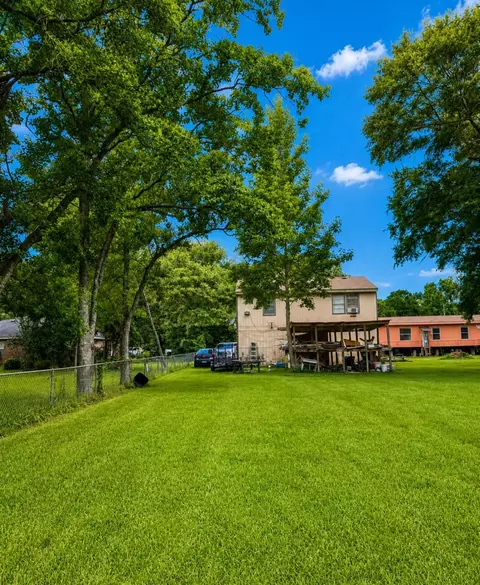
| Acreage | 1/2 Up To 1 Acre |
| Lot Description | Cleared |
| Lot Size Source | Appraisal District |
| Lot Size | 20000 |
| Tax Rate Total | 2.0398 |
| Taxes | 1001 |
| Tax ID # | 3450-00-09300-001 |
| Tax Year | 2008 |
| Mandatory HOA / Management Company | N |
| Maintenance Fee | No |
| Other Mandatory Fees | N |
| Interior | |
| Master Bathroom Description | Double Sinks, Master Bath + Separate Shower, Whirlpool/Tub |
| Bathrooms Full | 2 |
| Bedrooms Maximum Count | 3 |
| 2nd Bedroom Dimension (ft.) | 11x13 |
| Bedroom Description | Split Plan |
| Bedrooms Total | 3 |
| 1st Bedroom Dimension (ft.) | 14x13 |
| 3rd Bedroom Dimension (ft.) | 10x10 |
| Utility Room Description | Utility Rm In House |
| Breakfast Room Dimensions (ft.) | 8x7 |
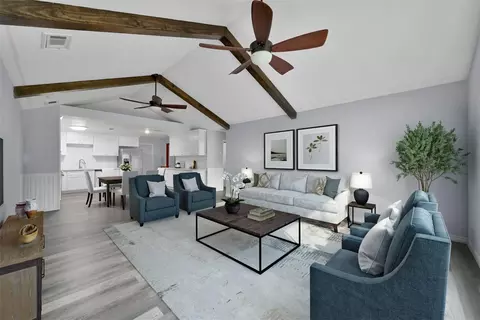
| Living Room Dimensions (ft.) | 17x14 |
| Kitchen Dimensions (ft.) | 8x13 |
| Utility Room Dimensions (ft.) | 10x7 |
| Dining Room Dimensions (ft.) | 10x9 |
| Room Description | 1 Living Area, Breakfast Room, Den, Living/Dining Combo, Study/Library |
| Den Dimensions (ft.) | 10x13 |
| Flooring | Carpet, Laminate, Wood |
| Interior Features | Drapes/Curtains/Window Cover, Fire/Smoke Alarm, Disabled Access, Refrigerator Included |
| Countertops | Formica |
| Exterior | |
| Foundation Description | Other |
| Style Description | Other Style |
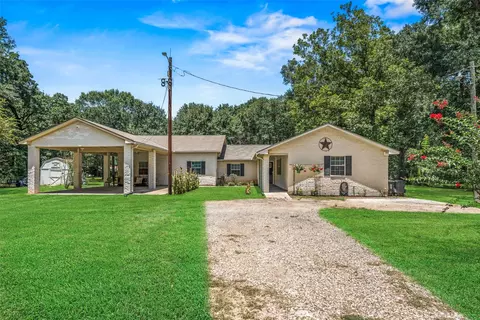
| Exterior Description | Partially Fenced, Porch, Sprinkler System, Storage Shed, Wheelchair Access |
| Roof Description | Wood Shingle |
| Building Square Feet | 1568 |
| Number Of Unit Stories | 1 |
| Exterior Construction | Unknown |
| Garage/Carport Description | Additional Parking, Boat Parking |
| # of Carport Spaces | 2 |
| Carport Description | Attached & Detached |
| Amenities / Utilities | |
| Cooling System Description | Central Electric |
| Heating System Description | Central Electric |
| Water Sewer Description | Well |
| Microwave | Y |
| Washer Dryer Connections | Electric Dryer Connections, Washer Connections |
| Oven Type | Electric Oven |
| Disposal | N |
| Dishwasher | Y |
| Pool (Private) | N |
| Pool (Area) | N |
| Location | |
| Front Door Faces | South |
| Location | Conroe |
| Master Planned Community | N |
| School District | Conroe |
| Directions to Property | 105 East Just Pass 336 Take A Right At 1485 Pass Jefferson Chemical Red Oak Will Be On The Left. |
| Area | Montgomery County NE |
| Est. value | Bed/bath | Sqft | mi | |
|---|---|---|---|---|
| 2005 Jefferson Chemical Rd, Conroe, TX 77306 | $300,000 | —/2 | 1,536 | 0.05 |
| 2200 Red Oak Ln, Conroe, TX 77306 | $339,000 | —/1 | 568 | 0.05 |
| 2245 Jefferson Chemical Rd, Conroe, TX 77306 | $116,000 | —/2 | 1,155 | 0.05 |
| 1549 Jefferson Chemical Rd, Conroe, TX 77306 | $259,000 | —/1 | 1,124 | 0.07 |
| 2176 Jefferson Chemical Rd, Conroe, TX 77306 | $349,000 | —/2 | 2,045 | 0.09 |
| 1456 Red Oak Ln, Conroe, TX 77306 | $231,000 | —/1 | 840 | 0.09 |
| 1568 Jefferson Chemical Rd, Conroe, TX 77306 | $176,000 | —/— | 2,100 | 0.1 |
| 1560 Jefferson Chemical Rd, Conroe, TX 77306 | $122,000 | —/— | 1,064 | 0.1 |
Estimated values are based on public record data and automated valuation models. Values are not guaranteed and may not reflect current market conditions.

$625,000
$315,000
$460,000
$252,500
$272,990
$204,988
$450,974
$247,000
$298,990
$399,000
$459,995
$407,958
$599,450
$435,000
$412,950
$617,450
$262,945
$255,000
$200,000
$565,000
$1,750,000
$3,345,000
$374,900
$743,863
$679,000
$1,299,000
$295,990
$417,500
$346,900
$543,250