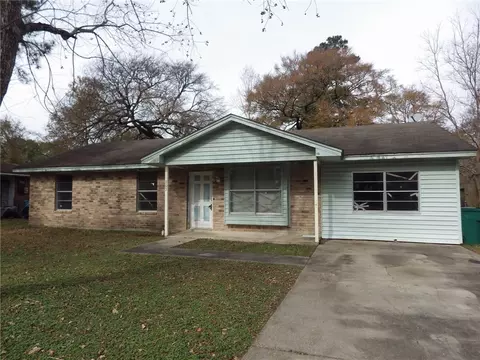
- $100,000
- 3Bd
- 3Ba
- 1,352 Sq Ft
SOLD


Last sold 11/14/2012 for $81.5K
bed
bath
Sqft ($49/Sqft)
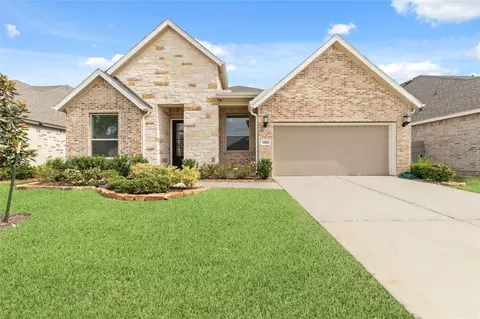
| Property type House | Neighborhood | Year built 2003 | HOA fee $21/month | Movoto estimate | Parking 2 garage spaces |
| Overview | |
| Year Built | 2003 |
| New Construction | N |
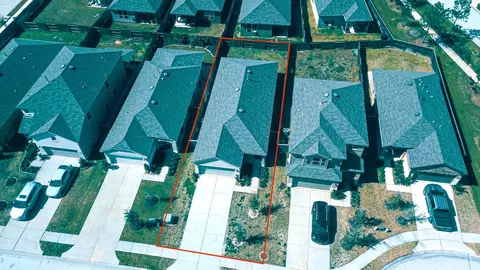
| Lot Description | Cul-De-Sac, Subdivision Lot |
| Lot Size Source | Appraisal District |
| Tax Rate Total | 2.0689 |
| Taxes | 1606 |
| Tax ID # | 9068-00-05600 |
| Tax Year | 2011 |
| Maintenance Fee Amount | 250 |
| Mandatory HOA / Management Company | Y |
| Maintenance Fee | Mandatory |
| Other Mandatory Fee Amount | 150 |
| Other Mandatory Fees Include | Transfer Fees |
| Other Mandatory Fees | Y |
| Maintenance Fee Payment Schedule | Annually |
| Interior | |
| Master Bathroom Description | Double Sinks, Master Bath + Separate Shower |
| Bathrooms Full | 2 |
| Bedrooms Maximum Count | 4 |
| 2nd Bedroom Dimension (ft.) | 11x12 |
| Bedroom Description | All Bedrooms Down |
| Bedrooms Total | 4 |
| 4th Bedroom Dimension (ft.) | 11x12 |
| 1st Bedroom Dimension (ft.) | 14x13 |
| 3rd Bedroom Dimension (ft.) | 11x12 |
| Utility Room Description | Utility Rm In House |
| Breakfast Room Dimensions (ft.) | 10x9 |
| Living Room Dimensions (ft.) | 22x14 |
| Kitchen Dimensions (ft.) | 13x9 |
| Utility Room Dimensions (ft.) | 6x6 |
| Room Description | 1 Living Area, Breakfast Room, Living/Dining Combo |
| Flooring | Carpet, Vinyl |
| Interior Features | Breakfast Bar, Fire/Smoke Alarm, High Ceiling |
| Exterior | |
| Foundation Description | Slab |
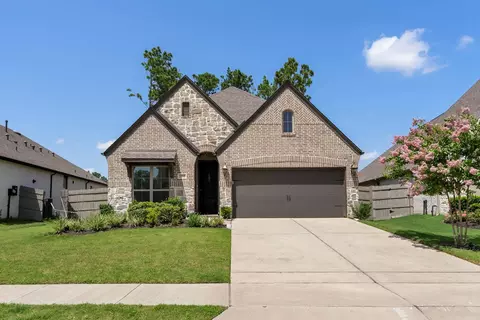
| Style Description | Ranch |
| Exterior Description | Back Yard Fenced |
| Roof Description | Composition |
| Building Square Feet | 1663 |
| Number Of Unit Stories | 1 |
| Exterior Construction | Brick Veneer, Cement Board |
| Garage Description | Attached Garage |
| Garage/Carport Description | Double-Wide Driveway |
| Garage - Number of Spaces | 2 |
| Amenities / Utilities | |
| Cooling System Description | Central Electric |
| Heating System Description | Central Electric |
| Energy Features | Attic Vents, Ceiling Fans, Energy Star Appliances, Insulated Doors, Insulated/Low-E Windows |
| Water Sewer Description | Public Sewer, Public Water |
| Microwave | N |
| Washer Dryer Connections | Electric Dryer Connections, Washer Connections |
| Oven Type | Electric Oven, Freestanding Oven |
| Disposal | Y |
| Dishwasher | Y |
| Pool (Private) | N |
| Pool (Area) | N |
| Location | |
| Front Door Faces | North, West |
| Location | Conroe |
| Master Planned Community | N |
| High School | Caney Creek HS |
| Middle School | Grangerland |
| Elementary School | San Jacinto |
| School District | Conroe |
| Directions to Property | From I-45 North (The Woodlands), Take Hwy 242 East (Needham Rd), Drive Past Intersection With FM1314 And Take Left To Entrance To Summerset Estates Subdivision, Turn Left On Sun View Ln. And Left Again On Setting Sun Ct. Home Is In Cul-de-sac. |
| Area | Montgomery County NE |
| Est. value | Bed/bath | Sqft | mi | |
|---|---|---|---|---|
| 16221 Setting Sun Ct, Conroe, TX 77302 | $208,000 | 3/2 | 1,264 | 0.02 |
| 16224 N View Ct, Conroe, TX 77302 | $218,000 | 3/2 | 1,521 | 0.02 |
| 16220 N View Ct, Conroe, TX 77302 | $254,000 | 3/2 | 2,268 | 0.03 |
| 16217 Setting Sun Ct, Conroe, TX 77302 | $252,000 | 4/2 | 2,268 | 0.03 |
| 16224 Setting Sun Ct, Conroe, TX 77302 | $219,000 | 3/2 | 1,521 | 0.03 |
| 16216 N View Ct, Conroe, TX 77302 | $205,000 | —/2 | 1,264 | 0.04 |
| 16220 Setting Sun Ct, Conroe, TX 77302 | $222,000 | 3/2 | 1,594 | 0.04 |
| 16213 Setting Sun Ct, Conroe, TX 77302 | $219,000 | —/2 | 1,521 | 0.04 |
Estimated values are based on public record data and automated valuation models. Values are not guaranteed and may not reflect current market conditions.

$360,000
$625,000
$460,000
$315,000
$252,500
$272,990
$450,974
$382,495
$399,000
$204,988
$459,995
$407,958
$599,450
$435,000
$262,945
$617,450
$1,350,000
$565,000
$255,000
$200,000
$1,750,000
$3,345,000
$374,900
$743,863
$679,000
$1,299,000
$295,990
$417,500
$543,250
$362,000