Movoto Real Estate
  • Exterior
  • Other
  • Living
  • Dining
  • Kitchen
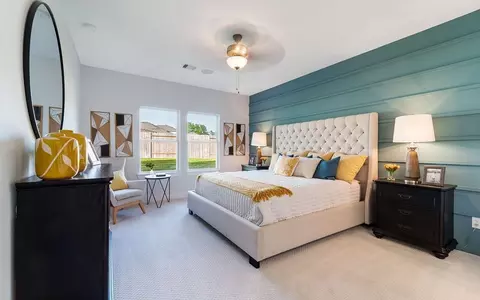
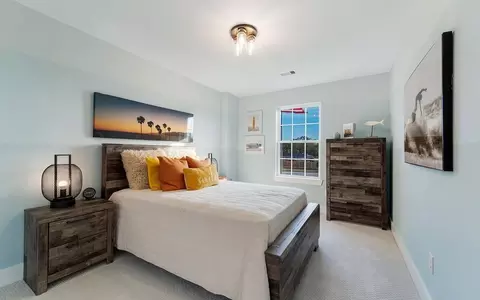
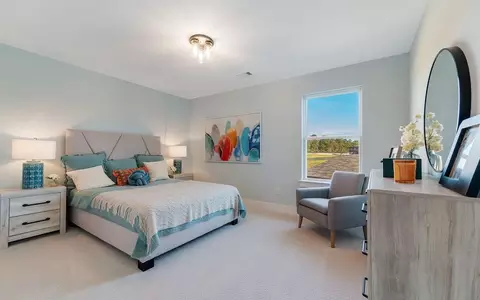
  • Bedroom
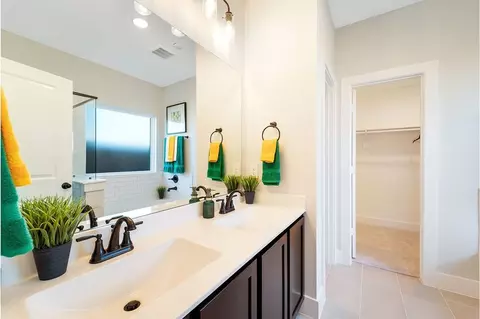
  • Bath
  • Entry Way
  • View/Area
  • Floorplan
  • Animated home icon 3D tour

10610 Flight Deck Ct, Conroe, TX 77303

  • $287,990

  • 4

    bed

  • 2

    bath

  • 2,513

    Sqft ($115/Sqft)

Buildable house for sale
$3K price increase
26 homes bought nearby with Movoto recently

About 10610 Flight Deck Ct

Property type House
Move-in ready? No - To be built
HOA fee $0/month
Movoto estimate
Parking 2 garage spaces
Rental estimate
Property description
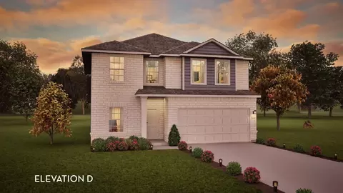
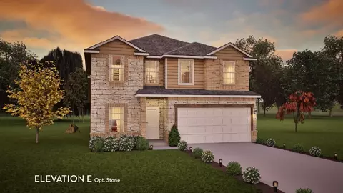
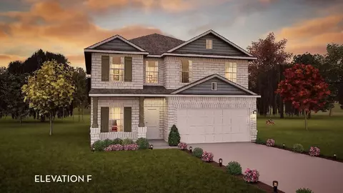
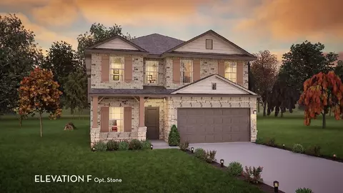
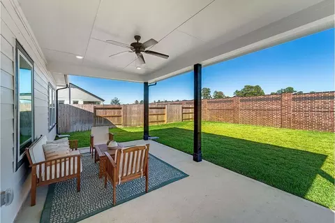
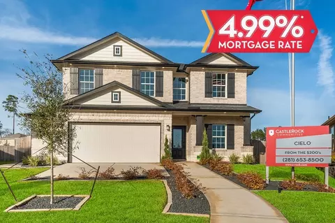
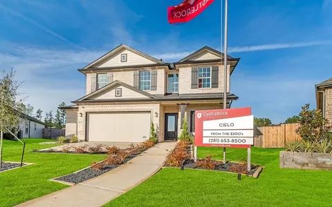
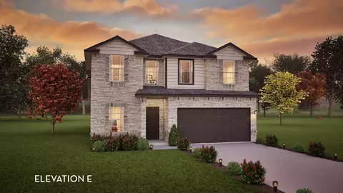
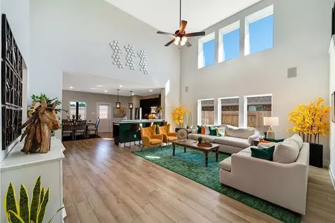
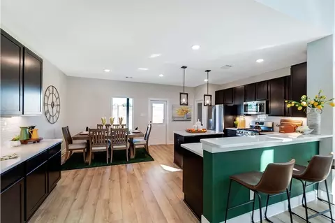
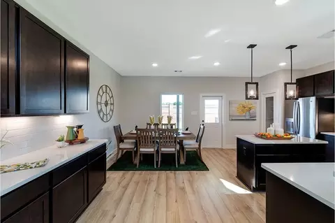
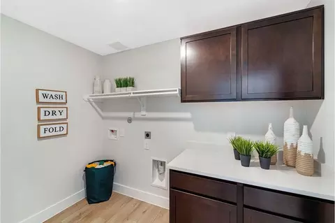
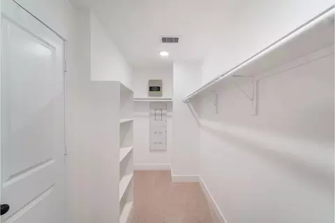
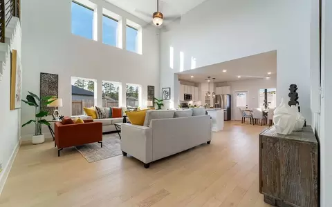
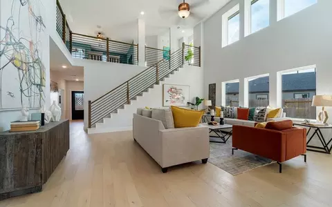
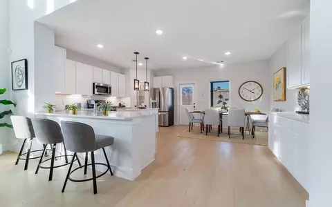
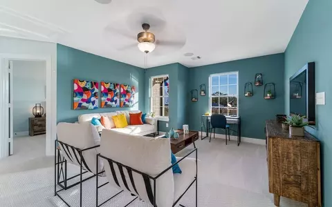
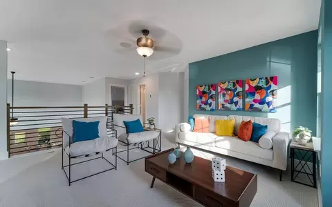
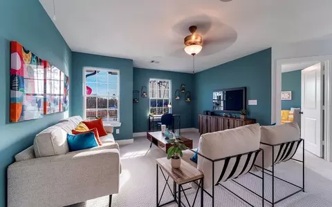
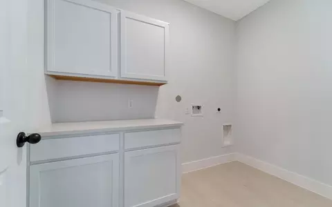
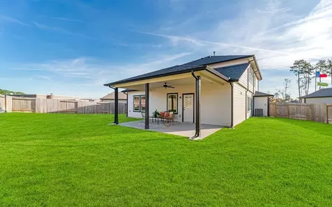
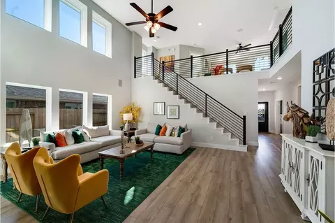
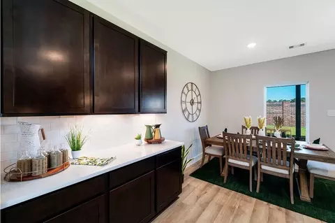
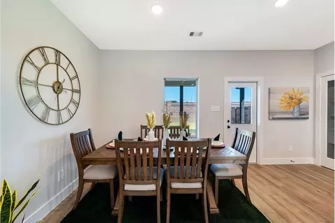
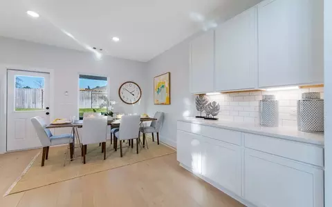
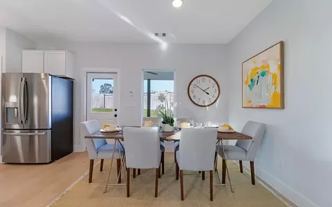
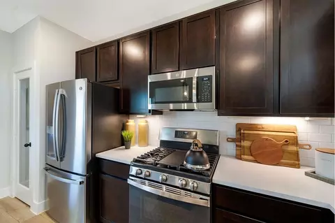
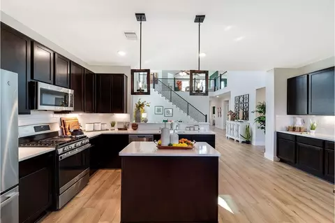
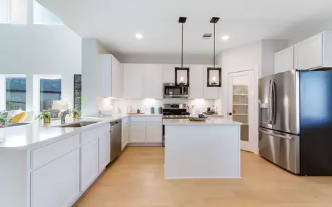
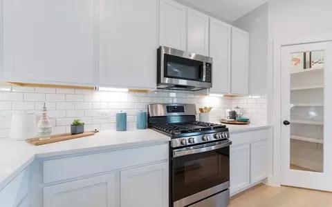
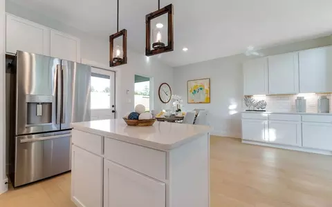
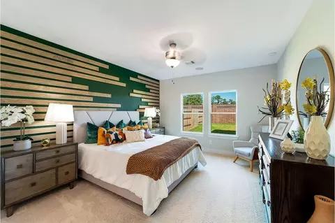
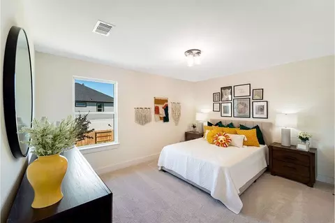
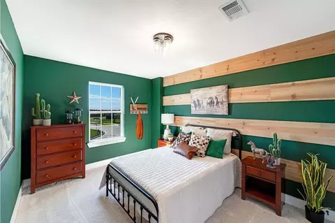
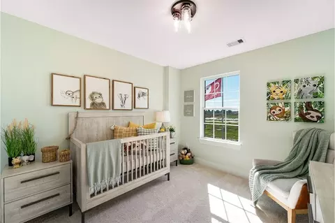
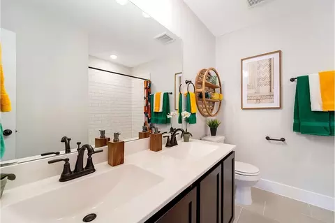
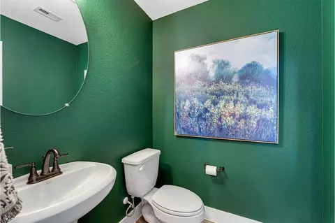
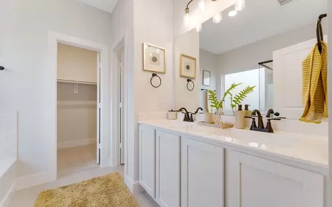
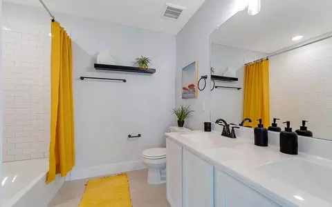
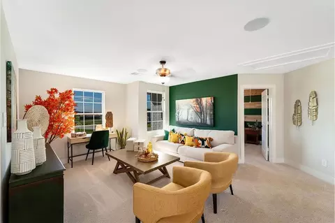
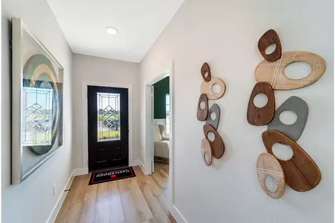
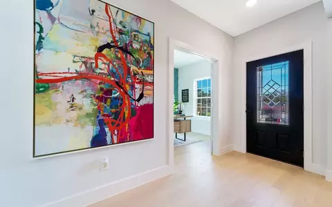
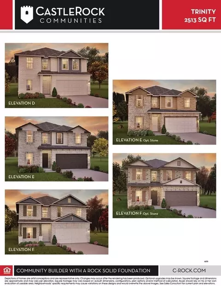
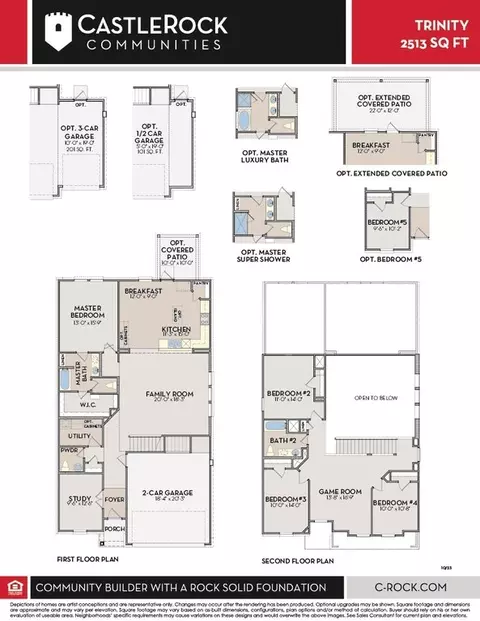
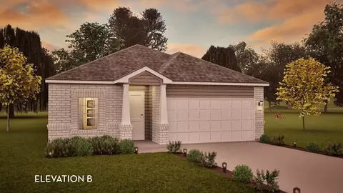
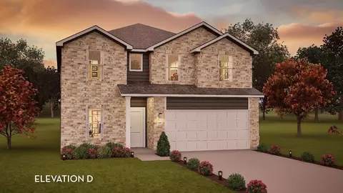
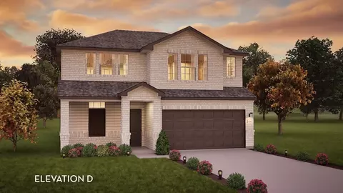
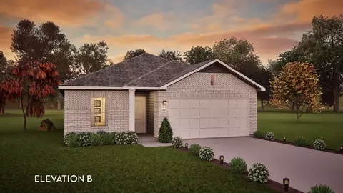
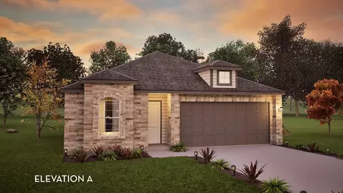
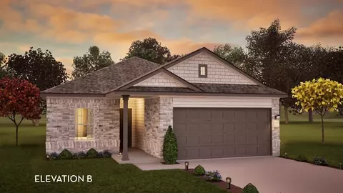
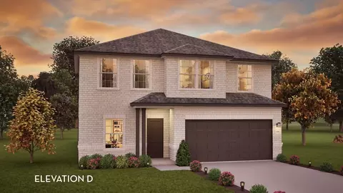
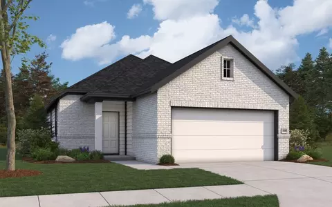
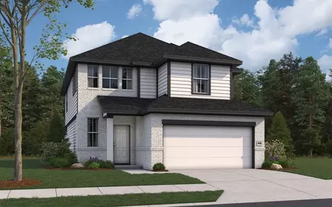
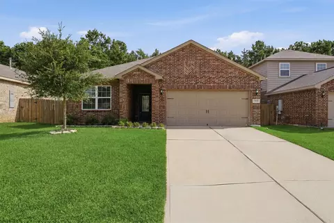
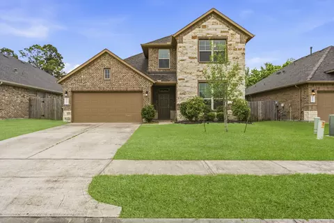
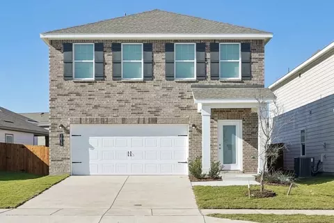
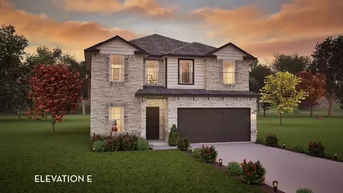
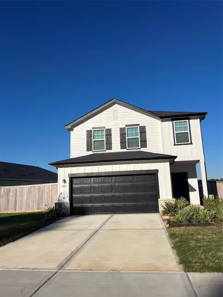
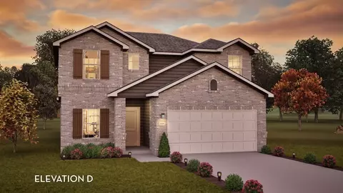
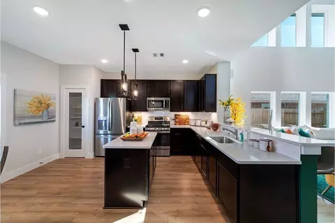
Our grandest home in the Cobalt Series, the Trinity floor plan boasts an impressive two-story floor plan that is sure to suit most any lifestyle. Upon entry, you are first greeted by the private study room that also has the option of transforming into a fifth bedroom if you would rather have the space for more guests to visit. Next, you will find the access to your convenient downstairs powder room, a walk-in utility room, as well as the entry to your two-and-a-half-car garage. Needing more storage for another car? Opt to swap your standard two-car garage for a sizable three-car garage! Down the hall, you will reach the heart of your home - the massive, two-story family room with soaring ceilings and consisting of plenty of natural light. Opening up to the family room is the convenient adjoined kitchen and breakfast area with access to your optional extended covered patio. Your elegant kitchen comes fully equipped with industry-leading appliances, sleek granite countertops with a ceramic tile backsplash, designer light fixtures, and the option to put in an island and extra cabinets if you desire more counterspace. With features like these, you will want to cook every meal! Completing the first floor is your secluded Master suite with your master bathroom containing the cultured marble countertops with option of dual vanities, a shower/bathtub enclosure, and a huge walk- in closet. Upgrade your bathroom space to include a master luxury bath with stand alone shower or a master super shower instead! Both options come with standard dual vanities for your convenience. Finally, up the stairs you will discover a fantastic gameroom perfect for hosting the ultimate game night, as well as the second, third, and fourth remaining bedrooms. The full secondary bathroom also lies upstairs between the second and third bedrooms. The Trinity has the perfect amount of space for the entire family. You won't compromise your comfort and functionality in the Trinity floor plan!
Listed by
Builder: CastleRock Communities
Source: Realtor mls logo
Source: Realtor.com Last updated: 3 weeks ago
Movoto checked Realtor for data 5 minutes ago
Request a virtual or in-person tour
Overview
Levels/Style 2
Virtual Tour External Link
Interior
# Half Bathrooms 1
# Total Bathrooms 2
# Total Bedrooms 4
Plan Information
Subdivision Website External Link
SalesOffice Hours Mon. - Sat. 10am-7pm Sun. 12pm-7pm
SalesOffice Agent Phone (281) 653-8500
Status Active
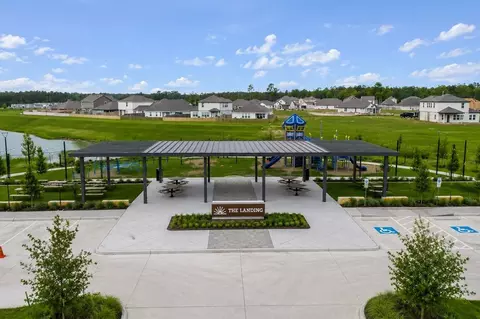
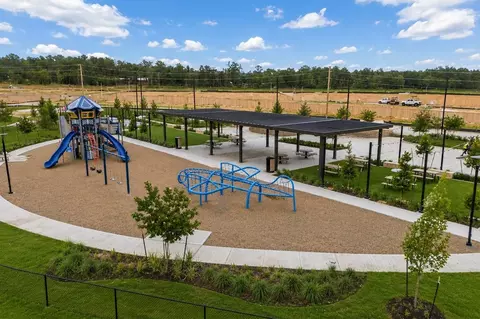
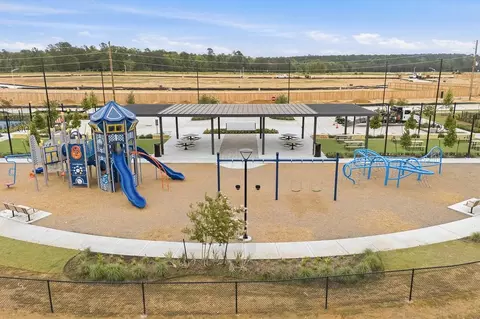
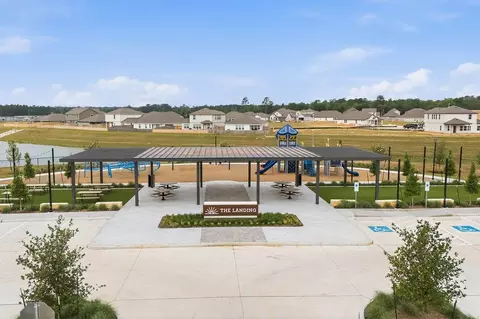
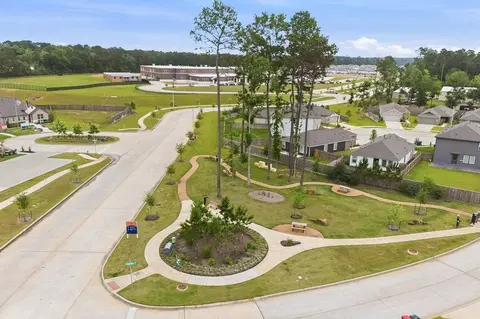
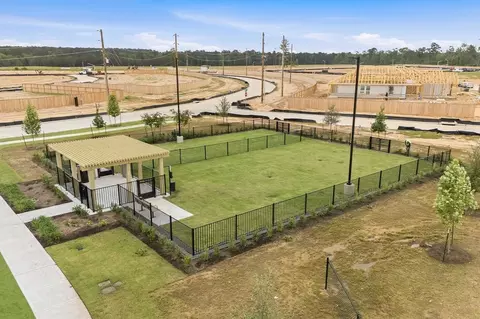
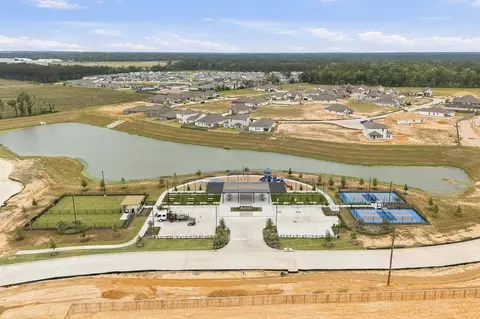
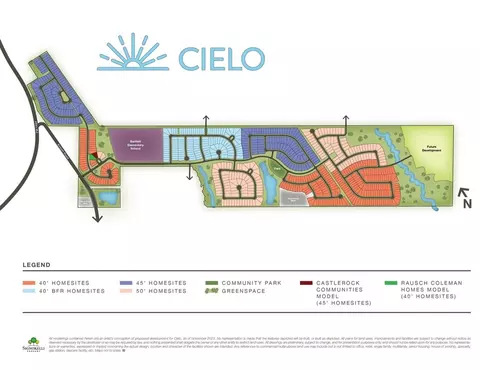
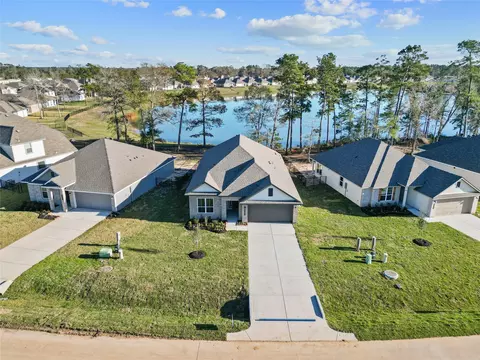
Home Details Cielo Spreads Across 256 Acres With More Than 45 Acres Of Green Spaces And Lakes, An Activity Lawn, Playground, Dog Park, 10 Miles Of Walking Trails, Pickleball Courts, And A Covered Pavilion. This Master-planned Community In Conroe, TX Sits Minutes From I-45 With Access To Lake Conroe, The Woodlands, And Houston's Job Market, Plus Conroe ISD Schools And A Brand-new Onsite Elementary School That Opened In Fall 2024 Flexible Three- And Four-bedroom Homes Span 1, 362 To 2, 817 Square Feet, With Two To Three-and-a-half Baths And A Two-car Garage. Pricing Starts In The Low $200, 000s. Homes Feature Open-concept Layouts, Granite Countertops, 9-foot Ceilings In Primary Living Areas, A Concrete Rear Patio, And 30-year Architectural Shingles, With Shopping And Dining Nearby. Many Cielo Homes Are USDA-eligible. Begin Your Journey With CastleRock Today.
Plan Name Trinity
BasePrice 287990
Living Area 2513
# Garage Spaces 2
BaseSqft 2513
Primary Bedroom Location Down
Price 287990
Community Information
Price Range (Low) 221990
Price Range (High) 358523
Has Garage(Y/N) Yes
Has Pond(Y/N) No
Has Basement(Y/N) No
Has Pool(Y/N) No
Has View(Y/N) No
Directions Follow I-45 N For Approximately 40 Miles, Then Take Exit 90 Toward League Line Rd. Turn Right Onto League Line Rd, Then Continue Onto E Wally Wilkerson Pkwy. Turn Left Onto FM 1484 Rd, Then Right Onto Airport Rd. Turn Left Onto Cielo Dr, And The Model Home Will Be Located In The Cul-de-sac On The Left At 10610 Flight Deck Ct.
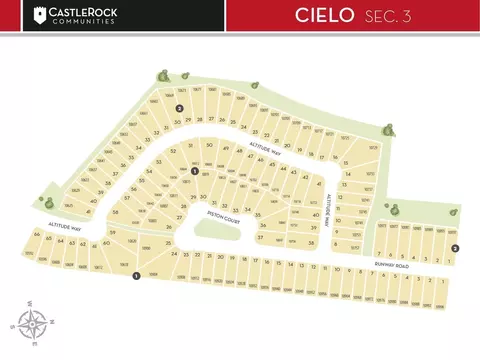
Subdivision Cielo
Tour this community
When would you like to visit?
4/10
6/10
4/10
Source: GreatSchools.org © 2026. All rights reserved.

Around the neighborhood

Explore everything this neighborhood has to offer.
3/100
Walk
97/100
Family
42/100
Dining
76/100
Pet
  • Real Estate
  • TX
  • Montgomery County
  • Conroe
  • 77303
  • 10610 Flight Deck Ct

My commute

Enter a destination to see travel time and distance.
By entering my info and clicking Ask a Question below, I am providing my e-signature and express written consent to receive marketing emails, calls, and texts (including via automatic telephone dialing systems, AI generative, artificial or pre-recorded voice technology) relating to my inquiry from Movoto (and parties calling/messaging on their behalf) even if my number appears on the company, state, or national Do Not Call Registry. You also agree to ourTerms and Conditions and Privacy Policy. Consent not required to receive services (call 1-844-420-1270 to be connected without providing consent).

Nearby homes for sale in Conroe, TX

Nearby recently sold homes in Conroe, TX

Newest listings in 77303

Meet with a real estate agent today (844) 430-0869
The multiple listing information is provided by . IDX information is provided exclusively for consumers’ personal, non-commercial use and that it may not be used for any purpose other than to identify prospective properties consumers may be interested in purchasing. Information deemed reliable but not guaranteed to be accurate. Buyer to verify all information. The information provided is for consumers' personal, non-commercial use and may not be used for any purpose other than to identify prospective properties consumers may be interested in purchasing. Listing information updated every 15 minutes. Terms of use & Privacy Policy, California Privacy Info. Copyright © 2005 - 2026 Movoto, Inc. All rights reserved. Equal Housing Opportunity CalDRE CalDRE #01517281
Movoto Real Estate is committed to ensuring accessibility for individuals with disabilities. We are continuously working to improve the accessibility of our web experience for everyone. We welcome feedback and accommodation requests, please submit them here.
Requests for information regarding mortgage products will be directed to Movoto.com affiliate, Lower, LLC - a licensed Mortgage Lender (NMLS #1124061), or, based on your location, may be redirected to a participating mortgage marketing partner that may pay Lower, LLC for any consumer contact information provided through this site.