
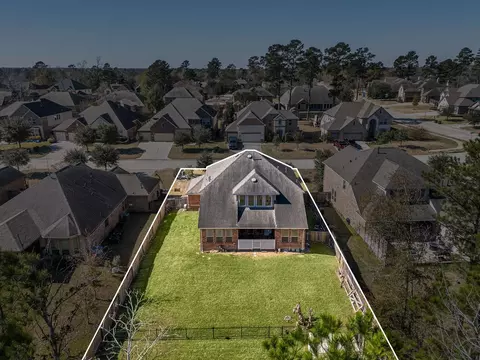
- $405,000
- 4Bd
- 4Ba
- 3,025 Sq Ft
$10K

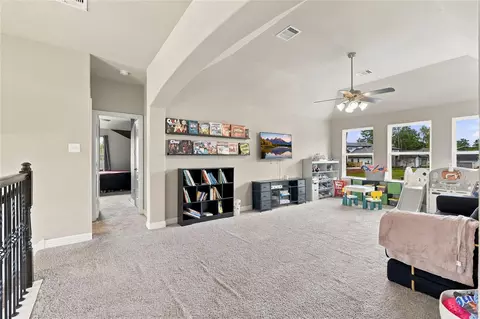
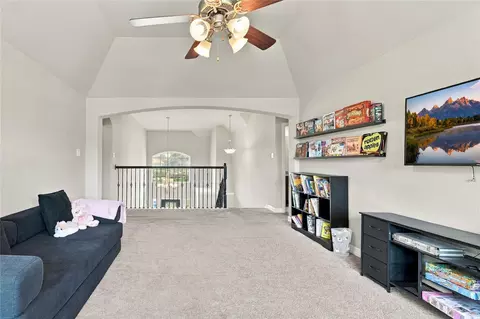
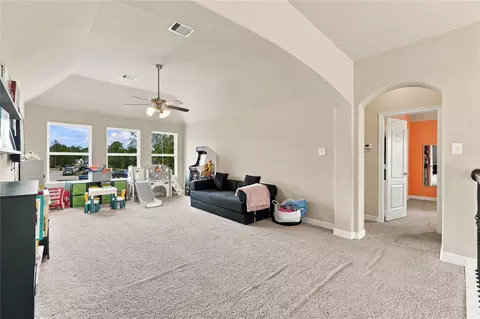
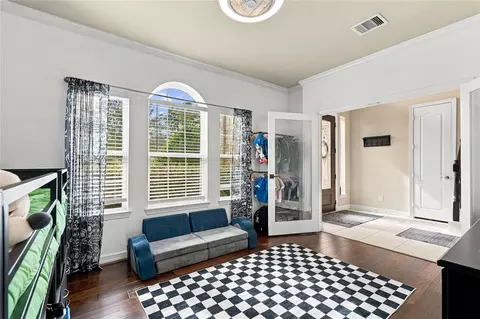
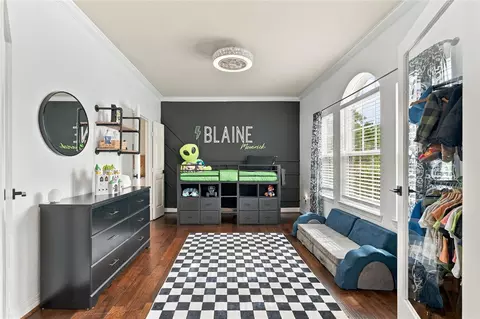
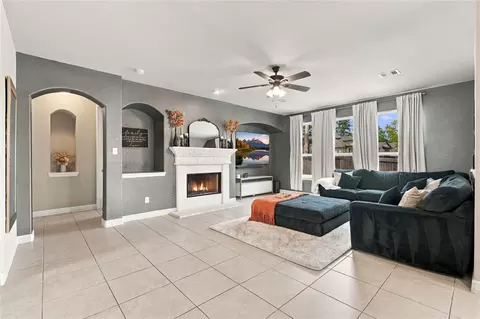
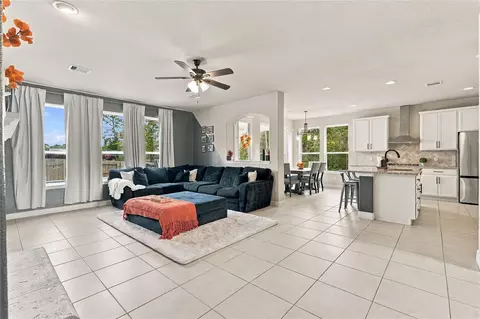
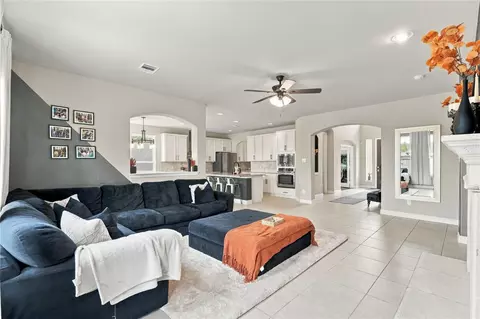
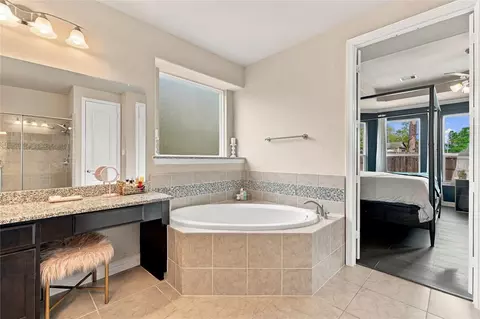
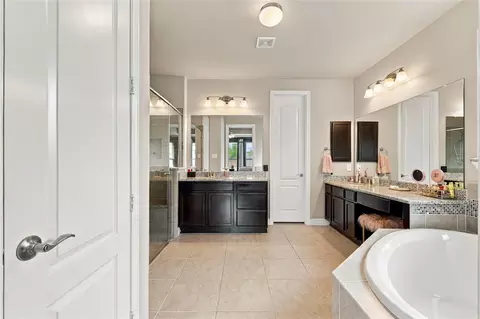
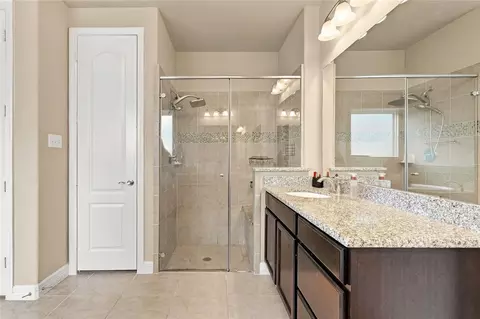
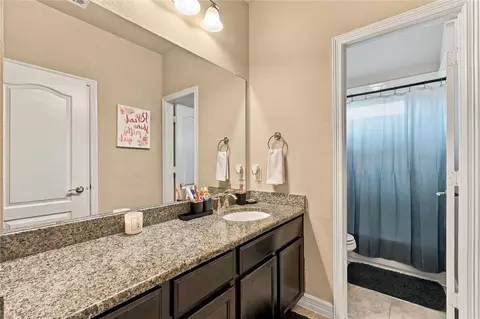
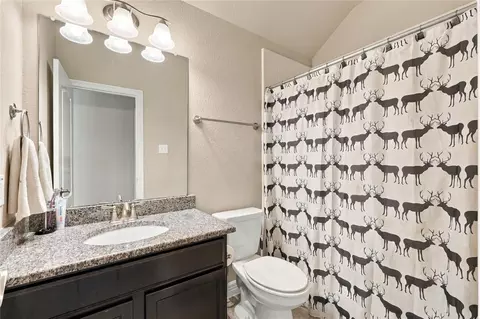
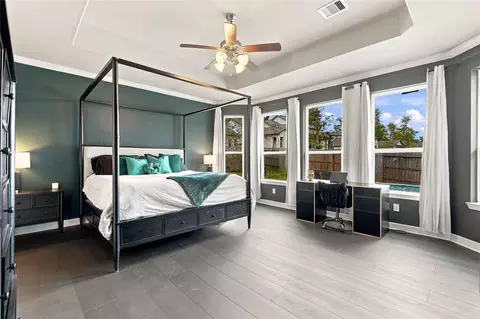
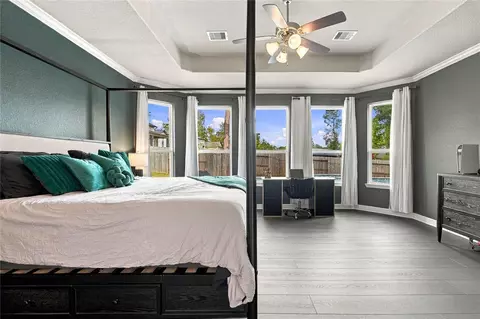
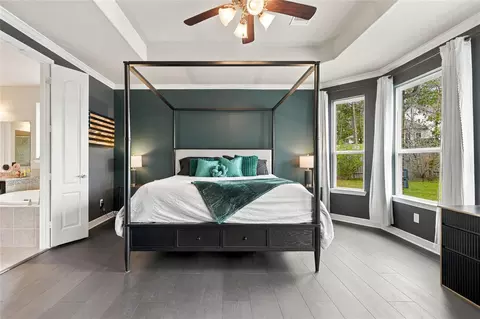
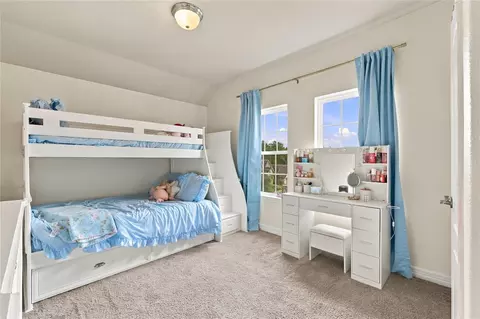
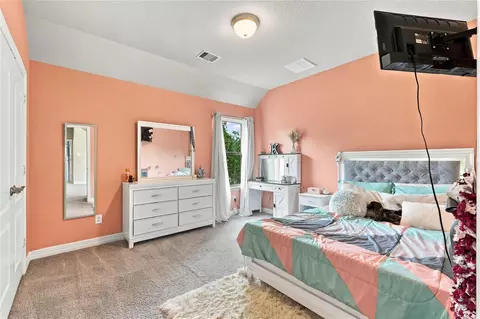
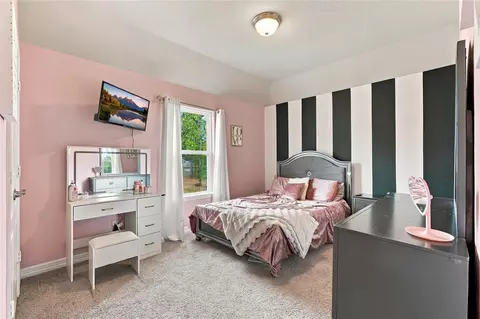
bed
bath
Sqft ($157/Sqft)
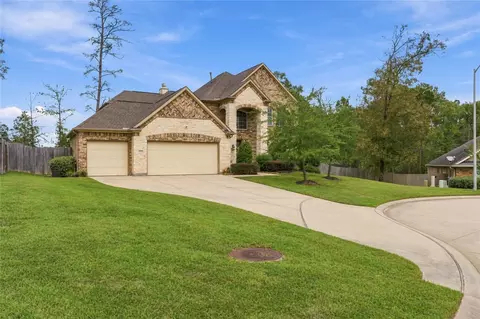
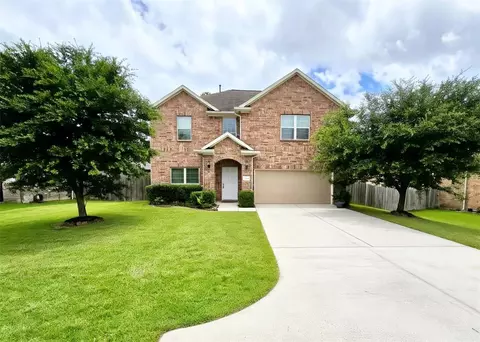
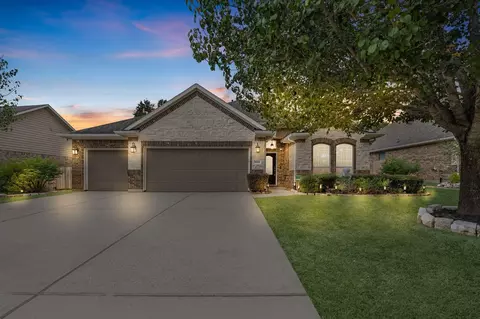
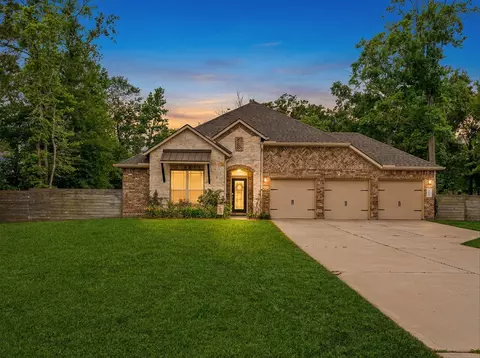
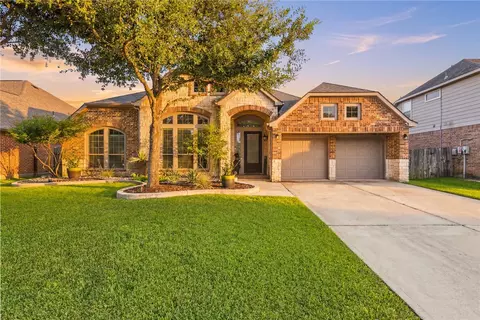
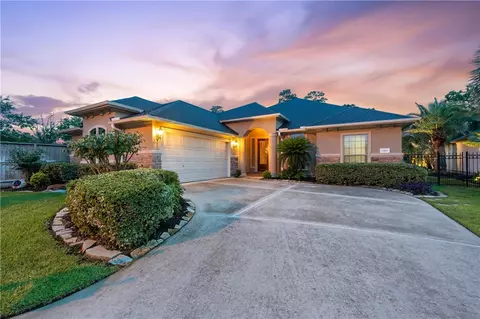
| Property type House | Neighborhood | Year built 2018 | HOA fee $46/month | Lot size 0.34 Acre | Movoto estimate | Parking 3 garage spaces |

| Overview | |
| Cooling/AC | Ceiling Fan(s), Electric |
| Heating | Natural Gas |
| Levels/Style | Traditional, Free Standing |
| Type | Residential |
| SubType | Single Family Residence |
| SqFt | 3270 |
| Status | Active |
| MLS # | 78955835 |
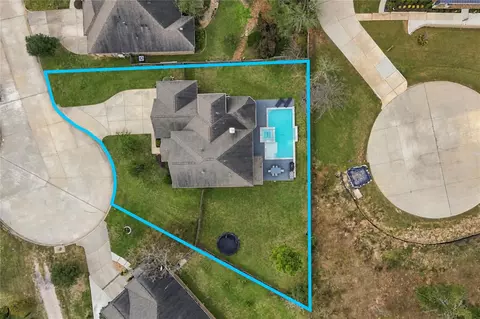
| Lot Size (Acres) | 0.3353 |
| Lot Size (Sqft) | 14605.668 |
| Property Tax | 12392 |
| Builder Name | Devon Street Homes |
| Year Built | 2018 |
| HOA Fee | Annually, 550 |
| Interior | |
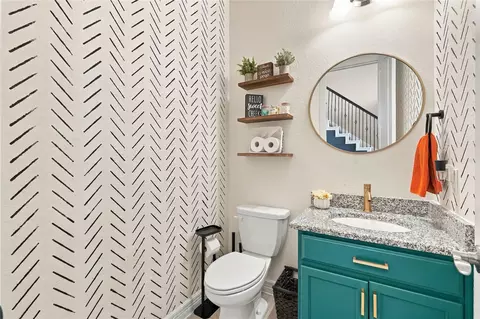
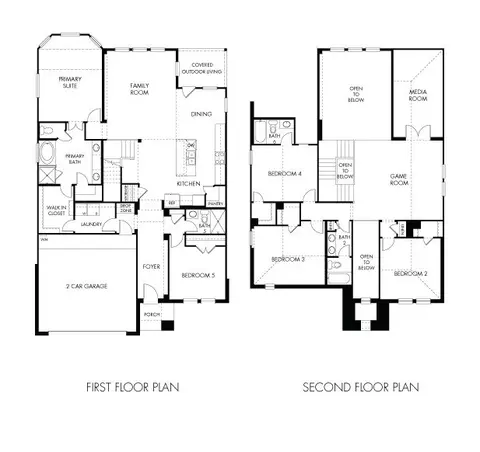
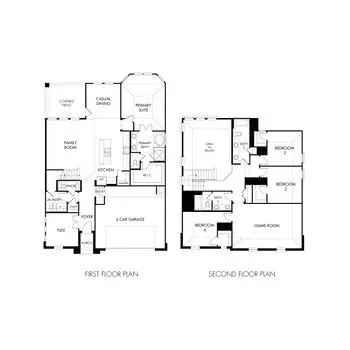
| Total # of Bathrooms | 4 |
| # of Full Baths | 3 |
| # of Half Baths | 1 |
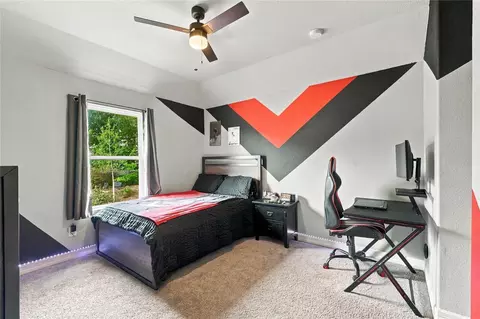
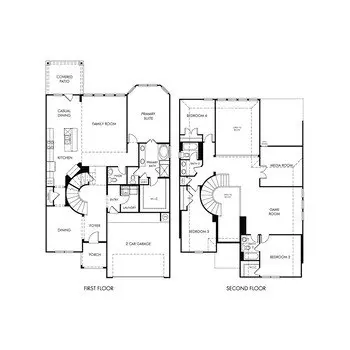
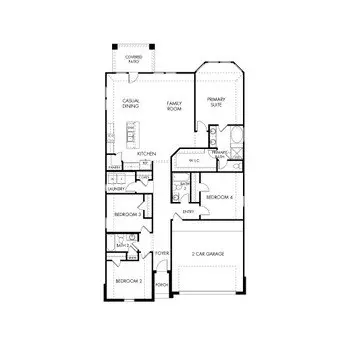
| Total # of Bedrooms | 5 |
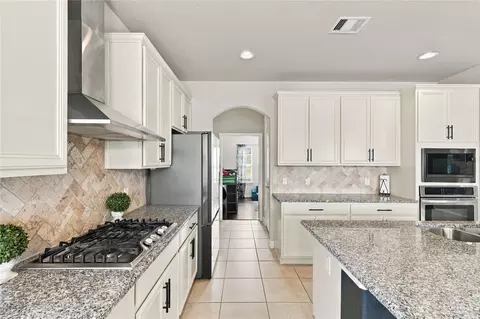
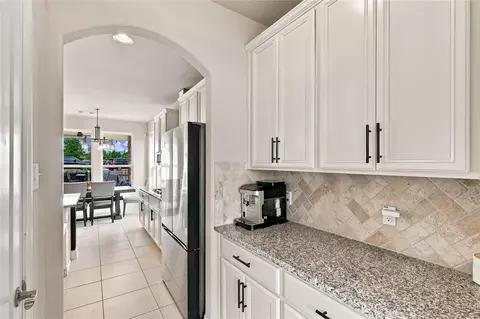
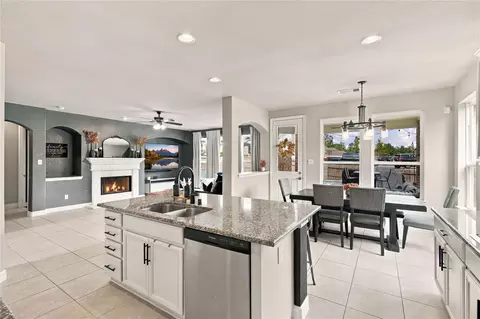
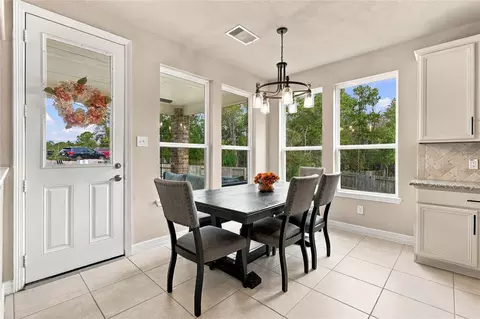
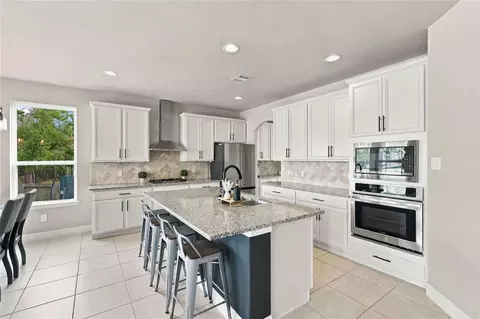
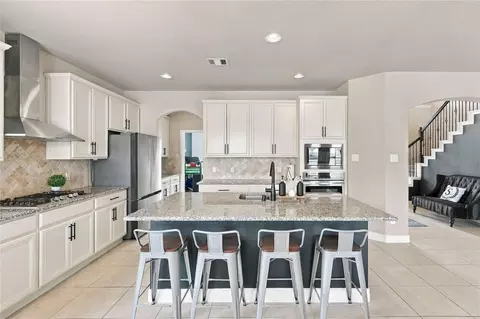
| Kitchen | Breakfast Bar, Kitchen Island, Kitchen Open To Family Room, Pots/Pans Drawers, Walk-in Pantry |
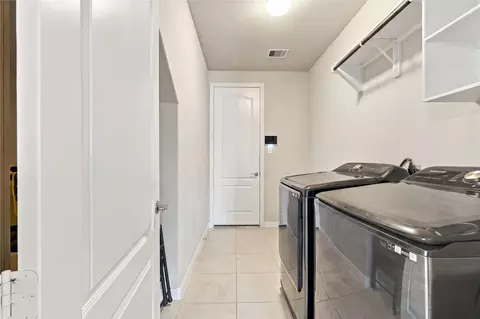
| Laundry | Electric Dryer Hookup, Gas Dryer Hookup, Washer Hookup |
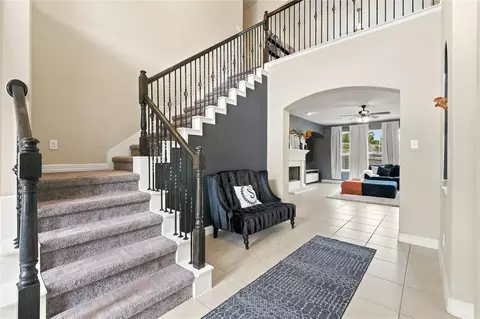
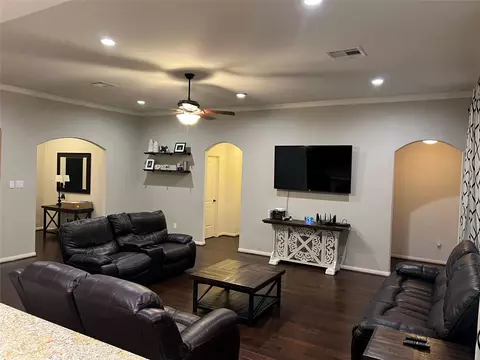
| Flooring | Carpet, Tile, Vinyl Plank |
| Appliances | ENERGY STAR Qualified Appliances, Disposal, Dryer Included, Washer Included, Gas Oven, Oven, Microwave, Gas Cooktop, Dishwasher |
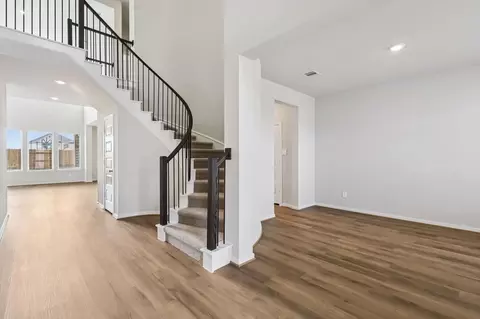
| Interior Features | Crown Molding, Formal Entry/Foyer, High Ceilings, Prewired For Alarm System, Vaulted Ceiling, Primary Bed - 1st Floor, Walk-In Closet(s) |
| Fireplace | Gas, Wood Burning |
| Exterior | |
| Roof | Composition |
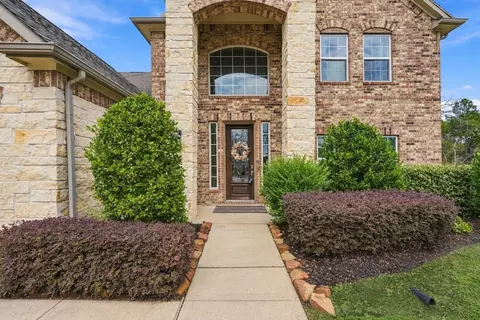
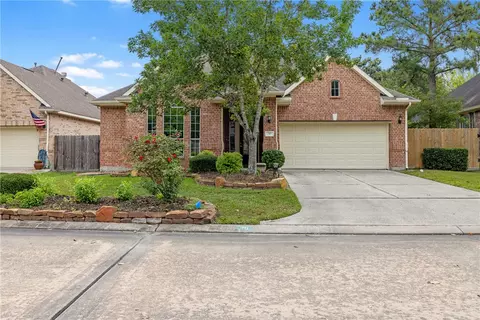
| Construction | Batts Insulation, Insulation - Blown Fiberglass, Brick, Cement Siding, Stone |
| Foundation | Slab |
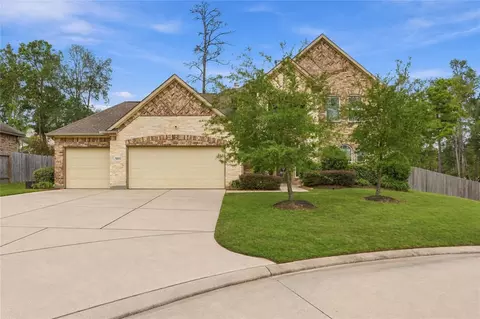
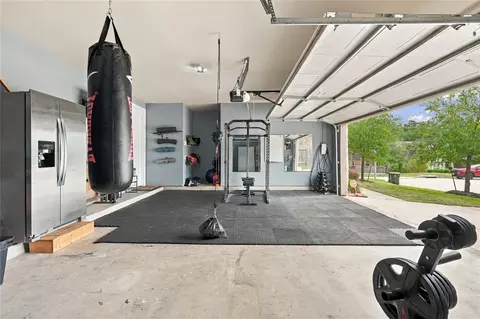
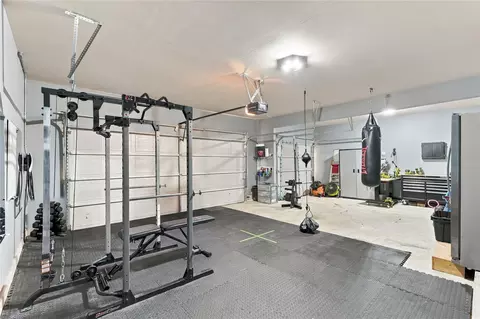
| Parking | Attached, Additional Parking, Garage Door Opener, Double-Wide Driveway |
| # of Covered Spaces | 3 |
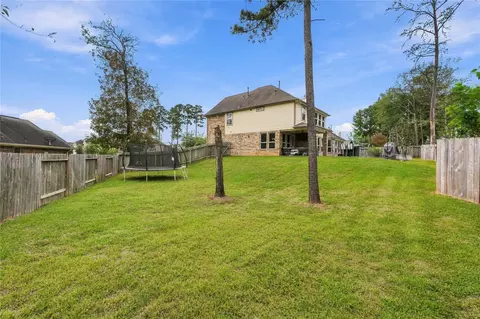
| Exterior Features | Side Yard, Sprinkler System |
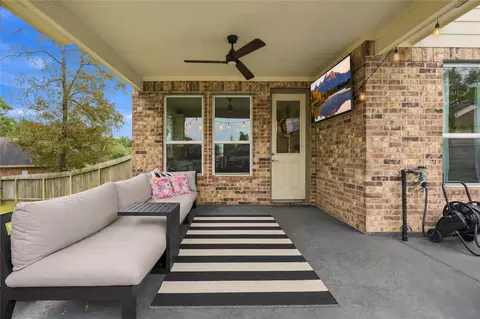
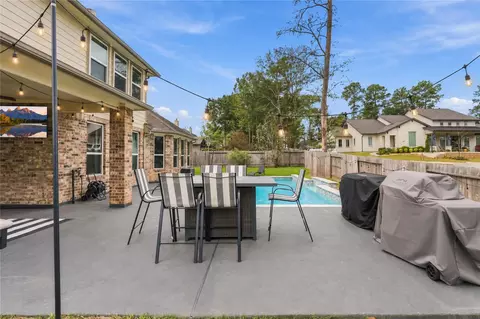
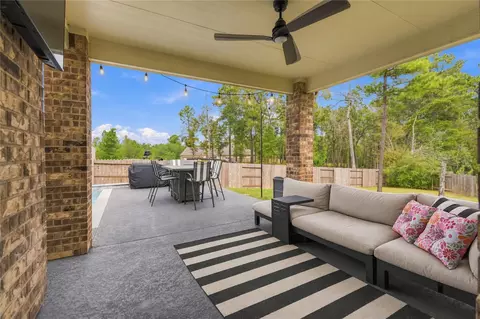
| Patio/Porch | Covered, Patio/Deck, Porch |
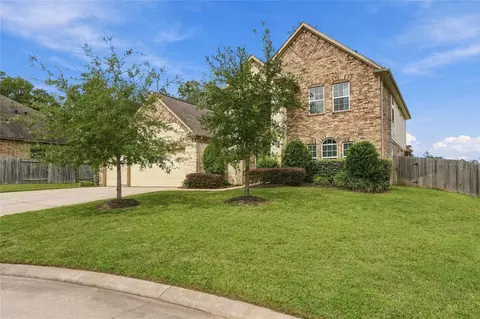
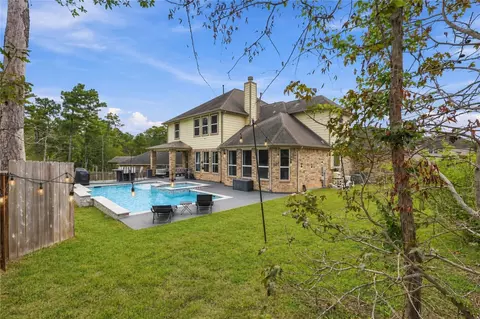
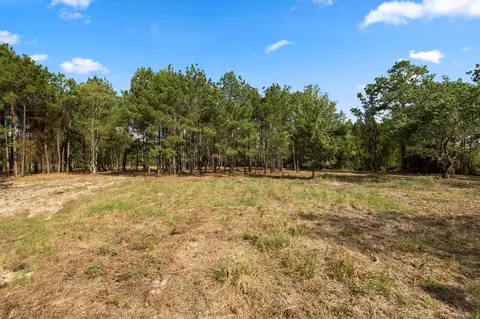
| Lot Features | Back Yard, Cul-De-Sac, Subdivided, 1/4 Up To 1/2 Acre |
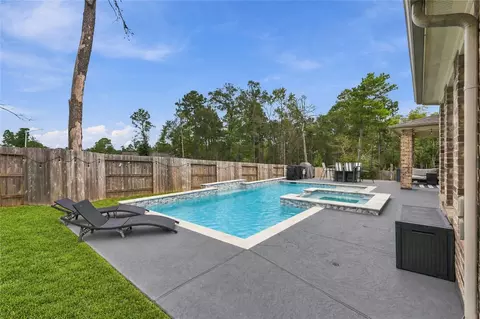
| Fencing | Back Yard |
| Amenities / Utilities | |
| Water Source | Public |
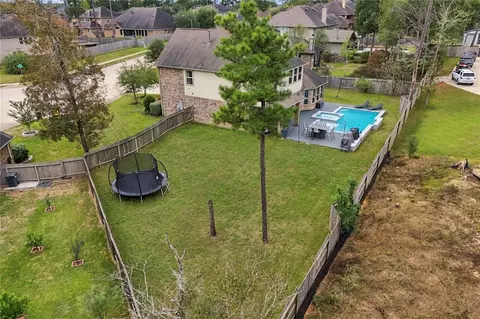
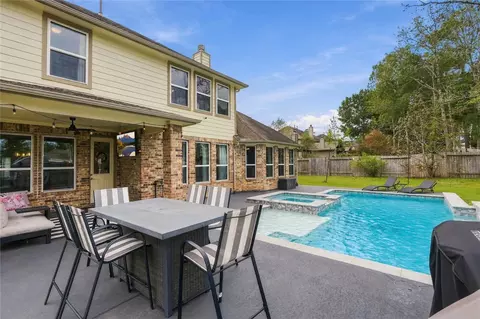
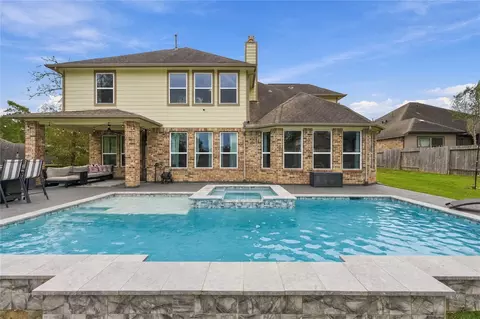
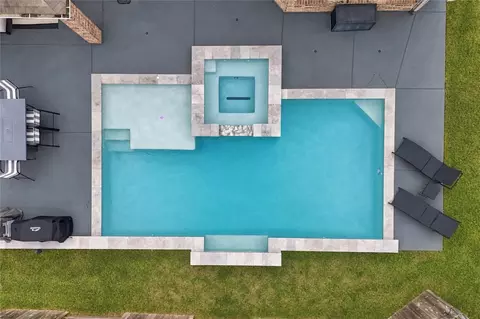
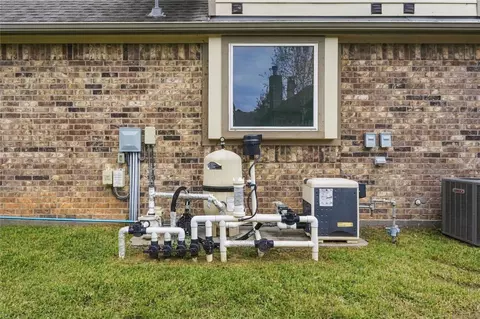
| Pool | In Ground, Pool With Hot Tub Attached |
| Spa | Spa/Hot Tub, Private |
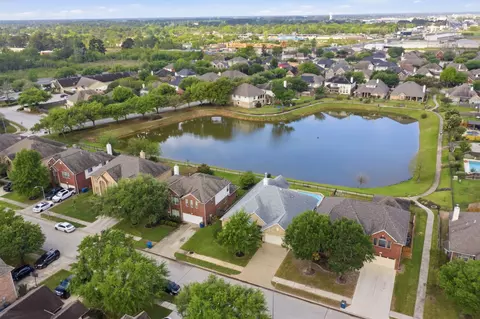
| HOA Amenities | Park, Playground, Pool |
| Location | |
| County | Montgomery |
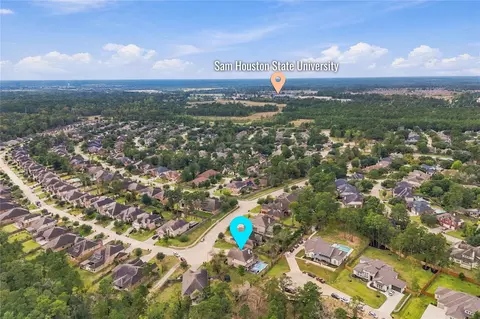
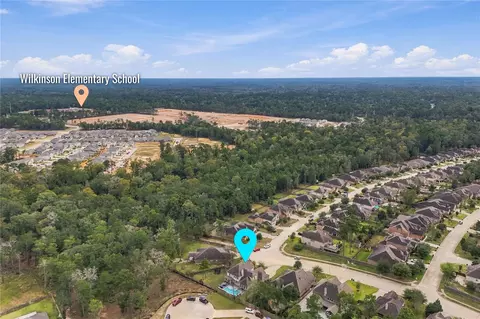
| Subdivision | Stewarts Forest |
| Elementary School | Wilkinson Elementary School |
| High School District | 11 - Conroe |
| High School | Conroe High School |
| Middle School | Stockton Junior High School |
| Directions | From I-45, Take S. Loop 336 East. Turn Right Onto Stewarts Forest Drive, Then Left Onto Duer Lane. Home Is In The Cul-de-sac. |
| APN | 460861 |
| Lot/ Land Details | |
| Road Surface | Concrete, Curbs |




$315,000
$625,000
$460,000
$247,000
$252,500
$450,974
$298,990
$399,000
$204,988
$272,990
$407,958
$599,450
$355,065
$459,995
$374,900
$435,000
$617,450
$684,900
$379,900
$262,945
$3,345,000
$374,900
$1,750,000
$743,863
$346,900
$643,950
$794,995
$314,998
$549,500
$543,250
