
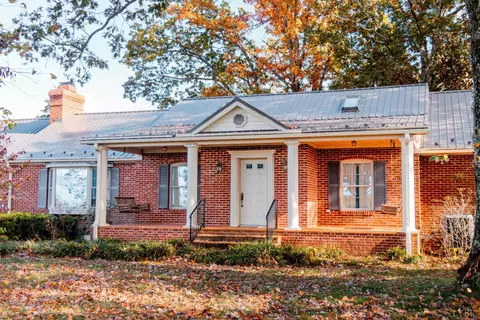
- $620,000
- 3Bd
- 3Ba
- 2,300 Sq Ft
SOLD

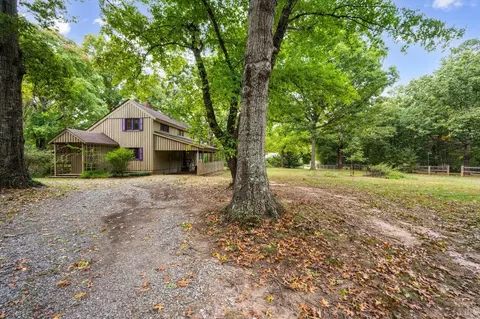
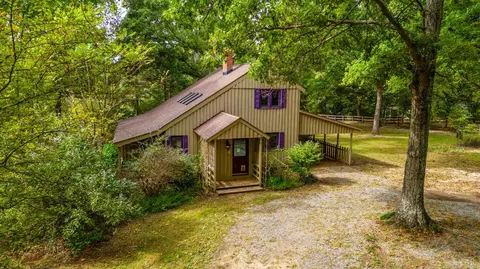
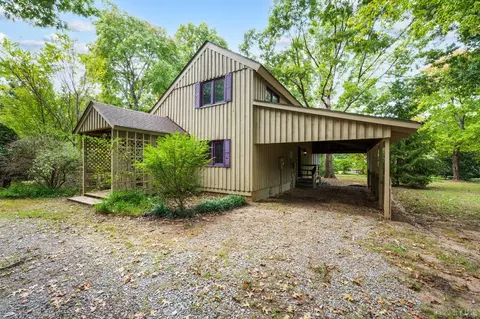
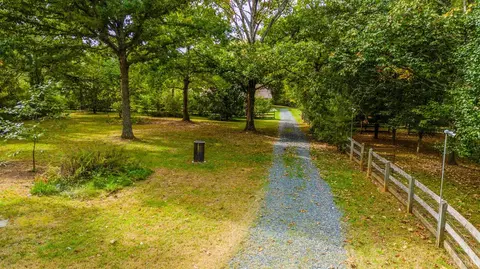
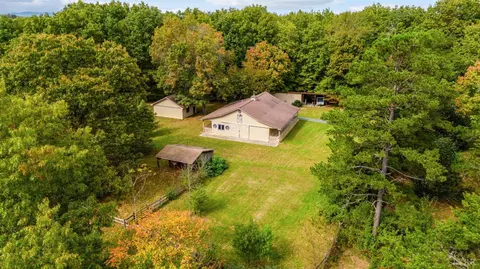
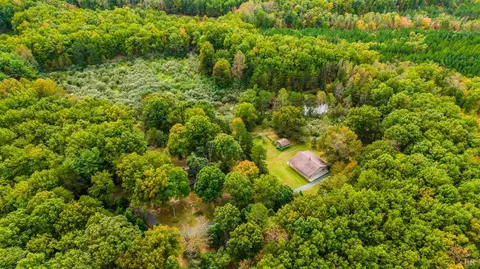
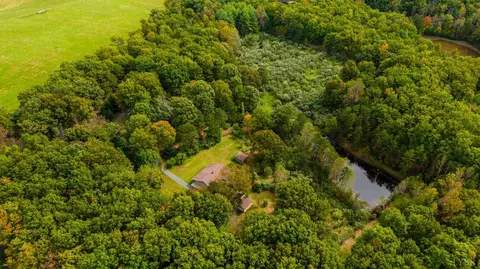
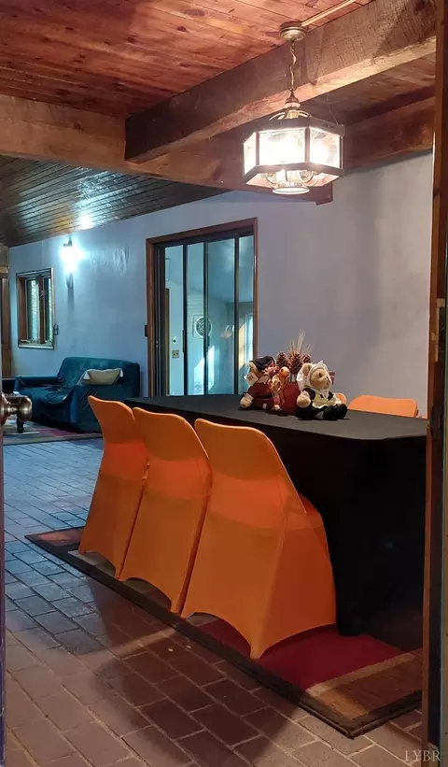
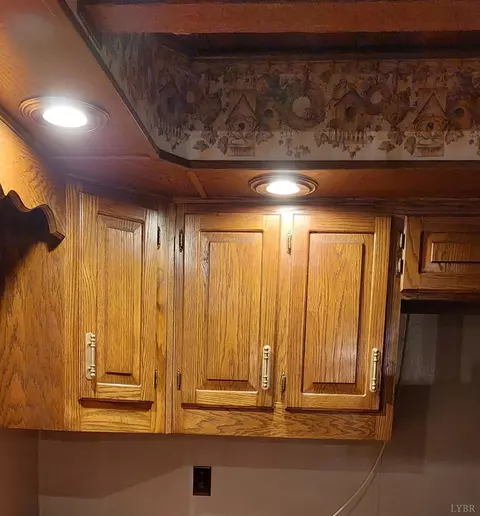
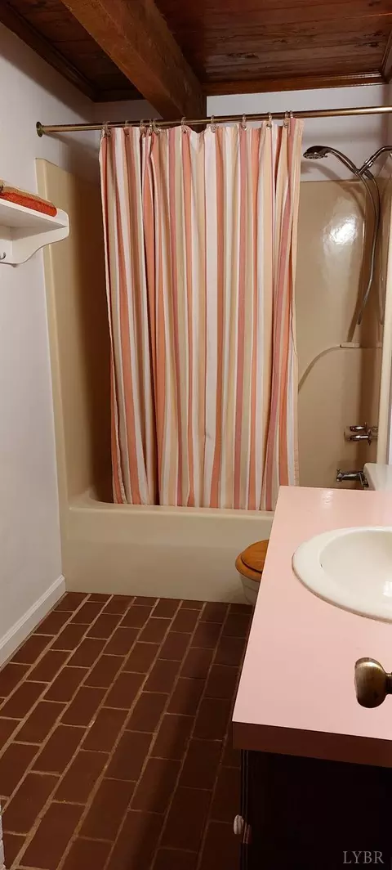
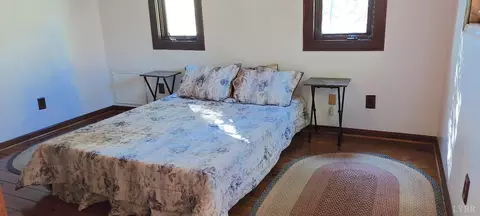
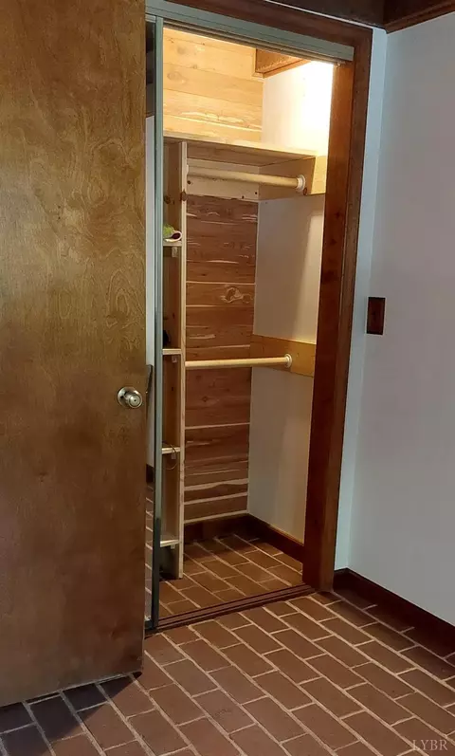
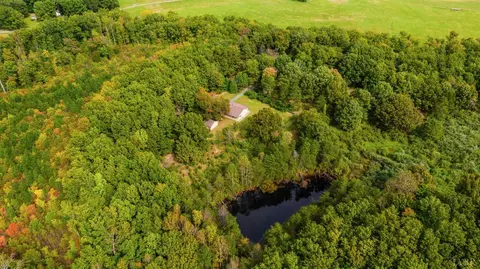
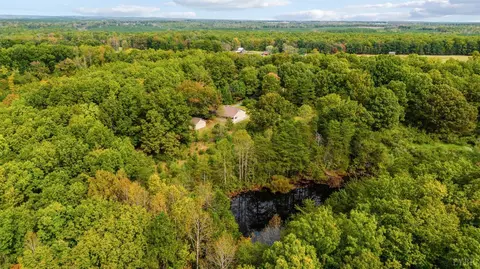
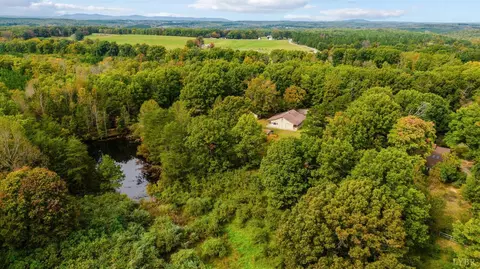
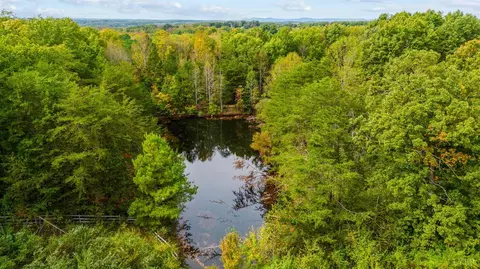
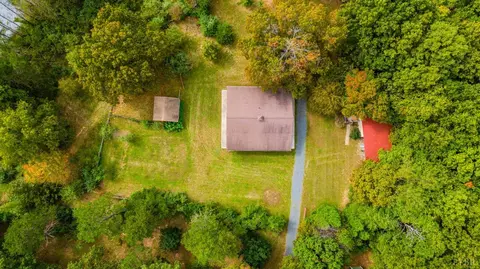
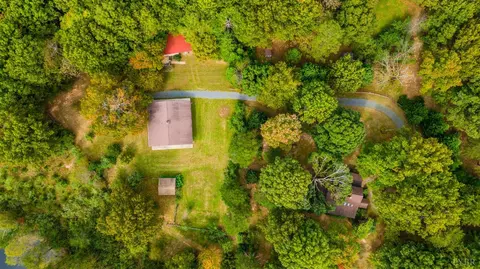
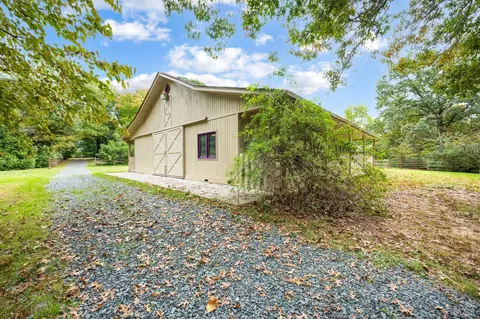
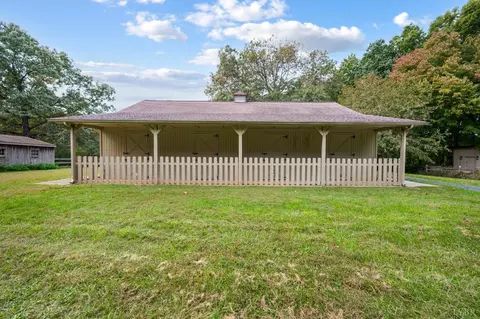
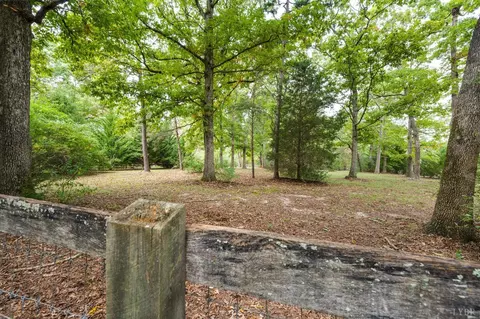
Last sold 11/21/2024 for $790K
bed
bath
Sqft ($452/Sqft)
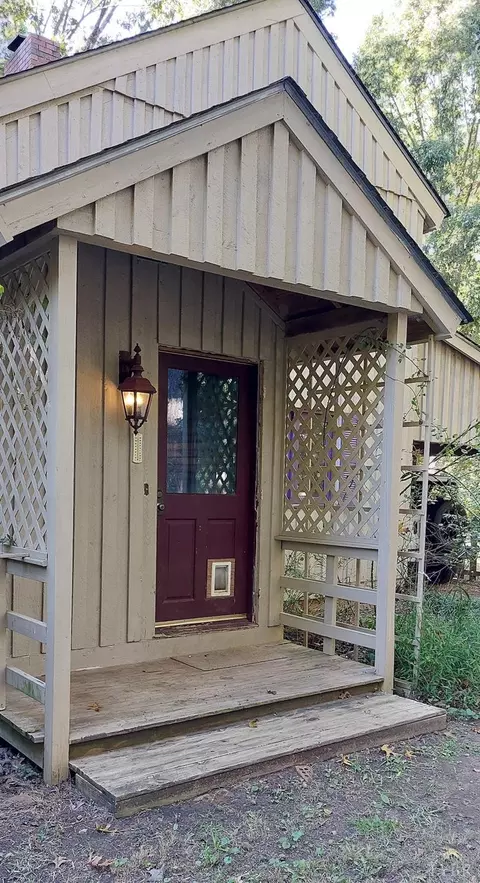
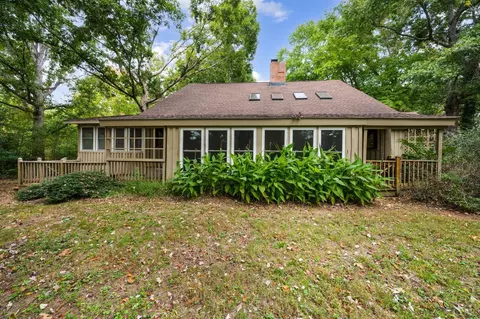
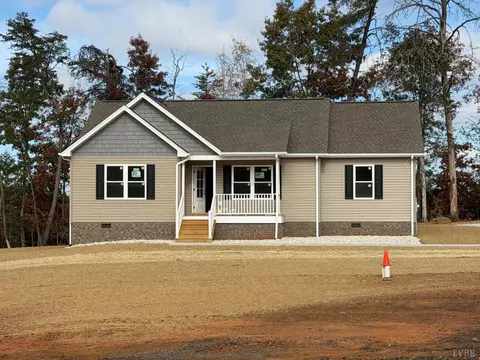
| Property type House | Neighborhood | Year built 1982 | HOA fee $0/month | Lot size 108 Acre | Movoto estimate |

| Overview | |
| Cooling/AC | Central Electric |
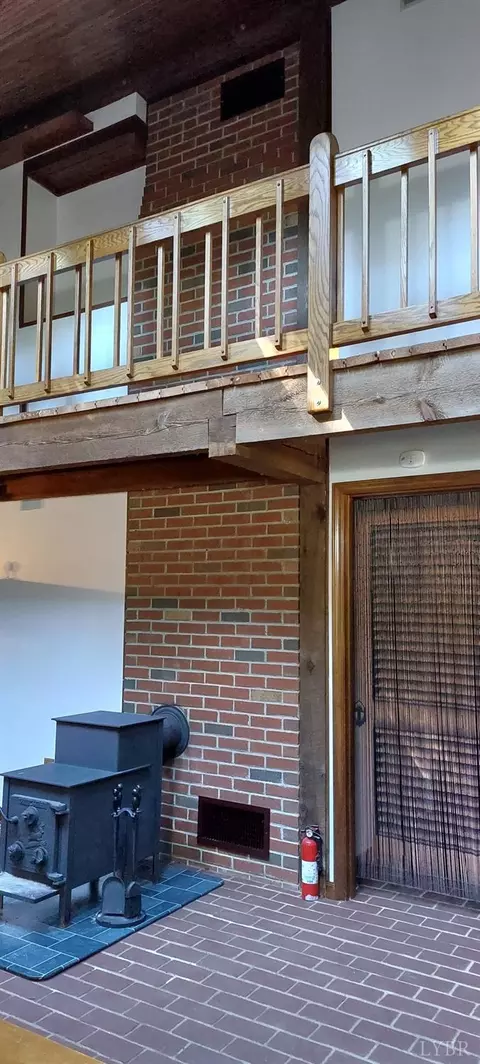
| Heating | Heat Pump, Passive Solar, Wood Stove |
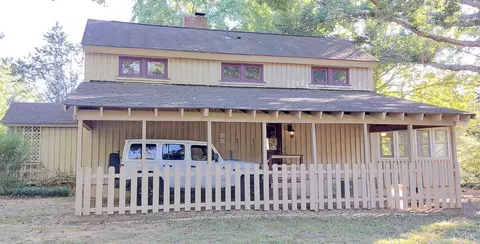
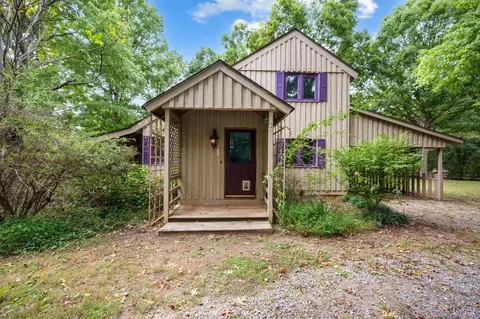
| Levels/Style | One And One Half, Farm House |
| SqFt | 1750 |
| SubType | Single Family Residence |
| Status | Closed/Sold |
| Type | Residential |
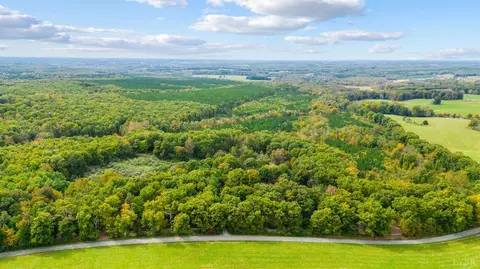
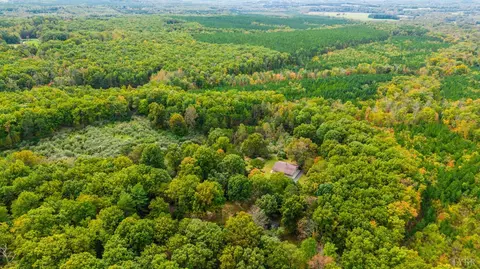
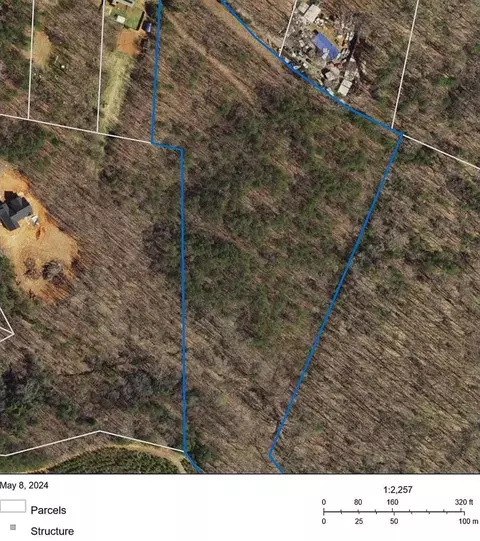
| Lot Size (Acres) | 108 |
| Lot Size (SqFt) | 4704480 |
| Estimated Taxes | 1614 |
| Year Built | 1982 |
| Construction Status | Completed |
| Interior | |
| Bathrooms | 2 |
| # Full Baths | 2 |
| Bedroom #2 | 12x12 Level: Level 2 Above Grade |
| # Bedrooms | 3 |
| Master Bedroom | 14x12 Level: Level 1 Above Grade |
| Bedroom #3 | 12x12 Level: Level 2 Above Grade |
| Laundry | 12x5 Level: Level 1 Above Grade, Dryer Connection, Laundry Room, Main Level, Separate Laundry Rm., Washer Connections |
| Basement | Slab |
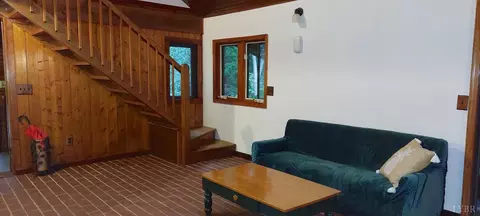
| Great Room | 36x14 Level: Level 1 Above Grade |
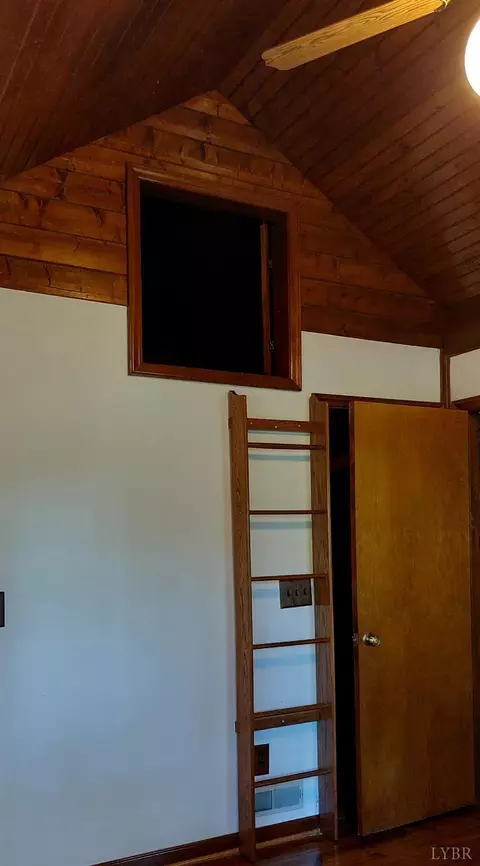
| Attic | Storage Only, Walk-Up Stairs |
| Kitchen | 12x12 Level: Level 1 Above Grade |
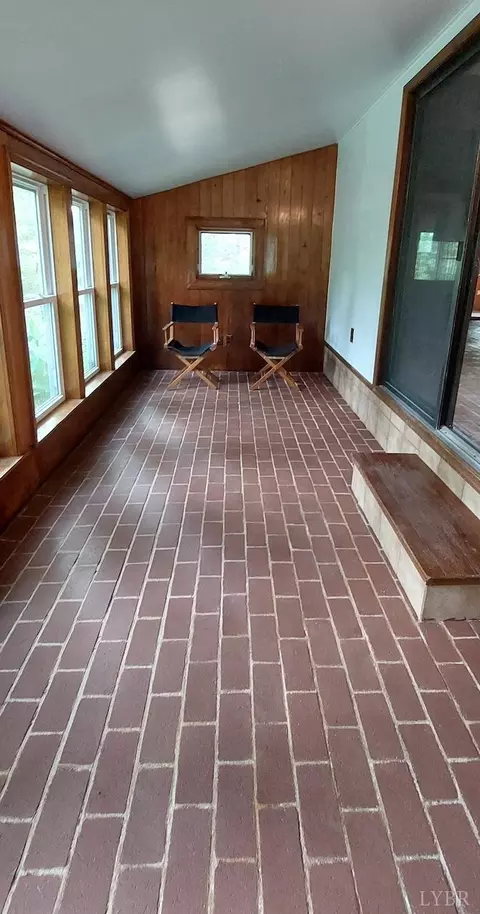
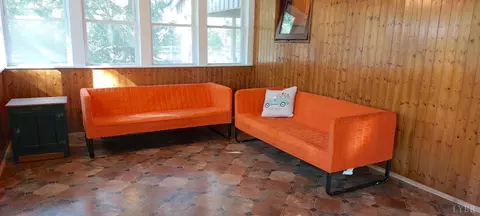
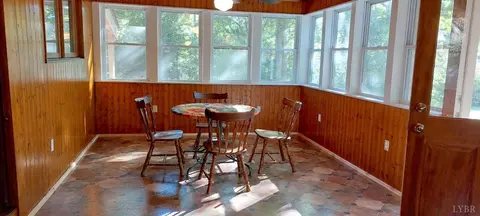
| Sun Room | 20x8 Level: Level 1 Above Grade |
| Flooring | Brick, Pine |
| Fireplace | Living Room |
| Interior Features | Ceiling Fan(s), Drywall, Great Room, Main Level Bedroom, Paneling, Skylights, Smoke Alarm, Walk-In Closet(s), Workshop |
| Appliances | Dishwasher, Microwave, Range-Elec, Refrigerator |
| Exterior | |
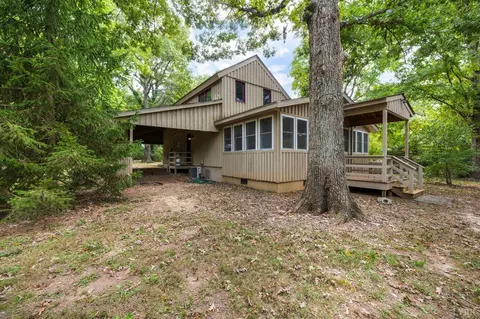
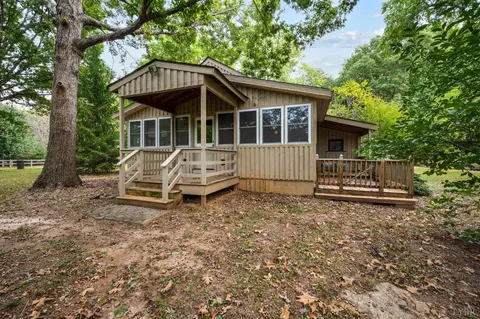
| Exterior | Board And Batten, Wood Siding |
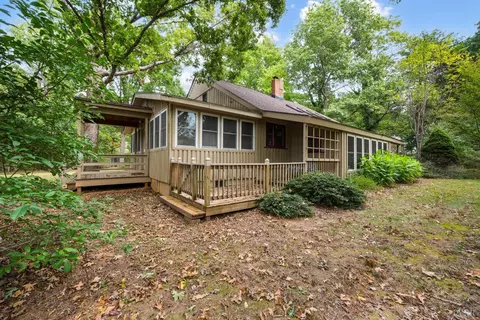
| Roof | Shingle |
| Carport Desc | 1 Car |
| # Carport Spaces | 17x15 Level: Level 1 Above Grade |
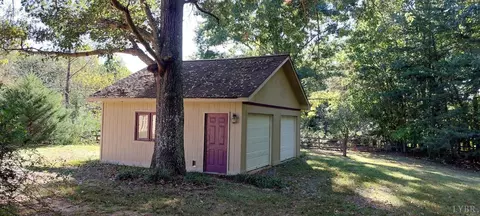
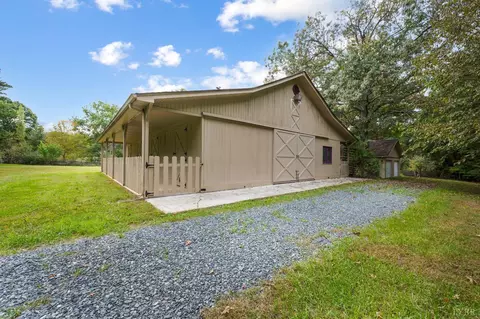
| Detached Garage | 2 Car |
| Garage Desc | Other |
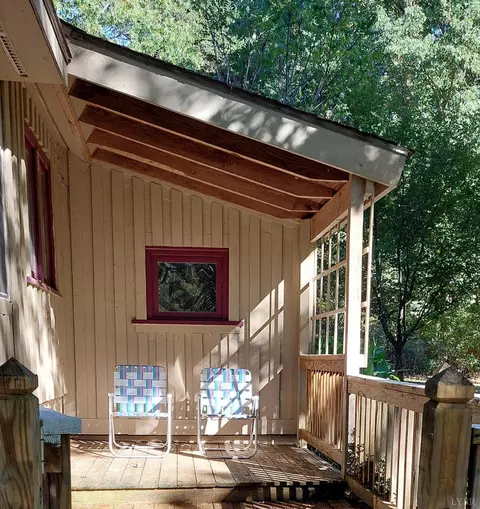
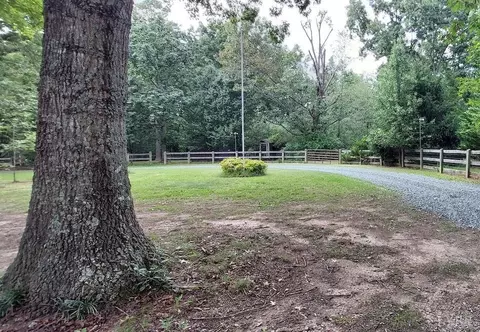
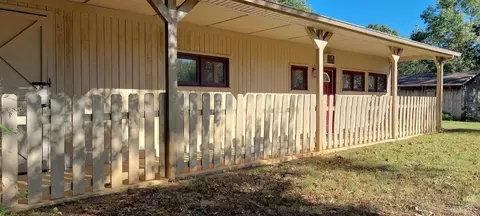
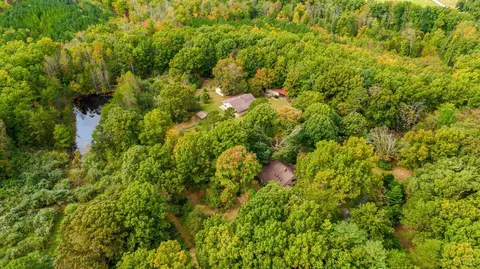
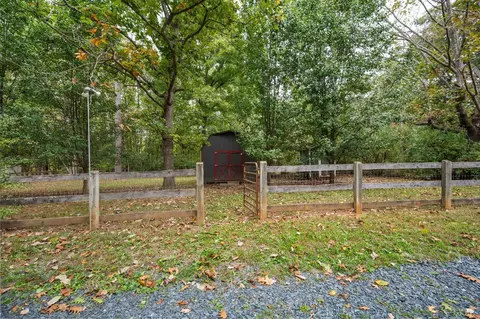
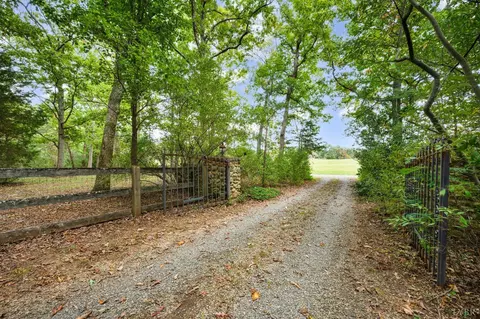
| Exterior Features | Off-Street Parking, Circular Drive, Fenced Yard, Garden Space, Landscaped, Screened Porch, Secluded Lot, Insulated Glass, Undergrnd Utilities |
| Porch | 14x6 Level: Level 1 Above Grade |
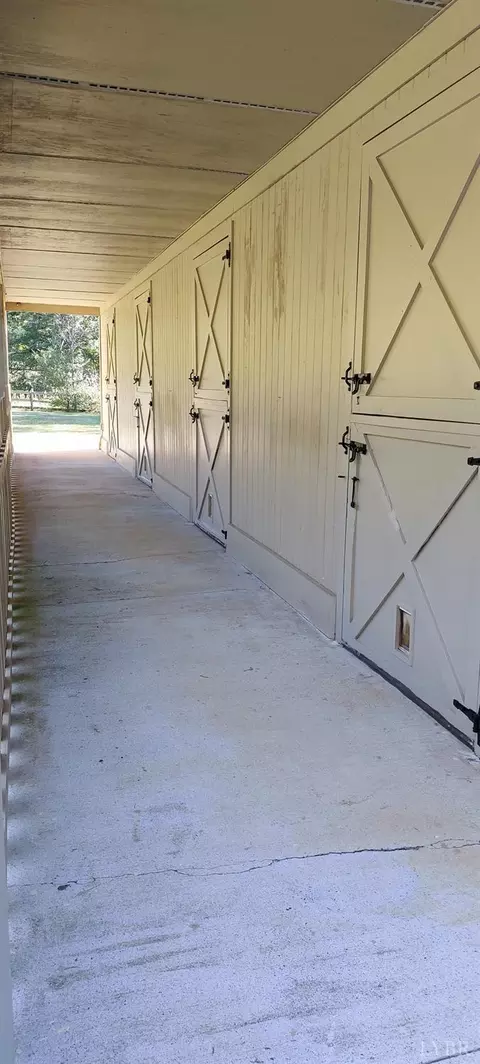
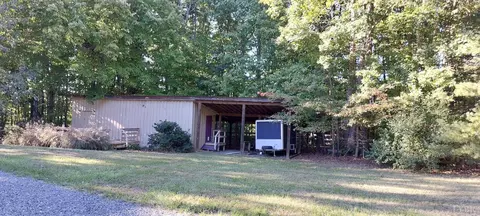
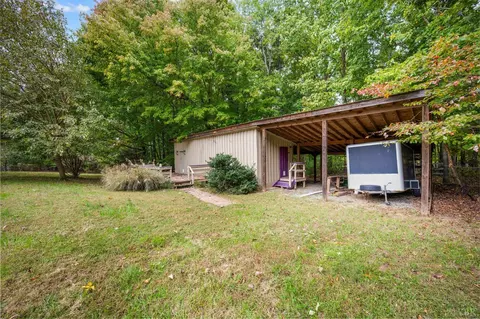
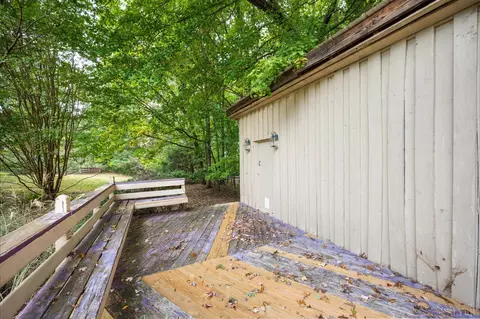
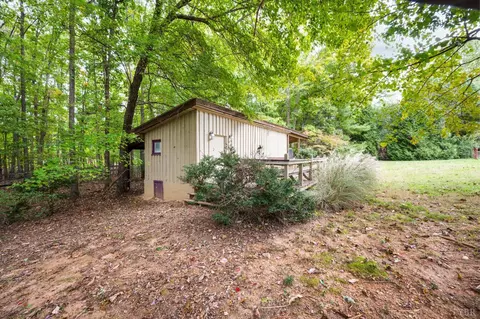
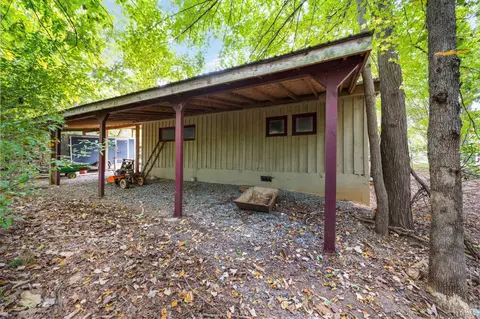
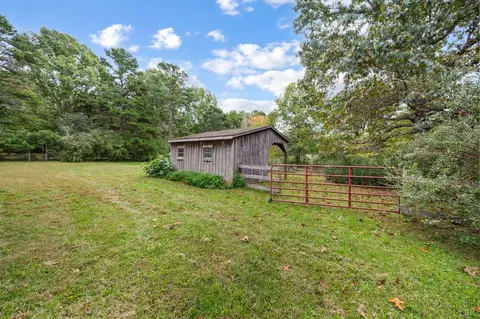
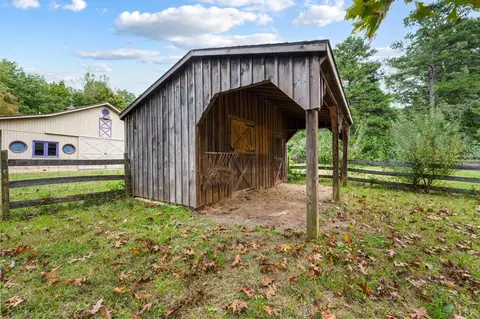
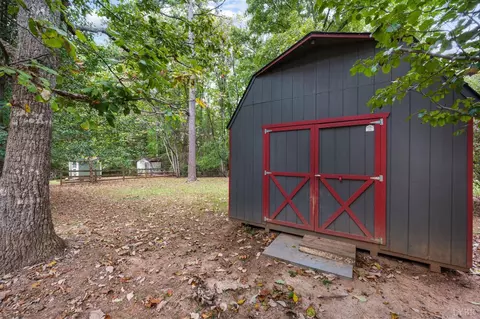
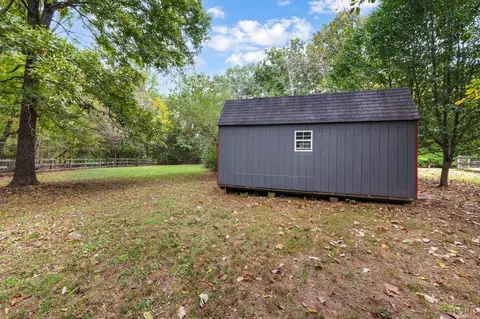
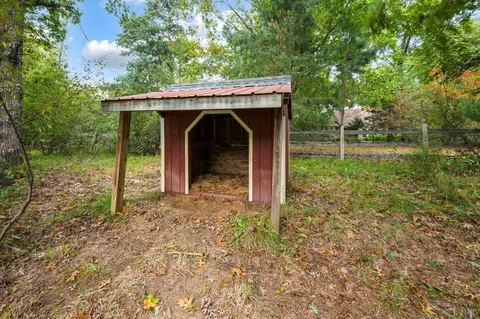
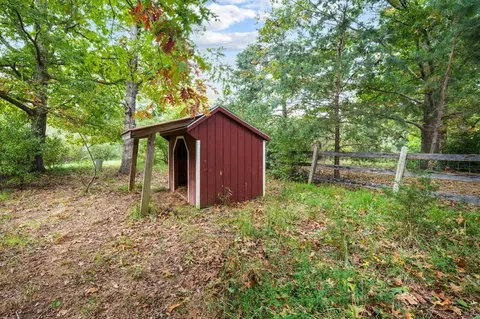
| Other Structures | Barn, Storage Building, Tractor Shed, Workshop, Other |
| Screened Porch | 25x12 Level: Level 1 Above Grade |
| Amenities / Utilities | |
| Utility - Electric | Southside Elec CoOp |
| Sewer/ Septic | Septic Tank |
| Water Heater | Electric |
| Water | Well |
| Location | |
| County/ City | Campbell |
| Area | Campbell |
| Middle School | Rustburg Midl |
| School District | Campbell |
| High School | Rustburg High |
| Elementary School | Concord Elem |
| Zoning | A-1 |
| Directions | 460 E To Spring Mill Rd In Concord. Turn Right Onto Doss Rd. At The Traffic Circle, Continue Straight Onto Spring Mill Rd. Slight Right Onto State Rte 646 Keep Right To Continue On Spring Mill Rd For Around 10 Miles, Then Entrance On Right. |
MLS # 211527| Est. value | Bed/bath | Sqft | mi | |
|---|---|---|---|---|
| 9566 Spring Mill Rd, Concord, VA 24538 | $424,000 | 2/2 | 3,551 | 0.26 |
| 9602 Spring Mill Rd, Concord, VA 24538 | $141,000 | 2/1 | 840 | 0.29 |
| 9729 Spring Mill Rd, Concord, VA 24538 | $287,000 | 3/2 | 1,434 | 0.29 |
| 9701 Spring Mill Rd, Concord, VA 24538 | $230,000 | 3/2 | 1,344 | 0.3 |
| 9041 Spring Mill Rd, Concord, VA 24538 | $321,000 | 3/3 | 2,745 | 0.3 |
| 9734 Spring Mill Rd, Concord, VA 24538 | $263,500 | 3/2 | 1,728 | 0.34 |
| 9691 Spring Mill Rd, Concord, VA 24538 | $273,000 | 3/2 | 1,050 | 0.34 |
| 9801 Spring Mill Rd, Concord, VA 24538 | $356,000 | 4/— | 1,768 | 0.36 |
Estimated values are based on public record data and automated valuation models. Values are not guaranteed and may not reflect current market conditions.








$275,000
$359,900
$263,950
$270,000
$311,400
$424,900
$299,900
$349,900
$209,900
$280,000
$269,900
$279,900
$282,000
$99,900
$395,450
$139,900
$313,900
$225,000
$399,900
$52,450
$394,900
$299,900
$1,625,000
$324,450
$264,900
$649,900
$236,000
$279,900
$339,900
$472,450