

- $300,000
- 3Bd
- 2Ba
- 1,267 Sq Ft
SOLD

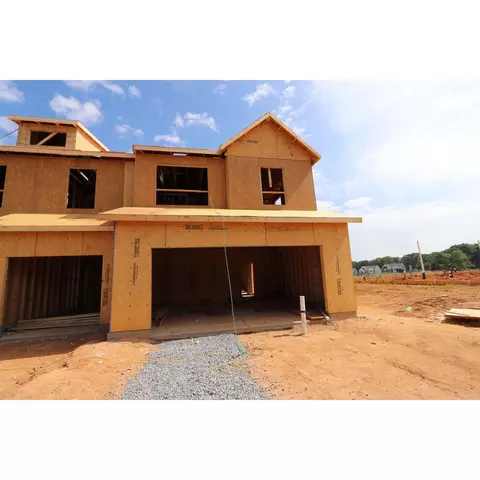
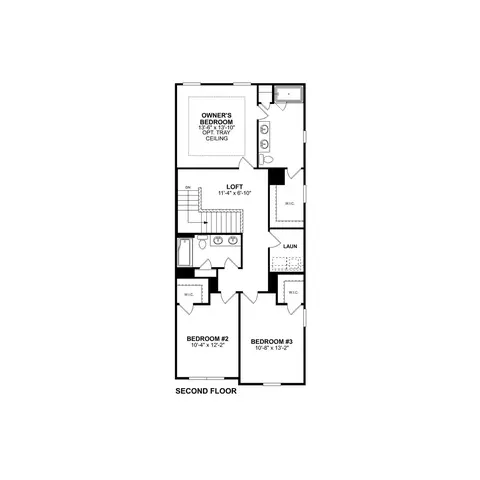
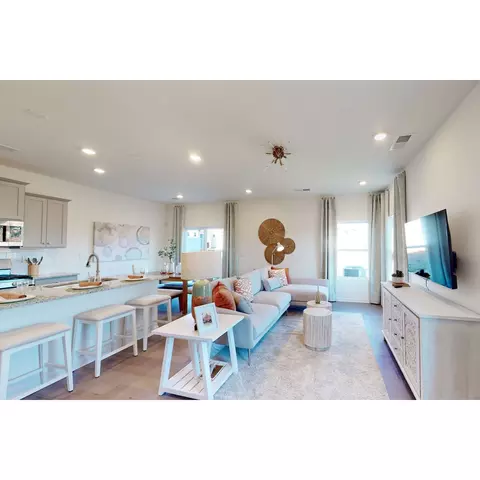
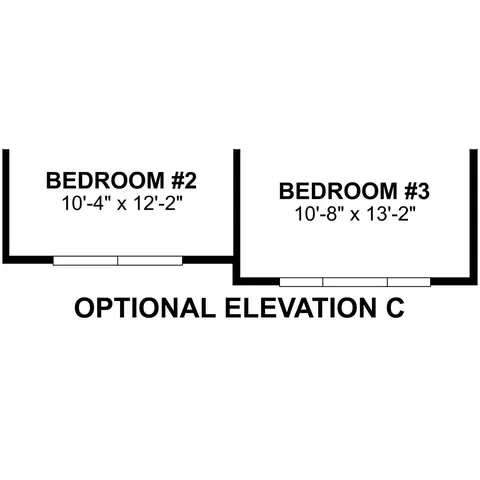
Last sold 09/12/2024 for $411K
bed
bath
Sqft ($223/Sqft)
| Property type Multi-family | HOA fee $0/month | Movoto estimate | Parking 2 garage spaces | Rental estimate |
| Plan Information | |
| Levels/Style | 2 |
| Builder ID | 1373 |
| Brand Name | M/I Homes |
| Builder | External Link |
| Sales Office Website | External Link |
| Status | Active |
| Plan Name | Yadkin |
| Move-In Date | 2024-09 |
| Virtual Tour | N/A |
| Home Details Website | External Link |
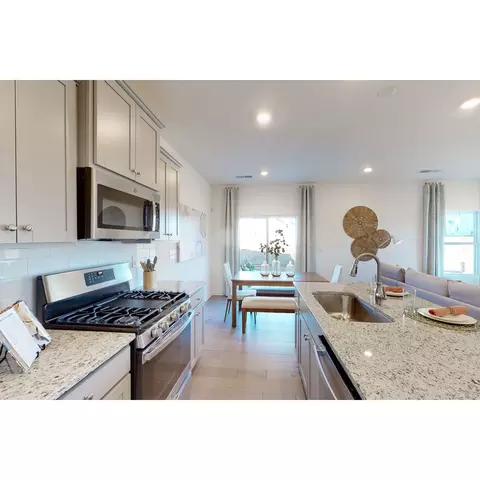
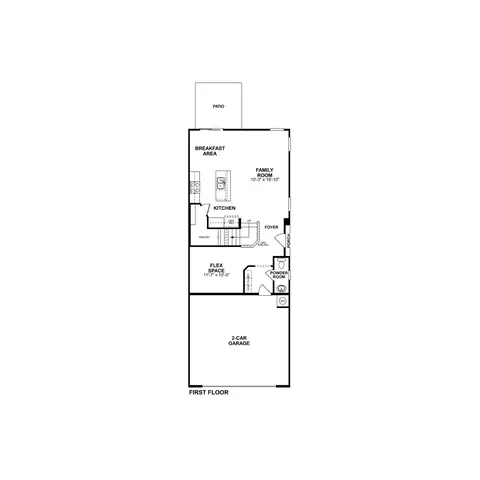
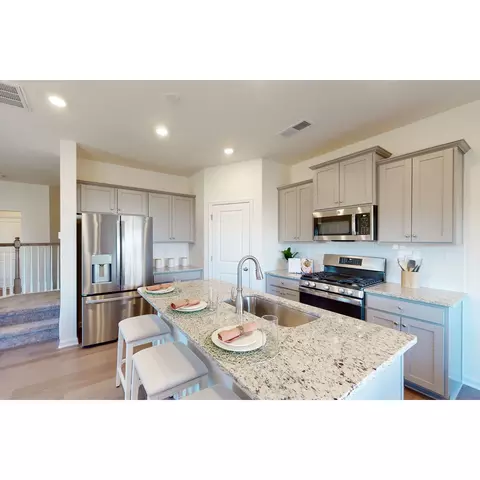
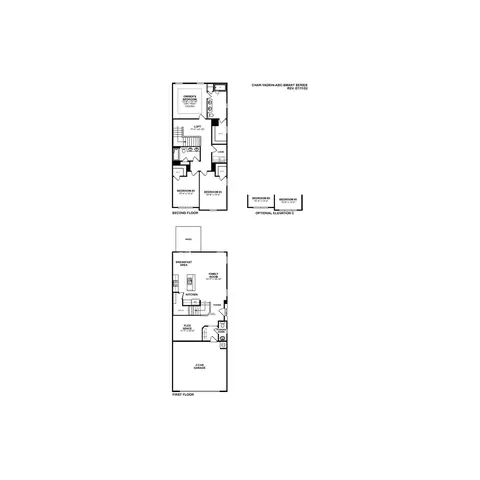
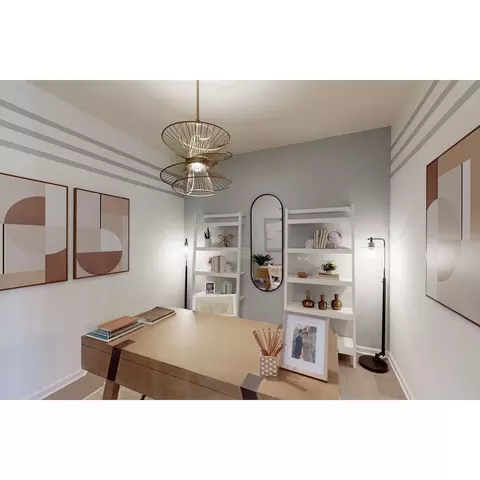
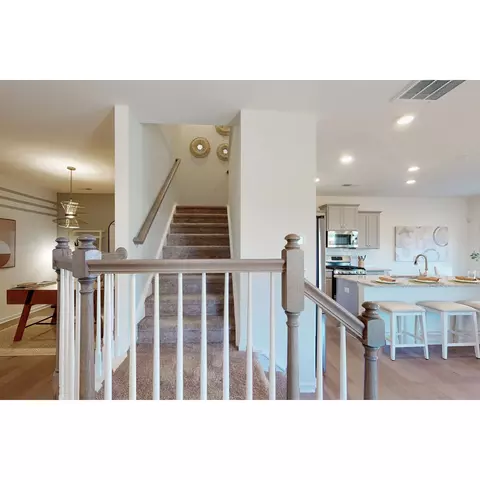
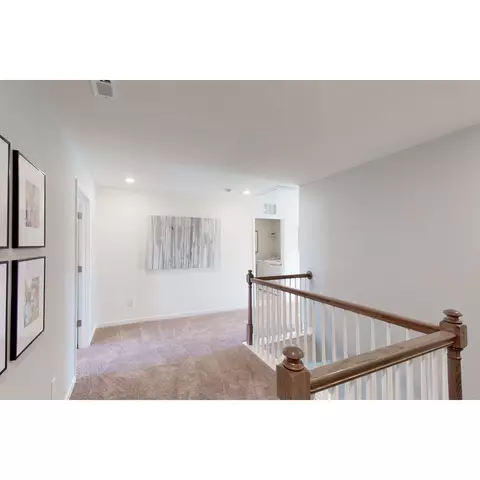
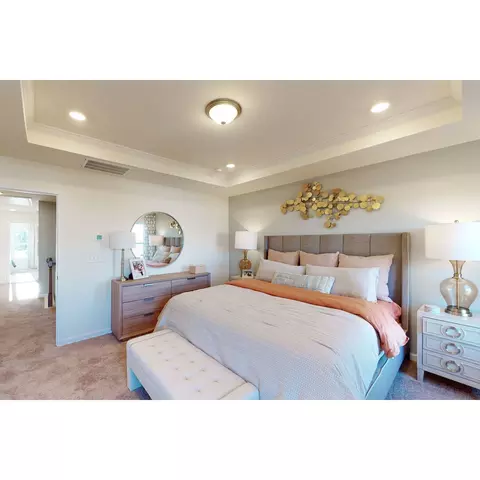
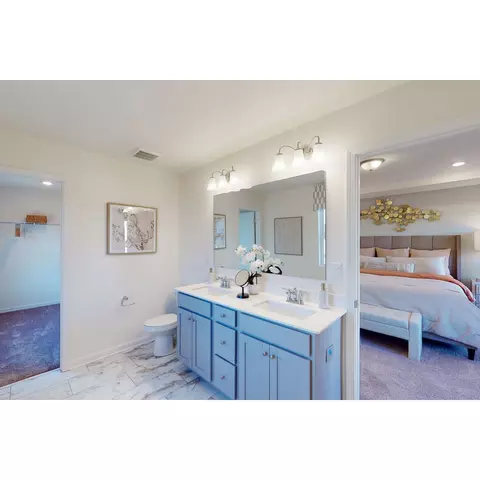
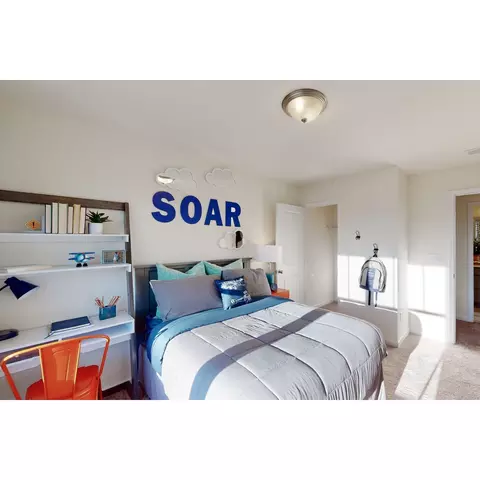
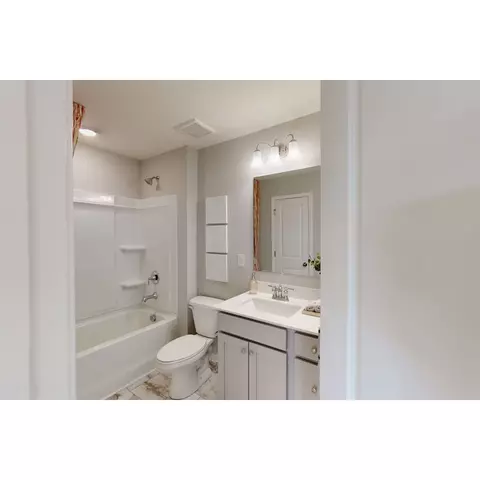
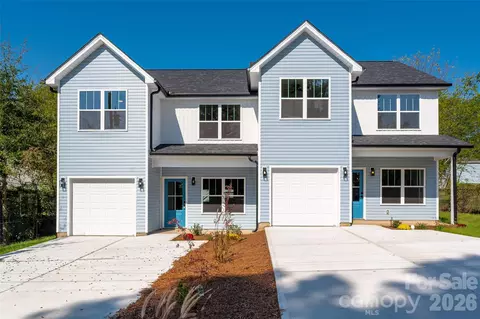
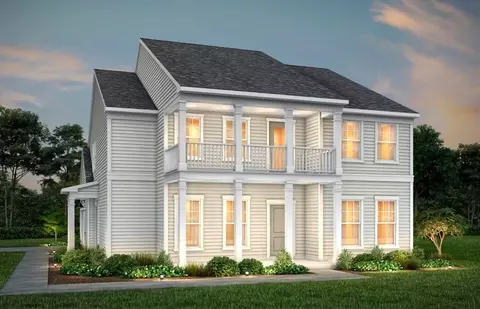
| Home Details | Welcome To This Charming 3-bedroom, 2.5-bathroom Townhomefor Sale Located At 785 Earhart Street NW In Concord, NC.. This Beautiful Townhomeoffers A Spacious Living Area Spread Across 1, 840 Square Feet, Perfect For Accommodating A Variety Of Lifestyles. Situated In A New Construction Community Built By M/I Homes, This 2-story Townhomeboasts Modern Features And A Thoughtful Design. Upon Entering, You Are Greeted By A Welcoming Atmosphere That Embraces Both Comfort And Style. The Open Floorplan Creates A Seamless Flow Between The Living Room, Dining Area, And Kitchen, Ideal For Entertaining Friends And Family. The Well-appointed Kitchen Is A Chef's Delight, Featuring Sleek Countertops, Stainless Steel Appliances, Ample Storage Space, And A Large Island That Doubles As A Breakfast Bar. Whether You Enjoy Hosting Dinner Parties Or Whipping Up A Quick Weeknight Meal, This Kitchen Is Sure To Inspire Your Culinary Creativity. The 3 Bedrooms Are Generously Sized And Offer Plenty Of Natural Light, Creating A Cozy Retreat For Relaxation. The 2.5 Bathrooms Are Elegantly Designed With Modern Fixtures And Finishes, Providing A Spa-like Experience For Unwinding After A Long Day. Outdoor Enthusiasts Will Appreciate The Patio Space, Perfect For Enjoying Al Fresco Dining Or Simply Soaking Up The Sunshine. With A 2-car Garage, You'll Never Have To Worry About Finding A Spot For Your Vehicles. Located In Concord, NC, This Property Offers... |
| Listing Type | New Construction |
| Price | 425625 |
| Total # of Bedrooms | 3 |
| Total # of Bathrooms | 2.5 |
| # Garage Spaces | 2 |
| Primary Bedroom | Upstairs |
| Property Type | MultiFamily |
| SqFt | 1840 |
| Listing # | 2732903 |
| Community Information | |
| Subdivision ID | 173042 |
| Price Range (Low) | 358990 |
| Price Range (High) | 581390 |
| Directions | Follow I-85 N And US-29 S / US-601 S / Concord Pkwy N To Poplar Tent Rd. Follow Poplar Tent Rd, Peigler St NW, And Kitfox Dr. NW To Piper Landing Dr. NW. |
| Pool (Y/N) | Yes |
| Park (Y/N) | Yes |
| Subdivision | Piper Landing |
| Subdivision Website | External Link |
| Community Description | Welcome To Piper Landing, A 69-acre Neighborhood Featuring 221 2-story Townhomes With 1- And 2-car Garages, 81 Single Family Homes, And A Community Amenity Center With A Pool, A Cabana, And A Playground.. Located In Concord Off Rock Hill Church Road, This Community Of New Townhomes And Single Family Homes Delivers A Superior Location Close To Major Employers Including Eli Lilly, Atrium Health Cabarrus, And TIAA, And Unparalleled Connectivity To Parks, Schools, And Interstates. Learn More About This Charming New Concord Community And Contact Our Team To Schedule Your Visit Today! About These Concord, NC New HomesSingle FamilyThese New-build Homes Range In Size From 1, 884 To Over 2, 500 Square Feet And Offer 35 Bedrooms, 34 Bathrooms, And 2-car Garages. However, It's Not Just The Spaciousness That Sets Them Apart. Our Homes Are Thoughtfully Designed To Cater To Your Specific Needs. Featuring Open-concept Living Spaces, Back Patios, And Flexible Rooms That Can Be Tailored To Your Lifestyle, There Is Ample Space For Your Family To Grow And Flourish. If You Desire Even More Room, You Have The Option To Personalize Your Home With Additional Features Such As An Upstairs Loft Area Or A First-floor Guest Suite. TownhomesLooking For A Low-maintenance Lifestyle? Discover The Perfect Combination Of Comfort And Convenience In One Of Our Townhome Plans And Enjoy The Benefits Of Low-maintenance Living. Our 2-story Townhome Plans Range From 1, 601 To 1, 839 Square Feet And Offer 3 Bedrooms, 2.5 Bathrooms, And A 12-car Garage. With Four Distinct Floorplans To Choose From, You're Sure To Find The Perfect Fit For Your Lifestyle. Plus, Some Of Our Townhome Plans Feature A Main-level Flex Space That Can Be Transformed Into A Second Living Area, Home Office, Or Formal Dining Room. You'll Also Have Peace Of Mind With Our 10-Year Transferable Structural Warranty. Find Out More About Our Commitment To You Throughout The Home Buying Process! Explore All That ... |








$399,225
$435,000
$320,060
$471,058
$250,000
$328,450
$425,000
$400,000
$304,999
$539,999
$511,990
$388,725
$353,750
$389,000
$385,684
$364,889
$387,108
$475,000
$698,000
$340,000
$535,000
$381,500
$413,005
$460,000
$784,900
$517,450
$512,900
$429,900
$1,020,000