Movoto Real Estate
Sold on 02/12/2026
  • Map Image
  • Map Image
  • Map Image

3 Carmine Ct, Commack, NY 11725

$1,885,000

Last sold 02/12/2026 after 16 Days

  • 5

    bed

  • 5

    bath

  • 4,000

    Sqft ($471/Sqft)

House not for sale

About 3 Carmine Ct

Property type House
Neighborhood
Year built 2026
HOA fee $0/month
Lot size 0.49 Acre
Parking 2 garage spaces
Property description
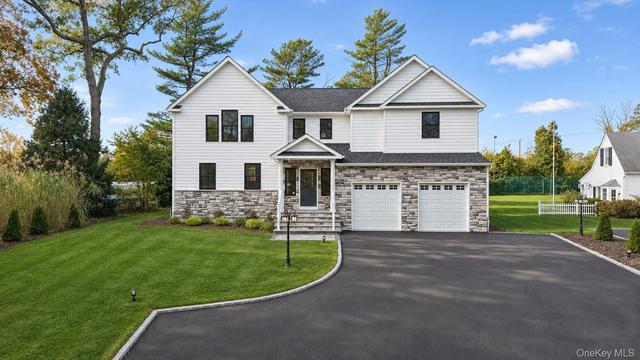
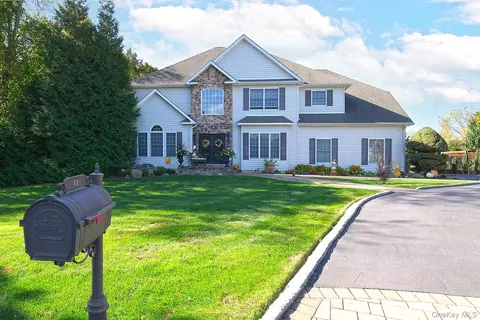
"Hamptons Modern Farm House” in Commack | Where Transitional Elegance Meets Contemporary Luxury… set on 1/2 acre perfectly flat and manicured. This custom-built house is a unique blend of architectural excellence and modern sophistication. Constructed with charcoal vinyl cedar impressions with Azek board & batten & cultured stone exterior with a combination of metal roofing details that add amazing design & curb appeal. This five bedroom 5 bath offers luxury living at its finest! Inside, dramatic design moments unfold—beginning from the entry porch with a custom white oak staircase with metal balusters that cascades from the upper level to the lower level. Wide-plank white oak floors throughout, extensive millwork, and imported tile and stone throughout set a tone of refined luxury. The chef’s kitchen is the heart of the home which sowcases a custom soft close cabinet with designer hardware anchored by a massive over-sized center island with custom Quartz counters & custom under-lit lighting | high-end Thermador appliances w/ designer fixtures | seamlessly connected to an oversized family room with gas fireplace and French doors leading outdoors. A formal dining room with custom designed coffered ceiling, and up lighting creates an elegant setting for entertaining, the living room is detailed with a custom paneled tray ceiling with up lighting that you can change color to set mood. Guest suite & bath is located privately on first floor. Second floor leads to large primary suite with custom acccent wall, tray ceiling with up lighting and color change feature w/ walk-in closet with custom closet kit. Primary bath features custom tile, over-sized shower and soaking tub, double custom oak vanity & radiant heated floors. Three additional bedrooms feature vaulted ceilings with two bedrooms having ensuite bathrooms and one additional hall bathroom, Over-sized laundry room w/ washer & gas dryer with custom tile, cabinetry w/ ironing & folding station. Two Car garage with epoxy floors and electric in place to wire an EV of your choice. Full un-finished basement with 9’ ceilings to finish w/outside entry to yard. Lower-level awaits your design plan to make your very own! Rear yard features a paver patio off French doors offering plenty of space to design our outside oasis! Front yard professionally landscaped with beautiful new sod & plantings awa well as sprinkler system. Mechanicals are state-of-the-art & energy efficient. MUST SEE!
Listed by
Listing Agent - Michelle Labarbera
Listing Office - Nest Seekers LLC
Source: OneKey MLS mls logo
MLS#955930 • last updated 5 months ago
Movoto checked OneKey MLS for data 11 minutes ago
Overview
Cooling/AC Central Air
Heating Forced Air, Natural Gas, Radiant Floor
Levels/Style Post Modern
MLS # 955930
SubType Single Family Residence
Status Closed
SqFt 4000
Type Residential
Lot Size (SqFt) 21344
Lot Size (Acres) 0.49
Year Built 2026
Interior
Total # of Bathrooms 5
# of Full Baths 5
Total # of Bedrooms 5
Basement Full, Storage Space, Walk-Out Access
Total # of Rooms 10
Flooring Hardwood, Tile, Wood
Appliances Convection Oven, Cooktop, Dishwasher, Dryer, ENERGY STAR Qualified Appliances, Gas Cooktop, Microwave, Oven, Refrigerator, Stainless Steel Appliance(s), Tankless Water Heater, Washer
Interior Features First Floor Bedroom, First Floor Full Bath, Cathedral Ceiling(s), Central Vacuum, Chandelier, Chefs Kitchen, Crown Molding, Double Vanity, Eat-in Kitchen, ENERGY STAR Qualified Door(s), Formal Dining, Granite Counters, High Ceilings, Kitchen Island, Low Flow Plumbing Fixtures, Natural Woodwork, Open Floorplan, Open Kitchen, Pantry, Primary Bathroom, Quartz/Quartzite Counters, Recessed Lighting, Soaking Tub, Storage, Tray Ceiling(s), Walk-In Closet(s), Washer/Dryer Hookup, Wired For Sound
Fireplace Family Room, Gas
Exterior
Construction Frame
Parking Driveway, Garage
# Garage Spaces 2
Patio/Porch Porch
Lot Features Back Yard, Cul-De-Sac, Front Yard, Landscaped, Sprinklers In Front
Amenities / Utilities
Utilities Cable Available, Electricity Connected, Natural Gas Connected, Trash Collection Public, Water Connected
Water Source Public
Location
County Suffolk County
Elementary School North Ridge School
Middle School Commack Middle School
Elementary School District Commack
Middle School District Commack
High School District Commack
High School Commack High School
APN 0400-187-00-01-00-065-003
Directions Jericho Turnpike To Town Line Road To Carmine Court
We are not permitted to show value estimates for this property.
  • May 2026
    mls logo MLS # 955930
  • May 27, 2026 Sold
    $1,885,000 (+4.7%)
  • Feb 15, 2026 Pending
    —
  • Jan 27, 2026 Listed
    $1,799,999
  • Sep 2025
    mls logo MLS # 900958
  • Sep 9, 2025 Listed
    $1,799,999
  • Year Property taxes Tax assessment
  • 2022
    $1,228 +0.2%
    $800 +166.67%
  • 2021
    $1,225 +4.9%
    $300
  • 2019
    $1,168
    $300
  • 3 Carmine Ct
    $1.88M
  • Smithtown
    $799K
  • 11725
    $810K +1% y/y
  • Commack
    $810K +1% y/y
No chart available
Statistics calculated by Movoto
Est. value Bed/bath Sqft mi
2 Carmine Ct, Commack, NY 11725 $1,838,700 5/4 — 0.02
417-a Town Line Rd, Commack, NY 11725 $1,038,000 —/— — 0.04
427-b Town Line Rd, Commack, NY 11725 $864,000 —/— — 0.04
1 Carmine Ct, Commack, NY 11725 $1,629,500 5/4 — 0.04
7 Dall Ln, Commack, NY 11725 $981,900 4/3 — 0.05
427-a Town Line Rd, Commack, NY 11725 $880,000 —/— — 0.05
5 Dall Ln, Commack, NY 11725 $930,400 3/3 — 0.05
417 Townline Rd, Commack, NY 11725 $993,200 —/— — 0.05

Estimated values are based on public record data and automated valuation models. Values are not guaranteed and may not reflect current market conditions.

Thinking of selling? Get a Cash Offer.

  • A smooth, fast sale
  • Skip staging and repairs
  • No strings attached
7/10
9/10
Source: GreatSchools.org © 2026. All rights reserved.

Around Smithtown

Explore everything this neighborhood has to offer.
By entering my info and clicking Ask a Question below, I am providing my e-signature and express written consent to receive marketing emails, calls, and texts (including via automatic telephone dialing systems, AI generative, artificial or pre-recorded voice technology) relating to my inquiry from Movoto (and parties calling/messaging on their behalf) even if my number appears on the company, state, or national Do Not Call Registry. You also agree to ourTerms and Conditions and Privacy Policy. Consent not required to receive services (call 1-844-420-1270 to be connected without providing consent).

Nearby recently sold homes in Commack, NY

Nearby homes for sale in Commack, NY

Newest listings in 11725

  • Real Estate
  • NY
  • Suffolk County
  • Commack
  • 11725
  • 3 Carmine Ct
Meet with a real estate agent today (844) 430-0869
The multiple listing information is provided by OneKey® MLS. IDX information is provided exclusively for consumers’ personal, non-commercial use and that it may not be used for any purpose other than to identify prospective properties consumers may be interested in purchasing. Information deemed reliable but not guaranteed to be accurate. Buyer to verify all information. The information provided is for consumers' personal, non-commercial use and may not be used for any purpose other than to identify prospective properties consumers may be interested in purchasing. Listing information updated every 15 minutes. Terms of use & Privacy Policy, California Privacy Info. Copyright © 2005 - 2026 Movoto, Inc. All rights reserved. Equal Housing Opportunity CalDRE CalDRE #01517281
Movoto Real Estate is committed to ensuring accessibility for individuals with disabilities. We are continuously working to improve the accessibility of our web experience for everyone. We welcome feedback and accommodation requests, please submit them here.
OneKey® MLS system
The data relating to real estate for sale on this web site comes in part from the OneKey® MLS. All information deemed reliable but not guaranteed and should be independently verified. All properties are subject to prior sale, change or withdrawal. Neither listing broker(s) nor the website owner shall be responsible for any typographical errors, misinformation, misprints and shall be held totally harmless. Property locations as displayed on any map are best approximations only and exact locations should be independently verified. IDX information is provided exclusively for consumers personal non-commercial use and it may not be used for any purpose other than to identify prospective properties consumers may be interested in purchasing.©2026 OneKey® MLS. All rights reserved. Fair Housing Notice
Standardized Operating Procedures for the Prerequisites Prospective Homebuyers: (1) Perspective clients will not be required to verify their identity during the home purchase process by providing government issued identification. (2) An exclusive broker agreement will not be required on an individual property basis. Or, a specific period of time in order to assist perspective home buyers. (3) In the event a home buyer will be using a mortgage loan to facilitate the purchase of a property. The home buyer will be required to provide proof of pre-approval. (4) In the event the perspective home buyer will be purchasing in all cash. The buyer will be required to provide proof of funds before the submission of an offer.
Requests for information regarding mortgage products will be directed to Movoto.com affiliate, Lower, LLC - a licensed Mortgage Lender (NMLS #1124061), or, based on your location, may be redirected to a participating mortgage marketing partner that may pay Lower, LLC for any consumer contact information provided through this site.