- $424,900
- 4Bd
- 3Ba
- 2,605 Sq Ft
New Construction For Sale in Reese Station, Columbus
17 Homes
BELOW MARKET RATE AVAILABLE!
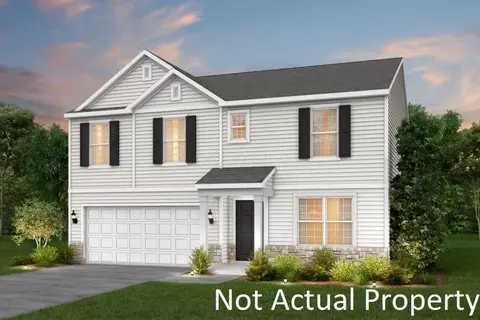
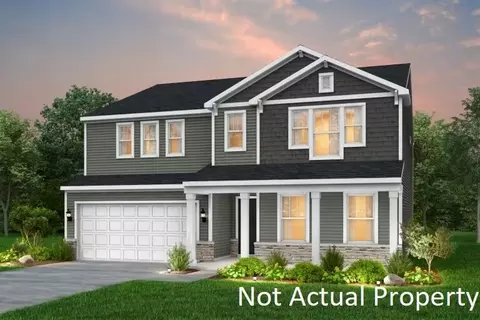
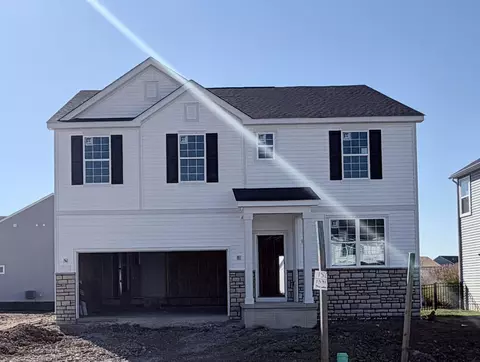
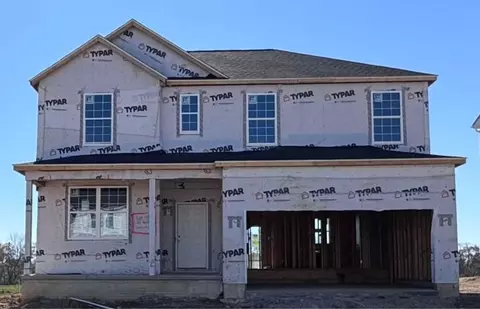
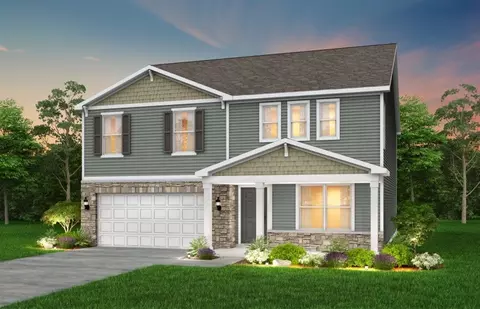
ESTIMATED COMPLETION BY THE END OF NOVEMBER. This is a spectacular new 4 bed 2.5 bath home in Buckstone Bend. The kitchen has stainless gas appliances, beautiful sinclair flagstone cabinets, spring carnival laminate counters, a double bowl stainless sink, an island with space for seating and a spacious walk-in corner pantry for storage. The owners suite has an amazing walk-in closet and a private bath with a double bowl vanity, blanco maple quartz counter, a walk-in shower and a linen closet. An add'l 3 beds, a full bath, huge loft and a conveniently located laundry. A great room, eating space, 2 versatile flex spaces with doors for added privacy, a powder room and 2 car garage. A full 8' unfinished basement with an egress window and rough-in plumbing, offering tons of storage space with endless potential. Smart home features included. Chrome and nickel finishes. Beautiful vinyl flooring throughout the main level. Gorgeous stone details. Large lot. Neighborhood park, playground and multi use paths for your enjoyment. A short drive to many everyday conveniences like groceries, banking, pharmacies, casual dining and more. Walkable to Hamilton Local Schools. Interior photos are of a model, not the actual home.
- $424,900
- 4Bd
- 3Ba
- 2,605 Sq Ft
BELOW MARKET RATE AVAILABLE!
**OPEN HOUSE CANCELLED** This is a beautiful new 4 bed 2.5 bath home in Buckstone Bend. The kitchen has stainless Whirlpool appliances, beautiful sinclair flagstone cabinets, spring carnival laminate counters, an island with space for seating and a pantry for storage. The spacious owners suite has a private bath with a double bowl vanity, blanco maple quartz counter, a linen closet, walk in shower and a huge walk-in closet. An add'l 3 beds, a full bath with a double bowl vanity, cozy multi use loft and a conveniently located laundry. An extended great room, eating space, versatile flex space with doors for added privacy, a powder room and 2 car garage. A full unfinished 8' basement with rough-in plumbing. Beautiful oversized corner lot. Smart home features included. Chrome and nickel finishes/fixtures. Resilient vinyl flooring throughout the main level. Neighborhood park, playground and multi use paths for your enjoyment. A short drive to many everyday conveniences like groceries, banking, pharmacies, casual dining and more. Walkable to Hamilton Local Schools. This beautiful home is ready for your visit and ready to close today.
- $409,900
- 4Bd
- 3Ba
- 2,337 Sq Ft
BELOW MARKET RATE AVAILABLE!
ESTIMATED COMPLETION BY THE END OF DECEMBER. This is a stunning new 4 bed 2.5 bath home in Buckstone Bend. The kitchen has stainless Whirlpool appliances, beautiful sinclair flagstone cabinets and spring carnival laminate counters with backsplash, a stainless double bowl sink, an island with space for seating and a pantry for storage. The spacious owners suite has a great walk-in closet and a private bath with a double bowl vanity, blanco maple quartz counter, a walk in shower and separate tub. An add'l 3 beds, a full bath with a double bowl vanity, multi use loft and a conveniently located laundry with a storage area. A great room, eating space, versatile flex space with doors, a powder room and 2 car garage. A full unfinished 8' basement with rough-in plumbing. Smart home features included. Chrome and nickel finishes. Window coverings included. View of pond from backyard. Luxury vinyl flooring throughout the main level. Neighborhood park, playground and multi use paths for your enjoyment. A short drive to many everyday conveniences like groceries, banking, pharmacies, casual dining and more. Walkable to Hamilton Local Schools. Interior photos are of a model, not the actual home.
- $419,900
- 4Bd
- 3Ba
- 2,265 Sq Ft
$10K
BELOW MARKET RATE AVAILABLE!
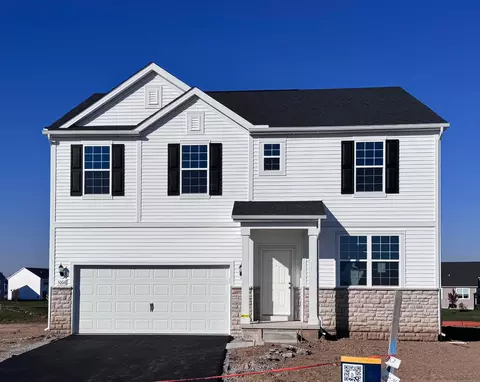
ESTIMATED COMPLETION BY THE END OF DECEMBER. This is an amazing new 4 bed 2.5 bath home in Buckstone Bend. The kitchen has stainless Whirlpool appliances, sinclair flagstone cabinets, lovely spring carnival laminate counters, a double bowl stainless sink, a large island with space for seating and a huge walk-in corner pantry for storage. The owners suite has an amazing walk-in closet and a private bath with a double bowl vanity, blanco maple quartz counter, a walk-in shower and a linen closet. An add'l 3 beds, a full bath, a huge loft space and a conveniently located laundry. A great room, eating space, 2 versatile flex spaces, a powder room and 2 car garage. A full 8' unfinished basement with rough-in plumbing. Smart home features included. Chrome and nickel finishes. Beautiful luxury vinyl flooring-the main level. Pond view from rear yard. Beautiful stone accents. Neighborhood park, playground and multi use paths for your enjoyment. A short drive to many everyday conveniences like groceries, banking, pharmacies, casual dining and more. Walkable to Hamilton Local Schools. Interior photos are of a model, not the actual home.
- $444,900
- 4Bd
- 3Ba
- 2,606 Sq Ft
BELOW MARKET RATE AVAILABLE!
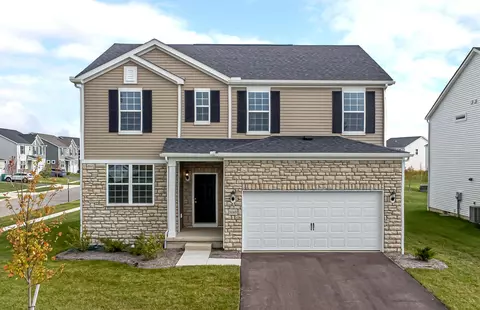
ESTIMATED COMPLETION BY THE END OF JANUARY. This is a wonderful new 4 bed 2.5 bath home in Buckstone Bend. The kitchen has stainless Whirlpool appliances, sinclair flagstone cabinets, beautiful spring carnival laminate counters with backsplash, a stainless double bowl top mount sink, a large island with space for seating and a huge walk in pantry for storage. The owners suite has a spacious walk-in closet and a private bath with a double bowl vanity, blanco maple quartz counter, walk-in shower and a linen closet. An add'l 3 beds, a full bath with a double bowl vanity, multi use loft, storage area and a laundry space. A great room, casual eating space, formal dining space, versatile flex space with doors for added privacy, a powder room and 2 car garage with storage space. A full unfinished 8' basement with rough-in plumbing and an egress window. Smart home features included. Chrome and nickel finishes. Resilient vinyl flooring throughout the main level. Full front porch with stone accents. Pond view from rear yard. Neighborhood park, playground and multi use paths for your enjoyment. A short drive to many everyday conveniences like groceries, banking, pharmacies, casual dining and more. Walkable to Hamilton Local Schools. Interior photos are of a model, not the actual home.
- $469,900
- 4Bd
- 3Ba
- 3,035 Sq Ft
BELOW MARKET RATE AVAILABLE!
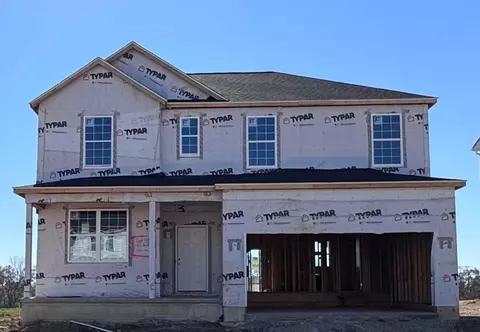
ESTIMATED COMPLETION BY THE END OF DECEMBER. This is an outstanding new 4 bed 2.5 bath home in Buckstone Bend. The kitchen has stainless gas Whirlpool appliances, dana white purestyle cabinets with premium hardware, white napoli granite counters, a stainless double bowl undermount sink with a stainless arbor faucet, a large island with space for seating and a huge walk-in corner pantry for storage. The owners suite has a spacious walk-in closet and a private bath with a double bowl vanity, blanco maple quartz counter, a walk-in shower and a linen closet. An add'l 3 beds, a full bath with a double bowl vanity, a great loft space and a laundry. A great room, eating space, 2 versatile flex spaces, a powder room and 2 car garage. A full 8' unfinished basement with rough-in plumbing and an egress window. Smart home features included. Beautiful brushed nickel finishes and fixtures. Premium selections throughout. Beautiful luxury vinyl plank flooring covering the main level. White rail and wood spindles. Pond view from rear yard, beautiful stone accents on front. Neighborhood park, playground and multi use paths for your enjoyment. A short drive to many everyday conveniences like groceries, banking, pharmacies, casual dining and more. Walkable to Hamilton Local Schools. Interior photos are of a model, not the actual home.
- $439,900
- 4Bd
- 3Ba
- 2,606 Sq Ft
Contact Sales for Details
- $419,900
- 4Bd
- 3Ba
- 2,265 Sq Ft
$10K
Contact Sales for Details
- $444,900
- 4Bd
- 3Ba
- 2,606 Sq Ft
$5K
Contact Sales for Details
- $469,930
- 4Bd
- 3Ba
- 3,035 Sq Ft
$30
This is an amazing new 4 bed 2.5 bath home in Buckstone Bend. The kitchen has stainless Whirlpool gas appliances, landen maple quill cabinets with premium hardware, blanco perla granite counters, an upgraded stainless single bowl sink with a moen arbor faucet, a large island with space for seating and a huge walk-in corner pantry for storage. The owners suite has a private bath with a walk-in shower, double bowl vanity, blanco maple quartz counter, linen closet and a spacious walk-in closet. An add'l 3 beds, a full bath, a huge multi use loft and a conveniently located laundry. A great room, casual eating space, 2 versatile flex spaces both with beautiful french doors for added privacy, a powder room and 2 car garage. A full 8' unfinished basement with an egress window and rough-in plumbing. Smart home features included. Premium brushed nickel finishes. Beautiful luxury vinyl plank flooring throughout the main level. Neighborhood park, playground and multi use paths for your enjoyment. A short drive to many everyday conveniences like groceries, banking, pharmacies, casual dining and more. Walkable to Hamilton Local Schools. This beautiful home is ready for your visit today.
- $469,900
- 4Bd
- 3Ba
- 2,605 Sq Ft
Walk into the Mitchell and notice the spaciousness - from the inviting formal dining room to the downstairs flex space (perfect as a guest suite or kids' play area). The open kitchen with island dovetails with the airy cafe and large gathering room. And upstairs, the loft area, alongside three bedrooms and a sizable Owner's Suite with walk-in closet, delights families with extra space.
- $438,990
- 4Bd
- 2Ba
- 3,036 Sq Ft
Hampton customizes to fit the needs of families. An upstairs loft multitasks as a private getaway, or an area for family together time. Downstairs, flex space off the foyer suggests a den or dining room, and a tucked-away flex room (with half bath) invites a home office, guest suite, or children's play area. The open kitchen connects to the cafe area and sunlit gathering room.
- $418,990
- 4Bd
- 2Ba
- 2,606 Sq Ft
Find everything you need with the spacious Oakdale new home plan with its large front flex room and connected gathering and kitchen with included island, perfect for entertaining. Upstairs, you'll find two bedrooms and a large Owner's Suite with huge walk-in closet and double sinks. This plan is also popular for its large upstairs laundry room.
- $385,990
- 3Bd
- 2Ba
- 1,893 Sq Ft
The one-story Fairview offers easy everyday living and space for entertaining, ideal for families and couples alike. The open plan includes a kitchen, dining room, and large great room. An optional three-car garage offers generous storage for vehicles or gear.
- $395,990
- 3Bd
- 2Ba
- 1,646 Sq Ft
The four bedroom Aspire is known for its family-friendly plan, with wide open common areas. The kitchen features easy-to-clean laminate countertops, birch cabinetry, and a convenient pantry. Enhance your space with an optional sunroom to enjoy even more natural light.
- $402,990
- 4Bd
- 2Ba
- 2,264 Sq Ft
The Crisfield wows with its spacious layout, allowing for easy entertaining and family living. An included kitchen island provides even more ample counterspace, and the connected gathering room provides lots of natural light. A front flex greets you when you walk in, before heading upstairs to a large loft, laundry and three bedrooms. An oversized Owner's Suite offers a luxurious en-suite bath with double sinks and huge walk-in closet.
- $395,990
- 3Bd
- 2Ba
- 2,108 Sq Ft
Don’t see what you’re looking for?
A local real estate agent is the best way to get access to exclusive and off-market properties so you can find home.
See More Homes
Adjust filters to expand your search.
1 - 17 of 17 Homes for sale in Reese Station Columbus
Don’t see what you’re looking for?
A local real estate agent is the best way to get access to exclusive and off-market properties so you can find home.
Narrow your search
Reese Station Columbus, OH real estate market trends
Statistics as of November 2026
$324K
Avg. list price
$169/Sqft
Avg. price/sqft
54
Homes for sale
2,022 Sqft
Avg. home size
69 Days
Avg. days on market
Movoto makes it easy to track market trends in Reese Station Columbus, OH. Whether you’re entering the market or planning your next move, understanding these key metrics can guide smart decisions. Looking for more detailed housing market stats in Reese Station Columbus, OH?
Schools
Learn more about the Reese Station neighborhood
Frequently Asked Questions about Reese Station Columbus, OH
In November 2026 Reese Station homes were listed to buy for a median price of $360K, The median value of a home listed to buy in Reese Station in November 2026 was $170 per sqft, which is a 3% decrease to October 2025 last month, and a 3% decrease to November 2025 last year.
It is affordable to live in Reese Station. Buying a home in Reese Station is 1% less expensive compared with the national average.
Yes now is a good time to buy property in Reese Station, in November 2026, homes in Reese Station have decreased in value (price per sqft) by 3% in the last year compared with November 2025.
In November 2026, homes to buy in Reese Station spent an median 55 days on the market, a same November 2025 last year.
In November 2026, Reese Station homes were listed to buy for a median price of $360K, with 25% down you would need $2.18K/month to cover expenses and assume that's 35% of your total monthly income, your total yearly income would need to be $74.9K.
Yes now is a good time to sell your house in Reese Station, in November 2026, homes in Reese Station have decreased in value (price per sqft) by 3% in the last year compared with November 2025.