

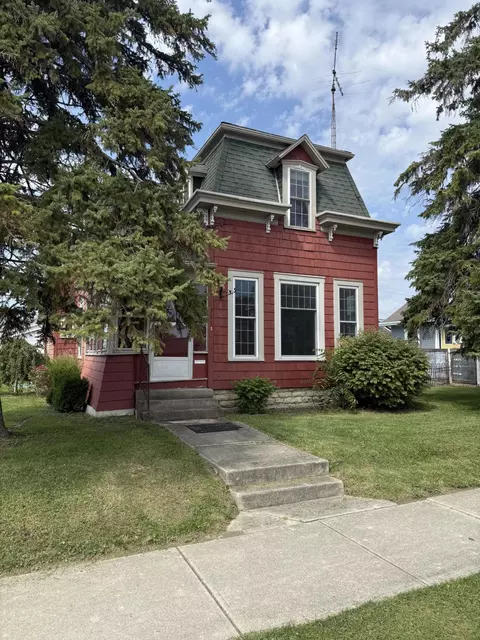
- $219,000
- 3Bd
- 2Ba
- 1,740 Sq Ft
$19.9K

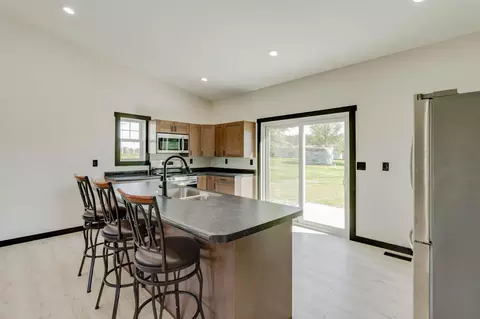
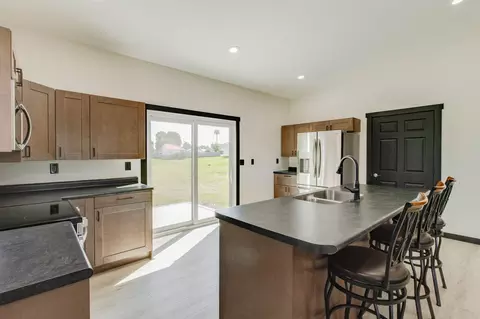
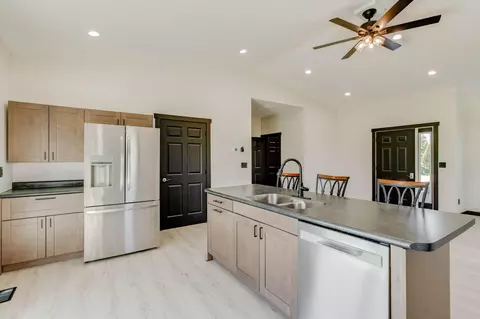
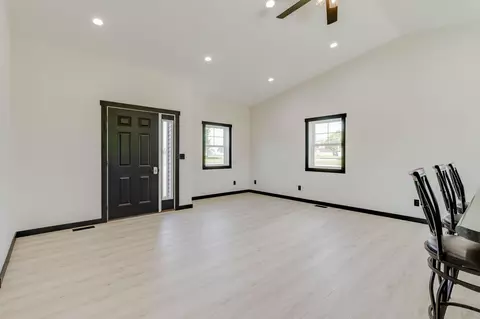
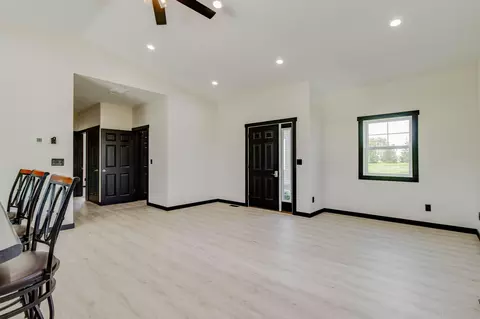
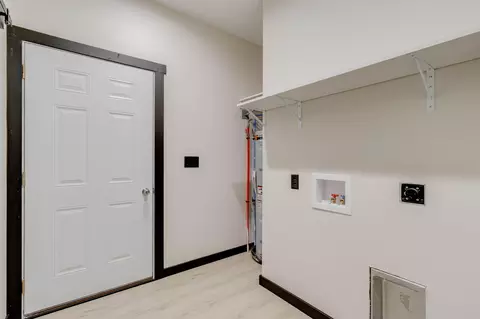
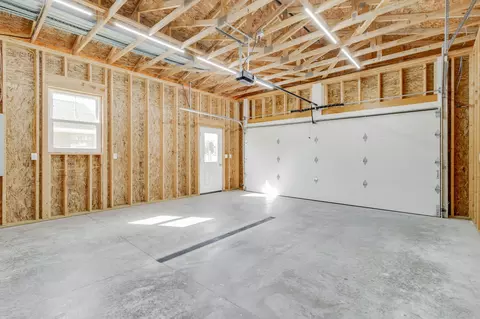
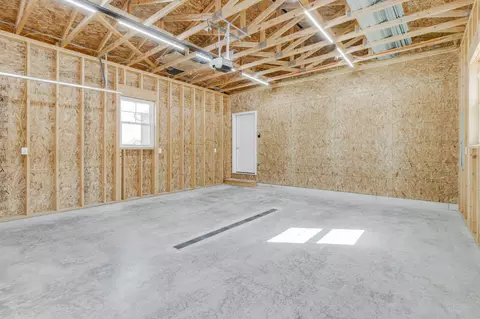
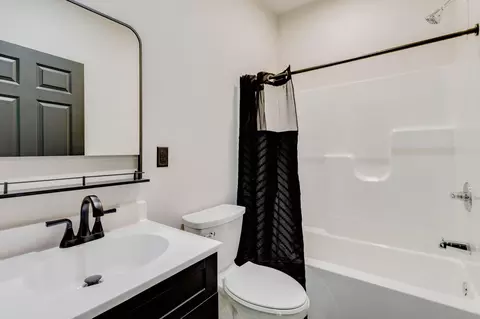
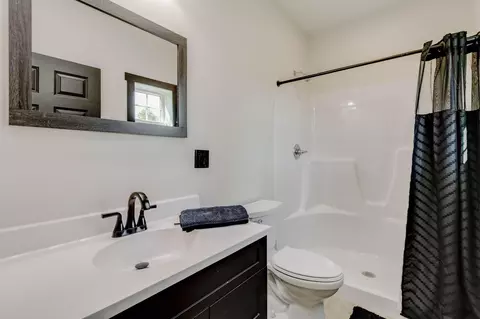
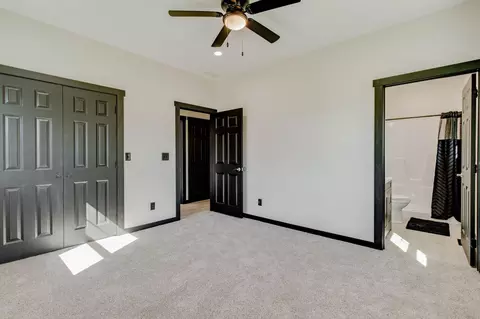
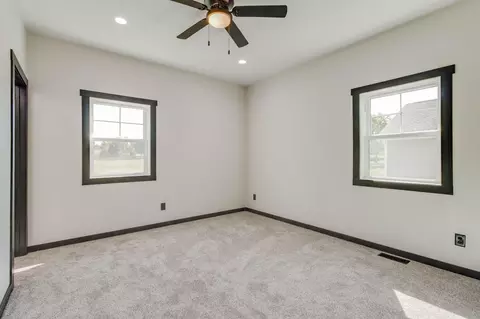
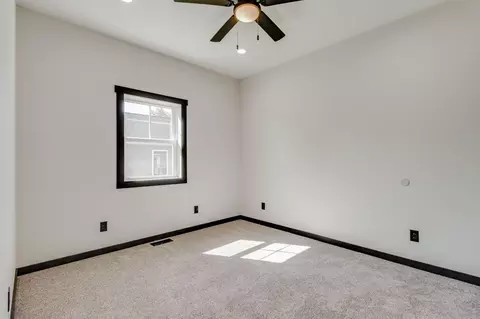
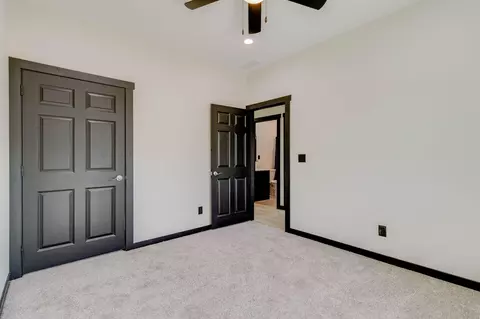
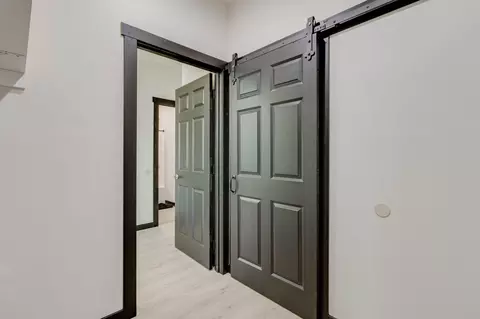
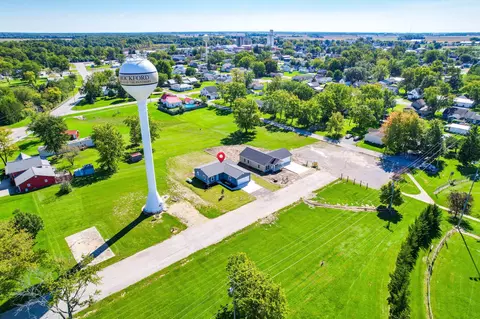
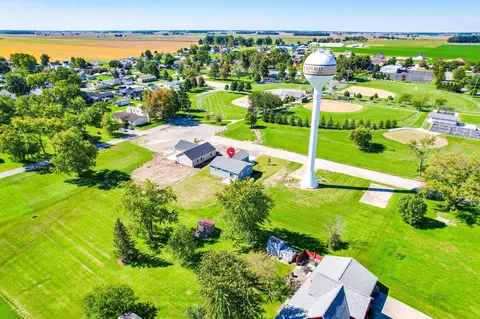
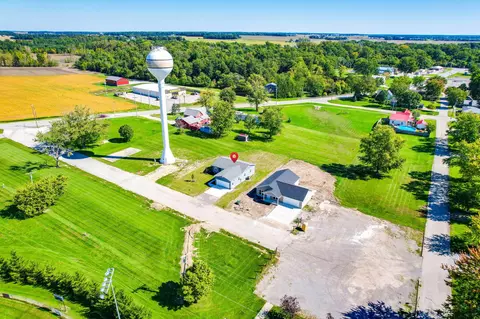
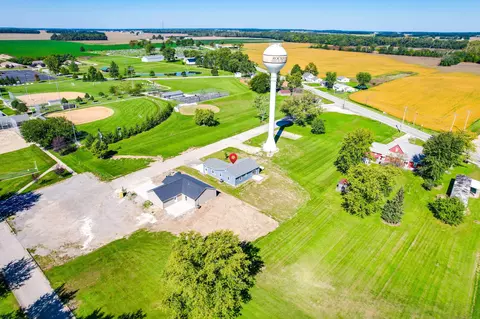
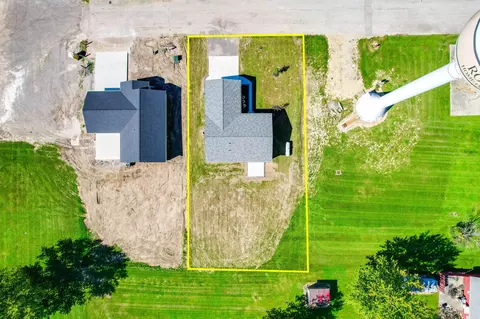
bed
bath
Sqft ($234/Sqft)
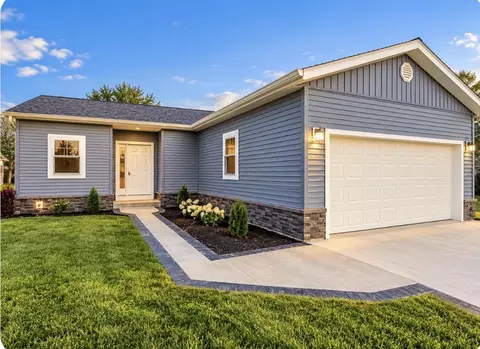
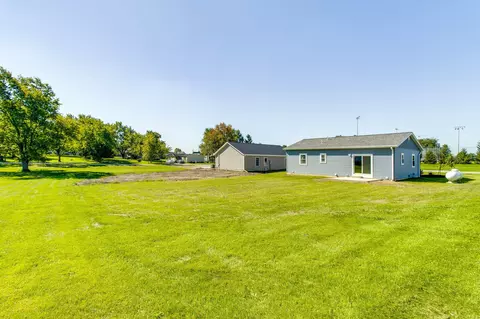
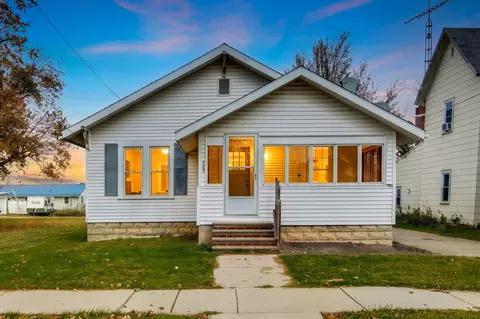
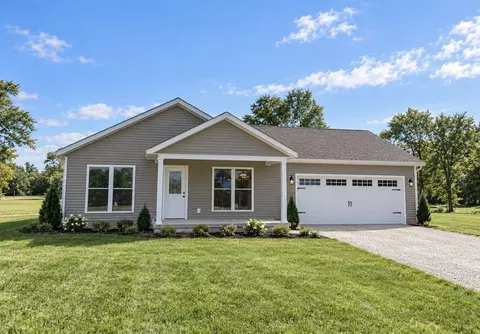
| Property type House | Neighborhood | Year built 2026 | HOA fee $0/month | Lot size 0.26 Acre | Movoto estimate | Parking 2 garage spaces |

| Overview | |
| Cooling/AC | Central Air |
| Heating | Electric, Natural Gas, Propane, Other |
| Levels/Style | One, House, American |
| SubType | Single Family Residence |
| Virtual Tour | External Link |
| MLS # | 1048821 |
| Status | Active |
| SqFt | 1120 |
| Lot Size (SqFt) | 11325.6 |
| Lot Size (Acres) | 0.26 |
| Year Built | 2026 |
| Listing Agent Contact | Bevingtonrealestate@gmail.com |
| Listing Office Contact | 419-363-2300 |
| Interior | |
| Total # of Bathrooms | 2 |
| # of Full Baths | 2 |
| Total # of Bedrooms | 2 |
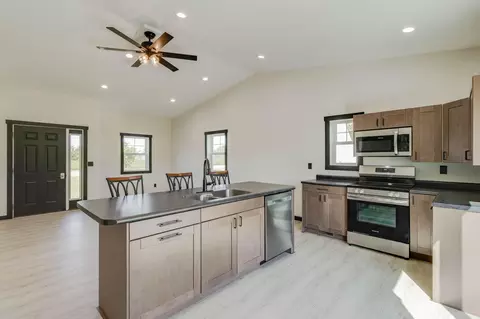
| Interior Features | Ceiling Fan(s) |
| Exterior | |
| Foundation | Concrete Perimeter |
| Construction | Vinyl Siding |
| Parking | Attached |
| Patio/Porch | Patio |
| Lot Features | Residential Lot |
| Amenities / Utilities | |
| Water Source | Supplied Water |
| Location | |
| Subdivision | Miller Subdivision |
| Area | 810 Union-Center-Mendon |
| High School District | 5405 Parkway LSD |
| APN | 80555000100 |
| Zoning | Residential |






$177,400
$271,950
$125,000
$300,000
$85,000
$750,000
$156,950
$244,450
$240,000
$286,950
$201,000
$242,500
$129,950
$162,450
$190,950
$222,400
$154,950
$279,900
$280,000
$215,000
$500,000
$199,500
$259,900
$274,900
$219,900
$290,000
$224,900
$175,450
$130,000