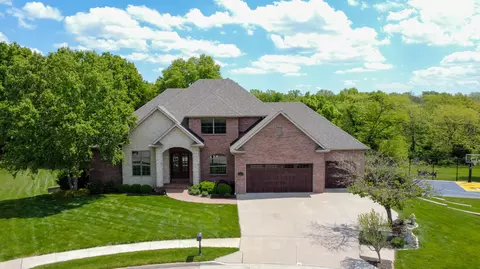
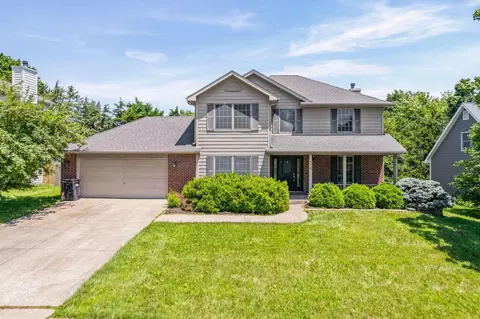
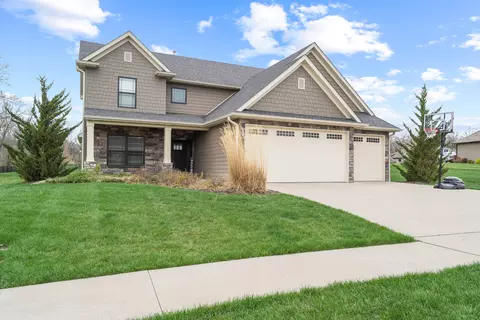
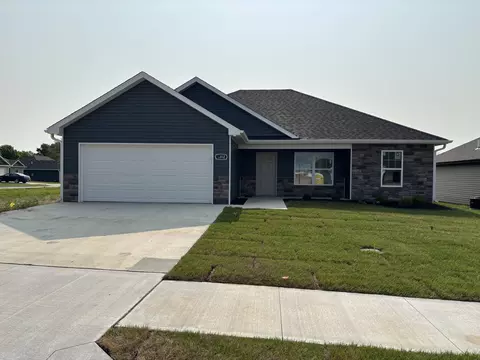
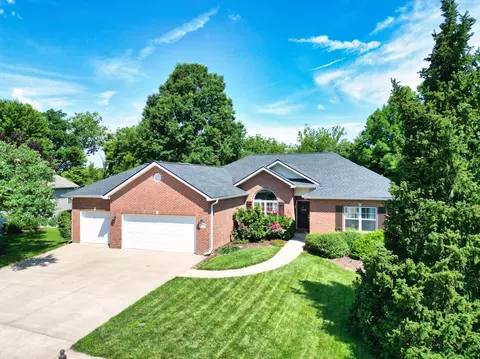
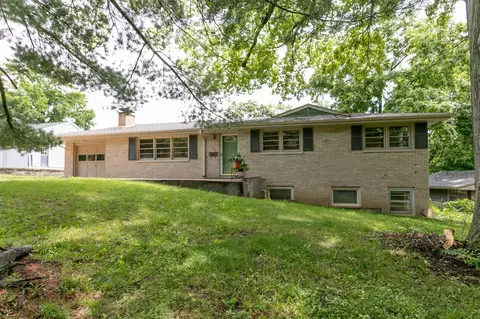
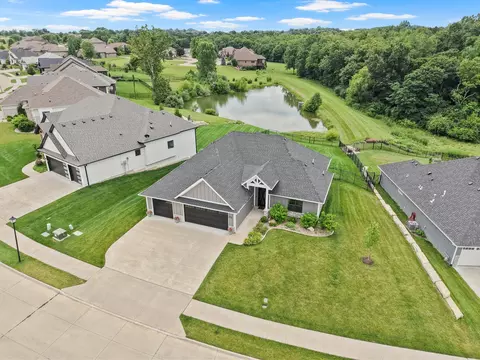
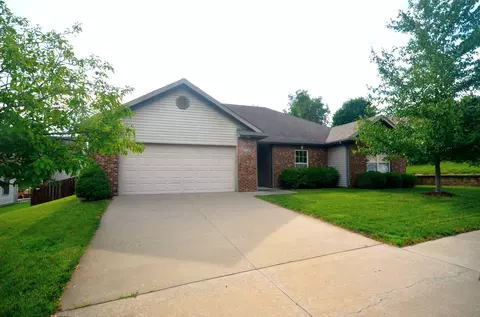
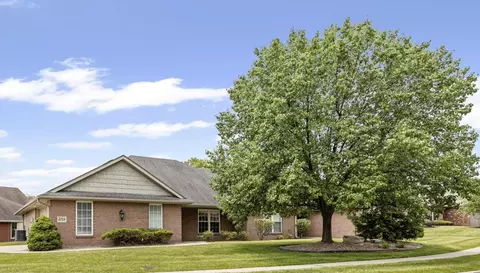
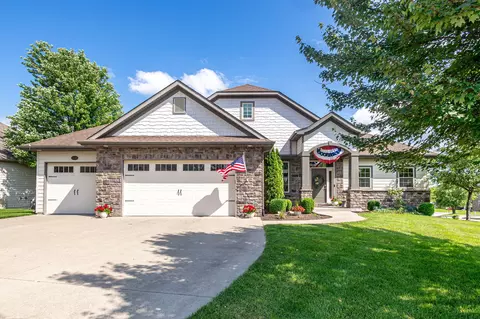
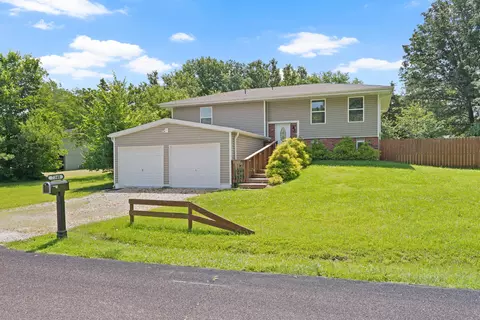
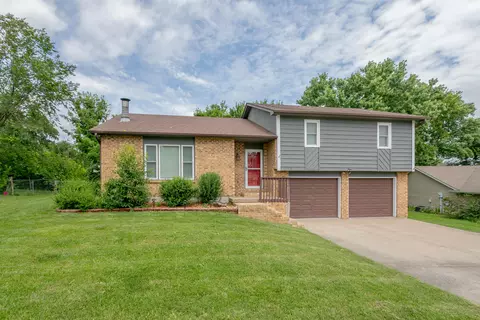
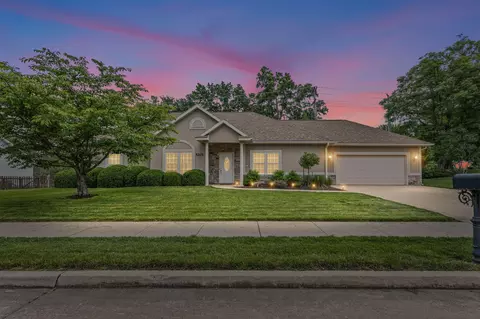
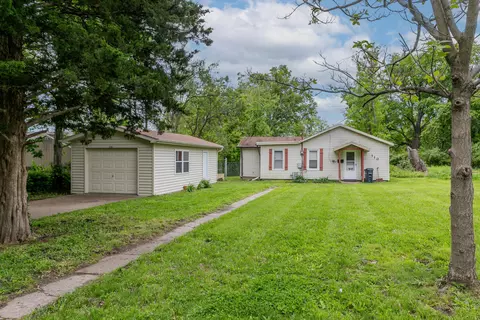
Timeless Design and Custom Craftsmanship in Sought-After Thornbrook. This stunning 5-bedroom, 3.5-bath ranch walkout offers over 4,200 finished square feet of exceptional living space in one of Columbia's most in-demand neighborhoods, known for its elegant homes, community amenities, and access to top-rated southwest schools.
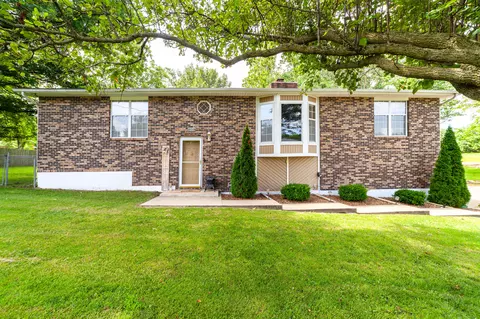
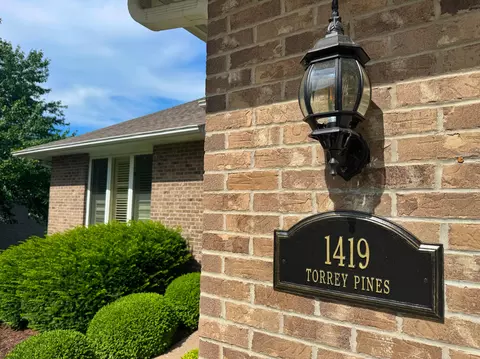
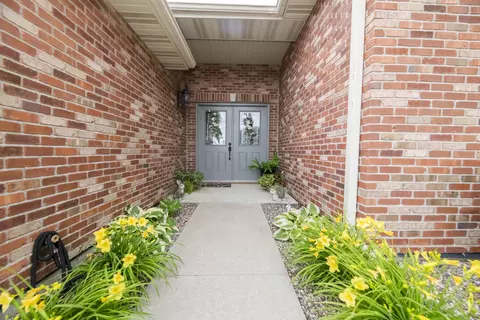
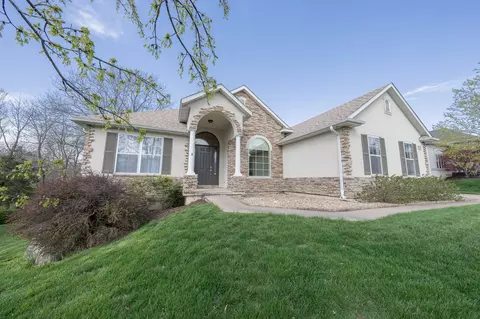
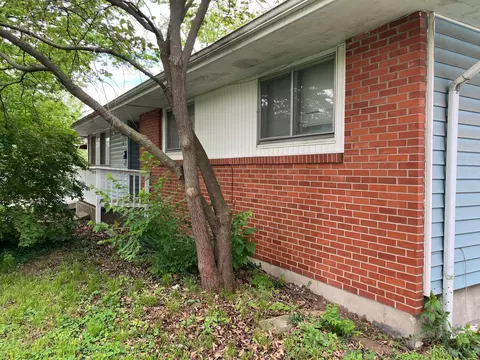
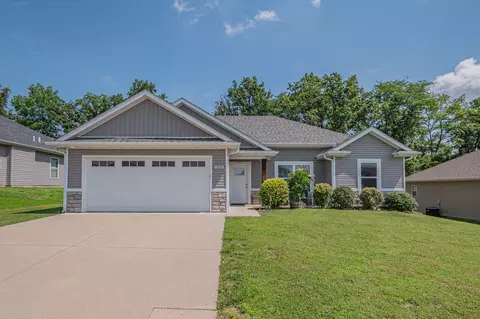
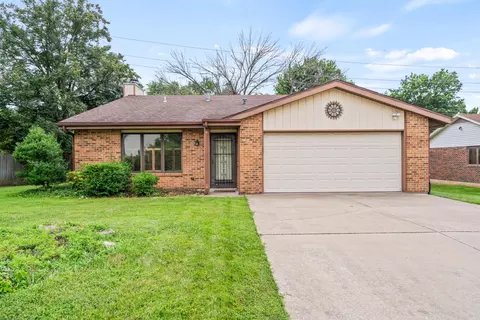
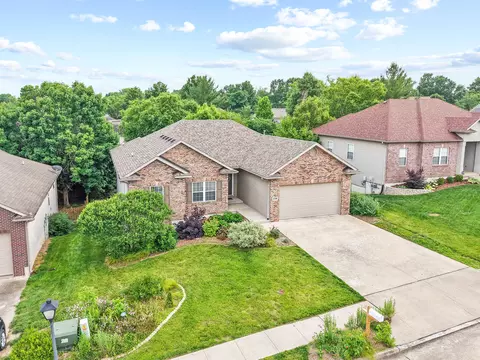
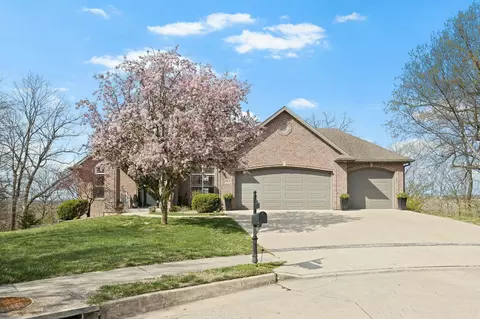
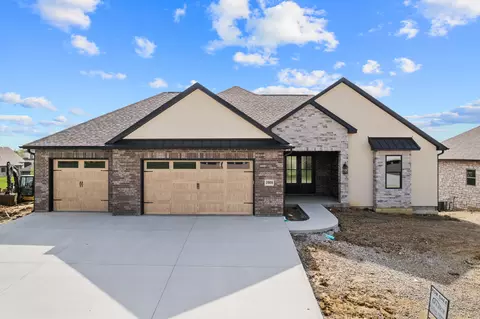
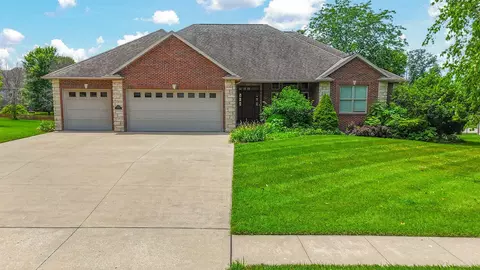
The brick façade with stone accents sets a stately tone, while the covered front entry, complete with space for seating, offers a peaceful spot to enjoy your morning coffee. A distinctive craftsman-style front door, adorned with heavy leaded-glass panels, sidelights, and a transom window, welcomes you into a home where quality and detail shine throughout.
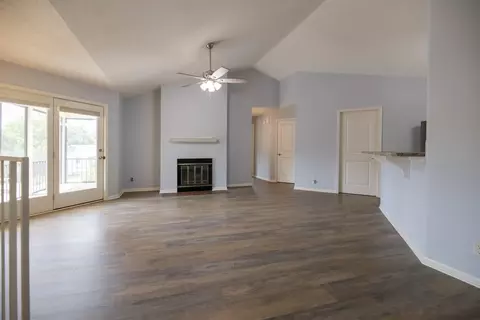
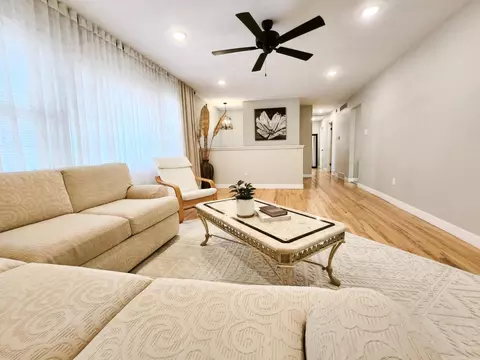
Inside, you'll find gorgeous hardwood flooring and a formal entry that opens into a grand living room with extensive custom millwork framing signature floor-to-ceiling windows, flooding the space with natural light. Enjoy the serene views of the expansive backyard, big sky, and mature trees.
The exquisite formal dining room is a showpiece, anchored by a magnificent chandelier suspended from a tray ceiling with faux-paint detailing and a decorative medallion, perfect for hosting unforgettable gatherings. Retreat to the light-filled hearth room with built-ins, which flows easily into the breakfast area and out to a large deck with stairs leading to the park-like backyard.
The chef's kitchen serves as the heart of the home, featuring two-tone cabinetry, granite countertops, tile backsplash, stainless appliances, pantry, and a breakfast bar, with seamless flow into both formal and casual dining spaces. It's perfectly suited for everyday living and entertaining alike.
The luxurious primary suite is a private retreat, showcasing a coffered ceiling with wood paneling, an architectural highlight that adds depth and character. Enjoy your own covered deck, spa-inspired en suite bath with dual vanities, soaking tub, walk-in tile shower, and a custom walk-in closet with built-in center island. The closet also connects to the main-level laundry room with built-in cabinetry, extra storage, and a utility sink.
A split-bedroom layout ensures privacy, with two additional main-level bedrooms, a full guest bath, and a stylish half bath completing the main floor.
The walkout lower level is equally impressive, featuring two conforming bedrooms with large walk-in closets, a full guest bath, a second kitchen, and an expansive living/recreation area, perfect for use as an in-law suite, guest quarters, or multigenerational living. A John Deere room provides convenient access to the backyard and additional storage.
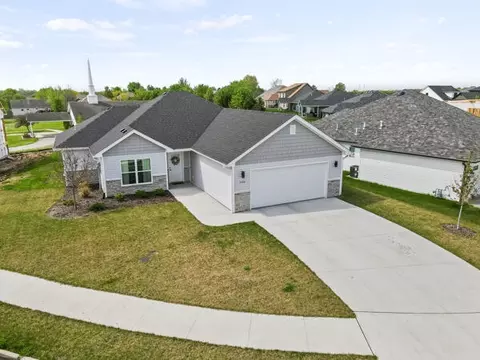
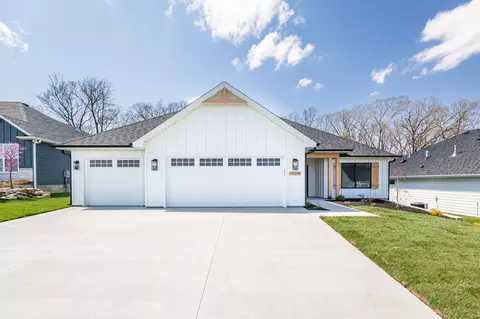
The oversized 3-car garage completes this exceptional home, offering ample space for vehicles, tools, and toys.
This is a rare opportunity to own a truly custom home in Thornbrook.
Buyer and buyer's agent to verify all information.