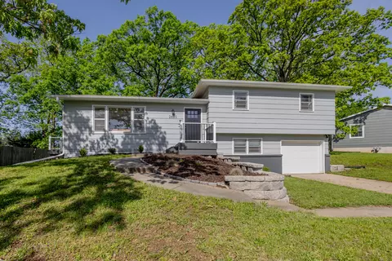
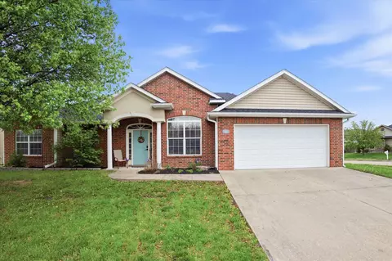
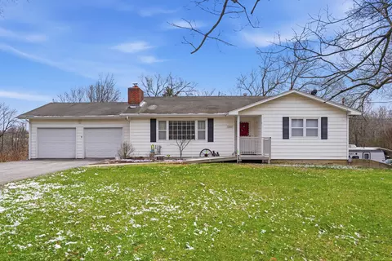
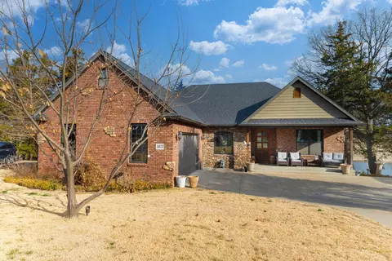
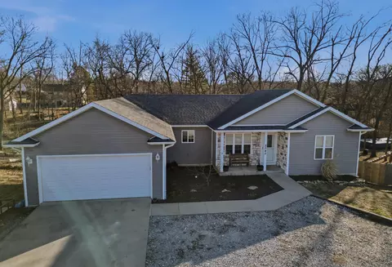
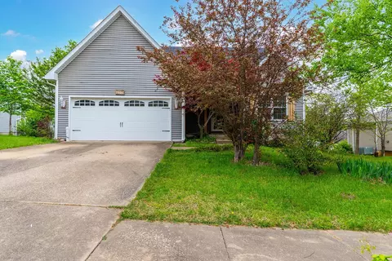
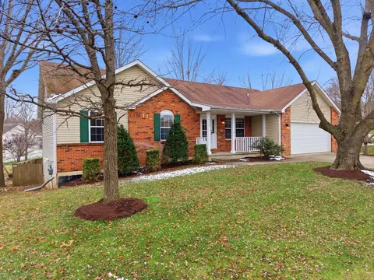
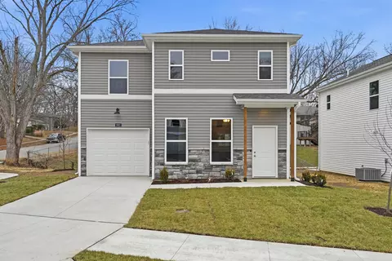
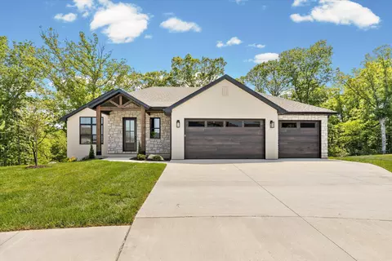
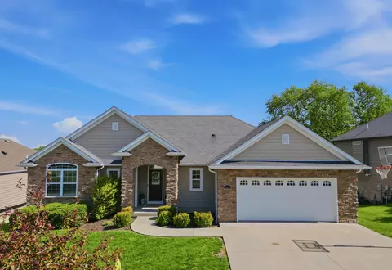
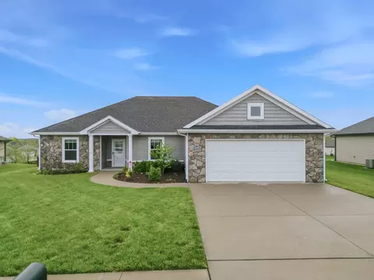
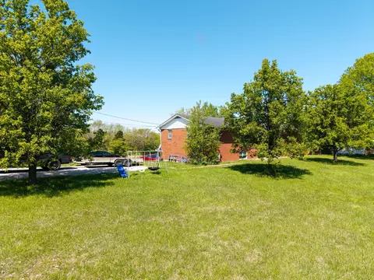
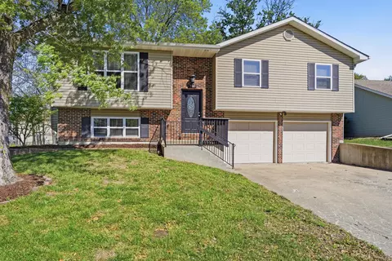
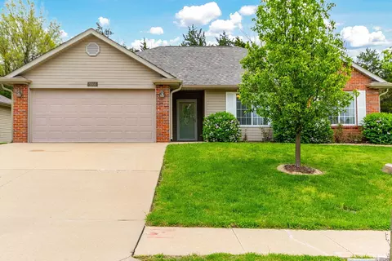
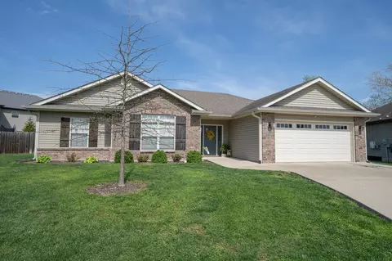
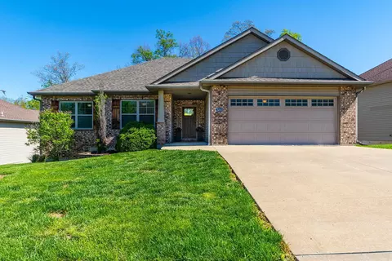
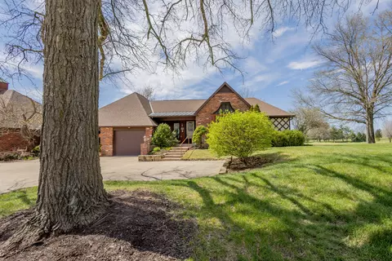
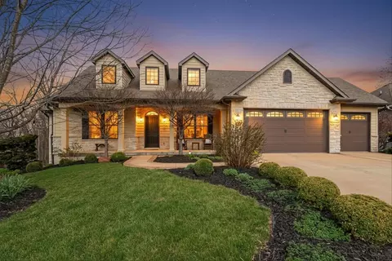
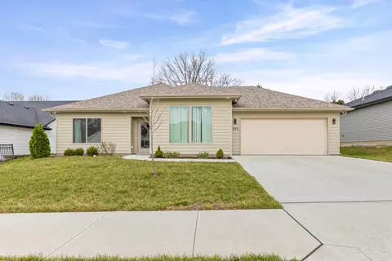
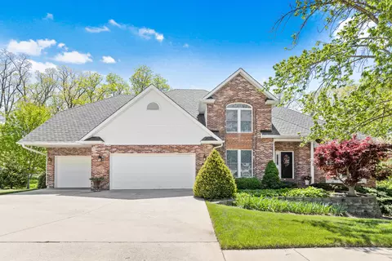
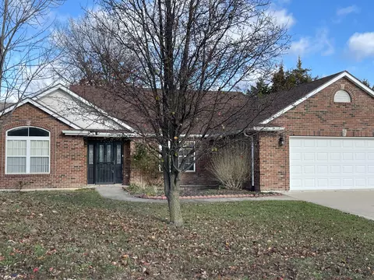
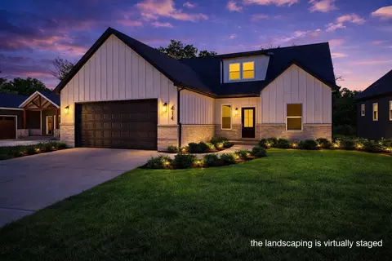
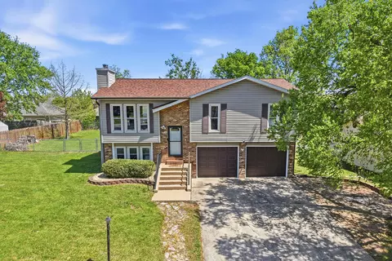
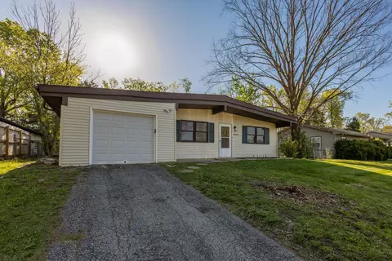
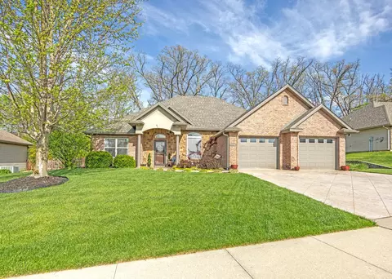
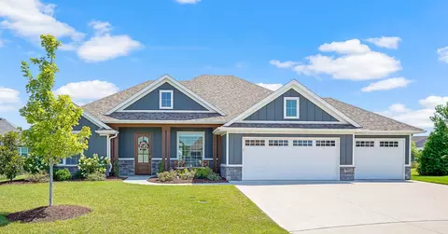
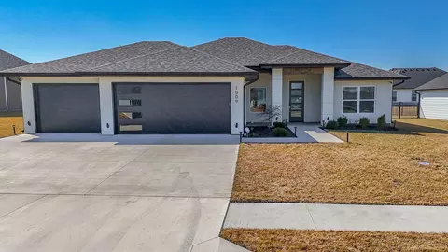
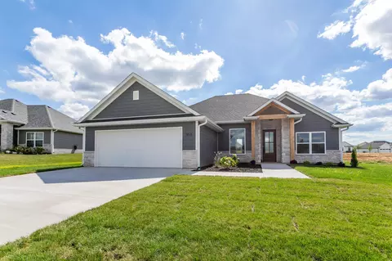
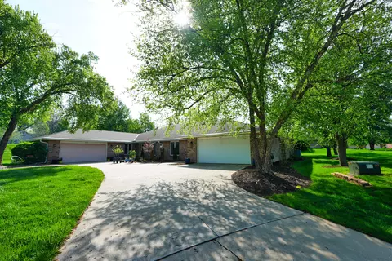
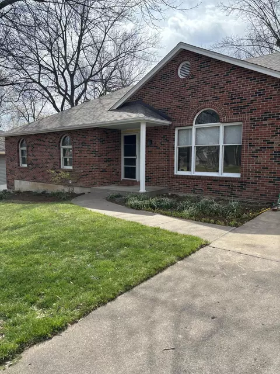
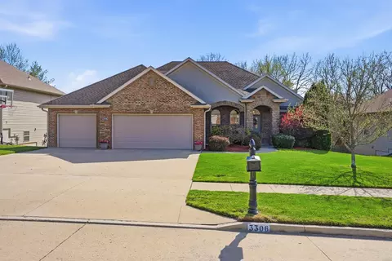
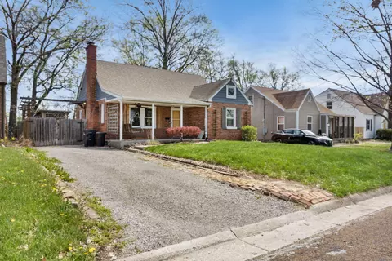
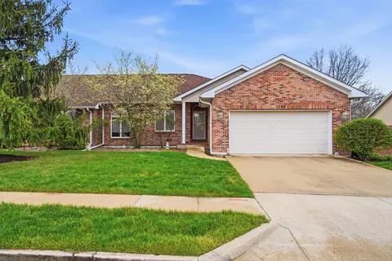
Step inside the distinguished luxury of 2808 Wild Plum Ct, a custom 6,000 sq ft residence nestled on a private cul-de-sac in Columbia's coveted Bluff Creek Estates, and immediately feel the grandeur of its vaulted foyer and expansive living spaces. Designed for sophisticated family life and seamless entertaining, this 5-bedroom, 5-bathroom masterpiece offers a gourmet kitchen with granite counters and a gas cooktop, a convenient main-level master suite, and a fully finished walk-out basement complete with a wet bar. From the privacy of your back deck overlooking the partially wooded lot to the practical elegance of the 3-car garage, this exceptional property invites you to experience unparalleled comfort and prestige-schedule your private tour today to discover your new home. LUXURY 5-BEDROOM CUSTOM HOME IN BLUFF CREEK ESTATES, COLUMBIA, MO 65201
Discover unparalleled living at 2808 Wild Plum Ct, a magnificent 5-bedroom, 5-bathroom custom residence spanning 6,000 sq ft in the prestigious Bluff Creek Estates subdivision. Priced at $850,000, this traditional 1.5-story home offers the ideal blend of luxury, privacy, and expansive living space for the discerning Columbia, MO buyer.
Key Interior & Custom Features:
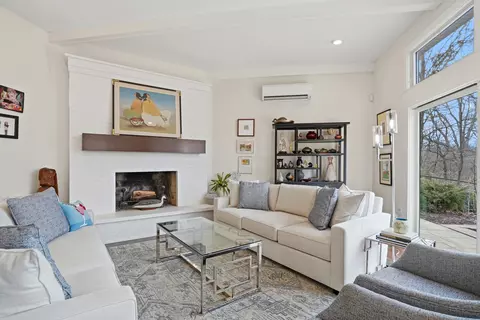
Grand Entry: A dramatic vaulted foyer and soaring living room ceilings create a stunning first impression.
Gourmet Kitchen: Features include a large Kitchen Island, Granite Counters, Custom Wood Cabinets, and stainless steel Double Oven, Cooktop-Gas, and Microwave, adjacent to a Formal Dining area.
Master Suite: Enjoy the convenience of a Main Level Master Bedroom with a luxurious Tub/Built In Jetted spa and Stand Alone Shower.
Basement & Recreation: The fully Finished Walk-Out Basement includes 1,900 sq ft of finished area and a Wet Bar, perfect for recreation or an in-law suite.
Comfort & Technology: Equipped with a Central Vacuum system and Smart Thermostat. Two fireplaces (gas in the living room and wood burning in the family room) provide warmth and ambiance.
Exterior & Location Highlights:
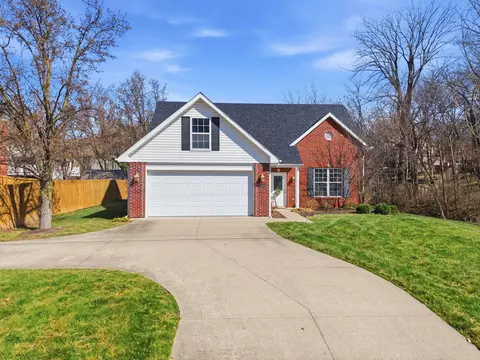
Outdoor Living: The property features a 3-Car Attached Garage, paved driveway, and inviting outdoor spaces including a Covered Front Porch, Rear Porch, and Back Deck.
Lot: Located in a quiet Cul-de-sac on a partially wooded 0.31-acre lot.
School District: Zoned for the highly-regarded Columbia School District: New Haven Elementary, Gentry Middle, and Rock Bridge High.