- $326,000
- 4Bd
- 2Ba
- 1,610 Sq Ft
Homes For Sale in Arcadia, Columbia, MO
20 Homes
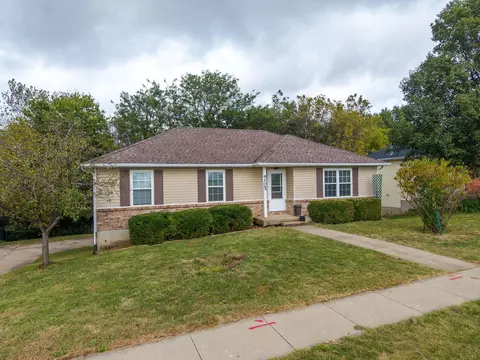
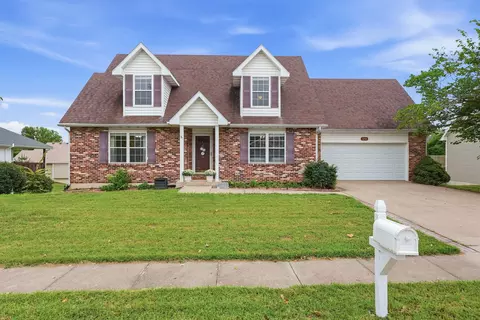
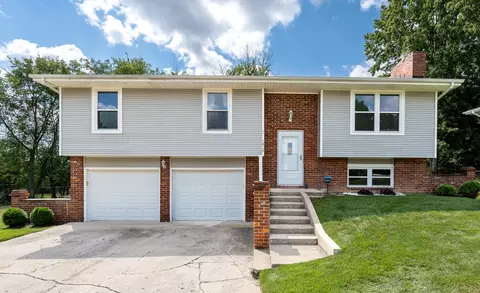
4 bedroom, 1 non conforming, 2.5 baths, all new stainless steel appliances, fenced backyard that backs to trees for privacy, extra deep lot over 2001'! Home Sits Across from School Park, and had an extra large 2 car garage. $5000 credit for carpet replacement which can be done prior to close, or use credit to buy down your rate!
- $309,900
- 4Bd
- 3Ba
- 1,961 Sq Ft
New 2 Days
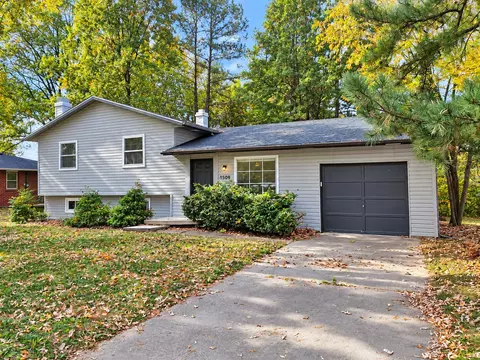
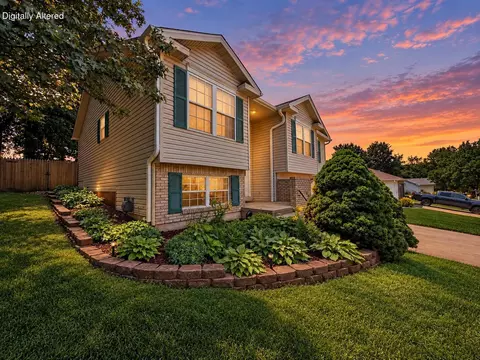
Move-in ready with updates you'll love and a location that's hard to beat! This inviting 3-bedroom, 2-full-bath home offers the perfect combination of comfort, convenience, and beautiful surroundings. Enjoy peace of mind with a NEW ROOF, NEW WATER HEATER, NEW KITCHEN FLOORING, FRESH PAINT THROUGHOUT, and extensive updates throughout the downstairs! Step inside and appreciate the fresh, welcoming atmosphere and comfortable living spaces designed for everyday enjoyment. Outside, beautiful mature trees grace the backyard and surrounding neighborhood, providing a peaceful setting to unwind, entertain, or enjoy the outdoors. LOCATION, LOCATION, LOCATION! Within walking distance of Blue Ridge School, Oakland Middle School, and the nearby.
- $227,500
- 3Bd
- 2Ba
- 1,464 Sq Ft
New 3 Days
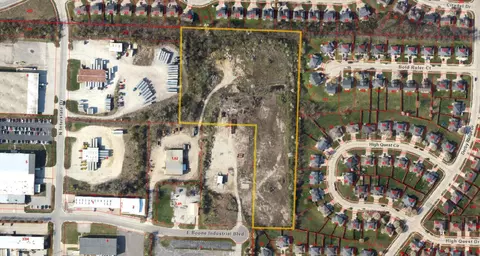
Conveniently located in an established industrial area, this property offers an opportunity for business expansion, investment, or future development, subject to applicable zoning regulations and approvals. With two parcels being sold together, this is an excellent opportunity to secure a substantial tract of land in the Columbia area.
Excellent opportunity to purchase two vacant parcels on E. Boone Industrial Drive North, offered together as one package. The combined property consists of approximately 11.21 acres across two parcels:
Both parcels must be purchased together as a package. All data and info are to be verified by Buyer and Buyer's agent
- $810,000
- 11.21 Acre
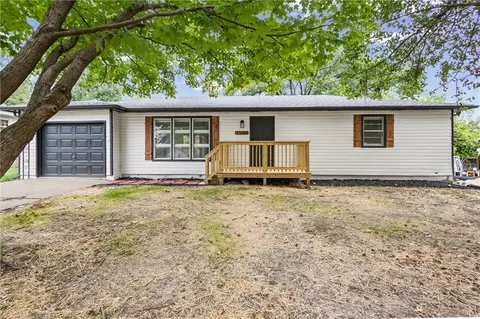
Welcome home to this newly renovated 3-bedroom, 2-bathroom home here in Columbia! With modern updates throughout, a comfortable layout, and plenty of charm, this home is move-in ready and waiting for its next owner. Come see all this home has to offer!
- $245,000
- 3Bd
- 2Ba
- 1,056 Sq Ft
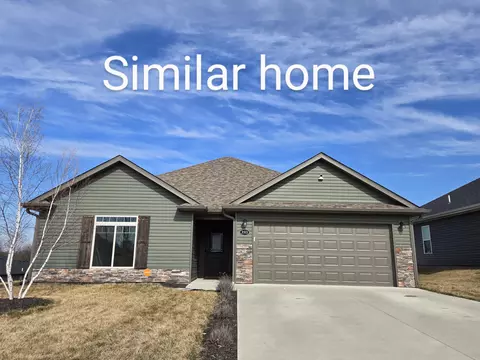
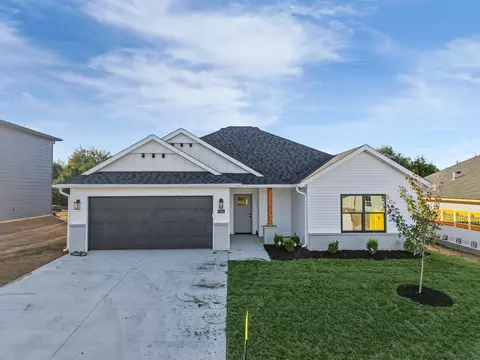
New construction Emerald floor plan. Three bedroom 2 bath slab home. This plan offers a walk in pantry, kitchen island, stainless appliances and spacious rooms. Some photos are of similar home. This lot backs to trees.
- $302,000
- 3Bd
- 2Ba
- 1,425 Sq Ft
Set behind a classic brick Cape Cod façade in Belmont Village, this five-bedroom home is designed for the way life actually happens: quiet mornings, full tables and plenty of room for everyone. Light fills the living room, where dark wood floors and a gas fireplace create a warm gathering place. The updated eat-in kitchen blends white cabinetry, a center island, tile backsplash, stainless appliances and a generous dining area, with sliders opening to the outdoor living space. A main-level primary suite and laundry offer day-to-day ease. Upstairs, three bedrooms provide flexible space, while the walkout lower level adds a large recreation room, fifth bedroom, full bath and storage. With 3 full baths, a half bath and a 2-car garage, this is a home made to grow into.
- $359,900
- 5Bd
- 4Ba
- 3,130 Sq Ft
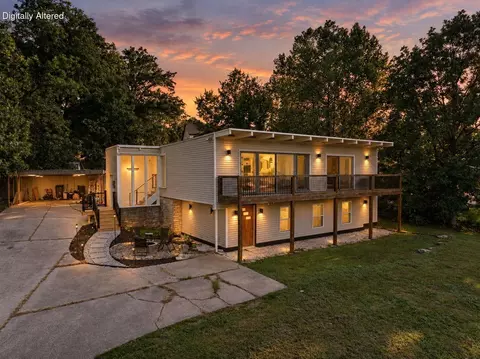
Sellers are offering Concessions for Rate Buy Down or to use however the buyer would like. Updated, renovated, spacious, and ready for its new owner, this beautiful Mid-Century Split-Level home in the desirable Tanglewood Subdivision offers an abundance of living space, modern updates, and convenient access to many of the amenities that make this area so appealing. Featuring 5 bedrooms, an additional office, 3 full bathrooms, and a 2-car carport, this home provides the flexibility and functionality for comfortable everyday living, entertaining, working from home, and hosting family and friends. The main level welcomes you into a spacious living room and dining room combination, creating an inviting open area for both relaxation and entertaining. Large sliding glass doors provide an abundance of natural light and lead directly to the upper deck overlooking the front yard, while durable waterproof laminate flooring throughout the main living areas offers easy maintenance and peace of mind. The living and dining areas flow naturally into the beautifully renovated kitchen, which features new cabinetry, quartz countertops, stainless steel appliances, recessed lighting, and a large island complete with a sink, dishwasher, and bar-stool seating. An updated light fixture above the island adds an attractive finishing touch, while the waterproof laminate flooring and convenient exterior door provide easy access to the backyard. The primary bedroom offers its own comfortable retreat with durable vinyl flooring, sliding doors leading to the upper front deck, and plenty of natural light. An accent wall and decorative tear-drop ceiling lights on either side of the bed create an inviting atmosphere and add character to the space. The spacious walk-in closet provides ample storage, while the renovated primary bathroom features a walk-in shower with tile extending to the ceiling, tile flooring, an updated vanity, and updated lighting. An additional upstairs guest or family bedroom provides even more flexible living space.
Downstairs, the finished basement expands the home's functionality with three additional bedrooms, an office, a renovated guest bathroom, laundry room, and generous storage. The basement hallway features waterproof laminate flooring, while the bedrooms offer carpeting for a warm and comfortable feel. One of the basement bedrooms includes its own exterior door, providing additional access and convenience. The dedicated office features waterproof laminate flooring and offers an ideal space for working from home, studying, or pursuing hobbies. The renovated guest bathroom includes a tub with tile extending to the ceiling, an updated vanity, and an updated light fixture. The laundry room includes a washer and dryer that convey with the property, while the spacious storage area provides plenty of room for personal belongings, seasonal items, and additional organization with shelving already in place.
Outside, the property continues to impress with a full front deck overlooking the large front yard, creating a welcoming outdoor space to enjoy your morning coffee or relax at the end of the day. The back deck provides direct access to the kitchen and offers an excellent setting for grilling, barbecues, and outdoor entertaining. An additional parking pad near the front of the home provides convenient parking for guests and family, while the large backyard offers plenty of room for gatherings, recreation, entertaining, gardening, or simply enjoying the outdoors. A fire pit near the side porch creates the perfect spot to gather with family and friends as the cooler fall weather arrives. For those who enjoy an active outdoor lifestyle, the home is conveniently located near creeks, trails, and Albert Oakland Park, where you'll find walking and recreational trails, ball fields, pickleball courts, a swimming pool, disc golf, shelter areas, and more. The location also provides convenient access to Eastside shopping, while being just minutes from the campus area and downtown, with easy access to U.S. Highway 63 and Interstate 70 for commuting and travel throughout the area. With its combination of thoughtful renovations, generous living space, flexible bedroom and office arrangements, inviting outdoor areas, and convenient location, this Tanglewood home offers an excellent opportunity for its next owner. Come see this beautiful and renovated Split-Level home and discover everything it has to offer.
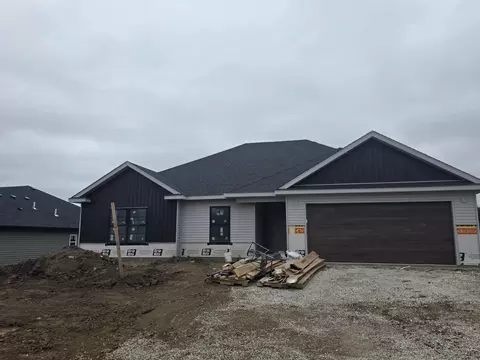
- $334,900
- 5Bd
- 3Ba
- 2,424 Sq Ft
Probably the nicest lot left in Auburn Hills. Backs to woods and the creek. Walkout. Owner/Agent
Brand New Carpet just made this great house even better! As well as a BRAND NEW ROOF, a spacious, IRRIGATED front/backyard, and a COMPOSITE deck that provides a great spot to relax, entertain, or enjoy the outdoors. Inside, you'll find some freshly painted rooms, a bright and comfortable layout with plenty of natural light and flexible living space throughout. The lower level adds even more space for a second living area, home office, workouts or whatever fits your needs. Even after parking two cars in the oversized garage, there's still plenty of room for storage. The large backyard is perfect for a garden or just playing and relaxing at the end of the day.
- $245,000
- 3Bd
- 2Ba
- 1,672 Sq Ft
Welcome to this charming split bedroom ranch in the sought-after Belmont Village subdivision. This 3 bedroom, 2 bath home offers 1,517 square feet of single level living with a functional layout designed for everyday comfort. The living room features a gas fireplace and the home sits on a fenced lot that backs to wooded green space, offering a peaceful and private setting. The attached 2 car garage, slab foundation, and brick veneer exterior add to the appeal of this well situated property. Located within the Columbia 93 school district and convenient to shopping, dining, and parks. A great opportunity in a established neighborhood. Schedule your showing today.
- $275,000
- 3Bd
- 2Ba
- 1,517 Sq Ft
Another beautifully crafted new-construction home by Cache River Homes in the sought-after Tuscany Ridge Subdivision. This thoughtfully designed residence offers an open-concept layout paired with a split-bedroom floor plan for both comfort and privacy. Inside, you'll find stylish LVP flooring, 9ft ceilings, custom cabinetry, stainless steel appliance including a refrigerator, spacious island, and upgraded trim work that elevates every room. The primary suite features a generous walk-in closet and a double-bowl vanity, creating a relaxing retreat you'll love coming home to. Home backs to wooded green space for privacy.
- $312,000
- 3Bd
- 2Ba
- 1,450 Sq Ft
Welcome to your dream home at Tuscany Ridge, where modern elegance meets comfort and convenience. This two-story house, expertly crafted by Cache River Homes, boasts three spacious bedrooms, two and a half baths, 9 ft ceilings and a thoughtfully designed open living, dining, and kitchen area, perfect for entertaining friends and creating unforgettable memories with your loved ones. The chef-inspired kitchen features stainless steel appliances including a refrigerator, ample solid surface countertop space, and a spacious island, allowing you to prepare culinary masterpieces while still engaging with your guests. Escape to your private retreat in the expansive master suite, located on the second floor, with its generously sized walk-in closet and ensuite bath. This home backs to wooded greenspace for privacy.
- $324,000
- 3Bd
- 3Ba
- 1,540 Sq Ft
Welcome to 3912 Bragg Ct, a 3 bed, 2.5 bath home, where like-new condition meets an ideal Columbia location. This beautifully maintained home features an open-concept floor plan that's perfect for everyday living and entertaining. Upstairs, a bonus nook provides the perfect space for a home office, reading area, or study. Enjoy modern finishes, natural light, and a layout designed for today's lifestyle.
- $269,900
- 3Bd
- 3Ba
- 1,558 Sq Ft
$5.1K
Lots of recent updates including new roof, soffit, facia and gutters, new roof on garage building. Unit 15 has a new kitchen adding new flooring, cabinets, new garbage disposal, new built in microwave and dishwasher. Also, new flooring in bathroom. Other units do not have built in microwave, dishwashers, and disposals. Units 11, 12 and 14 are open floor plan ''studio'' style apartments. Great potential to raise rents as updates are completed!
- $459,990
- —Bd
- —Ba
- 4,620 Sq Ft
$20K
Freshly updated and move-in ready! This well-maintained 4-bedroom, 3-bath home is impressive. The interior has been freshly painted and features a beautifully remodeled kitchen with updated cabinetry, countertops, and fixtures. The full basement provides additional living and storage space, while the spacious lot offers room to enjoy the outdoors. Conveniently located on a quiet cul-de-sac with easy access to schools, shopping, dining, and major commuter routes. A great opportunity to own a turnkey home in a desirable cul-de-sac location. All new in 2024: Roof, gutters, downspouts with warranty that is transferable to the new owners for 5 years. New water heater 2026
- $320,000
- 4Bd
- 3Ba
- 2,031 Sq Ft
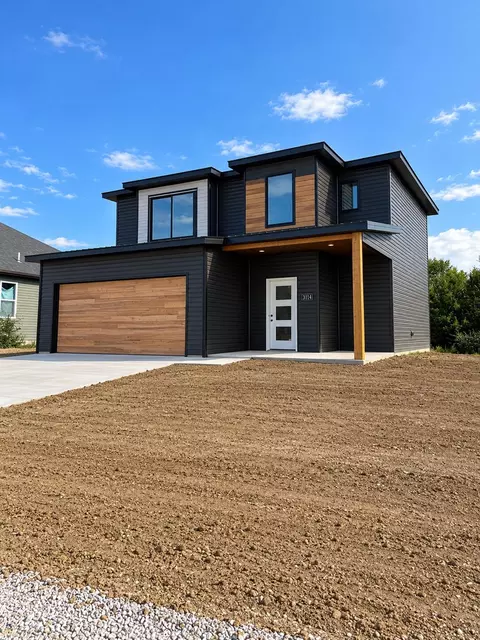
New construction Coral floor plan with front porch, Three bedroom 2 bath slab home. This plan offers a walk in pantry, kitchen island, stainless appliances and spacious rooms.
- $318,000
- 3Bd
- 2Ba
- 1,500 Sq Ft
New construction Coral floor plan with front porch, Three bedroom 2 bath slab home. This plan offers a walk in pantry, kitchen island, stainless appliances and spacious rooms.
- $318,000
- 3Bd
- 2Ba
- 1,500 Sq Ft
Discover a rare opportunity to bring your vision to life on 21 acres of prime, vacant land zoned Planned Development (PD). This flexible zoning allows for a seamless blend of residential and nonresidential uses-ideal for a thoughtfully designed, master-planned or mixed-use community. The property offers the perfect canvas for diverse housing options complemented by neighborhood-serving retail, office, or recreational spaces. With excellent highway access, the site is located just 3 miles from the I-70 & Highway 63 interchange, currently undergoing reconstruction and scheduled for completion in 2027. These improvements are expected to enhance access and further strengthen the property's long-term development appeal. Set on gently rolling terrain with mature woods and a naturally beautiful landscape, this property delivers both character and versatility. Conveniently located across from the entrance to the Boone County Fairgrounds, it benefits from strong visibility and a desirable, well-known location. Whether you're envisioning a vibrant mixed-use destination or a cohesive residential community with amenities, this is a standout development opportunity with scale, flexibility, and appeal. Bring your next project to life here!
- $800,000
- 21 Acre
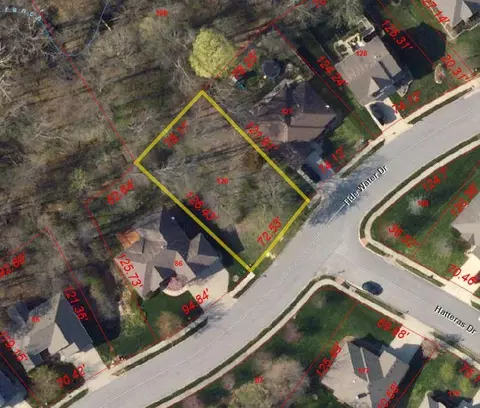
Build your dream home in the desirable Auburn Hills subdivision! This spacious lot is ideal for a walkout design. Enjoy the convenience of nearby amenities, including Auburn Hills Park--just a short walk away--featuring walking trail, a pavilion, basketball court, and playground. Located in the Columbia Public School District. Agent owned.
- $39,900
- 0.53 Acre
Don’t see what you’re looking for?
A local real estate agent is the best way to get access to exclusive and off-market properties so you can find home.
See More Homes
Adjust filters to expand your search.
1 - 20 of 20 Homes for sale in Arcadia Columbia
Don’t see what you’re looking for?
A local real estate agent is the best way to get access to exclusive and off-market properties so you can find home.
Explore nearby locations
The prices shown are the median list prices.Columbia Homes for sale
$297,750
Mexico Homes for sale
$144,900
Fulton Homes for sale
$140,000
Jefferson City Homes for sale
$217,500
Ashland Homes for sale
$342,500
Auxvasse Homes for sale
$1,066,000
Moberly Homes for sale
$122,450
Hallsville Homes for sale
$288,000
Holts Summit Homes for sale
$269,900
Centralia Homes for sale
$169,950
Boonville Homes for sale
$69,900
Fayette Homes for sale
$166,900
New Franklin Homes for sale
$149,900
California Homes for sale
$525,500
Harrisburg Homes for sale
$315,000
Tipton Homes for sale
$123,500
65202, MO Homes for sale
$215,000
65203, MO Homes for sale
$350,000
65201, MO Homes for sale
$299,900
65251, MO Homes for sale
$139,900
65101, MO Homes for sale
$225,000
65265, MO Homes for sale
$169,500
65109, MO Homes for sale
$100,000
65275, MO Homes for sale
$172,500
65231, MO Homes for sale
$250,000
65270, MO Homes for sale
$119,900
Shalimar Gardens Homes for sale
$105,000
Old Hawthorne Homes for sale
$250,000
Vintage Falls Homes for sale
$589,000
Monterey Hills Homes for sale
$296,000
Springdale Estates Homes for sale
$229,900
Bluff Creek Homes for sale
$1,000,000
Belmont Village Homes for sale
$285,000
East Campus Homes for sale
$425,000
Boone County Homes for sale
$275,000
Callaway County Homes for sale
$166,250
Audrain County Homes for sale
$125,000
Moniteau County Homes for sale
$235,000
Cole County Homes for sale
$144,240
Cooper County Homes for sale
$95,450
Howard County Homes for sale
$170,950
Randolph County Homes for sale
$125,000
Narrow your search
Schools
See all Arcadia Columbia, MO schools.
Ratings provided by 
Learn more about the Arcadia neighborhood
Frequently Asked Questions about Real Estate in Arcadia Columbia, MO
In November 2026 Arcadia homes were listed to buy for a median price of $344K, The median value of a home listed to buy in Arcadia in November 2026 was $175 per sqft, which is a 15% decrease to October 2025 last month, and a 15% decrease to November 2025 last year.
It is affordable to buy a house in Arcadia. Buying a home in Arcadia is 1% less expensive compared with the national average.
Yes now is a good time to buy property in Arcadia, in November 2026, homes in Arcadia have decreased in value (price per sqft) by 15% in the last year compared with November 2025.
The housing market in Arcadia is slowing down. In November 2026, homes for sale in Arcadia spent a median of 32 days on the market, a 11% decrease from November 2025 last year.
The best and safest neighborhoods to live in Arcadia in November 2026 are Bluff Creek, Thornbrook, The Cascades, Vintage Falls, West Lawn, Historic Old Southwest, East Campus, Monterey Hills, Belmont Village, Valley View, Waters Edge Estates, Cambridge Place Condominiums, Old Hawthorne, Parkade, Springdale Estates, Smithton Crossing Condominiums, Off Broadway Condominiums, Shalimar Gardens, Downtown Columbia, Maryland Heights
In November 2026, Arcadia homes were listed to buy for a median price of $344K, with 25% down you would need $1.93K/month to cover expenses and assume that's 35% of your total monthly income, your total yearly income would need to be $66.3K.
Yes now is a good time to sell your house in Arcadia, in November 2026, homes in Arcadia have decreased in value (price per sqft) by 15% in the last year compared with November 2025.