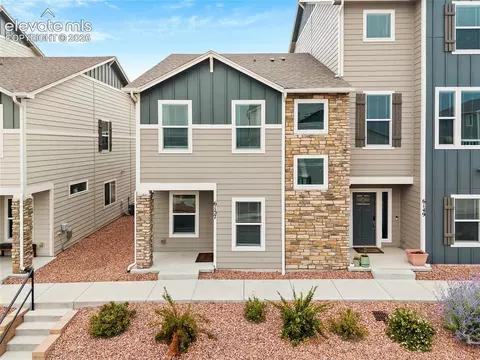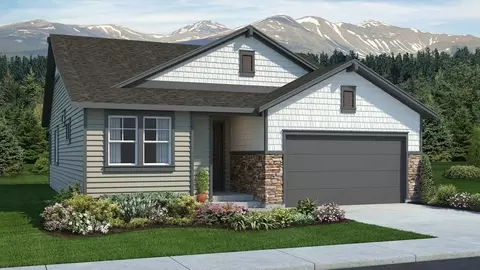
Ready now!. Valley ranch plan with 1 car garage in Wolf Ranch. 2 bedroom, 2 bath home. This home is one side of a duplex. Kitchen features Shaker-style maple cabinets in a pecan stain, Black Pearl granite countertops in a leathered finish, island that seats 3, pantry, and stainless steel appliances including gas range. The main level primary bedroom hosts a walk-in closet. The primary bath showcases a shower with seat and vanity with double sinks. The primary bedroom is separated from the secondary bedroom creating a quiet, serene space. Enjoy the outdoors on the rear patio accessed from the great room. Home comes equipped with air conditioning, smart home package, and radon mitigation system. Home is located in a covenant protected community. Full yard xeriscaping included. For cleaner floor plans and more photos please visit our Classic Homes site.
- $429,900
- 2Bd
- 2Ba
- 1,058 Sq Ft
$13.7K