
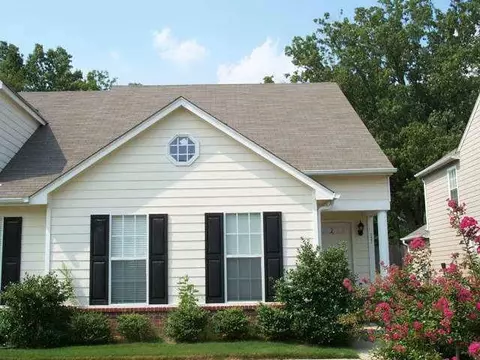
- $244,000
- 3Bd
- 2Ba
- 1,594 Sq Ft
SOLD 06/16/26

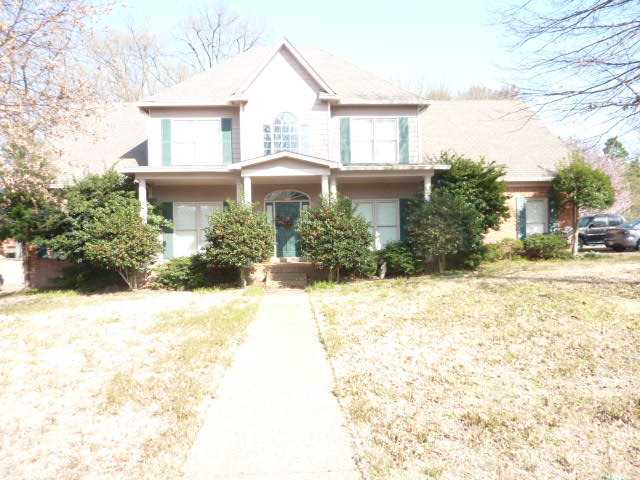

Last sold 11/19/2013 for $264K
bed
bath
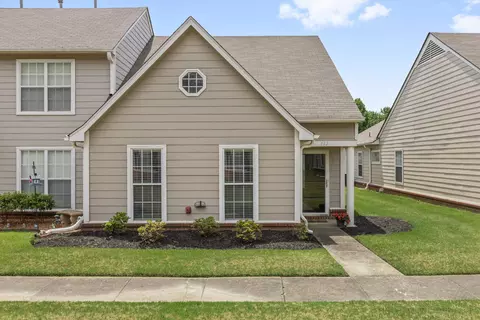
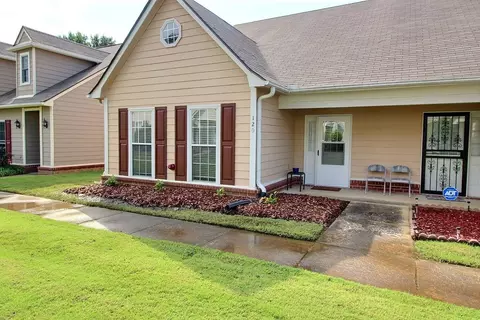
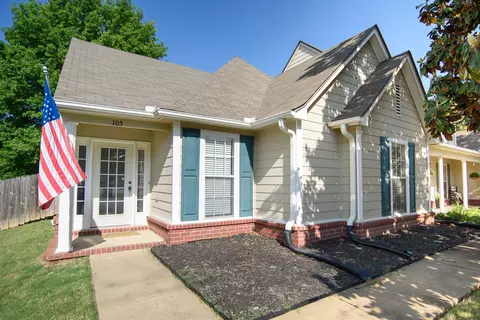
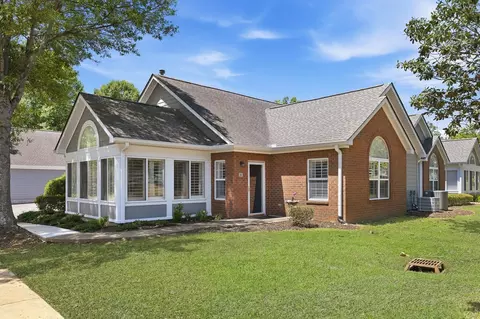
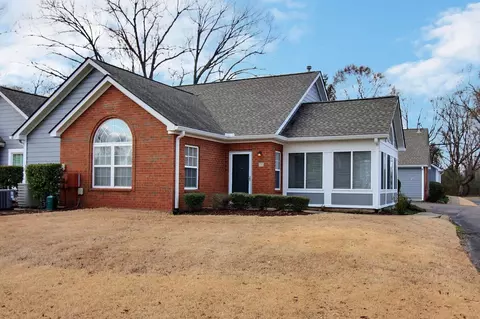
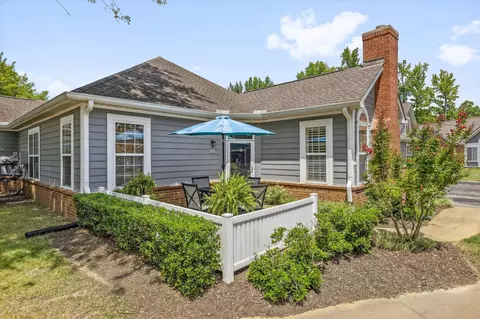
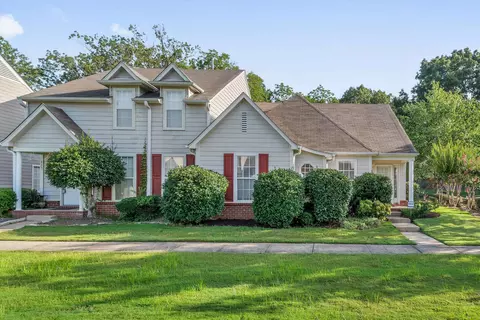
| Property type Attached Single Family | Neighborhood | Year built 1997 | HOA fee $0/month | Lot size 0.42 Acre | Movoto estimate | Parking 2 garage spaces |
| Overview | |
| Lot Size | 17935 SF 0.42 AC 95 X 145 |
| Lot Description | Some Trees, Level, Corner, Landscaped, Wood Fenced |
| Zero Lot Line | No |
| Lot # | 25 |
| Acreage | 0.42 |
| Parcel ID | C0244W G00025 |
| Annual County Tax | 3440 |
| Annual City Tax | 1212 |
| Neighborhood Association | No |
| Interior | |
| Total Bathrooms | 3.1 |
| Master Bathroom Description | Double Sinks, Whirlpool Tub, Separate Shower, Carpet |
| Full Bathrooms | 3 |
| 1/2 Bathrooms | 1 |
| Bedroom 2 Description | Level 2, Shared Bath, Carpet |
| Master Bedroom Dimensions | 18x16 |
| Bedroom 3 Description | Level 2, Shared Bath, Carpet |
| Bedrooms | 4 |
| Bedrooms Down | 1 |
| Master Bedroom | Level 1, Walk-In Closet, Full Bath, Sitting Area, Carpet |
| Bedroom 3 Dimensions | 12x14 |
| Bedroom 4 Dimensions | 12x15 |
| Bedroom 2 Dimensions | 12x14 |
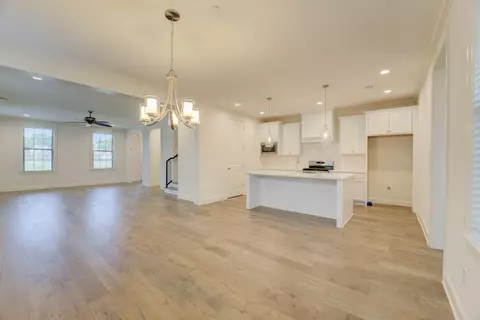
| Living/Dining/Kitchen | Separate Dining Room, Great Room, Eat-In Kitchen, Breakfast Bar, Separate Breakfast Room, Pantry |
| Kitchen Dimensions | 12x24 |
| Living Room Dimensions | 18x22 |
| Play/Bonus Room Dimension | 24x18 |
| Dining Room Dimensions | 14x18 |
| Other Rooms | Laundry Room, Bonus Room |
| Den/Great Room Dimensions | 0x0 |
| 2nd Story Floor Plan | 2nd Bedroom, 3rd Bedroom, 4th Or More Bedrooms, 2 Or More Baths, Bonus Room |
| Floors/Ceilings | Wall To Wall Carpet, Sprayed Ceiling, Two Story Foyer |
| # of Rooms | 8 |
| 1st Story Floor Plan | Dining Room, Den/Great Room, Kitchen, Master Bedroom, 1 1/2 Bath, Laundry Room, Breakfast Room |
| Additional Bedroom/Bathroom Info | Master Down, Double Vanity Bath, Whirlpool(s), Separate Tub & Shower |
| Exterior | |
| # of Stories | 2 |
| Foundation | Slab |
| Attached Unit Type | Other (See REMARKS) |
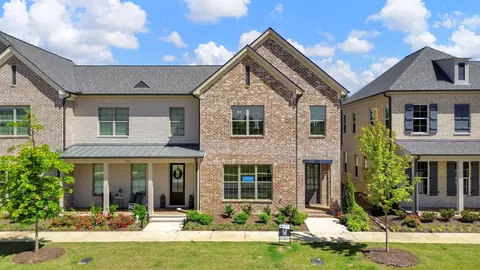
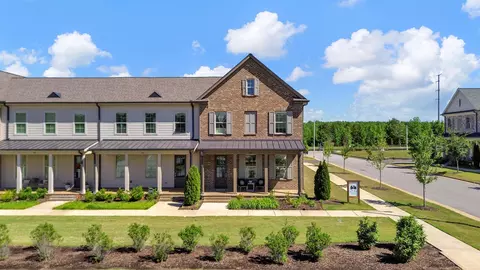
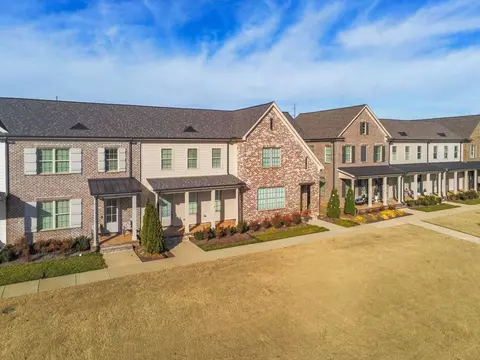
| Style | Traditional |
| Roof | Composition Shingles |
| Attached/Detached Parking | Attached |
| Parking/Storage | Driveway/Pad, Garage Door Opener(s), Side-Load Garage |
| # Covered Parking Spaces | 2 |
| Parking Display | G2A |
| Carport/Garage | Garage |
| Exterior/Windows | Brick Veneer, Double Pane Window(s) |
| Misc Exterior | Patio, Deck |
| Pool Description | In Ground |
| Amenities / Utilities | |
| Heating | Central |
| Fireplace | Ventless Gas Fireplace, In Den/Great Room |
| # of Fireplaces | 1 |
| Cooling | Central |
| Water & Sewer | Electric Water Heater, Public Water, Public Sewer |
| Location | |
| Area | 873C |
| Directions | Traveling West On Poplar Into Collierville, Make A Left On Byhalia Road, Right Onto Antebellum, Right On Evans View Ln, House Is On The Left. |
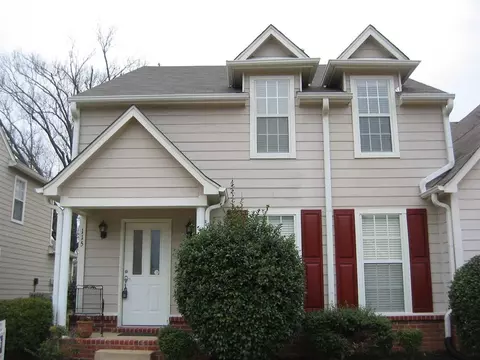
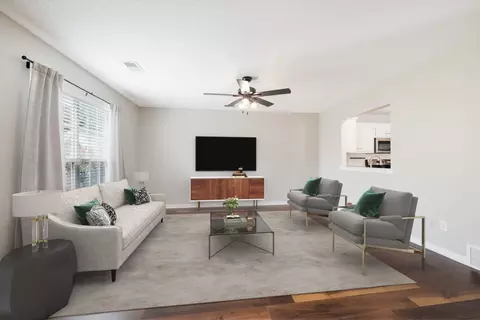
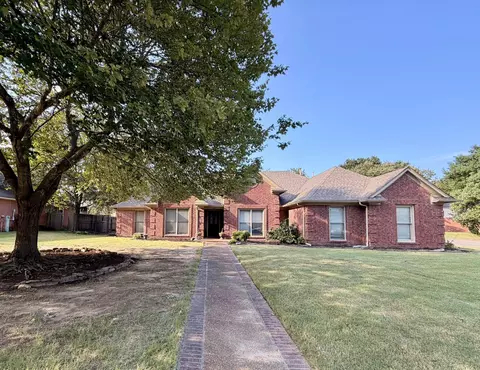
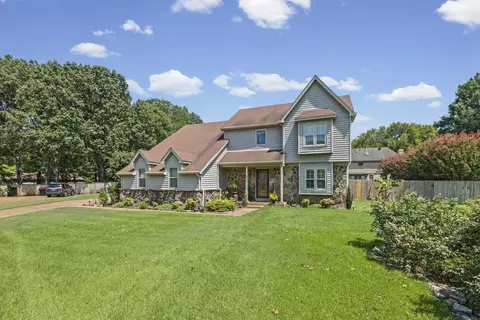
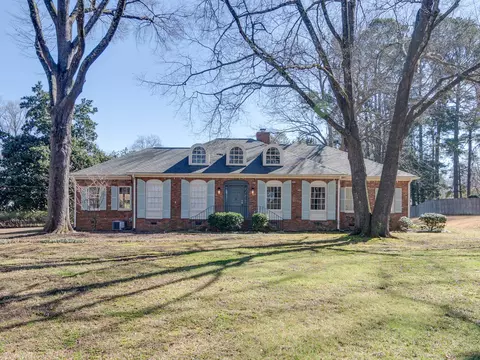
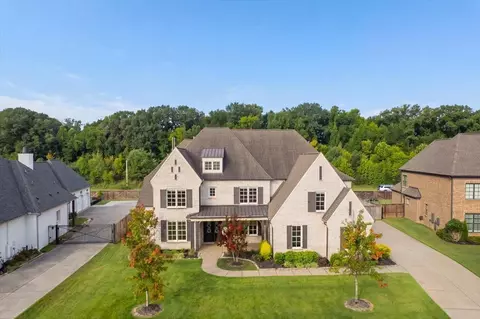
$619,400
$209,000
$389,990
$525,000
$340,000
$312,900
$749,999
$360,645
$312,490
$399,700
$317,450
$257,000
$165,900
$353,900
$197,500
$175,340
$409,500
$182,000
$338,900
$674,950
$489,900
$404,500
$415,000
$399,950
$219,000
$299,900
$315,400
$163,750