
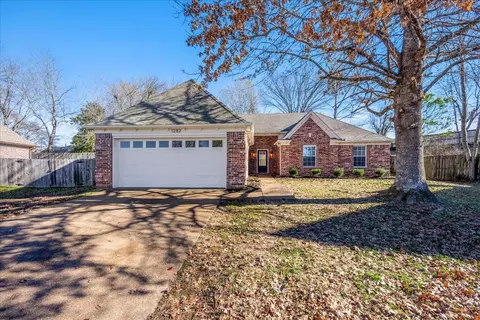
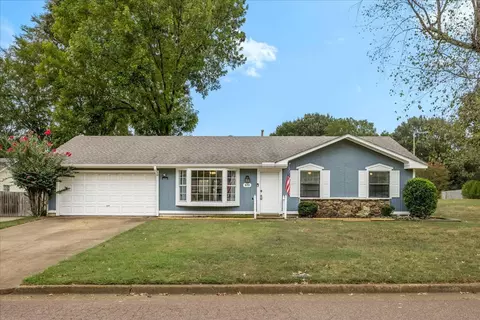
- $354,900
- 3Bd
- 2Ba
- 1,672 Sq Ft
SOLD 08/25/26


Last sold 07/16/2013 for $300K
bed
bath
| Property type House | Neighborhood | Year built 2008 | HOA fee $0/month | Lot size 8,712 Sqft | Movoto estimate | Parking 3 garage spaces |
| Overview | |
| Lot Size | 70 X 127.99 |
| Lot Description | Level, Professionally Landscaped, Wood Fenced |
| Zero Lot Line | No |
| Lot # | 165 |
| Acreage | 0.2 |
| Parcel ID | C0233F J00064 |
| Annual County Tax | 3550 |
| Annual City Tax | 1251 |
| Neighborhood Association | Yes |
| Interior | |
| Total Bathrooms | 3 |
| Master Bathroom Description | Double Sinks, Whirlpool Tub, Separate Shower, Vaulted/Coffered Ceiling, Smooth Ceiling, Tile Floor |
| Full Bathrooms | 3 |
| Bedroom 2 Description | Level 1, Shared Bath, Smooth Ceiling, Carpet |
| Master Bedroom Dimensions | 17X14 |
| Bedroom 3 Description | Level 2, Shared Bath, Smooth Ceiling, Carpet |
| Bedroom 4 Description | Level 2, Smooth Ceiling, Carpet |
| Bedrooms | 4 |
| Bedrooms Down | 2 |
| Master Bedroom | Level 1, Walk-In Closet, Vaulted/Coffered Ceiling, Smooth Ceiling, Carpet |
| Bedroom 3 Dimensions | 14X11 |
| Bedroom 4 Dimensions | 15X12 |
| Bedroom 2 Dimensions | 14X12 |
| Living/Dining/Kitchen | Separate Dining Room, Separate Den, Eat-In Kitchen, Pantry, Island In Kitchen, Keeping/Hearth Room |
| Kitchen Dimensions | 16X15 |
| Living Room Dimensions | 0X0 |
| Play/Bonus Room Dimension | 28X16 |
| Dining Room Dimensions | 14X10 |
| Other Rooms | Laundry Room, Bonus Room, Entry Hall, Loft/Balcony |
| Den/Great Room Dimensions | 15X15 |
| Breakfast Dimensions | 10X10 |
| 2nd Story Floor Plan | 3rd Bedroom, 4th Or More Bedrooms, 1 Bath, Bonus Room |
| Floors/Ceilings | Part Hardwood, Part Carpet, Tile, Smooth Ceiling, 9 Or More Ft. Ceiling, Vaulted/Coff/Tray Ceiling, Two Story Foyer |
| # of Rooms | 9 |
| 1st Story Floor Plan | Dining Room, Den/Great Room, Kitchen, Master Bedroom, 2nd Bedroom, 2 Or More Baths, Laundry Room, Keeping/Hearth Room |
| Misc Interior | All Window Treatments, Walk-In Closet(s), Security System, Smoke Detector(s) |
| Additional Bedroom/Bathroom Info | Master Down, Vaulted/Coffered Master, Luxury Master Bath, Double Vanity Bath, Whirlpool(s), Separate Tub & Shower, Full Bath Down |
| Exterior | |
| # of Stories | 1.5 |
| Foundation | Slab |
| Style | Traditional |
| Roof | Composition Shingles |
| Attached/Detached Parking | Attached |
| Parking/Storage | Garage Door Opener(s), Side-Load Garage |
| # Covered Parking Spaces | 3 |
| Parking Display | G3A |
| Carport/Garage | Garage |
| Exterior/Windows | Aluminum Window(s) |
| Misc Exterior | Patio, Nbrhd Recreation Facility |
| Pool Description | None |
| Amenities / Utilities | |
| Heating | Central, Gas, Dual System |
| Fireplace | Ventless Gas Fireplace, In Keeping/Hearth Room, Gas Starter, Gas Logs |
| # of Fireplaces | 1 |
| Cooling | Central, Ceiling Fan(s), Dual System, 220 Wiring |
| Water & Sewer | Gas Water Heater, Public Water, Well Water |
| Interior Equipment | Range/Oven, Self Cleaning Oven, Disposal, Dishwasher, Microwave, Cable Wired, Cable Available |
| Location | |
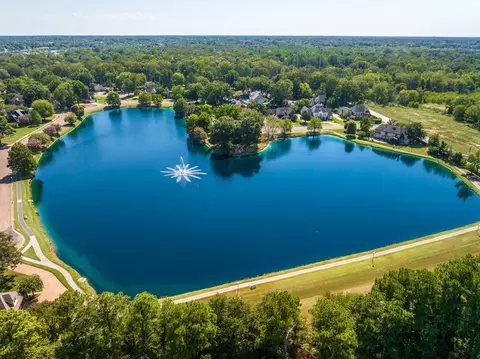
| Neighborhood Amenities | Lake |
| Area | 873 |
| Directions | East On Shelton From Peterson Lake, Left/north On Rain Hill Into Crystal Lake. Right On Sweet Rain, Left At Stop Sign (no Street Sign, But Is Rain Lake Ln E). Right On Rain Water, Right On Raindrop. Home Is On Right. |
| Est. value | Bed/bath | Sqft | mi | |
|---|---|---|---|---|
| 1327 Rain Drop Dr, Collierville, TN 38017 | $475,000 | 4/3 | 2,952 | 0.01 |
| 1313 Rain Drop Dr, Collierville, TN 38017 | $496,000 | 4/3 | 3,471 | 0.01 |
| 1318 Rain Lake Ln E, Collierville, TN 38017 | $452,000 | 4/3 | 2,771 | 0.02 |
| 1305 Rain Drop Dr, Collierville, TN 38017 | $473,000 | 4/3 | 3,112 | 0.03 |
| 1333 Rain Drop Dr, Collierville, TN 38017 | $498,000 | 4/3 | 3,480 | 0.03 |
| 1320 Rain Drop Dr, Collierville, TN 38017 | $475,000 | 4/3 | 3,136 | 0.03 |
| 1314 Rain Lake Ln E, Collierville, TN 38017 | $440,000 | 3/2 | 2,540 | 0.03 |
| 1326 Rain Lake Ln E, Collierville, TN 38017 | $495,000 | 4/3 | 3,361 | 0.03 |
Estimated values are based on public record data and automated valuation models. Values are not guaranteed and may not reflect current market conditions.
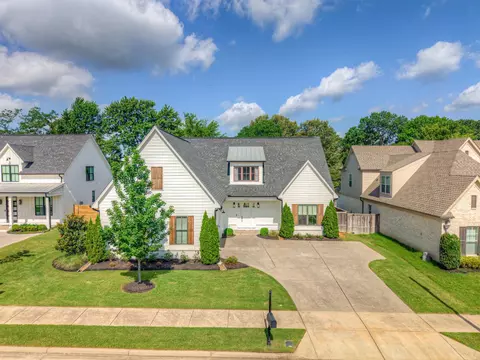
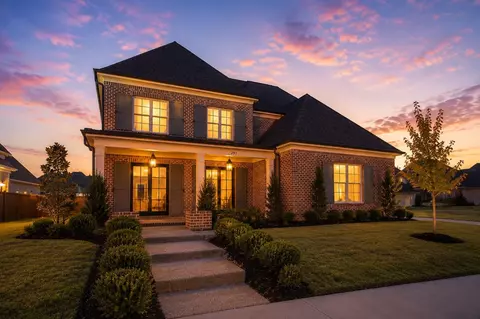
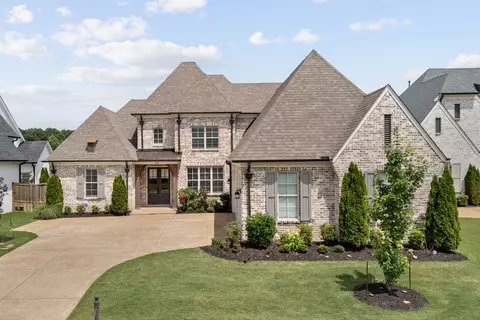
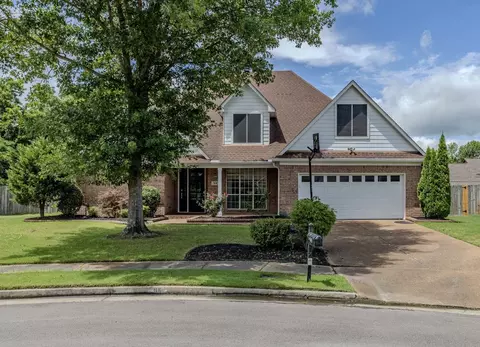
$619,400
$209,000
$389,990
$525,000
$340,000
$312,900
$749,999
$360,645
$312,490
$399,700
$317,450
$257,000
$165,900
$353,900
$197,500
$175,340
$409,500
$182,000
$338,900
$674,950
$489,900
$404,500
$415,000
$399,950
$219,000
$299,900
$315,400
$163,750