Movoto Real Estate
  • Exterior
  • Other
  • Dining
  • Living
  • Kitchen
  • Bedroom
  • Bath
  • View/Area

22 S Auburn St, Colfax, CA 95713

$449,000
•
  • 3

    bed

  • 2

    bath

  • 1,288

    Sqft ($349/Sqft)

House active under contract 17 days

About 22 S Auburn St

Property type House
Year built 1920
HOA fee $0/month
Lot size 8,716 Sqft
Movoto estimate
Parking 2 garage spaces
Property description
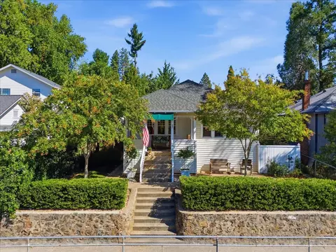
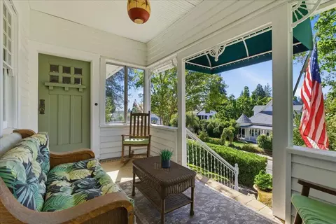
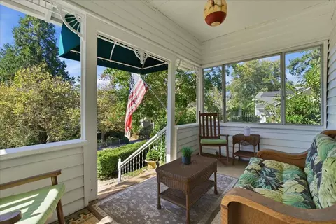
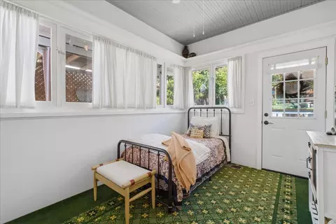
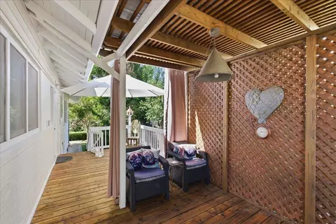
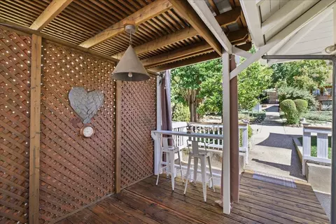
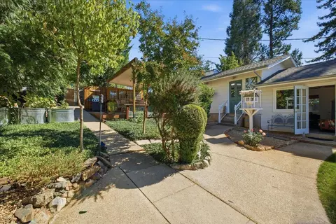
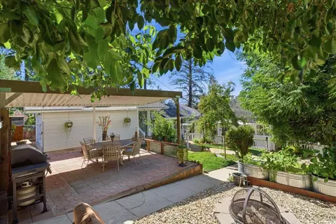
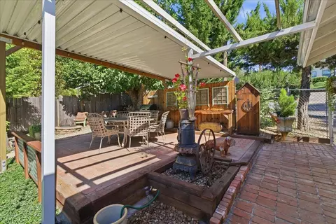
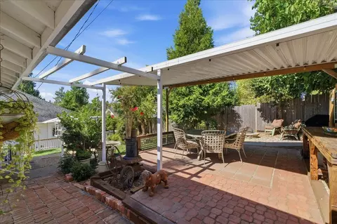
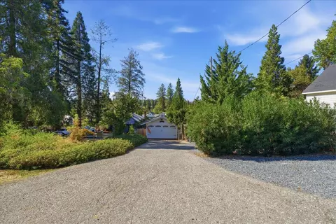
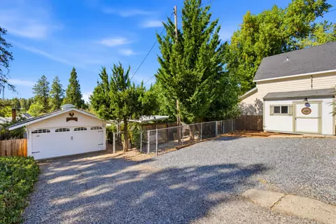
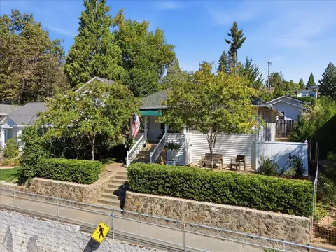
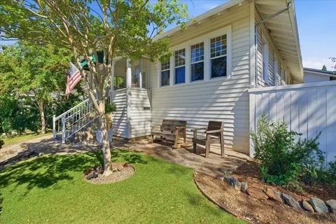
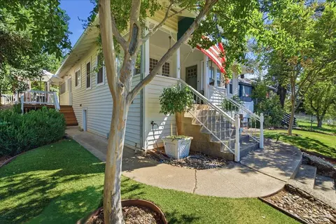
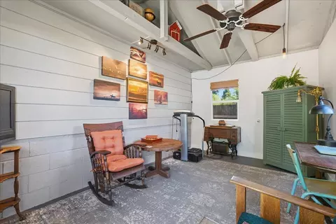
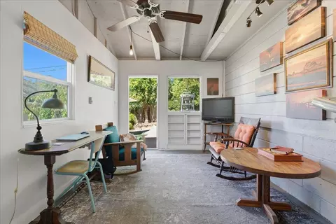
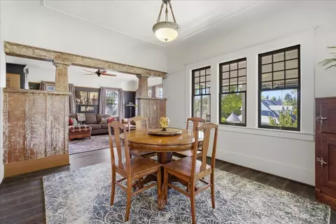
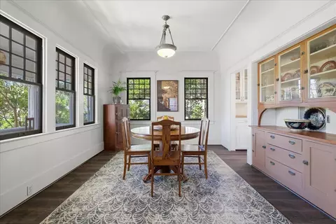
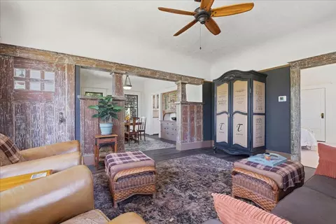
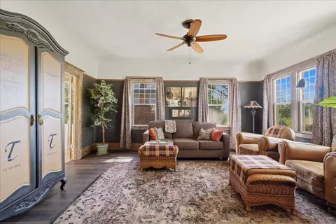
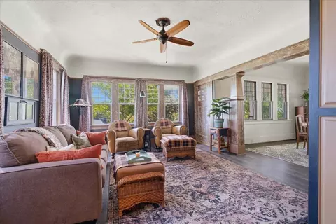
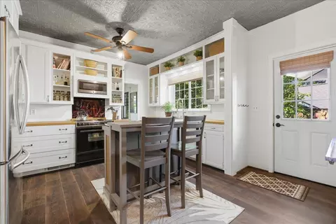
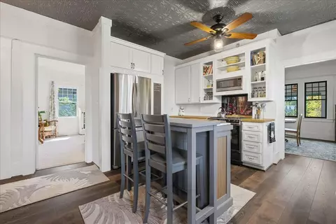
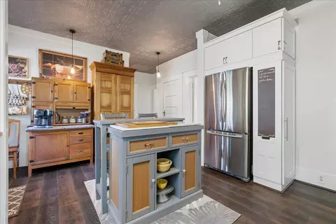
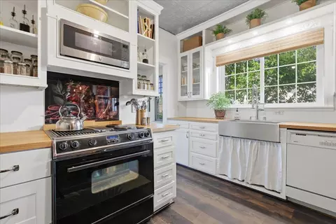
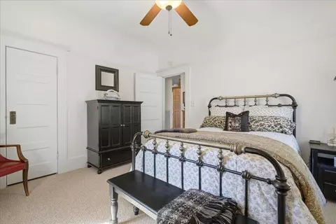
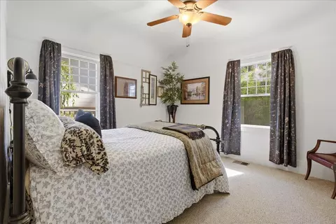
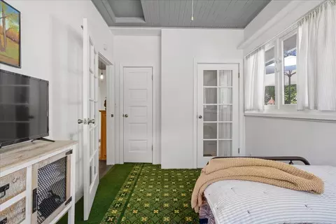
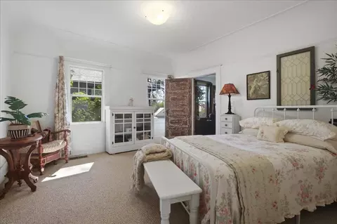
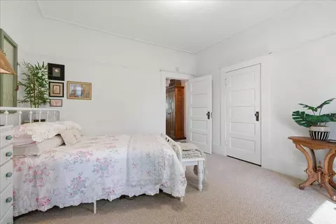
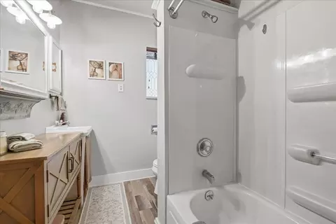
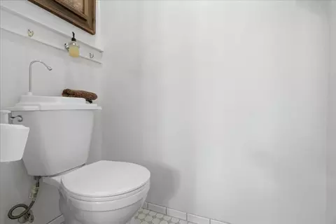
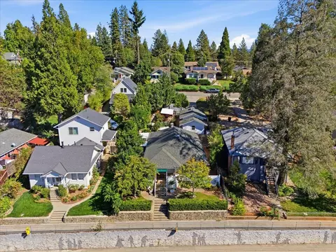
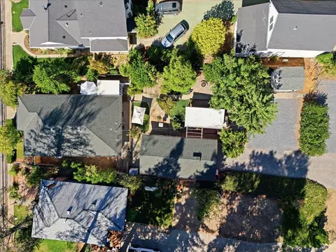
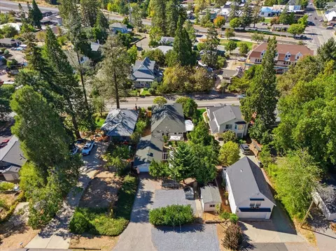
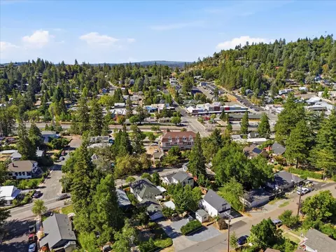
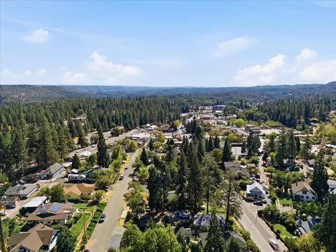
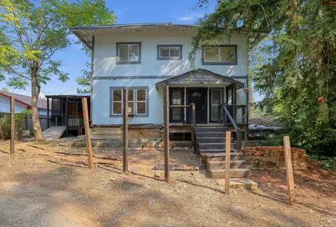
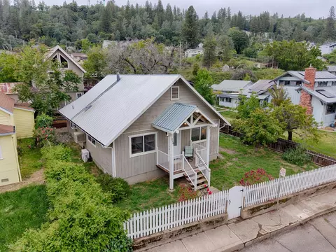
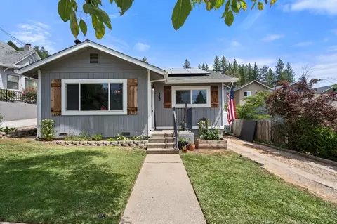
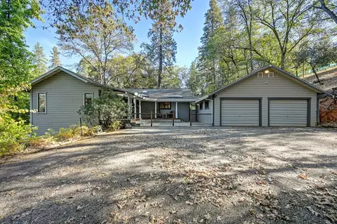
First time on the market in 35 years! From the moment you arrive, you can see the love, care and pride of ownership that have gone into this truly special 1920s Colfax home. Thoughtfully updated while preserving so much of its original character, this home beautifully blends vintage charm with modern comfort. Step inside and immediately notice the original coved ceilings, beautiful woodwork and tall ceilings that showcase the craftsmanship of another era. Brand-new laminate flooring flows into the formal dining room featuring charming custom built-ins. Continue into the show stopping kitchen, where pressed-metal ceilings create a one-of-a-kind backdrop for butcher-block countertops, refreshed cabinetry, custom cabinet pulls, stainless-steel farmhouse sink and a center island. The home offers three generously sized bedrooms, 1.5 bathrooms, new carpet, updated windows and doors, and numerous improvements throughout. Major systems including the roof, HVAC, water heater, plumbing and electrical have been updated and professionally maintained. As beautiful as the interior is, the outdoor space may steal the show. Relax on the covered front porch and enjoy the charm of small-town Colfax, including local parades passing right by the home, or escape to one of several quiet, covered sitting areas tucked throughout the property. Mature landscaping, established plants and tranquil water features create your own private garden paradise. The oversized lot offers exciting possibilities, including potential for an ADU or lot split with separate addresses, providing an opportunity for additional living space, rental income or future resale potential.(Buyer to verify) The detached two-car garage includes an additional bonus room that's ideal for a home office, gym or hobby space. There's also a separate storage shed plus additional parking with room to accommodate an RV or boat. Homes with this combination of history, character, updates, outdoor living and pride of ownership rarely come available. Located close to town with convenient freeway access, this is your opportunity to experience the charm and slower pace of life that makes Colfax so special. This isn't just a house, it's a home that has been loved for generations and is ready for its next chapter.
Listed by
Listing Agent - Gary A Smith
Listing Office - One Choice Real Estate
Source: Metrolist Services,Inc. mls logo
MLS#226125309 • last updated 4 days ago
Movoto checked Metrolist Services,Inc. for data 3 minutes ago
Request a virtual or in-person tour
Overview
Cooling/AC Ceiling Fan(s), Central
Heating Central
Levels/Style 0
Type Residential
MLS # 226125309
Status Contingent - Show
SubType Single Family Residence
SqFt 1288
Lot Size (Sqft) 8716
Lot Size (Acres) 0.2001
Year Built 1920
Property Condition Updated/Remodeled
Interior
Total # of Bathrooms 2
# of Full Baths 1
# of Partial Baths 1
Total # of Bedrooms 3
Laundry Laundry Closet, Stacked Only
Flooring Carpet, Laminate, Tile
Appliances Built-In Electric Range, Dishwasher, Disposal, Microwave
Exterior
Foundation Raised
Roof Composition
Construction Vinyl Siding, Frame, Wood
Parking RV Access, RV Possible, Detached, Side-by-Side, Garage Facing Rear, Guest Parking Available
Exterior Features Covered Courtyard, Dog Run
Patio/Porch Front Porch, Covered Patio
Lot Features Auto Sprinkler F&R, Curb(s)/Gutter(s), Garden, Shape Regular, Grass Artificial, Landscape Back, Landscape Front, Low Maintenance
Other Structures Shed(s)
Fencing Chain Link, Wood
Irrigation Source Public District
Amenities / Utilities
Sewer/Septic Public Sewer
Water Source Public, Water District
Location
Elementary School District Colfax Elementary
Middle School District Colfax Elementary
High School District Placer Union High
Directions I80 To The Main Colfax Exit. Turn Right On S. Auburn, Right On E. Church St And Left On S. Foresthill St To Address. You Have To Access The House From The Back. Roof Is 2009, HVAC Is 2022, Water Heater Is 2018, Siding Is 1994, Carpet Is 2 Years Old, Laminate Is 4 Months Old, Whole House Fan Is 1 Year, Plumbing Was Updated In 2016, Electrical Was 2018 All Systems Are Maintained Twice A Year By Professionals. This Is A Truly Special Home.
APN 006-074-006-000
Multifamily Details
Lot/ Land Details
Road Responsibility Public Maintained Road
Topography Snow Line Above, Lot Sloped, Trees Few, Snow Line Above, Lot Sloped, Trees Few
Road Surface Paved
Tour this home
When would you like to see 22 S Auburn St?
question
Have a question about this property? Call us at (844) 430-0869
3/10
9/10
Source: GreatSchools.org © 2026. All rights reserved.

Around the neighborhood

Explore everything this neighborhood has to offer.
49/100
Walk
68/100
Family
11/100
Dining
63/100
Pet
  • Real Estate
  • CA
  • Placer County
  • Colfax
  • 95713
  • 22 S Auburn St

My commute

Enter a destination to see travel time and distance.
By entering my info and clicking Ask a Question below, I am providing my e-signature and express written consent to receive marketing emails, calls, and texts (including via automatic telephone dialing systems, AI generative, artificial or pre-recorded voice technology) relating to my inquiry from Movoto (and parties calling/messaging on their behalf) even if my number appears on the company, state, or national Do Not Call Registry. You also agree to ourTerms and Conditions and Privacy Policy. Consent not required to receive services (call 1-844-420-1270 to be connected without providing consent).

Nearby homes for sale in Colfax, CA

Nearby recently sold homes in Colfax, CA

Newest listings in 95713

Meet with a real estate agent today (844) 430-0869
The multiple listing information is provided by Metrolist Services, Inc. IDX information is provided exclusively for consumers’ personal, non-commercial use and that it may not be used for any purpose other than to identify prospective properties consumers may be interested in purchasing. Information deemed reliable but not guaranteed to be accurate. Buyer to verify all information. The information provided is for consumers' personal, non-commercial use and may not be used for any purpose other than to identify prospective properties consumers may be interested in purchasing. Listing information updated every 15 minutes. Terms of use & Privacy Policy, California Privacy Info. Copyright © 2005 - 2026 Movoto, Inc. All rights reserved. Equal Housing Opportunity CalDRE CalDRE #01517281
Movoto Real Estate is committed to ensuring accessibility for individuals with disabilities. We are continuously working to improve the accessibility of our web experience for everyone. We welcome feedback and accommodation requests, please submit them here.
Sacramento Metrolist Multiple Listing Service™ system
The real estate listing data marked with this icon comes from the IDX program of the Sacramento Metrolist Multiple Listing Service™ system. Information deemed reliable, but not verified or guaranteed. Users are responsible for checking the accuracy, completeness, currency, and status of all information. All measurements and all calculations of area (i.e., Sq Ft and Acreage) are approximate. Broker has represented to MetroList that Broker has a valid listing signed by seller authorizing placement in the MLS. Above information is provided by Seller and/or other sources and has not been verified by Broker. Some properties that appear for sale on this web site may subsequently have been sold and may no longer be available. Copyright 2026 MetroList Services, Inc. Metrolist Terms of Use
Requests for information regarding mortgage products will be directed to Movoto.com affiliate, Lower, LLC - a licensed Mortgage Lender (NMLS #1124061), or, based on your location, may be redirected to a participating mortgage marketing partner that may pay Lower, LLC for any consumer contact information provided through this site.