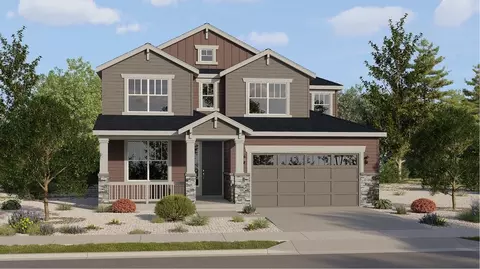
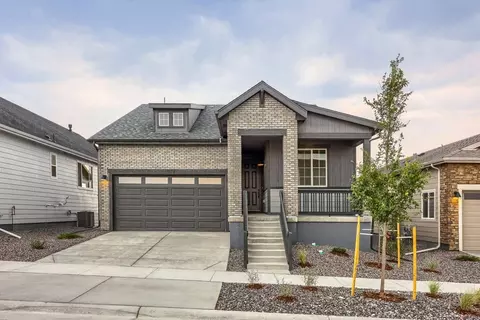
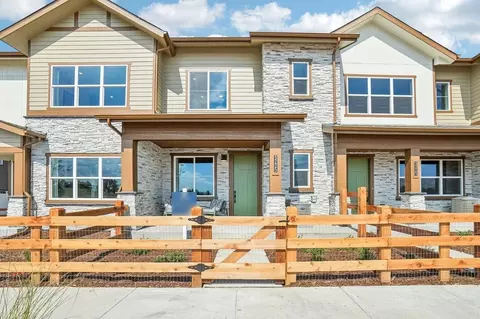
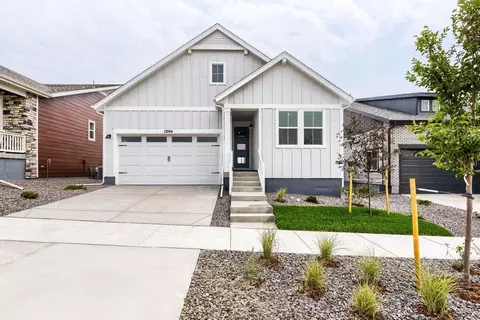
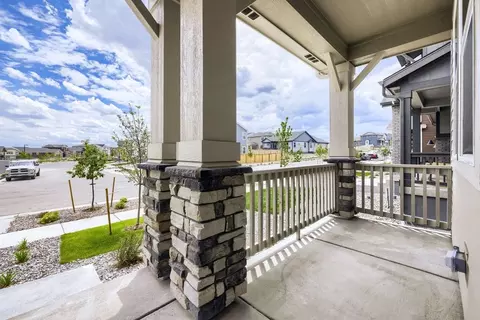
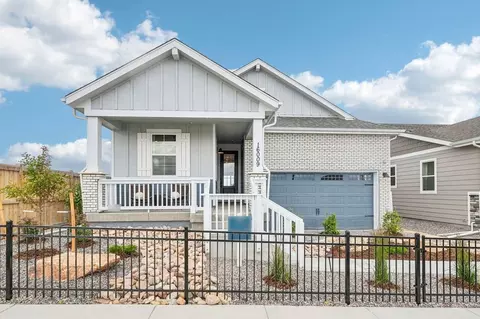
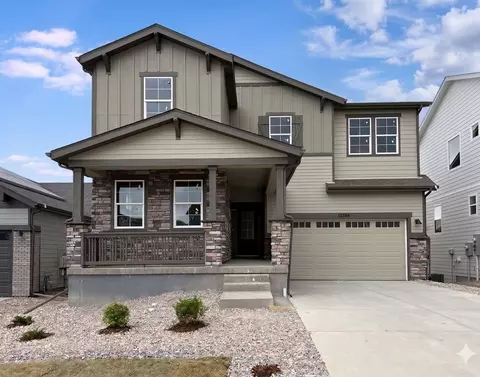
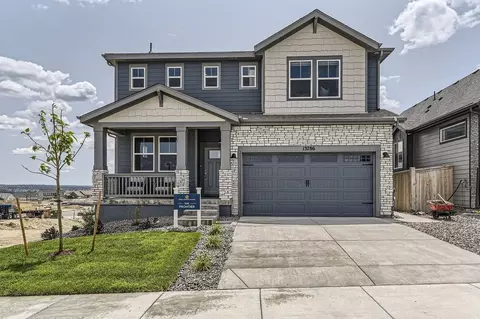
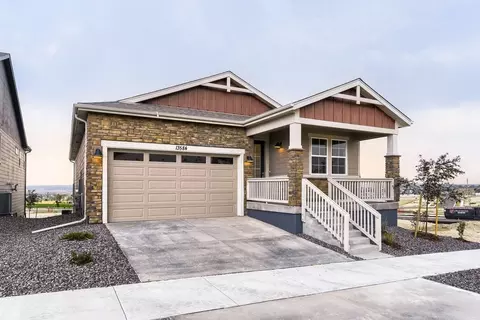
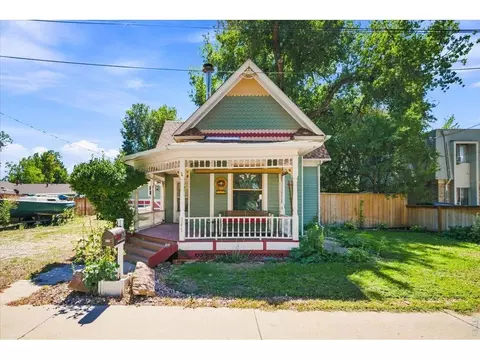
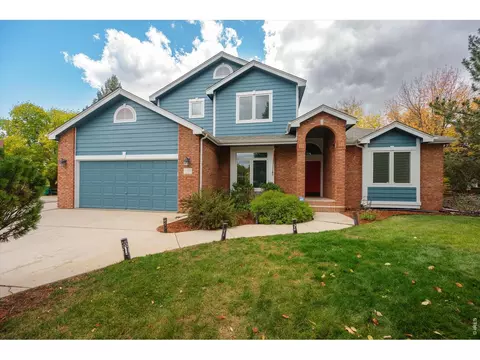
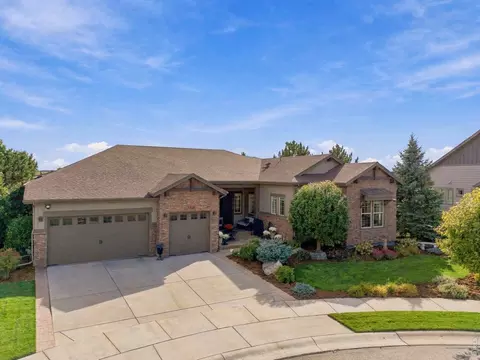
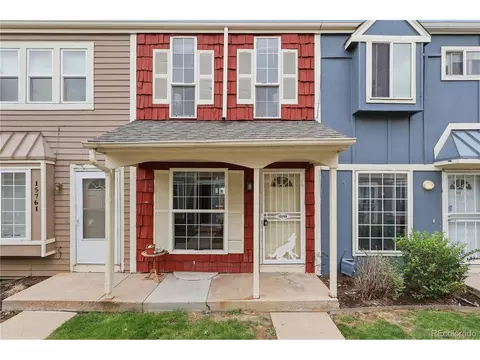
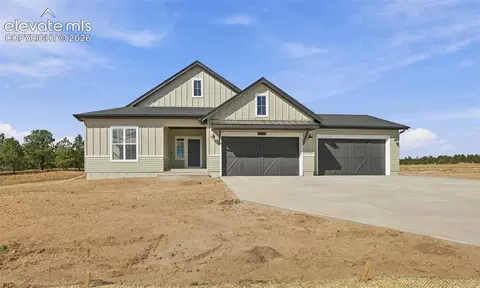
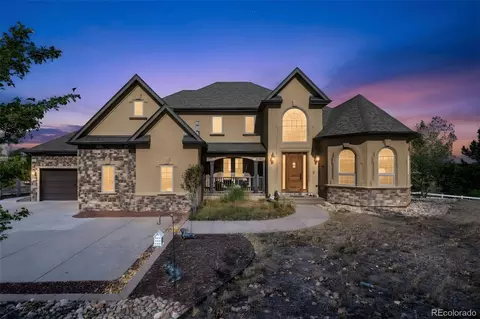
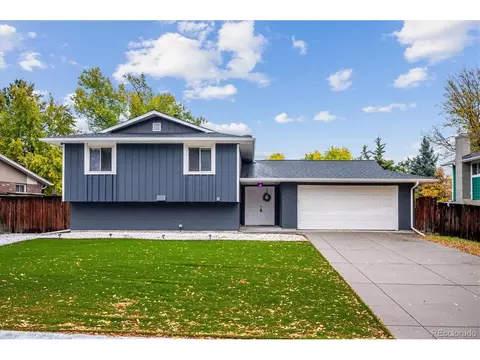
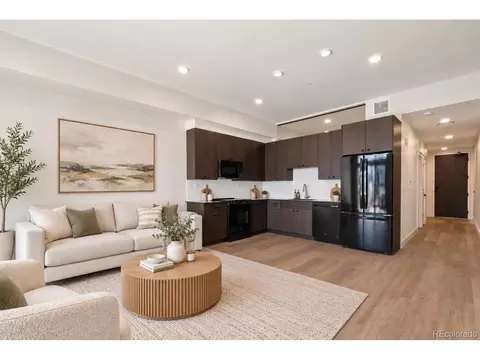
- $1,059,900
- 5Bd
- 4Ba
- 4,018 Sq Ft
Colorado Homes For Sale & Real Estate | Page 85
50,000 Homes
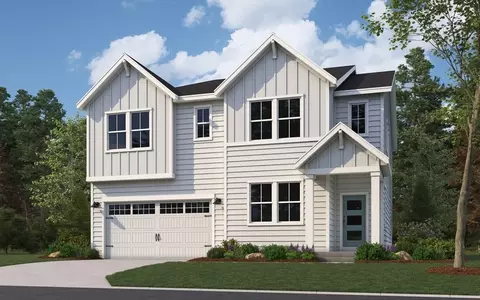
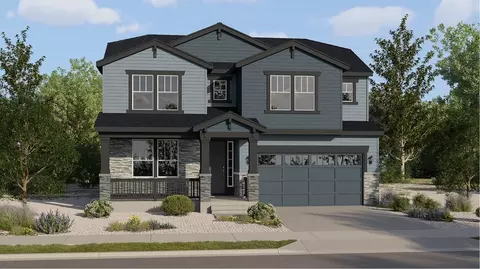
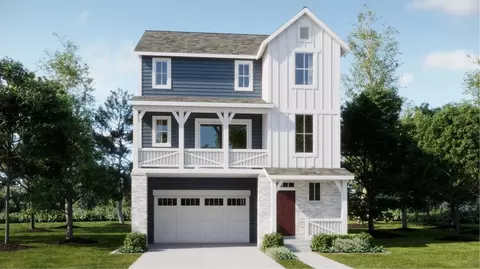
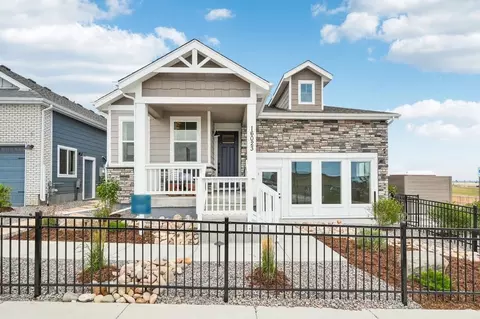
The Willow floor plan offers 2,448 square feet of thoughtfully designed living space, featuring 3 bedrooms, 2.5 bathrooms, and a spacious 2-car garage. Its open-concept layout creates a bright, inviting atmosphere, complemented by a versatile basement that provides ample storage or the potential for future customization. On the main floor, a dedicated study offers a peaceful retreat for work or relaxation. Upstairs, you'll find all bedrooms grouped together alongside a flexible loft area-perfect for a playroom, media space, or additional living area. The primary suite impresses with a large walk-in closet and dual vanities, combining comfort and convenience in one private sanctuary.
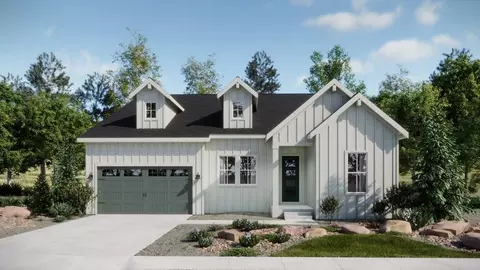
- $694,990
- 3Bd
- 2Ba
- 2,448 Sq Ft
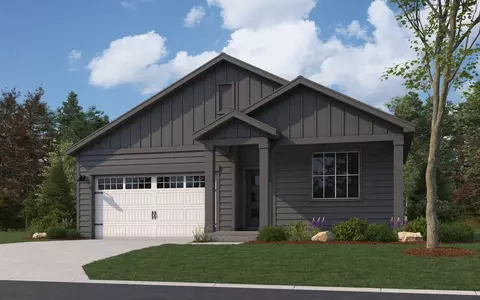
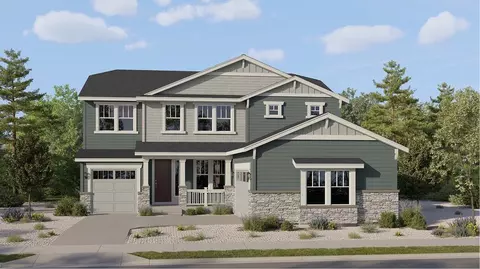
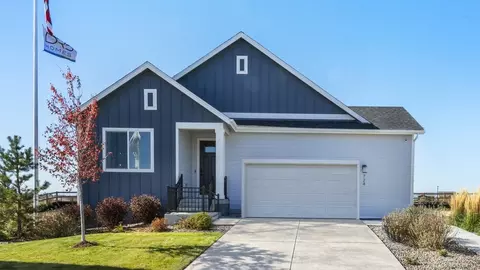
Experience the convenience and comfort of single-level living with the Silverthorne floor plan. This spacious, open-layout home is designed to maximize natural flow between living areas, creating a bright and welcoming atmosphere. Featuring three bedrooms and two full bathrooms, the Silverthorne offers plenty of room for family, guests, or a home office. Thoughtfully designed with a perfect blend of functionality and style, this floor plan provides comfortable living spaces that adapt effortlessly to your lifestyle.
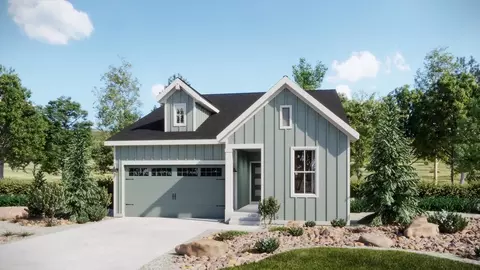
- $644,990
- 3Bd
- 2Ba
- 1,894 Sq Ft
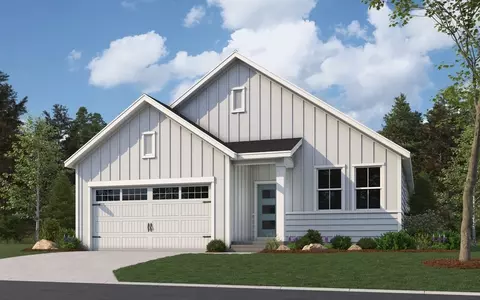
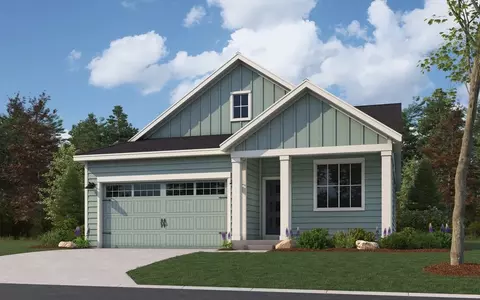
The Alpine floor plan is a thoughtfully designed single-story home that offers comfort, style, and flexibility. Featuring 3 bedrooms and 2 full bathrooms, this layout is perfect for everyday living and easy entertaining. The spacious primary suite provides a peaceful retreat, while the open-concept great room and dedicated dining area create a warm, welcoming atmosphere for family and guests. An unfinished basement offers valuable space for storage or future expansion-whether you envision a home gym, extra bedroom, or media room. With its blend of functional design and customizable options, the Alpine is a charming and versatile choice for a variety of lifestyles.
- $634,990
- 3Bd
- 2Ba
- 1,700 Sq Ft
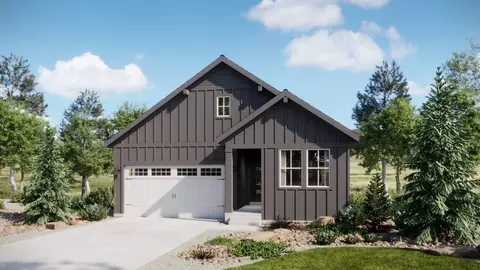
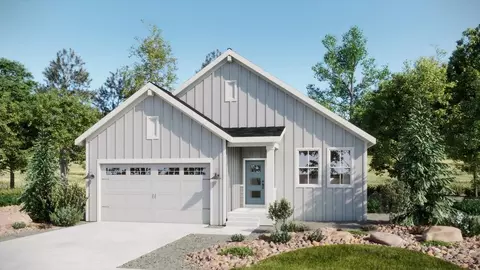
The Trailside floor plan offers 1,967 square feet of well-designed living space with a focus on flexibility and ease of living. The expansive great room creates a natural gathering space, while the adjacent kitchen and dining area provide the perfect backdrop for everything from casual mornings to special occasions. A dedicated den adds valuable versatility, making it ideal for a home office, fitness room, or creative studio. The private primary suite is thoughtfully tucked away, offering a spacious retreat with a walk-in closet and en suite bath. A secondary bedroom and full bath provide comfortable accommodations for guests, while the basement offers additional storage and future expansion potential. Complete with a two-car garage, the Trailside is designed to adapt to your lifestyle while delivering everyday comfort.
- $659,990
- 2Bd
- 2Ba
- 1,967 Sq Ft
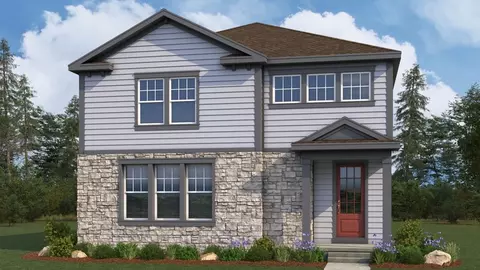
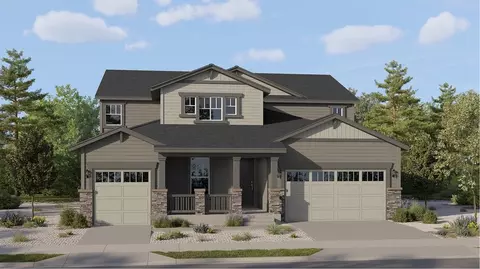
Showcasing Lennar's Next Gen(R) design, this two-story residence is ideal for multigenerational households. The main home features an open layout on the first level and three bedrooms, including the owner's suite, on the second. The private suite has its own separate entrance, living room, kitchenette, bedroom and bathroom.
- $869,900
- 5Bd
- 4Ba
- 3,188 Sq Ft
A spacious open floorplan found on the first level of this two-story home hosts the Great Room, kitchen and nook, while a formal dining room and outdoor space offer ample room for entertaining friends and family. The study is ideal for those who need a home office, and a bedroom suite provides a convenient space for overnight guests. Four more bedrooms occupy the second floor.
- $1,024,900
- 5Bd
- 4Ba
- 3,499 Sq Ft
Welcome to The Aspen -a beautifully designed single-story home that offers the perfect blend of comfort, functionality, and style. With 4 spacious bedrooms, 2 full bathrooms, and a two-car garage, this floor plan is ideal for growing families, downsizers, or anyone looking for easy, one-level living. The open-concept layout centers around a bright and airy family room that flows effortlessly into the dining area-creating a warm and welcoming space for everyday living and entertaining. The kitchen is perfectly positioned at the heart of the home, complete with modern finishes and convenient access to both the family and dining areas. The private owner's suite is thoughtfully tucked away from the other bedrooms and features a luxurious en-suite bath and generous walk-in closet. Three additional bedrooms are located nearby and share a full bath-ideal for kids, guests, or a home office setup. Step outside to enjoy a covered patio, perfect for morning coffee, evening BBQs, or simply relaxing outdoors. Designed with smart flow and modern living in mind, The Aspen offers everything you need-on one convenient level.
- $614,990
- 4Bd
- 2Ba
- 1,739 Sq Ft
The Alpine is a 1,700 sq. ft. single-story home featuring 2 bedrooms plus a flex room, 2 bathrooms, and a 2-car garage. A covered front porch leads into a foyer past a den and secondary bedroom, opening into an open-concept kitchen, casual dining area, and family room. The private primary suite includes a walk-in closet, en-suite bath, and direct access to a patio, while a dedicated laundry room sits conveniently near the garage entrance. The home is available in 5 distinct exterior elevations.
- $624,990
- 2Bd
- 2Ba
- 1,700 Sq Ft
On the main level, this new two-story home features an a versatile study, an ideal space for remote work, and an expansive three-bay tandem garage for abundant storage, alongside an open-concept layout that connects the Great Room, kitchen and dining nook. Upstairs, the spacious owner's suite provides a private sanctuary complete with a walk-in closet and en-suite bathroom. Three additional bedrooms, each featuring direct access to a full bathroom, complete the second floor.
- $794,900
- 4Bd
- 3Ba
- 2,584 Sq Ft
The Valley offers an impressive 2,711 square feet of thoughtfully designed living space, combining comfort, versatility, and room to make the home your own. Featuring three bedrooms, a flexible bonus room, three-and-a-half baths, a three-car garage, and a full basement, this home provides space for both everyday living and future possibilities. The open-concept living areas create a welcoming environment for gathering, while private retreats offer comfort and relaxation. With expansive spaces and a layout designed to support every season of life, the Valley is a home where lasting memories are made.
- $804,990
- 3Bd
- 3Ba
- 2,711 Sq Ft
The Hilltop floor plan offers 1,802 square feet of beautifully balanced living space, featuring two bedrooms, two bathrooms, and a versatile den that can be customized to fit your needs. The thoughtfully designed layout provides a seamless flow between the kitchen, dining area, and great room, creating a welcoming environment for both quiet evenings and entertaining guests. The spacious primary suite serves as a private retreat with a generous walk-in closet and elegant bath, while the secondary bedroom is ideally situated for visiting family and friends. A basement adds valuable storage and future expansion potential, and the two-car garage provides everyday convenience. With its blend of open living spaces and private retreats, the Hilltop floor plan is designed to make every day feel effortless.
- $644,990
- 2Bd
- 2Ba
- 1,802 Sq Ft
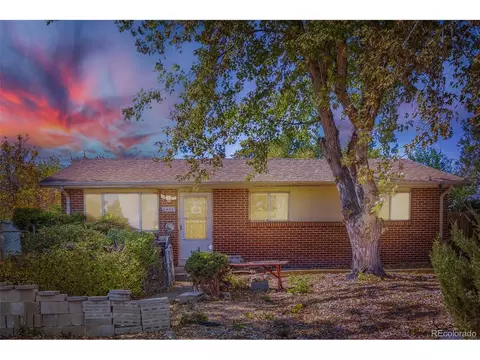
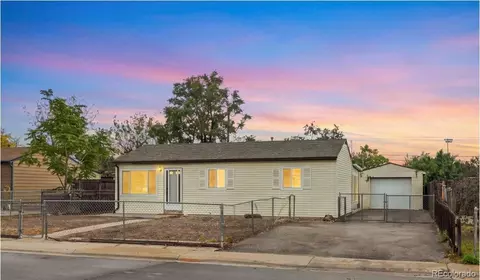
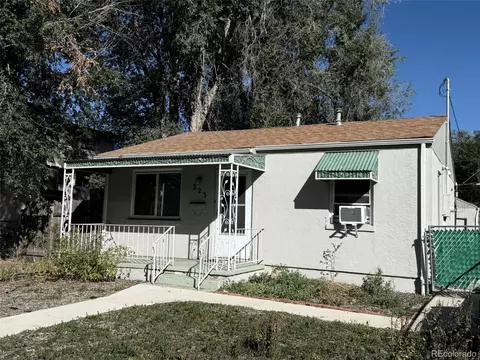
Here's your opportunity to own a single-family home in Arvada, build equity, & make it your own. At 8469 Ames St, you're getting the benefits of a ranch-style layout w/ a basement, 3 bd, 2 bath, a detached garage, & a spacious lot, all in an established neighborhood w/ convenient access to DNVR, Boulder, Arvada, & Westminster. Instead of paying a premium for someone else's renovation choices, you can update this home at your own pace & create the spaces & finishes that work for you. The ranch-style layout provides convenient main-level living, while the basement gives you additional space & flexibility for storage, recreation, a home office, w/out area, hobbies, or future improvements. 3 bedrooms provide even more options for family, guests, or work-from-home space. The detached garage gives you additional room for parking, storage, bikes, outdoor gear, tools, or weekend projects. Step outside & you'll have a generous yard w/ room to entertain, garden, play, relax, or create the outdoor living space you've been wanting. You'll also enjoy a location that keeps everyday conveniences close, including shopping, dining, parks, recreation, schools, & major commuter routes. Head into Olde Town Arvada, commute toward DNVR or Boulder, or explore everything the northwest metro has to offer without giving up the space & privacy of a single-family home. If you've been waiting for a home where you can put in some work, personalize it to your taste, & potentially create value along the way, this is one to see. Investors & renovation-minded buyers will also recognize the possibilities offered by the combination of the basement, spacious lot, detached garage, ranch floor plan, & Arvada location. Property is sold AS-IS. Seller will not make repairs, replacements, or improvements. Buyer is encouraged to complete all inspections & due diligence & verify information important to their purchase. Bring your ideas, make it yours, & take advantage of the opportunity at 8469 Ames Street.
- $400,000
- 5Bd
- 3Ba
- 999 Sq Ft
13574 Solaris Street The Heritage floor plan offers 1,779 square feet of comfortable and flexible living space, featuring two bedrooms, two bathrooms, and a versatile den that can be tailored to your lifestyle as a home office, reading room, or hobby space. The open-concept design brings together the kitchen, dining area, and great room, creating a bright and welcoming setting for both everyday living and entertaining. The private primary suite features a spacious walk-in closet and a thoughtfully designed bath, while the secondary bedroom and bath provide a comfortable retreat for guests. A basement offers additional storage and future expansion possibilities, and the two-car garage adds convenience and functionality. Blending thoughtful design with everyday comfort, the Heritage is perfectly suited for modern living.
- $659,990
- 2Bd
- 2Ba
- 1,779 Sq Ft
$20K
The Bryant is a thoughtfully designed two-story home featuring 3 bedrooms, 2.5 bathrooms, 1,542 square feet of living space, and a 2-car garage. With a welcoming family room, a functional kitchen layout, and a private upstairs bedroom retreat, the Bryant offers a comfortable and efficient design for modern living. Upon entering the first floor, you're greeted by an inviting family room that creates a warm, comfortable space for relaxing and entertaining. The kitchen is situated along the back wall of the home, providing a practical layout for everyday cooking and meal preparation. A spacious storage closet tucked beneath the stairs offers convenient room for household essentials, while a nearby half bath adds functionality for guests and everyday use. The attached 2-car garage provides additional convenience and storage. Upstairs, all three bedrooms are thoughtfully arranged to provide a comfortable separation between shared living areas and private spaces. The primary bedroom is located on the right side of the second floor and features a generous walk-in closet and a private full bathroom with a dual-sink configuration for added convenience. On the opposite side, two additional bedrooms offer flexible space for family members, guests, or a home office. One bedroom features a larger layout with a standard closet, while the other offers a more compact footprint with a larger closet for additional storage. A shared full bathroom serves the secondary bedrooms. Combining an...
- $549,990
- 3Bd
- 3Ba
- 1,542 Sq Ft
Welcome to 13564 Solaris Street, featuring the Trailside floor plan with 1,967 square feet of thoughtfully designed living space. This home offers two bedrooms, two bathrooms, and a versatile den that's perfect for a home office, fitness room, or additional living space. The open-concept kitchen flows seamlessly into the dining area and expansive great room, creating a warm and inviting setting for entertaining and everyday living. The private primary suite features a spacious walk-in closet and en-suite bath, while the secondary bedroom and full bath provide comfort for guests. An unfinished basement offers ample storage and future finishing potential, and the attached two-car garage adds everyday convenience. Designed for both comfort and flexibility, this home is ready to complement your lifestyle.
- $689,990
- 2Bd
- 2Ba
- 1,967 Sq Ft
$20K
The Braeburn floorplan is a versatile two-story home with 3 bedrooms and 2.5 bathrooms, designed to accommodate modern living needs with added space. The main floor features a spacious great room, ideal for gatherings, adjacent to a dining room and kitchen area for seamless dining experiences. A cozy study provides an additional space for work or relaxation. Upstairs, the primary bedroom boasts a private bath and walk-in closet, while two additional bedrooms share access to another full bathroom. A loft area offers flexibility as an optional fourth bedroom if desired. Additionally, the home includes a basement, offering extra space for storage or future expansion, making the Braeburn floorplan a perfect fit for those seeking both comfort and functionality in their home.
- $624,991
- 3Bd
- 3Ba
- 2,023 Sq Ft
$25K
16009 Wingrider Point The Trailside floor plan offers 1,967 square feet of well-designed living space with a focus on flexibility and ease of living. The expansive great room creates a natural gathering space, while the adjacent kitchen and dining area provide the perfect backdrop for everything from casual mornings to special occasions. A dedicated den adds valuable versatility, making it ideal for a home office, fitness room, or creative studio. The private primary suite is thoughtfully tucked away, offering a spacious retreat with a walk-in closet and en suite bath. A secondary bedroom and full bath provide comfortable accommodations for guests, while the basement offers additional storage and future expansion potential. Complete with a two-car garage, the Trailside is designed to adapt to your lifestyle while delivering everyday comfort.
- $899,991
- 3Bd
- 3Ba
- 3,455 Sq Ft
Brand new home with walkout basement in the sought-after Looking Glass community in Parker, CO to be completed in APRIL! This spacious 5 bedroom, 3 bath home perfectly blends comfort and thoughtfully designed living space, featuring a main-level bedroom with a full bath-perfect for guests or multigenerational living. The main level features an open-concept living area centered around a cozy fireplace and a stunning kitchen with upgrades throughout. Highlights include a large island, 42" modern gray cabinetry, quartz countertops, and Whirlpool stainless steel appliances-including a gas range, hood, and built-in microwave. Upstairs, enjoy a versatile loft space-perfect for a playroom or second living area-along with 4 generously sized bedrooms. The private primary suite features a spacious walk-in closet and a bright, modern bathroom with dual vanities and a walk-in shower. A full, unfinished walkout basement provides endless potential-expand your living space or design a home gym, theater, or workshop. Located in a vibrant community, Looking Glass offers amenities for everyone to enjoy, while nearby Parker provides shopping, dining, trails, and top-rated schools. Don't miss this opportunity to make this incredible home yours! Schedule a showing today.
- $699,990
- 5Bd
- 3Ba
- 2,612 Sq Ft
$20K
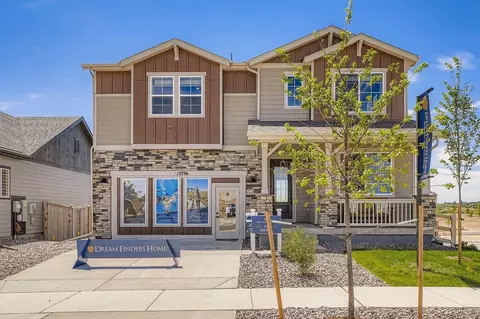
The Frontier by Dream Finders Homes is a spacious two-story home offering 2,588 square feet of comfortable living. It features 3 bedrooms, 2.5 baths, and an expansive unfinished basement for added storage or future customization. The main floor includes a luxurious primary suite with a walk-in closet and private bath, plus a dedicated study that can be converted into a 5th bedroom. The open-concept kitchen flows into a large dining and great room, perfect for entertaining. Upstairs, you'll find two generously sized bedrooms with ample closet space, a shared full bath, and a versatile loft that can become a 4th bedroom or function as a home office or playroom. With its thoughtful layout and flexible design, The Frontier is ideal for modern families seeking space, style, and room to grow.
- $899,990
- 3Bd
- 3Ba
- 3,863 Sq Ft
Welcome to 13584 Solaris Street, featuring the Pinery floor plan with 1,961 square feet of thoughtfully designed living space. This home offers two bedrooms, two bathrooms, and a versatile den that's perfect for a home office, reading room, or hobby space. The open-concept kitchen overlooks the dining area and spacious great room, creating a warm and inviting setting for entertaining and everyday living. The private primary suite features a generous walk-in closet and en-suite bath, while the secondary bedroom and full bath provide comfort for family or guests. An unfinished basement offers abundant storage and future finishing potential, and the attached two-car garage adds everyday convenience. Designed for comfort, flexibility, and low-maintenance living, this home is ready to fit your lifestyle.
- $699,991
- 2Bd
- 2Ba
- 1,961 Sq Ft
$20K
This new three-story home offers ample room to live and grow. On the second floor is an inviting open-concept floorplan shared between the kitchen, living and dining areas to maximize interior space. Three bedrooms make up the third floor, including the luxurious owner's suite with a spa-inspired bathroom and walk-in closet.
- $528,400
- 3Bd
- 3Ba
- 1,994 Sq Ft
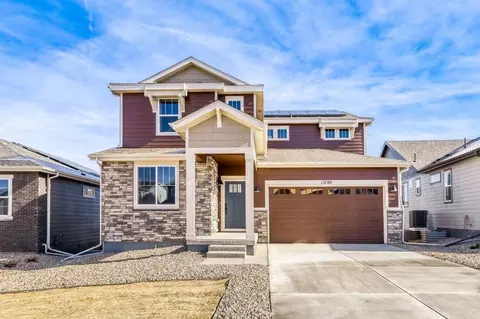
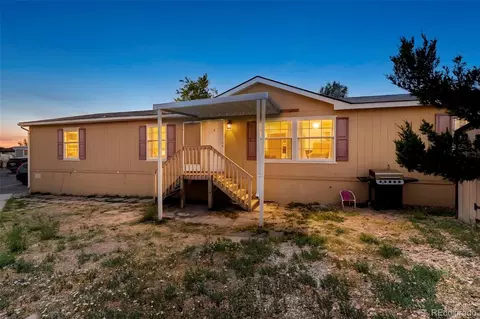
13796 DAFFODIL POINT Discover The Sierra -a thoughtfully crafted two-story floor plan that combines generous space with smart design. Featuring four comfortable bedrooms, a flexible lower-level den, and a spacious upstairs loft, this home is built to adapt to your lifestyle. The open-concept main floor is perfect for everyday living and entertaining, with seamless flow between the living room, dining area, and modern kitchen. Whether you're hosting guests or enjoying a quiet night in, this space delivers both comfort and connection. Upstairs, the airy loft offers endless possibilities-use it as a media room, play area, home office, or cozy retreat. Each bedroom is thoughtfully positioned for privacy, with the owner's suite offering a peaceful escape complete with a private bath and walk-in closet. From flexible living spaces to its open, inviting layout, The Sierra is designed to meet the needs of today's modern household-all in a home that feels as functional as it is welcoming.
- $899,990
- 4Bd
- 3Ba
- 3,417 Sq Ft
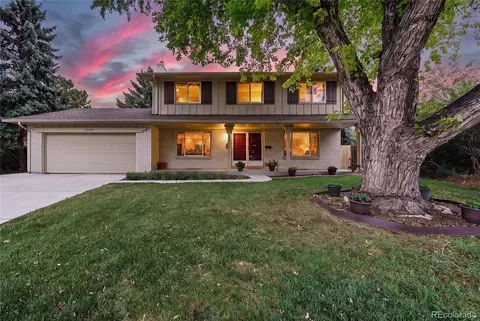
Brand new MOVE-IN READY home in desirable Looking Glass Community! This stunning two-story home with garden level basement offers the perfect blend of elegance, comfort, and functionality. Relax by the cozy gas fireplace in the great room and prepare to be wowed by the chef-inspired kitchen, featuring a large island, 42" white cabinets, quartz countertops, and top-of-the-line Whirlpool stainless steel appliances including a contemporary gas range, hood, and built-in microwave. This home is not only beautiful but also designed for modern living with a home office on the main level, 9' ceilings throughout, and energy-efficient features such as a tankless water heater. Outside, embrace the vibrant community life and all that Parker has to offer. Looking Glass offers an array of amenities for residents to enjoy. Don't miss out on the opportunity to make this amazing home yours and schedule a showing today!
- $674,991
- 3Bd
- 3Ba
- 2,253 Sq Ft
$25K
This top-to-bottom remodeled home features stylish finishes, extensive upgrades, and inviting indoor-outdoor living all in a prime location. Entirely move-in ready, this 2 bed 2 bath property has been transformed from the inside out. Featuring a detached single-car garage equipped with EV charger, brand-new door and opener, and built-in storage cabinets and shelving. Unbeatable location, just steps from Pioneer Park Field, Rec Center, Water Park and more. The main living areas & kitchen boast new luxury vinyl plank floors, and plush carpet adds comfort to both bedrooms. Brand-new doors, trim, and baseboards run throughout the entire house. The updated kitchen features 42-inch Shaker-style cabinetry, under-cabinet lighting, quartz countertops, and new SS appliances. Bathrooms have been fully modernized w/ new vanities, quartz countertops, undermount sinks, contemporary lighting, & brushed-nickel fixtures. The primary bedroom serves as a true suite with 2 closets and a private bath featuring a new walk-in shower with sliding glass doors. A dedicated laundry room guides you to a versatile, sun-drenched sunroom. Enclosed with five sliding windows, a sliding door, and two ceiling fans, this area offers a bright retreat perfect for a home office, gym, or hobby room. Major mechanical upgrades provide complete peace of mind, featuring all-new plumbing, entirely new electrical wiring, switches, and a new panel, a brand-new HVAC system with central air conditioning, fiber internet wiring, and enhanced energy efficiency from new blown-in wall insulation and 18-inch attic insulation. The large, privacy-fenced backyard includes a secure driveway gate, mature trees, a dedicated dog run, and a spacious patio ideal for outdoor entertaining. Amenities close by include cozy coffee shops, boutique shopping, and 11 parks! When you’re looking to venture further, you’re just a quick drive from Downtown Denver, open spaces of Central Park, and events at Dick’s Sporting Goods Park.
- $430,000
- 2Bd
- 2Ba
- 1,064 Sq Ft
Welcome to 16171 Brandy Gulch Lane, featuring the Trailside floor plan with 1,967 square feet of thoughtfully designed living space. This home offers two bedrooms, two bathrooms, and a versatile den that's ideal for a home office, fitness room, or hobby space. The open layout seamlessly connects the kitchen, dining area, and spacious great room, creating an inviting atmosphere for entertaining and everyday living. The private primary suite features a generous walk-in closet and en-suite bath, while the secondary bedroom and full bath provide a comfortable space for guests. An unfinished basement offers excellent storage and future finishing opportunities, and the attached two-car garage adds everyday convenience. Blending modern design with flexible living, this home is ready to fit your lifestyle.
- $679,990
- 2Bd
- 2Ba
- 1,967 Sq Ft
$20K
Welcome to 16213 Brandy Gulch Lane, featuring the Pinery floor plan with 1,961 square feet of beautifully designed living space. This home offers two bedrooms, two bathrooms, and a flexible den that's ideal for a home office, study, or hobby room. The open-concept kitchen flows seamlessly into the dining area and great room, creating a bright and inviting space for entertaining or relaxing. The private primary suite includes a spacious walk-in closet and en-suite bath, while the secondary bedroom and full bath provide comfort for guests. An unfinished basement offers abundant storage and future finishing potential, and the attached two-car garage adds everyday convenience. Thoughtfully designed for both comfort and functionality, this home is the perfect blend of style and easy living. *Images are for reference only.
- $679,990
- 2Bd
- 2Ba
- 1,961 Sq Ft
$20K
15570 Pitch Post Trail The Iverson floor plan offers 2,389 square feet of thoughtfully designed living space, featuring two private primary suites, three-and-a-half bathrooms, a versatile den, and a spacious three-car garage. Ideal for homeowners who value flexibility and privacy, each primary suite includes a generous walk-in closet and a well-appointed en suite bath, making the home perfect for hosting guests or multigenerational living. The open-concept kitchen, dining area, and great room create an inviting space for gathering and entertaining, while the den provides the perfect setting for a home office, library, or hobby room. An unfinished basement offers additional possibilities, and the three-car garage provides ample space for vehicles, storage, and outdoor gear. The Iverson blends comfort, convenience, and sophisticated design to support the way you live.
- $849,991
- 2Bd
- 4Ba
- 2,389 Sq Ft
$1.47K
This ranch-style quick move-in home showcases the Aurora home plan, offering spacious, thoughtfully designed interiors. Featuring 3 bedrooms, 2.5 baths, 3,629 square feet, a 3-car garage, and an unfinished basement, this 1-story home provides flexibility for future expansion, storage, or personalized living space. The open-concept main level is designed for everyday comfort and entertaining. The kitchen features a large eat-in island, walk-in pantry, and seamless connection to the dining area and great room. A fireplace creates a warm focal point, while expansive windows fill the living spaces with natural light. The main-level owner's suite offers a private retreat with a spacious bedroom, well-appointed bath, and generous walk-in closet. Two secondary bedrooms share a Jack-and-Jill bathroom, while a powder room adds convenience for guests. Enjoy the included outdoor living space, extending your living and entertaining options year-round. The 3-car garage provides ample room for vehicles, outdoor gear, and storage. Located in the desirable Montaine community in Castle Rock, this single family home combines thoughtful design, flexible living spaces, and modern comfort. Buyers searching for Castle Rock homes for sale will appreciate the home's layout and community setting. As one of the standout Castle Rock new builds, this quick move-in opportunity is not to be missed.
- $775,000
- 3Bd
- 3Ba
- 3,629 Sq Ft
The Pinery floor plan offers 1,961 square feet of thoughtfully designed living space, blending open-concept comfort with private retreats. The spacious kitchen serves as the heart of the home, overlooking the dining area and great room to create an ideal setting for entertaining and everyday living. A versatile den provides flexibility for a home office, reading nook, or hobby space. The private primary suite features a generous walk-in closet and well-appointed bath, while the secondary bedroom and full bath offer a comfortable space for guests. A basement provides additional storage and future expansion opportunities, and the two-car garage adds convenience and functionality. Designed with both comfort and versatility in mind, the Pinery makes it easy to feel right at home.
- $999,991
- 3Bd
- 3Ba
- 3,494 Sq Ft
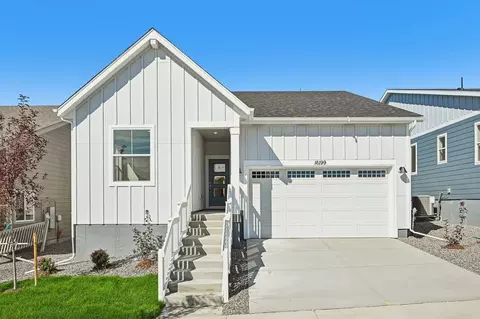
Welcome to 16199 Brandy Gulch Lane, featuring the Acadia floor plan with 1,692 square feet of beautifully designed living space. This home offers two bedrooms, two bathrooms, and a versatile den that can easily serve as a home office, media room, or hobby space. The open-concept layout brings the kitchen, dining area, and great room together, creating a bright and inviting setting for entertaining and everyday living. The private primary suite includes a spacious walk-in closet and en-suite bath, while the secondary bedroom and full bath provide a comfortable retreat for guests. An unfinished basement offers excellent storage and future expansion possibilities, and the attached two-car garage adds convenience to this thoughtfully designed home. *Images are for reference only.
- $599,991
- 2Bd
- 2Ba
- 1,692 Sq Ft
Designed for the way you live today, this quick move-in Monarch home plan offers spacious interiors, flexible living areas, and thoughtful finishes throughout. With 4 bedrooms, 3 baths, 2,606 square feet, an unfinished basement, and a 2-car extended garage, this single family home is designed to fit your lifestyle. The open-concept main level is ideal for everyday living and entertaining. The kitchen features stainless steel appliances, a large eat-in island, walk-in pantry, and seamless access to the dining and gathering areas. A mudroom adds convenience, while the covered patio extends your living space outdoors. Upstairs, the private owner's suite is complemented by additional bedrooms and a versatile loft. A fourth bedroom and third full bathroom on the main level provide flexibility for guests, a home office, or hobbies. Fencing is included, and the extended 2-car garage offers extra storage. The unfinished basement provides opportunities for future expansion. Buyers searching for homes for sale in Aurora, CO will appreciate the home's thoughtful layout and included features. Located in the master-planned Windler community in Aurora, residents enjoy access to open spaces, trails, and a community pool. DRB Homes offers the most included features with unique layouts in Windler. For those exploring new construction homes in Aurora, this quick move-in opportunity combines comfort, convenience, and value.
- $599,535
- 4Bd
- 3Ba
- 2,606 Sq Ft
Built for comfort and flexibility, this quick move-in Milestone home plan offers 4 bedrooms, 3 bathrooms, and 3,328 square feet of thoughtfully designed living space. Backing to a park with no rear neighbor, this single family home combines privacy, functionality, and peaceful surroundings. The main level features two bedrooms, a private study, and a spacious owner's suite with a cathedral ceiling and spacious walk-in shower. The open-concept layout connects the main living areas, creating a welcoming setting for everyday living and entertaining. The finished basement expands your living space with two additional bedrooms, a full bathroom, and a large recreation room. Buyers searching for homes for sale in Johnstown, CO will appreciate the flexibility and functionality found throughout this home. Located in the master-planned Granary community, residents enjoy access to a pool, parks, playgrounds, greenbelts, 4.5 miles of trails, and unique landmarks including a historic barn and grain silos. DRB Homes is the only builder in Johnstown offering full personalization and unique designs. Beyond the community, residents enjoy convenient access to Horsetooth Reservoir, Old Town Johnstown, Weld County RE-5J schools, the local recreation center, and nearby shopping and dining. For those exploring Johnstown homes for sale, this quick move-in opportunity offers an exceptional combination of location, comfort, and finished living space.
- $643,344
- 4Bd
- 3Ba
- 3,328 Sq Ft
Come take a look at this classic, updated, cozy historical home with a MASSIVE, HEATED DETACHED GARAGE/WORKSHOP that truly sets this property apart from the rest! Whether you're a car enthusiast, woodworker, hobbyist, DIY lover, or simply dreaming of a dedicated space for your projects, this expansive workshop with heat and electricity offers incredible versatility and room to create. It's a rare find, especially paired with a historic home full of charm! Built in 1900 and recognized as one of Longmont's historic homes, this beautifully preserved Queen Anne Victorian residence, The Nowlen House, offers a rare chance to own a piece of the city's story-without sacrificing the comforts of modern living. Set beneath the canopy of one of the oldest cottonwood trees in Colorado, this unforgettable property combines architectural charm, thoughtful updates, and a little bit of magic. Inside, you'll find 2 bedrooms, 2 full baths, flexible bonus space, and a FULLY FINISHED basement that adds valuable living space. Fresh interior and exterior paint, a newer roof and gutters, remodeled spaces, and a blend of original and new flooring create the perfect balance of old-house soul and modern convenience. Outside, the spacious lot offers room to spread out, garden, entertain, or relax beneath that legendary cottonwood. A charming chicken coop adds another touch of personality! Nestled in Longmont's beloved Kiteley neighborhood, you're just minutes from Main Street's shops, restaurants, breweries, coffee stops, and weekend strolls. Parks, trails, and outdoor adventures are seemingly around every corner, making it easy to embrace Colorado living. The Nowlen House is a place where historic charm meets modern comfort, where creativity has room to flourish, and where a century of stories makes way for your next chapter. A historic Victorian home with a workshop this impressive? That's a combination you don't come across every day!
- $565,000
- 2Bd
- 2Ba
- 1,787 Sq Ft
Rare opportunity in the highly desirable Paragon Point neighborhood of southeast Fort Collins! Tucked away at the end of a quiet cul-de-sac, this beautifully updated home backs to a greenbelt and open space, offering exceptional privacy, scenic surroundings, and direct access to miles of recreational trails. With over 4,000 finished square feet on a spacious quarter-acre lot, this home combines an unbeatable location with incredible versatility. Recent updates include new carpet, refinished hardwood floors, fresh interior and exterior paint, a beautiful redwood deck, plantation shutters, and more. The open-concept floor plan features a spacious great room with a cozy gas fireplace, creating an inviting setting for everyday living and entertaining. Flexible main-level spaces offer the option of a guest suite/office or a formal dining room that could also operate as an office, or even two dedicated offices-ideal for today's work-from-home lifestyle. Generously sized bedrooms provide plenty of room to spread out, while the master bedroom features a large five-piece bathroom. The finished basement expands your living options with a comfortable family room and two additional bedrooms, perfect for guests, hobbies, or multigenerational living. Step outside to a phenomenal backyard retreat where mature surroundings, open space views, and an expansive redwood deck create the perfect setting for Colorado's beautiful spring and summer evenings. Paragon Point also offers a park, tennis courts and a pool for all of your summer recreation. Conveniently located near golf courses, parks, shopping, dining, and easy access to I-25, this southeast Fort Collins home delivers the space, setting, and lifestyle that make Paragon Point so sought after. A rare combination of location, updates, flexibility, and outdoor living!
- $965,000
- 5Bd
- 5Ba
- 4,019 Sq Ft
**Charming 2-Bedroom Home Near Downtown Colorado Springs!**. Discover the charm and convenience of this 2-bedroom, 1-bath home ideally located just minutes from downtown Colorado Springs! Inside, you'll find hardwood floors, comfortable living spaces, and an updated bathroom. The kitchen offers ample cabinet storage, while the stacked washer and dryer provide the convenience of in-home laundry without sacrificing valuable space. Step outside and enjoy a covered front porch, a covered back patio, and a large fenced backyard complete with a dedicated garden area. Whether you enjoy gardening, outdoor entertaining, or simply relaxing in your own backyard, this property offers plenty of possibilities. A detached one-car garage and additional storage shed provide extra space for vehicles, tools, and outdoor equipment. Conveniently located with easy access to downtown Colorado Springs, local restaurants, shopping, entertainment, and major commuting routes, this home offers an appealing combination of character, functionality, and location. Additional improvements include **a new furnace installed in 2025 and new attic insulation**, providing added comfort and energy efficiency.
Whether you're looking for your first home, a place to downsize, or an investment opportunity, this property is full of possibilities.
- $290,000
- 2Bd
- 1Ba
- 676 Sq Ft
Welcome to Kimberly Hills. Come check out this spacious double wide 4 bed 2 bath mobile home. Comes with 2 living rooms and 2 sheds. It is now completely vacant and move in ready. Don't miss your chance to make this home yours. Schedule your showing today!
Kimberly Hills (303) 427-6611 or (303) 412-3526 for more information.
- $140,000
- 4Bd
- 2Ba
- 1,768 Sq Ft
*OPEN HOUSE Sunday, 11/1 11-1* Set on a quiet cul-de-sac in sought-after Walnut Hills, this four-bedroom home offers a rare combination of space, privacy, and an ideal Centennial location on an impressive .36-acre lot with no HOA! Mature evergreens, lush lawn, and beautifully maintained landscaping create a picturesque backyard retreat, complete with a covered deck and generous concrete patio for outdoor dining, entertaining, or simply enjoying the beautiful Colorado outdoors. Inside, the traditional two-story layout features formal living and dining rooms, while the family room brings everyone together with hardwood flooring and a gas fireplace that opens to the kitchen and adjoining eat-in area. Upstairs, four bedrooms include a spacious primary suite with dual vanities, a large walk-in glass-enclosed shower with dual shower heads, walk-in closet, and charming built-in desk. The finished basement adds valuable recreation space, along with an oversized utility room offering excellent storage. Recent improvements include a new water heater and water softener in 2025 and a remodeled main-level powder room in 2019. Enjoy the established charm of Walnut Hills, with mature trees, neighborhood parks, and convenient access to Dry Creek Elementary, the Dry Creek Light Rail Station, and major routes including I-25 and C-470. The Denver Tech Center, The Streets at SouthGlenn, Park Meadows, and an array of shopping and dining options are all close by. Nearby trails, including the High Line Canal Trail and Dry Creek Trail, offer opportunities to enjoy the outdoors while staying connected to the best of the south metro area.
- $749,000
- 4Bd
- 3Ba
- 2,542 Sq Ft
Open SUN 11-1
Your search ends here. Live the life you've always envisioned in one of Northern Colorado's most captivating enclaves. Originally built as WildWing's showcase model home, this exceptional 5-bedroom, 6-bath home offers 6,642 sqft of pure luxury & ease of livability. Custom finishes top to bottom including rich hardwoods, custom millwork, intricate ceiling details, picture frame molding & beautiful stone finishes. The open concept main level invites a sense of calm & warmth with ample natural light, large picture windows & 10-foot ceilings. The gourmet kitchen boasts premium stainless JennAir appliances, a butler's pantry with private wine cellar, custom cabinetry & an island built for entertaining. Enjoy effortless main-level living with three spacious bedrooms and a completely private guest wing. The spa-inspired primary suite features a luxurious soaking tub, walk-in shower & an enormous walk-in closet w/ separate his-and-hers sides. Four of the bedrooms in the home are appointed w/ private ensuite baths. The finished basement is ready for hosting any gathering, complete with a home theater, kitchenette + full bar, billiards area, two additional bedrooms & in-home gym. Choose from two expansive covered patios overlooking the professionally landscaped grounds with mature trees that make you feel like you live in a nature preserve. Plenty of space for all the toys in the attached oversized 3-car garage w/ EV charger. This location is IDEAL. Set on a quiet cul-de-sac backing to protected open space, you'll enjoy sunsets over the Front Range w/ no neighbors behind you. Enjoy a short stroll to WildWing's private pool, WildWing Park, miles of trails & access to Timnath Reservoir for boating, swimming & fishing. WildWing neighbors local treasures like Pedro's Coffee Shop, Harmony Club & Old Town Timnath, all just 10 mins from Fort Collins. It's no secret that Timnath is quickly becoming NoCo's crown jewel for quality of life. So come settle in, you'll be glad you did.
- $1,695,000
- 5Bd
- 6Ba
- 6,266 Sq Ft
Welcome to this beautifully remodeled, move-in-ready condo that offers the space, privacy, and feel of a townhome! Featuring three levels of living space, this home offers 3 bedrooms, 3 bathrooms, and a thoughtfully designed layout with modern upgrades throughout.
Step inside to a bright and inviting main level featuring a spacious living room, convenient half bath, and beautifully updated kitchen with brand-new appliances, countertops, upgraded lighting, and flooring throughout. The dining area opens through sliding glass doors to a private fenced patio, complete with a gate providing direct access to the rear parking lot and your assigned parking space.
Upstairs, you'll find two spacious bedrooms, including the primary bedroom with two closets, and a fully remodeled bathroom featuring modern finishes.
The finished basement offers additional living space with a second living room, a third bedroom with a closet, a beautifully remodeled 3/4 bathroom, and a dedicated laundry area for washer and dryer.
Additional improvements include a brand-new, energy-efficient, low-emission furnace, updated flooring and lighting throughout, remodeled bathrooms, and a recently replaced roof.
Located just minutes from the RTD light rail station, offering quick and convenient access for commuting or exploring the city.
With extensive upgrades, flexible living spaces, and the convenience of townhome-style living, this home is truly move-in ready. Schedule your private showing today!
This home qualifies for the Neighborhood Connection Home Loan through preferred lender, a program designed to help buyers reduce their monthly payment. Eligible buyers may receive up to 100% financing (depending on credit score), no private mortgage insurance, and a $5,000 credit toward closing costs and down payment!
- $240,000
- 3Bd
- 3Ba
- 1,470 Sq Ft
Discover your dream home at Brighton Crossings! At the heart of the Powell plan, a well-appointed kitchen with a center island overlooks a spacious dining and great room area-boasting plenty of space for entertaining with direct access to the backyard. Additional main-floor highlights include a bedroom and full bath off the foyer. Heading upstairs, you'll find a versatile loft with access to two secondary bedrooms-one with a walk-in closet-a full hall bath, and a lavish owner's suite with a sprawling walk-in closet and attached bath.
Additional home highlights include backs to open space and an upgraded design package.
Renderings and model photos are provided for representational purposes only and may not depict this exact property. Contact the builder for specifics on this property.
- $635,700
- 4Bd
- 3Ba
- 2,275 Sq Ft
$10.7K
Build Your Dream Home in Downtown Durango | Seller Financing & Builder Options Available!
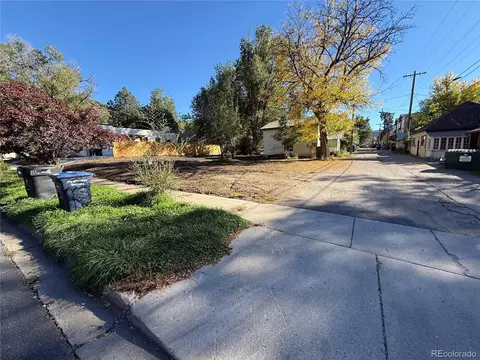
Rare opportunity to build in Durango's highly desirable Grid neighborhood! This 5,628-square-foot residential lot features an existing 484-square-foot finished detached two-car garage and offers an exceptional setting to create your dream home, with potential seller financing and the option to connect with a local builder.
Located just blocks from historic downtown Durango, enjoy convenient access to restaurants, coffee shops, shopping, Fort Lewis College, and the hiking and biking trails of Horse Gulch Open Space. Experience the charm of an established neighborhood while creating a brand-new home tailored to your vision.
The property features newly installed electric and gas service and an on-site sewer lateral. A water tap connection remains to be completed. Previous permit approval was obtained for the property. Buyers should independently verify current permit status and requirements with the City of Durango.
Bring your own builder or explore an available construction option! A local builder has evaluated the property and developed preliminary construction pricing. Interested buyers can connect directly with the builder to discuss potential plans, costs, and timelines. Construction arrangements would be negotiated independently between buyer and builder.
Seller financing may be available to qualified buyers, subject to mutually agreeable terms.
Zoned EN-1, the property offers an opportunity to design a residence that complements the surrounding neighborhood. Buyers interested in additional residential units or alternative configurations should verify permitted uses and development requirements with the City of Durango.
Buyer to verify zoning, permitted uses, building requirements, utility availability, and connection costs.
- $539,000
- 0.13 Acre
Beautifully updated and completely move-in ready townhome in Lakewood's desirable Jefferson Green community! This turnkey property features a highly functional layout with a spacious main-level living room, dining area, and a bright kitchen equipped with newer appliances. Enjoy the aesthetic and durability of brand-new flooring running seamlessly through the kitchen, dining space, and main-level half-bath.
The upper level boasts two generous bedrooms and a full bathroom, offering a private retreat separate from the main living spaces. Convenience is key with an included washer and dryer, one reserved garage space, and one additional reserved parking space.
Residents enjoy low-maintenance living at its finest, with fantastic community amenities including a clubhouse and outdoor pool. The comprehensive HOA covers nearly everything-including water, sewer, trash, recycling, snow removal, exterior maintenance, and roof coverage-leaving the homeowner responsible only for electricity and internet.
Perfectly situated with quick access to US-285/Hampden for easy mountain or downtown commutes, and just minutes from Bear Creek Greenbelt trails, parks, shopping, and dining. Move right in and unpack!
**This home may qualify for up to $10,000 Grant toward the buyer's down payment and/or may receive $5,000 closing cost credit (eligibility applies). Contact the listing agent for details.**
- $249,900
- 2Bd
- 2Ba
- 944 Sq Ft
Fort Collins bungalow on a 0.15-acre fenced lot, No HOA, Spring Creek Trail nearby, Updated kitchen, Mini-split cooling, Tankless water heater. This central Fort Collins bungalow delivers the location buyers search for, with Spring Creek Trail, Spring Creek Park, coffee, dining, and shopping close by. Inside 308 E Stuart St, the main level features new LVP flooring, an updated eat-in kitchen with new countertops and backsplash, and a bright living room with new built-in shelving. The enclosed porch adds a practical entry area with a built-in bench and added coat closet for clean daily storage. Three bedrooms and one bathroom include two main-level bedrooms plus a non-conforming basement bedroom, with additional finished basement space for a rec room, office, studio, or gear storage. Major system updates include new Mini-splits throughout for heating & cooling in 2023 and a tankless water heater in 2024. Outdoor spaces include a fully fenced 0.15-acre lot, raised garden beds in the front yard, off-street parking on the lot, a 16' x 12' deck, and a 12' x 8' shed. No HOA adds flexibility in a central Fort Collins location near parks, trails, CSU, and Midtown conveniences.
- $440,000
- 3Bd
- 1Ba
- 1,112 Sq Ft
$10K
Welcome to the award-winning Branson by Vantage Homes, beautifully situated on 2.5 gorgeous acres along the tree line of Black Forest in TimberRidge.
At the heart of the home is an impressive gourmet kitchen designed for both everyday living and entertaining, featuring a separate back kitchen and oversized walk-in pantry for exceptional prep space and storage. The open-concept layout flows seamlessly into the main living areas, creating a spacious and inviting place to gather.
The primary suite offers a private retreat with a luxurious 5-piece spa bath and two separate primary closets. An oversized laundry and mudroom adds even more functionality, while the 4-car garage provides plenty of space for vehicles, storage, hobbies, and all the extras that come with Colorado acreage living.
Downstairs, the finished basement features 9-foot ceilings, two additional bedrooms, an entertainment wet bar, and an expanded recreation room with plenty of space to gather, entertain, or unwind.
Set on a private well and surrounded by the natural beauty of Black Forest, this home offers the space, privacy, and peaceful setting of 2.5-acre living paired with the thoughtful design and craftsmanship Vantage Homes is known for.
Some images are AI-enhanced renderings for illustrative purposes only Taxes based on land and may change with improvement.
- $1,149,900
- 4Bd
- 3Ba
- 3,112 Sq Ft
Open SAT 10-1
Some homes offer beautiful spaces. Others offer a lifestyle that's difficult to recreate. Behind the gates of Todd Creek Estates, this exceptional custom home sits on 1.86 acres of beautifully landscaped grounds, offering privacy, thoughtful craftsmanship, and room to gather.
An extraordinary investment in custom landscaping has created a private outdoor retreat with mature trees, expansive entertaining areas, and an elevated deck overlooking the grounds. Inside, more than 5,400 finished square feet blend elegance with everyday comfort. Soaring ceilings, rich wood floors, and a striking stone fireplace define the great room. The kitchen's one-of-a-kind live-edge wood island, walk-in pantry, and sunny breakfast nook make it a natural gathering place, while French doors open the formal dining room to the front veranda.
The main-level primary suite features a sitting area, custom barn door, professionally designed closet, and luxurious bath with heated floors and soaking tub. A custom-shelved office or music room, two upper-level bedrooms with full baths, and a versatile loft offer space to spread out.
The finished walkout basement takes entertaining to another level with a second kitchen, expansive gathering space, fireplace, and dedicated theater featuring Dolby Atmos sound and a century-old European church door. Guest accommodations and a home gym add flexibility for multigenerational living or extended stays.
Lutron smart lighting, Rachio irrigation, upgraded attic insulation, and an oversized three-car garage with epoxy floors and a car-washing spigot add everyday convenience. The backyard is wired for a hot tub, cold plunge, or outdoor lighting. Custom touches, exceptional grounds, and a gated setting make this a home worth experiencing in person
- $1,400,000
- 5Bd
- 5Ba
- 5,439 Sq Ft
Don't miss this fantastic opportunity with exceptional parking, a spacious layout, and a beautifully remodeled lower level! Conveniently located within walking distance of Columbine High School, Leawood, and Clement Park, this home has so much to offer.
The attached 2-car garage features built-in shelving, a workbench, cabinets, and convenient interior access to the mudroom, complete with a built-in coat and shoe organizer. Need extra parking? You'll love the RV parking behind the fence, plus additional space for your boat, RV, or trailer on the west side of the lot!
A few steps up, you'll find a large family room and a spacious kitchen featuring wood floors, a kitchen island with a slate surface, and an adjoining eating area-perfect for everyday living and entertaining. The laundry room is large enough for some extra storage space.
The entire lower level has been remodeled, creating a beautiful and inviting retreat featuring a truly one-of-a-kind primary suite. Enjoy the light and bright space with a large picture window, a generous walk-in closet with a modern closet system, and a stunning ensuite bathroom. The spa-inspired bathroom features tile floors, in-floor heating, a large lighted mirror, an oversized walk-in shower, and a modern soaking tub.
Additional updates include a newer roof (2023), and newerexterior paint, and some newer windows throughout.
Outside, the front lawn features low-maintenance turf, so you can spend less time watering and more time enjoying your home. The spacious backyard is a blank canvas, ready for your landscaping ideas, outdoor living plans, and even a garden area.
Great location, abundant parking, thoughtful updates, and a completely remodeled lower level-this home is full of possibilities! Don't miss your chance to see it!
- $670,000
- 4Bd
- 3Ba
- 2,001 Sq Ft
Experience the perfect blend of modern luxury, outdoor living, and breathtaking views in this beautifully designed new construction 1-bedroom, 1-bathroom residence at Kensing LoHi. Unit 209 features an open-concept floor plan that seamlessly connects the living, dining, and kitchen areas, creating a bright and inviting space. The standout feature of this residence is its oversized private balcony, offering an exceptional outdoor retreat with stunning Downtown Denver skyline views and mountain views. Whether enjoying your morning coffee or entertaining guests, this expansive outdoor space provides a rare opportunity to embrace Colorado's indoor-outdoor lifestyle in the heart of the city. With low HOA fees and an attractive seller concession available, this is an exceptional opportunity to own brand-new construction in LoHi.
Kensing LoHi is a newly completed boutique condominium development offering modern finishes, secure building access, and an elevated urban lifestyle. Residents enjoy thoughtfully designed common areas, a rooftop deck with sweeping Denver skyline views, and approximately 1,800 square feet of ground-floor retail space, bringing additional convenience right to your doorstep. Located in the heart of Lower Highlands, you're just steps from some of Denver's best restaurants, coffee shops, boutiques, and nightlife, with easy access to Downtown Denver via the Highland Pedestrian Bridge. Whether you're looking for a primary residence or a city retreat, Kensing LoHi offers the perfect combination of location, lifestyle, and contemporary living.
For more information visit kensinglohi.com
- $525,000
- 1Bd
- 1Ba
- 642 Sq Ft
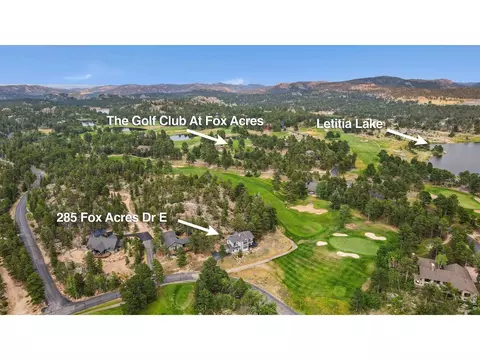
Motivated seller, bring an offer! Welcome to this stunning mountain retreat nestled on the 17th fairway of the prestigious Fox Acres Country Club-one of Colorado's premier mountain golf course communities. Located in the heart of scenic Red Feather Lakes, this beautifully upgraded 2-story home offers 2,110 square feet of refined living space in a secure, gated community surrounded by 460 acres of breathtaking natural beauty. Step inside to find soaring ceilings and floor-to-ceiling windows in the main living room, showcasing panoramic views of the golf course, Lake Arapahoe, and the majestic Bald Mountains. A cozy gas fireplace and gleaming wood floors add warmth and elegance to the space. The chef's kitchen features high-end appliances, custom cabinetry, and a walk-in pantry, with a dedicated dining room perfectly positioned between the kitchen and living area. Just outside, a covered porch leads to a spacious composite deck-ideal for relaxing or entertaining with unbeatable mountain views. Upstairs, you'll find two spacious bedrooms, each with en-suite bathrooms, generous closets, and private balconies to soak in the fresh mountain air. Additional features include a 2-car garage, premium finishes throughout, and access to top-tier amenities. Fox Acres offers members exclusive opportunities for golf, private fishing, and a wide range of outdoor adventures. The community provides paved roads, secure gated entry, doorstep snow removal, and its own private water and sewer treatment facility for year-round convenience. This is more than a home-it's a lifestyle. Discover the serene luxury of Fox Acres living today.
- $580,000
- 2Bd
- 3Ba
- 2,110 Sq Ft
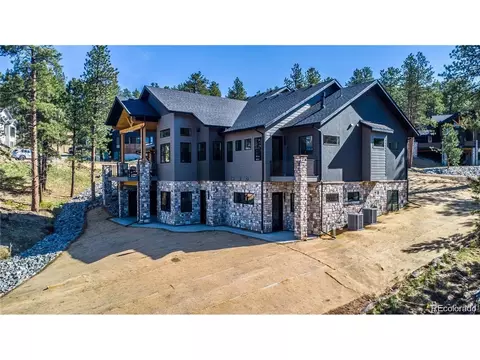
New construction in Evergreen! A beautiful mountain contemporary located in Skyline Ridge, a coveted gated community just two minutes from historic downtown, close to all the shopping and restaurants. This spacious 5-bedroom, 6 bath sits on over half an acre, backs to open space, and boasts all top-of-the-line Thermador stainless steel and panelized appliances. Engineered hardwood and stone flooring throughout, and an eat-in kitchen with a large island, all opening to a massive great room with fireplace, vaulted ceilings and multi-slide glass doors leading to a back deck overlooking Denver Mountain Parks and open space, where you can enjoy your beautiful views. The main floor master features a fireplace, his/her vanities, a glass enclosed steam shower, large soaking tub and a huge walk-in closet. There is also a mud room and doggie spa as you enter from the garage on the main floor. Upstairs you will find a large guest suite with a private bath, coffee/wet bar and private rooftop deck. Downstairs, you will enjoy an expansive fully finished walk-out level with a full kitchen and fireplace, two bedrooms, both with ensuite baths, along with an additional restroom, small laundry and storage area. The basement could be utilized as an entertaining area, home theater and/or game room or a guest suite for a large family. The home is equipped with double pain Marvin windows, dual Lennox Comfort Aire furnaces, tankless water heaters and heated garage pre-wired for an EV with coated/sealed floors. All utilities are buried, including fiber optic cable, and roof is equipped with impact resistant shingles. The home is pre-wired for an audio system as well as a security systems and cameras, including an installed control panel. One year builders warranty included along with manufacture warranties on all appliances. This house is move in ready for you to make a home!
- $2,199,000
- 5Bd
- 6Ba
- 4,887 Sq Ft
Adjust filters to expand your search.