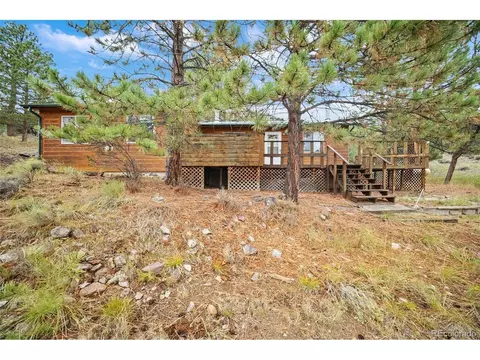
- $80,000
- 3.04 Acre
Colorado Homes For Sale & Real Estate | Page 58
50,000 Homes
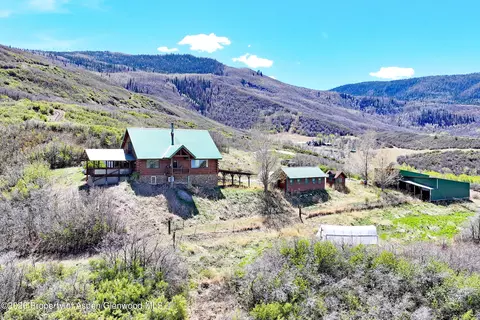
HIGH-COUNTRY RANCH RETREAT ON 30 ACRES | LOG HOME • GREENHOUSE • PUBLIC LAND ACCESS
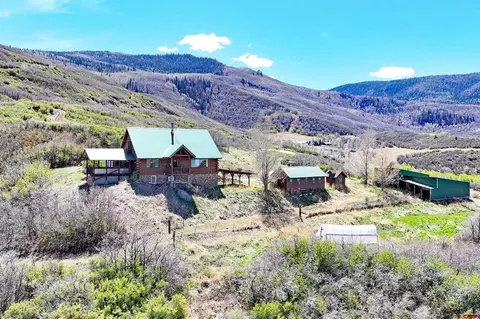
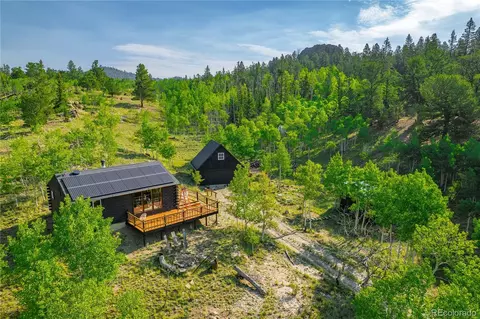
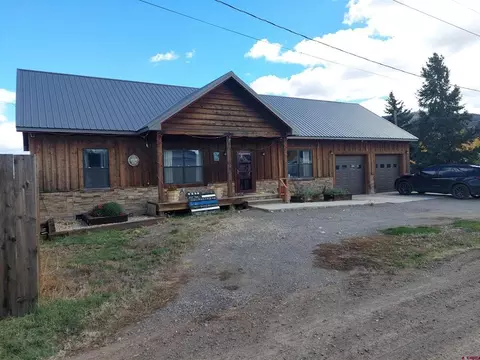
Set on 30 fenced acres of mountain grass pastures, this property delivers the ideal blend of ranch functionality and Colorado recreation. A stunning 2,592 square foot, 2½-story, 3-bedroom log home anchors the land with rustic character, warm wood interiors, hickory hardwood floors, stainless steel countertops, high end features, and elevated views stretching across valleys and surrounding mountain ranges. The home also features an attached two-car garage plus a detached one-car garage, offering ample space for vehicles, equipment, or recreational gear. Designed for year-round living or a seasonal retreat, this mountain home places you in the heart of Colorado's outdoor playground. Outbuildings support a true country lifestyle, including four greenhouses including one with a 150,000 BTU heater, opening the door to year-round growing, homesteading, or income potential. 2 spring-fed ponds enhance the landscape, attracting wildlife and adding to the peaceful setting. With deeded access to National Forest and sought-after game management units, this acreage is ideal for sportsmen, ranch buyers, or those simply wanting space and freedom. Located near the historic western town of Collbran for everyday services and small-town charm, the property is reached by scenic drives along Highways 330 and 65 with convenient access to the I-70 corridor. Adventure is in every direction--minutes to Powderhorn Mountain Resort for skiing and snowboarding, plus nearby Vega State Park and Grand Mesa trails for hiking, biking, fishing, and camping. Wildlife and bird sightings are abundant, with elk, deer, and soaring eagles part of the daily backdrop. Whether you're searching for a Colorado ranch, mountain home, recreational retreat, or investment land, this high-country acreage delivers. Relax, hike, explore on your own private mountainside acreage under blue Colorado skies and star-studded nights.
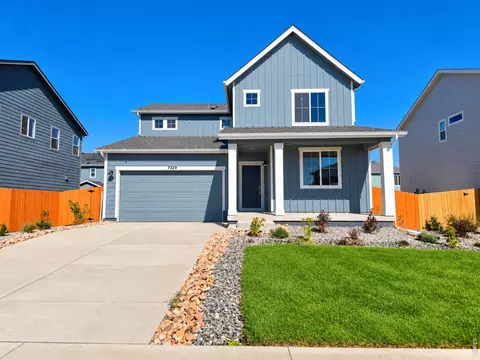
- $649,900
- 3Bd
- 3Ba
- 2,592 Sq Ft
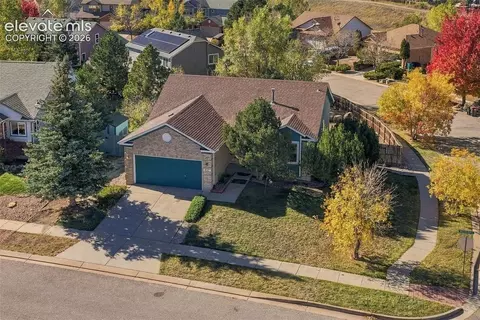
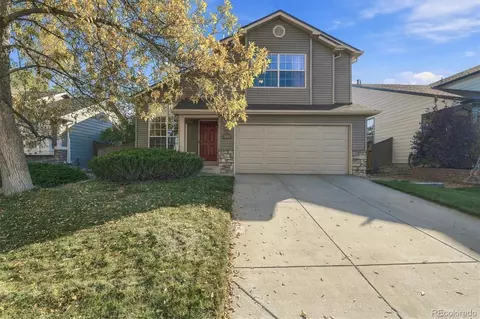
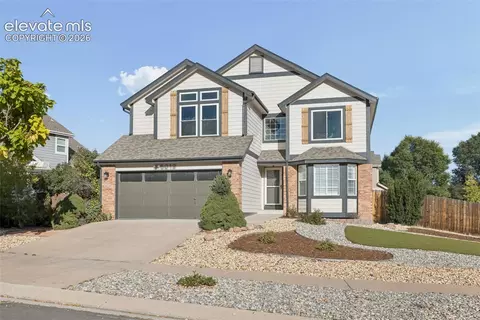
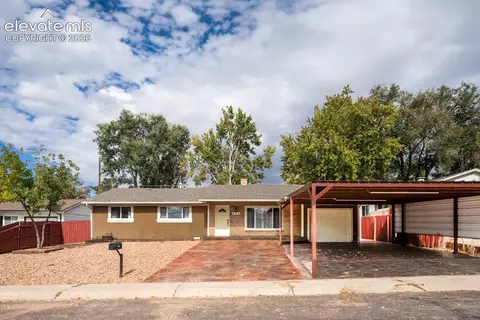
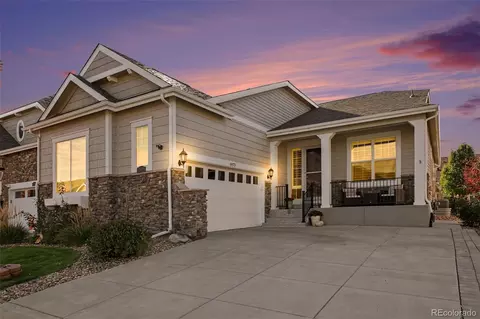
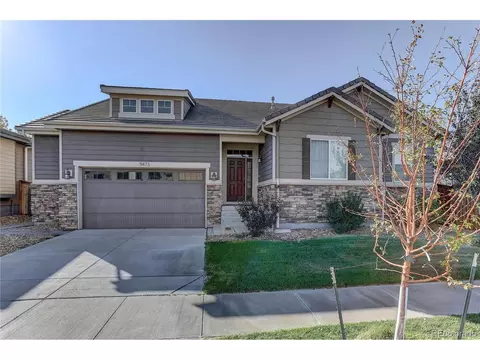
This is why you move to Colorado! Pikes Peak and Front Range views, a large corner lot, and main-level living in Award-winning Academy District 20— and NO HOA! Enjoy the mountains from the living room, primary bedroom AND bathroom, oversized composite deck, and even the walkout lower level and one of its bedrooms! Beautiful brick entryway flooring welcomes you inside, where cathedral ceilings, skylights, and contemporary LVP flooring create a bright, inviting feel. The open living room connects to the kitchen, with a cozy gas fireplace. Stainless steel appliances and a large pantry in the kitchen. Both the kitchen refrigerator and the refrigerator in the garage are included! Take your coffee out to the oversized composite deck and soak in those Colorado views! Main-level primary suite pairs mountain views with an attached five-piece bathroom, dual vanity, and oversized walk-in closet. 2nd main-level bedroom with a walk-in closet and glass French doors offers flexibility as an office, with another full bathroom nearby. Downstairs, the walkout basement delivers a large recreation space, two additional bedrooms, and another full bathroom. One bedroom features mountain views and double closets, while the lower-level laundry area includes cabinet space—and the washer and dryer stay! Generous storage and linen space throughout the home, plus overhead garage storage, help keep everything organized. Outside, the massive backyard is fully enclosed with privacy fencing, and large natural boulders give it distinctive Colorado character. NEW furnace and AC in 2026, smart thermostat, smart doorbell, smart sprinkler system. Fiber-optic internet. Enjoy easy access to Powers and I-25, an approximately 20-minute commute to Peterson, and a central location near Children’s Hospital, Memorial North Hospital, and St. Francis Hospital. Great bones. Great lot. And views you’ll never get tired of! This home needs some paint and a little TLC, priced to sell considering the condition.
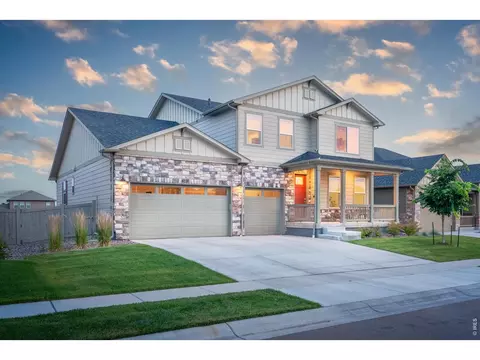
- $499,900
- 4Bd
- 3Ba
- 2,492 Sq Ft
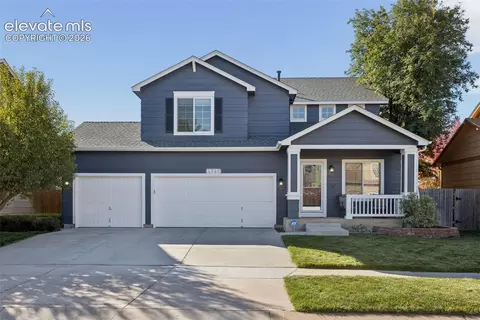
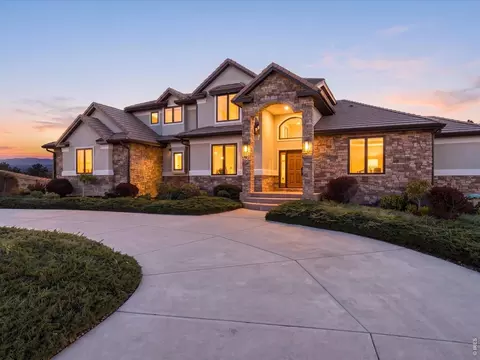
Welcome to this spacious and well maintained 2 story home with 4 bedrooms/4 baths/3 car garage just under 3000 square feet, located in the well desired Fairfax neighborhood, and School District #20, just minutes away from many major shopping amenities/Schools/parks/restaurants and hospitals. This beautiful Keller built home offers so many nice features and upgrades throughout! Nicely landscaped front and rear yards with convenient side-yard concrete walkway-steps, 3 car garage, walkout basement, 3 gas fireplaces, wet bar, expanded front covered porch, nice rear deck with stairs down to the expanded concrete patio and rear yard with mountain views! Main level offers a formal living room and dining room with vaulted ceiling, separate family/great-room with gas fireplace that is open to the kitchen and dining area with 1/2 powder bath and walk-out entry to newer rear deck. Upper level includes 3 bedrooms, 2 baths. The expanded primary bedroom suite has separate retreat/office room with 2 way gas fireplace, and remodeled primary bathroom with solid surface-double sink/vanities + an over-sized walk-in shower! The garden level basement is South facing which offers an abundance of sun-light ,Heated floors in primary bathroom. spacious rec-room, wet bar, stone faced-gas fireplace with built-in shelves, 1 additional bedroom, 3/4 bath, wired surround sound + enjoy the convenient walk-out entry to backyard and concrete patio! This home is light and bright! Enjoy the completely remodeled kitchen completed in 2024 with granite slab counter tops/under-mount sink/stainless steel appliances/tile back-splash and a larger solid surface island. Other features include: updated-furnace/AC/roof shingles/deck and more!
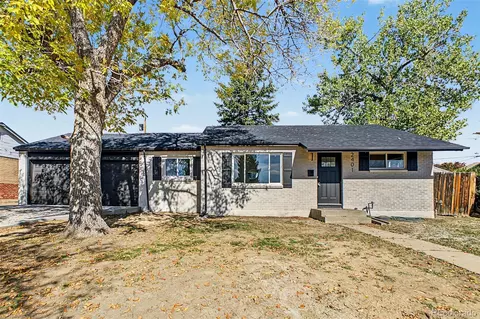
- $595,000
- 4Bd
- 4Ba
- 2,954 Sq Ft
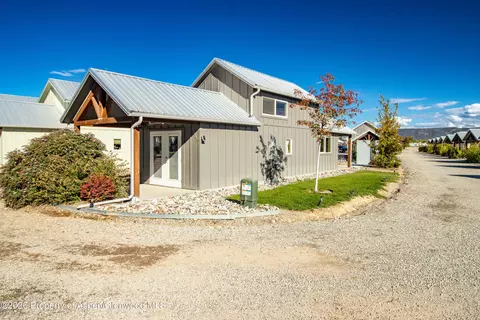
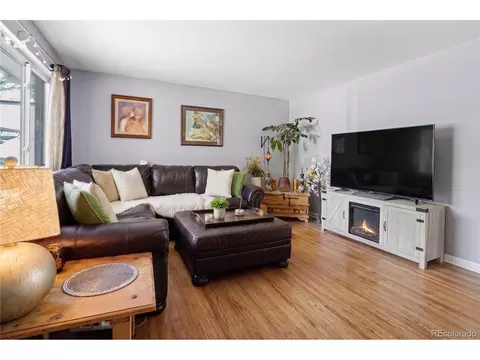
Discover easy Colorado living at 329 River Frontage Rd #19 in Silt. This charming 2-bedroom, 1-bath home offers 666 square feet of thoughtfully designed space in the River Run community.
Inside, features include wood tongue-in-groove walls and ceilings, knotty alder cabinetry, stainless steel appliances, a stackable washer and dryer, and spiral staircase to a second level bedroom or office. The vaulted ceilings create an open and spacious feel while radiant in-floor heat provides year round comfort that can be supplemented by a mini-spilt system that provides heating and cooling on both levels. A beautiful electric fireplace adds additional warmth and ambiance.
Outside, enjoy covered patios and a private fire pit. Excellent for outdoor relaxation and welcoming the natural beauty of the surroundings.
The community is just steps from the Colorado River for fishing and convenient access to I-70 makes exploring the surrounding area easy. Nearby outdoor adventures for biking, hiking, skiing, golf, rafting, and sightseeing that are offered throughout the Colorado River and Roaring Fork Valleys are easily accessible via the I-70 and SH 82 corridors.
This low-maintenance, corner lot home provides endless opportunities for the outdoor enthusiast and is perfect as a full-time residence, or investment opportunity.
- $215,000
- 2Bd
- 1Ba
- 666 Sq Ft
Stunning Mountain Sanctuary – 2.13-Acre Ready-to-Build Lot in La Lomita, South Fork, Colorado Discover the perfect setting for your Colorado mountain dream home on this exceptional 2.13-acre corner lot in the desirable La Lomita Subdivision of South Fork! Showcasing breathtaking panoramic views of the Rio Grande River Valley, the majestic Sangre de Cristo Mountains, and the spectacular San Juan Mountain Range, this property offers an incredible opportunity to create your own private mountain sanctuary. With water, sewer, and electricity already in place, this ready-to-build property offers a head start on bringing your vision to life. Mature trees provide natural beauty and a sense of privacy, while paved roads ensure convenient year-round access. Whether you envision a full-time residence, a peaceful mountain getaway, or a basecamp for outdoor adventure, this beautiful parcel offers the space, scenery, views and location to make it happen. Enjoy an enviable location just 3 minutes from the renowned Rio Grande Club & Resort for championship golf, approximately 30 minutes from Wolf Creek Ski Area for legendary powder skiing, and only 7 minutes from local restaurants, shopping, physician services and the post office. Outdoor enthusiasts will love being directly across the street from hundreds of miles of off-road trails and just minutes from world-class fishing along the Rio Grande River. Experience the best of Colorado mountain living, where sweeping alpine views, outdoor recreation, and small-town charm come together in one remarkable setting. Build your dream home surrounded by the natural beauty of the San Luis Valley and the adventure-filled San Juan Mountains. Ready to build. Ready to explore. Ready to call Colorado home. There is an additional adjoining lot currently available also that could increase the acreage possibilities. Don't miss this exceptional opportunity to own your piece of the mountains! Contact the agent today for more information or to schedule a showing, and be sure to explore the virtual tour to experience this stunning property for yourself.
- $119,500
- 2 Acre
Impressive spaces, thoughtful updates, and an outstanding Highlands Ranch location come together in this beautifully appointed 4-bedroom, 3-bath home in desirable Westridge! Step inside to a formal living and dining area where soaring ceilings create an incredible sense of openness and an inviting setting for gatherings of any size. Newer luxury vinyl plank flooring extends throughout the main level and leads to an updated eat-in kitchen featuring shaker cabinetry, quartz countertops, stainless steel appliances, a pantry, and an oversized island with bar seating. The sunny breakfast area features a charming bay window overlooking the backyard and flows into the welcoming family room, anchored by a striking stone surround gas fireplace. Step outside to the composite deck and enjoy a fenced, low-maintenance backyard, perfect for outdoor dining, relaxing, and entertaining. A powder room and convenient main-floor laundry complete this level. Upstairs, the exceptionally spacious primary suite is a retreat of its own, featuring a beautifully remodeled five-piece bath with a large walk-in shower, soaking tub, dual sinks, and walk-in closet. Three additional bedrooms and an updated full hall bath offer plenty of room for everyday living, with a comfortable layout that keeps all four bedrooms together upstairs. The unfinished basement provides outstanding potential for additional bedrooms, a recreation room, home gym, or future finished living space. Newer vinyl siding, roof, and water heater add value and peace of mind. Enjoy nearby Plum Valley Park, neighborhood trails, shopping, and dining, along with access to all four Highlands Ranch recreation centers offering pools, fitness facilities, sports courts, and more. A wonderful combination of space, updates, and community amenities in an established Highlands Ranch neighborhood!
- $675,000
- 4Bd
- 3Ba
- 2,135 Sq Ft
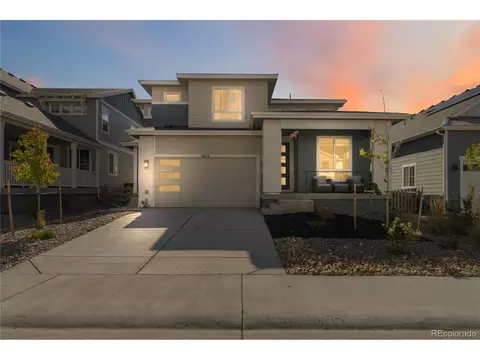
Multigenerational home in Sterling Ranch, Littleton, built in 2024 by Richmond American, with a private main-floor in-law apartment, soaring ceilings, and a finished basement with bar. This sought-after multi-gen floor plan gives aging parents, adult children, long-term guests, or a live-in caregiver true independence under one roof, without the wait or cost of building new.
The main-floor apartment is a self-contained next-gen suite with its own private entrance, separate living room, kitchenette, bedroom with ensuite bathroom, and stackable laundry. It offers main-level living with no stairs, plus privacy for everyone with family or guests just steps away.
In the main home, high ceilings and oversized windows fill every room with natural light. The open-concept kitchen is built around a large center island with space for casual dining, entertaining, and serious cooking, flowing directly into the main living area.
Upstairs, every bedroom is generously sized with large closets, so no one gets stuck with the small room. The primary suite is a true retreat, with room for a sitting area and a closet built for two.
The finished basement adds a built-in bar for game nights and entertaining, plus abundant storage space, a rare find in new construction.
Sterling Ranch is a master-planned community in Douglas County on the southwest edge of the Denver metro, with miles of walking trails, parks, and quick access to Chatfield State Park, Roxborough State Park, and the foothills, plus an easy commute via C-470. Video tour at: https://bit.ly/47umgua
- $950,000
- 5Bd
- 5Ba
- 4,559 Sq Ft
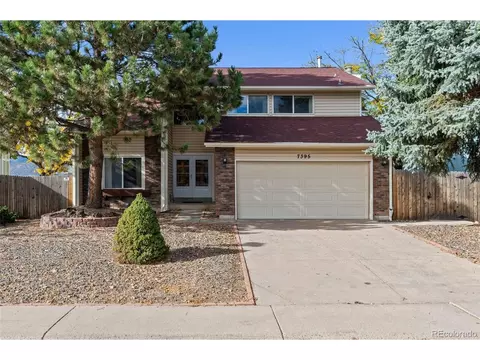
Welcome to 7395 S Zephyr Way, where stunning mountain views, a spacious lot, and a versatile floor plan come together to create an exceptional place to call home. Enjoy Colorado living with beautiful mountain views visible throughout the home-even from the expansive garden-level basement! Designed for both everyday comfort and entertaining, the main level offers separate living and dining areas, providing flexibility for gatherings, relaxing, or working from home. The kitchen flows seamlessly into the breakfast nook and inviting family room, where a cozy fireplace creates the perfect place to unwind. Soaring ceilings and an open-to-below design enhance the home's spacious feel and architectural appeal. Upstairs, the generous primary suite offers a peaceful retreat with a walk-in closet, ensuite bathroom featuring a soaking tub and separate shower, and a private balcony overlooking the mountains. Imagine starting your morning with coffee and panoramic Colorado views or winding down as the sun sets behind the Front Range. Two additional bedrooms and a full bathroom provide comfortable accommodations for family, guests, or a home office. The expansive, unfinished garden-level basement offers abundant storage, natural light, mountain views, and endless possibilities for future living space, a recreation room, home gym, or hobby area. A main-level powder room, dedicated laundry area, and attached two-car garage add everyday convenience. Outside, the large lot features mature landscaping with a xeriscape focus, offering room to relax, garden, play, or entertain while enjoying Colorado's outdoor lifestyle. With its mountain views, generous outdoor space, flexible living areas, and room to customize, this home offers a wonderful opportunity to make it your own. Experience the space, views, and possibilities waiting for you at 7395 S Zephyr Way!
- $629,000
- 3Bd
- 3Ba
- 2,374 Sq Ft
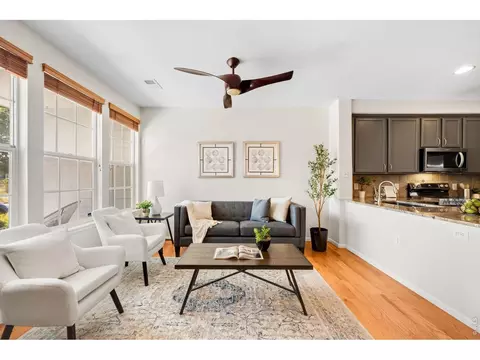
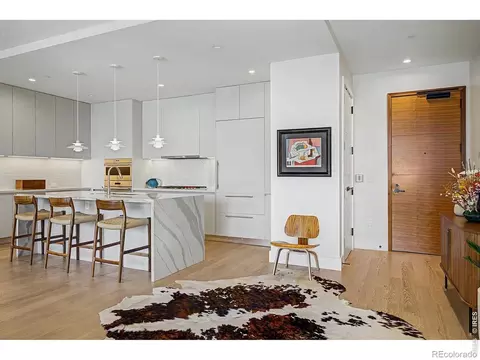
Located in a prime Central Park location, this main floor living condo invites you in with a spacious covered front porch where you can enjoy your morning coffee looking out onto the Westerly Creek open space. Step inside to an open floorplan and solid, wide plank, hardwood flooring throughout. The great room is a cozy space to gather around the fireplace and is open to the kitchen and dining area. The kitchen boasts gray cabinetry, granite countertops, a peninsula with space for stool seating and newer stainless steel appliances. The dining area is conveniently located off the kitchen and has plenty of space for a table of 6 and a floorplan flexible enough to open up to accommodate larger dinner parties. The solid hardwood flooring continues down the hall and into the secondary bedroom and primary suite. The secondary bedroom is thoughtfully laid out, with lots of built-in cabinetry and shelves, ample closet space, and plenty of natural light. The full size secondary bathroom is just across the hall with granite countertops, tile flooring, and a a bathtub. Down the hall is the primary bedroom with lots of natural light and en suite bathroom featuring an oversized shower enclosure, granite countertops and tile flooring. The fully closed off laundry room is just off the kitchen, with 2025 appliances and built in cabinets. Just off the laundry room is an awesome, spacious, bonus room perfect for a home office, home gym, playroom, craft room, storage space - so many options! The garage is an oversized one car garage - with plenty of room for storage and toys. And the location could not be better! Across the street from Bill Roberts K-8, and a short walk to Westerly Creek Elementary. Access to Westerly Creek trails is across the street and makes a walking to the Stanley Marketplace super easy! Puddle Jumper Pool and park are also a short walk. Denver Public Schools is a Choice System, located in Central Park Enrollment Zone. Buyer to verify neighborhood schools.
- $445,000
- 2Bd
- 2Ba
- 1,170 Sq Ft
Some residences at McGregor Square are defined by the building. Residence 1007 is defined by the way it lives. At nearly 2000 square feet, this exceptionally open, single-level home offers two bedrooms, a den, 2.5 baths, expansive living and dining spaces, walls of glass and outward-facing city exposure, and two private balconies. The result feels generous, sophisticated and easy to live in. The den flexes as an office, library, media room or additional lounge. The kitchen features sleek Italkraft cabinetry, quartz surfaces and premium Wolf, Sub-Zero and Asko appliances. The spacious primary suite includes a walk-in closet and spa-inspired 5-piece bath, while the second bedroom accommodates guests with its own en-suite bath. Its city-facing orientation provides a more serene, private experience while keeping the energy of McGregor Square immediately accessible. Resort-level amenities include a year-round rooftop pool and hot tub, expansive terrace, outdoor kitchen, built-in grills, bar seating, fire pits, gathering areas, outdoor TVs, and city and mountain views. Wellness amenities include an approximately 3,000-square-foot fitness center, yoga/movement space, steam room, and two standalone infrared saunas. Residents also enjoy a private movie theater, residents' lounge, private Legacy Club, secure dog run, dog wash, bike storage, dry-cleaning lockers, complimentary lobby coffee and tea, and discounts at select on-site food and beverage establishments. Controlled residential access, 24/7 security, a dedicated security office and attentive front-desk service create a true lock-and-leave environment. On-site conveniences include a salon, nail salon and barber, plus La Loma, Tom's Watch Bar, McGregor Square Food + Drink, The Original, Call Me Pearl and Starbucks. Coors Field is across the street, with Union Station & Dairy Block just around the corner. Residence 1007 offers downtown living without compromising space, flexibility, privacy, security or amenities.
- $2,390,000
- 2Bd
- 3Ba
- 1,988 Sq Ft
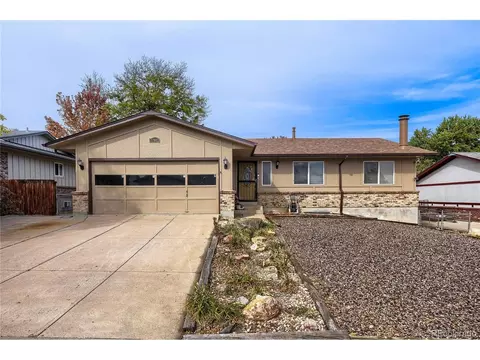
Enjoy this spacious four-bedroom Hutchinson Home in the desirable Green Mountain area! The home features a two-car attached garage plus addition off street parking. The inviting living room offers recessed lighting and laminate flooring throughout the main living area. The lower level features a large family room with plenty of space for entertaining, relaxing, or creating a game room, complete with a fireplace. You'll also find a bedroom, a bathroom, and a laundry room with washer and dryer included. New roof, gutters, and water heater installed in 2024. With a few cosmetic updates to the bathrooms and possibly the kitchen, this home is a great opportunity to make it your own and build equity at a price that's right! Come see it today!
- $569,900
- 4Bd
- 3Ba
- 1,252 Sq Ft
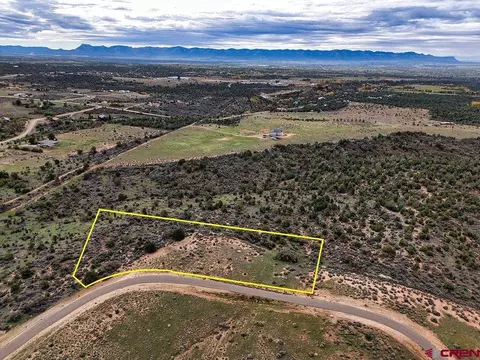
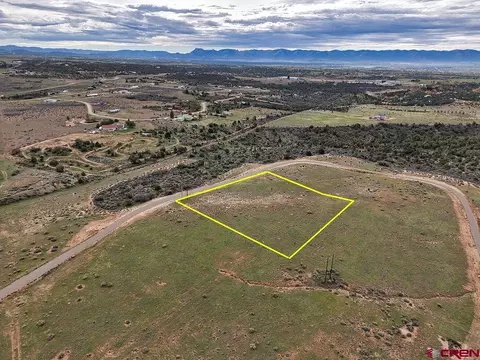
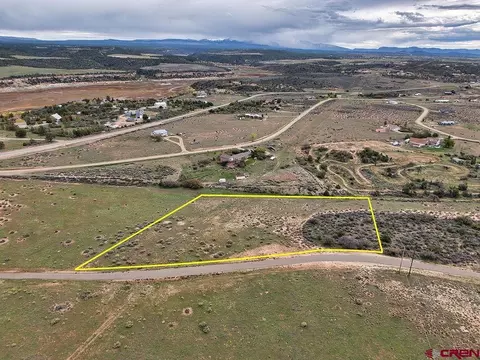
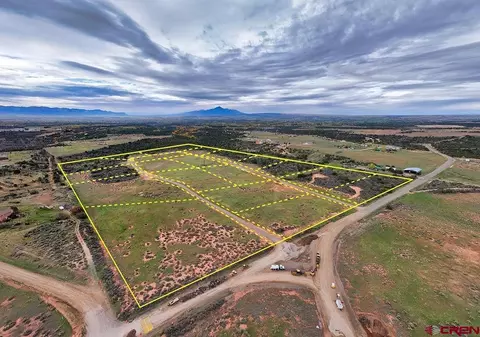
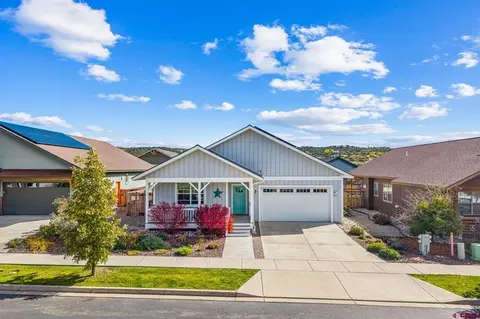
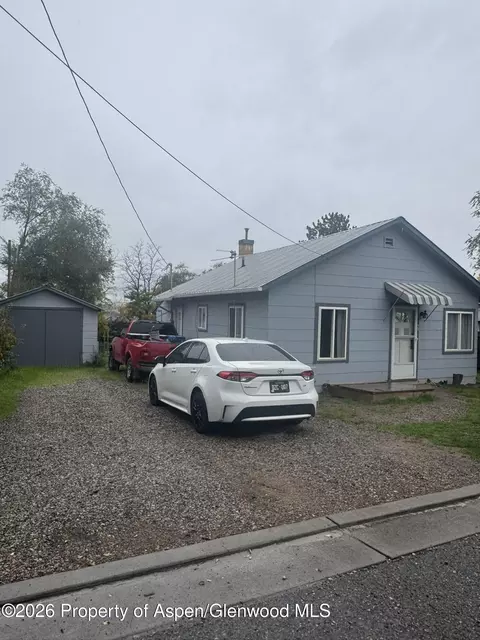
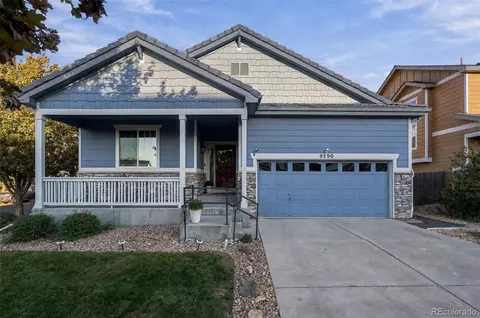
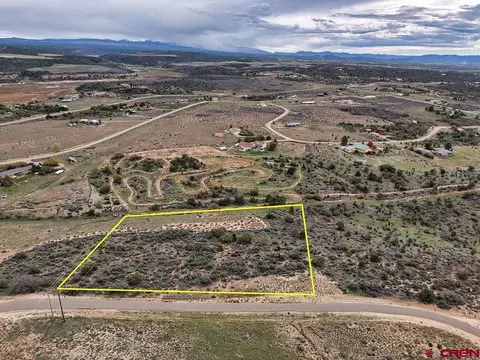
lots can be sold all together or individual with negotiations. 3 acre lots water and electric is a t lot line. Views of the sleepingUte and Mesa Verde. Some lots have a view of the LaPlata's. Just minutes to Dolores and Cortez. 50 minutes to Durango.One hour drive to Telluride. McPhee reservoir across the highway. Phil's world 10 min drive for bicycling, where the 12 hoursof Mesa Verde is held.
- $90,000
- 3 Acre
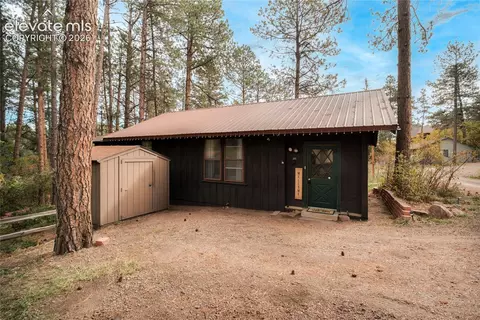
Welcome to the Way Side: a charming cottage with a love story, tucked beneath the towering pines in Palmer Lake’s historic Glen. Known as the “Honeymoon Cottage” beginning in the mid-1930s, this sweet retreat welcomed newlyweds for decades. Recently, two generations of couples returned to share memories of spending their first days of marriage here. Tears flowed as they toured the cottage, remarking that its special energy remained unchanged. You can feel it, too! The Way Side captures a simpler time—mountain getaways, fresh air, starry nights, and afternoons well-spent spent outdoors. Original doors, windows, cabinetry, and other vintage details preserve its character, while thoughtful improvements, including a metal roof, updated electrical and plumbing, new flooring, and lighting, bring modern comfort. A welcoming vestibule opens to true main-level living with a cozy living room featuring classic wainscoting, a spacious kitchen with tile floors, stainless appliances and room for an island, two bedrooms, full bath, and laundry with full-size washer and dryer. The generous enclosed, screened porch practically begs for a good book and an afternoon thunderstorm! Outside, enjoy the sounds of the nearby creek, views of Ben Lomand Mountain and Elephant Rock, mature trees perfect for a hammock, and a storage shed for your gear. Adventure begins at your doorstep! The Creekside Trail is steps away, connecting to National Forest, the reservoirs, and miles of trails. Walk to Palmer Lake for fishing, pickleball, disc golf, volleyball, and community recreation. Across the creek, an emerging eco-spa and outdoor amphitheater add to the area’s appeal. Just a block from the historic Pinecrest wedding venue, the Way Side offers intriguing short-term rental potential. Perhaps it’s time to revive the “Honeymoon Cottage”? Whether this your first home, your mountain escape, or an investment opportunity, the Way Side has a long history of love—and is ready for its next chapter!
- $399,000
- 2Bd
- 1Ba
- 791 Sq Ft
From the moment you step inside, this home feels bright, open and easy to love. Sunlight fills every corner, and the soaring spaces give you room to breathe, relax and simply enjoy being home. The main level is made for entertaining, with a kitchen where friends naturally gather, a dining room for long dinners and holiday traditions, and a living room that feels just as perfect for a full house as it does for a quiet night by the fire. A main-level bedroom with a nearby 3/4 bath welcomes overnight guests, visiting family, or the flexibility of a home office. Upstairs, the primary suite becomes your personal retreat, a peaceful place to unwind at the end of the day and start slow weekend mornings. Step outside to a private backyard ready for summer evenings, weekend barbecues and room to play. Below, the full unfinished basement offers built-in equity and the freedom to create exactly what your life needs next, whether that’s a rec room, guest space or home gym. Comfortable, welcoming and ready to grow with you, this is a home you’ll be excited to come back to every day.
**Primary bathroom shower surround glass is on order to be installed**
- $489,719
- 4Bd
- 3Ba
- 2,262 Sq Ft
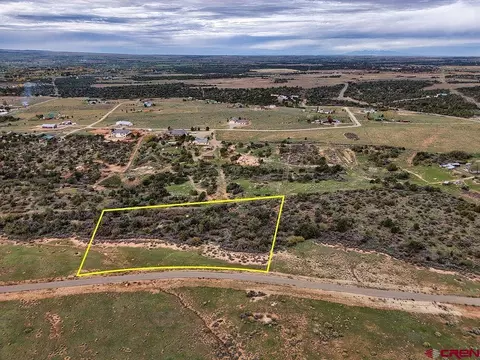
Lots can be sold all together or individual with negotiations. 3 acre lots water and electric is a t lot line. Views of the sleepingUte and Mesa Verde. Some lots have a view of the LaPlata's. Just minutes to Dolores and Cortez. 50 minutes to Durango.One hour drive to Telluride. McPhee reservoir across the highway. Phil's world 10 min drive for bicycling, where the 12 hoursof Mesa Verde is held.
- $80,000
- 3.09 Acre
HIGH-COUNTRY RANCH RETREAT ON 30 ACRES | LOG HOME • GREENHOUSE • PUBLIC LAND ACCESS Set on 30 fenced acres of mountain grass pastures, this property delivers the ideal blend of ranch functionality and Colorado recreation. A stunning 2,592 square foot, 2½-story, 3-bedroom log home anchors the land with rustic character, warm wood interiors, hickory hardwood floors, stainless steel countertops, high end features, and elevated views stretching across valleys and surrounding mountain ranges. The home also features an attached two-car garage plus a detached one-car garage, offering ample space for vehicles, equipment, or recreational gear. Designed for year-round living or a seasonal retreat, this mountain home places you in the heart of Colorado’s outdoor playground. Outbuildings support a true country lifestyle, including four greenhouses including one with a 150,000 BTU heater, opening the door to year-round growing, homesteading, or income potential. 2 spring-fed ponds enhance the landscape, attracting wildlife and adding to the peaceful setting. With deeded access to National Forest and sought-after game management units, this acreage is ideal for sportsmen, ranch buyers, or those simply wanting space and freedom. Located near the historic western town of Collbran for everyday services and small-town charm, the property is reached by scenic drives along Highways 330 and 65 with convenient access to the I-70 corridor. Adventure is in every direction—minutes to Powderhorn Mountain Resort for skiing and snowboarding, plus nearby Vega State Park and Grand Mesa trails for hiking, biking, fishing, and camping. Wildlife and bird sightings are abundant, with elk, deer, and soaring eagles part of the daily backdrop. Whether you're searching for a Colorado ranch, mountain home, recreational retreat, or investment land, this high-country acreage delivers. Relax, hike, explore on your own private mountainside acreage under blue Colorado skies and star-studded nights.
- $649,900
- 3Bd
- 2Ba
- 2,592 Sq Ft
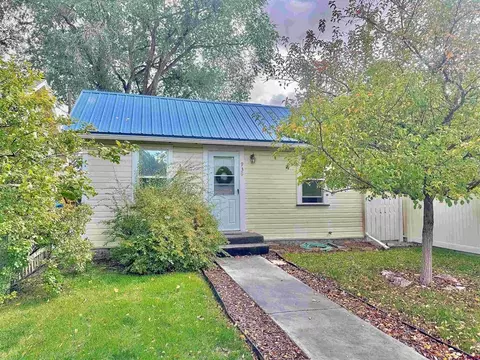
Charming, cozy, and full of character! This inviting home offers one bedroom plus a separate loft bedroom, making great use of its space. The bright and spacious kitchen opens to the comfortable living room, creating a welcoming atmosphere. A freestanding heating stove adds warmth and charm. All appliances are included, along with a stackable washer and dryer. The home also features a full bathroom and an easy, low-maintenance lifestyle. Enjoy a fantastic location within walking distance of East Main Street's restaurants, shops, and downtown amenities! Outside, mature landscaping provides plenty of shade, while privacy fencing creates a peaceful outdoor retreat. A separate art studio or hobby room, additional storage shed, and convenient alley access add even more versatility to this delightful property. An ideal opportunity for those seeking charm, convenience, and easy living close to downtown!
- $279,900
- 2Bd
- 1Ba
- 706 Sq Ft
Lots can be sold all together or individual with negotiations. 3 acre lots water and electric is a t lot line. Views of the sleepingUte and Mesa Verde. Some lots have a view of the LaPlata's. Just minutes to Dolores and Cortez. 50 minutes to Durango.One hour drive to Telluride. McPhee reservoir across the highway. Phil's world 10 min drive for bicycling, where the 12 hoursof Mesa Verde is held.
- $80,000
- 3.02 Acre
Lots can be sold all together or individual with negotiations. 3 acre lots water and electric is a t lot line. Views of the sleeping Ute and Mesa Verde. Some lots have a view of the LaPlata's. Just minutes to Dolores and Cortez. 50 minutes to Durango. One hour drive to Telluride. McPhee reservoir across the highway. Phil's world 10 min drive for bicycling, where the 12 hours of Mesa Verde is held.
- $80,000
- 3 Acre
Welcome to this charming 3 bedroom, 2 full bath home. Featuring fresh paint throughout and beautiful flooring, this inviting property offers a comfortable and welcoming atmosphere. The functional floor plan provides plenty of space for everyday living and entertaining. Step outside to enjoy the private backyard,
- $375,000
- 3Bd
- 2Ba
- 1,582 Sq Ft
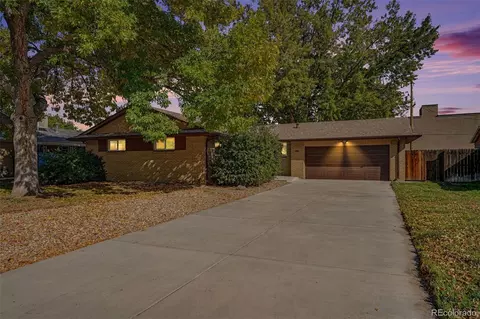
This is a MUST SEE with nearly everything new inside and classic brick charm outside! This beautifully refreshed Wheat Ridge ranch pairs extensive updates with a generous 0.22-acre lot, an attached two-car garage, extra RV AND boat parking, and no HOA.
Step inside to all-new flooring throughout and a bright, inviting kitchen featuring an all-new refrigerator, range and microwave, new quartz countertops, a large island, and an adjoining dining area overlooking the backyard. From your first morning coffee to your next dinner gathering, this is a space you'll love spending time in. All windows are new except two in the basement There are even new bathrooms and a new electrical panel with copper wiring.
Three main-level bedrooms keep daily living convenient, while the living room's brick-surround wood fireplace makes a welcoming spot to unwind. Downstairs, the spacious finished basement offers a second wood fireplace for cozy movie nights, plus two non-conforming bedrooms that would also make perfect offices, hobby rooms, or workout spaces. A full bathroom, generous utility area, and separate storage room round out the lower level. Two full bathrooms and a convenient main-level powder room make busy mornings and hosting guests a little easier.
Outside, enjoy barbecues on the patio, grow your favorites in the backyard garden area, and relax beneath mature shade trees. The fenced backyard includes a storage shed and parking for an RV. There is also an additional RV/boat parking space on the north side of the house, which can easily be re-fenced to be part of the back yard.
Nearby Anderson Park, its seasonal outdoor pool, and Clear Creek Trail offer plenty of ways to get outside, with shopping and dining along Wadsworth and 38th Avenue close by. Come see how good a fresh start can feel!
- $699,000
- 5Bd
- 3Ba
- 2,520 Sq Ft
Great new price! Take a look at this updated log cabin in the Indian Mountain subdivision of Como with beautiful Aspen and Bristlecone Pine Trees, a 5 acre double lot and a two car detached garage. The heated garage will be a great place for winter projects and there is ample storage space in loft above. The wrap-around deck has recently been fortified and the cabin, garage and outbuilding all have new exterior paint. The bath has been updated with a walk in shower and the kitchen has stainless appliances, a farm sink, butcher block counters, and there is new LVP flooring in the main living area.There are large windows in the living room to take in the stunning vistas and the cabin has T&G Beetle Kill Pine throughout. There is a wood burning stove for the chilly winter nights and a forced air furnace. The home also features a new grid tied (pay-back) solar system (virtually no electric bill) and a solar powered attic vent fan. Several outbuildings are on the property and include a sauna/storage shed wood burning stove. In the back of the property is yoga shed or kid's play house, ready to go. The property is on county maintained roads only one hour from skiing in Breckenridge and just minutes from Spinney and Elevenmile Reservoirs. National Forest, State and BLM land are nearby. Don’t miss this great opportunity to purchase a home perfect for summer vacations, a weekend getaway, or a full time residence. The 5 Acres consists of 2 acres with improvements and a 3 acre lot that can be sold or built on. If you are looking for a quiet place in the mountains 1391 Ute Trail in Indian Mountain will not dissapoint.
- $350,000
- 1Bd
- 1Ba
- 660 Sq Ft
Imagine starting your day with a round of golf, meeting friends for lunch at the clubhouse, then coming home to relax on your own covered deck. Welcome to Heritage Todd Creek, a gated 55+ community built around the beautiful 18-hole Todd Creek Golf Club! Enjoy a resort-style clubhouse with a restaurant and bar, indoor and outdoor pools, hot tub, fitness center, tennis, pickleball, and a full calendar of clubs and activities. It's the kind of place where there's always something to do—or nothing at all!
This inviting ranch-style paired home makes everyday living easy with two main-floor bedrooms, three bathrooms, and an open layout filled with natural light. The kitchen features granite counters, stainless appliances, double ovens, a gas cooktop, and a generous island for gathering. Cozy up by the gas fireplace, then step outside to an extended deck with a mostly covered seating area plus an uncovered spot perfect for soaking up the Colorado sunshine. A fenced dog run is another welcome bonus! The spacious primary suite features a walk-in closet with convenient Jack-and-Jill access to the main-floor laundry room. A NEW ROOF installed in November 2025 adds peace of mind.
Downstairs, an expansive recreation area offers plenty of space for hobbies, games, or movie nights, along with a full bathroom and extra storage. An installed chairlift provides another way to get between levels. The extra-wide two-car garage has room for a workshop and your golf cart, too!
Best of all, the paired-home HOA handles lawn and shrub care plus snow removal from the driveway to the front door, leaving more time to enjoy the good life. Shopping, dining, and everyday conveniences are nearby, including The Orchard Town Center. Come see why life here feels like a getaway without ever leaving home!
- $625,000
- 2Bd
- 3Ba
- 2,859 Sq Ft
Luxury, space, and timeless craftsmanship converge in this exceptional estate ideally situated between Longmont and Niwot. Perched on over an acre of beautifully landscaped and fully fenced grounds, this impressive six-bedroom, six-bath residence offers breathtaking panoramic views of Mount Meeker and Longs Peak, creating a spectacular backdrop for unforgettable Colorado sunsets. Designed with both comfort and grand-scale living in mind. This home has been thoughtfully enhanced with numerous high-quality upgrades, including high-performance Nex-Gen windows, an Aquasana UV whole-home water filtration system, beautifully refinished hardwood floors, fresh interior paint, and newly completed artisan stucco. The home features five spacious bedrooms with private en suite baths, offering unparalleled privacy for family and guests alike. The expansive primary retreat is a true sanctuary, complete with a private balcony where you can enjoy morning coffee or evening sunsets overlooking the mountains. At the heart of the home, the large eat-in kitchen showcases premium Dacor stainless steel appliances, abundant workspace, and generous gathering areas perfect for everyday living and entertaining. Thoughtfully built to an exceptional standard, the residence offers enduring quality, spacious living areas, and a floor plan ideally suited for multigenerational living. With its coveted location, stunning views, mature landscaping, and rare combination of size, privacy, and craftsmanship, this is a remarkable opportunity to own a distinguished Colorado estate in one of Boulder County's most desirable settings.
- $1,950,000
- 6Bd
- 6Ba
- 5,415 Sq Ft
Welcome to this charming brick ranch home offering comfortable one level living on a spacious corner lot in an established Lakewood neighborhood. With no HOA, you will enjoy the freedom to make this property your own. Inside you will find beautiful hardwood floors, abundant natural light and a functional floor plan for everyday living. The spacious kitchen has ample cabinetry and counter space, while the generous living areas provide plenty of room to gather with friends and family. Down the hall you will find three well sized bedrooms and a full bathroom. This home has timeless character! The finished basement has a fourth bedroom and a second bathroom with an additional large family room. Stay comfortable all year round with central air conditioning. Outside the large backyard provides endless possibilities for gardening, entertaining, play or simply relaxing. The attached garage and extended driveway provide ample parking and storage. Imagine starting your morning on nearby trails, meeting friends for dinner or shopping at Belmar, or spending the evening enjoying a concert at Red Rocks Amphitheater, just minutes from home. Weekend adventures are always within reach, with easy access to Interstate 70 and Sixth Avenue, making trips to the mountains for skiing, hiking, or exploring Colorado's natural beauty simple and convenient. Commuting is equally effortless with quick access to the Denver Federal Center, St. Anthony Hospital, downtown Denver, and many of the region's major employment centers. The surrounding neighborhood is known for its mature landscaping, well maintained homes, and a welcoming atmosphere where homeowners take pride in their properties. Whether you're looking for a place that keeps you connected to the best of the Denver metro area or a home base for Colorado adventures, this location offers an exceptional balance of comfort, convenience, and lifestyle. Don't miss the opportunity to make this home your own!
- $475,000
- 4Bd
- 2Ba
- 2,190 Sq Ft
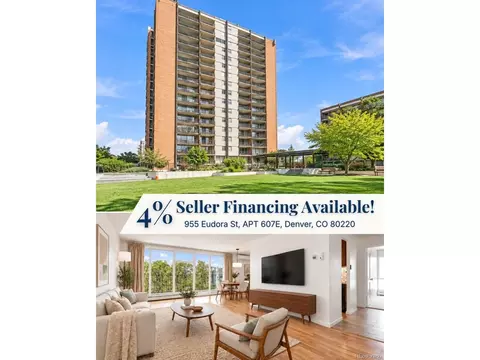
4% Seller Financing Available! Call or email list agent for details.
Welcome to 955 Eudora Street, Unit 607E! This updated, west-facing end-unit condo offers 2 bedrooms, 2 bathrooms, and 1,140 square feet of comfortable living space. Enjoy a spacious primary bedroom with a walk-in closet, an en-suite bathroom with heated floors, and a large covered balcony. The home also features mini split cooling, hardwood flooring in the main living areas and stainless steel kitchen appliances. Residents have access to community amenities including two swimming pools, a fully equipped fitness center, dry sauna, a party room, and shared laundry facilities on each floor. With HEATED garage parking and convenient access to nearby shopping, dining, and everyday essentials, this condo offers comfortable, low-maintenance living in Denver.
- $319,000
- 2Bd
- 2Ba
- 1,140 Sq Ft
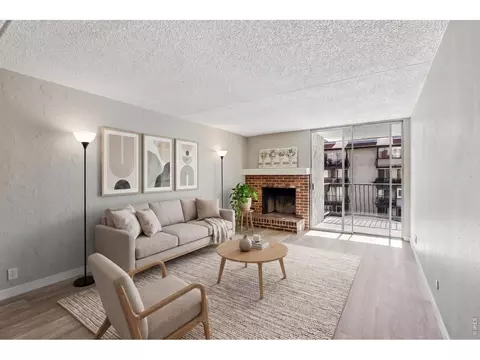
Immaculate and move-in ready, this newly updated fourth-floor condo sits less than a mile from CU in Spanish Towers. Freshly painted throughout, cabinets included, with new luxury vinyl plank flooring in the living room and kitchen and new carpet in the bedroom. A brick wood-burning fireplace anchors the living room, which opens through sliding doors to a large covered balcony with mountain views and extra storage. The generously sized bedroom includes a walk-in closet and has its own access to that same balcony. A breakfast bar pass-through connects the kitchen to the main space. Amenities include secure entry, on-site laundry, reserved off-street parking, an indoor/outdoor pool, and a fitness room. Water and trash are covered by the HOA. Close to dining, coffee, and groceries, this is a practical fit for investors, a student's home base, or a buyer who prioritizes easy living over upkeep.
- $325,000
- 1Bd
- 1Ba
- 708 Sq Ft
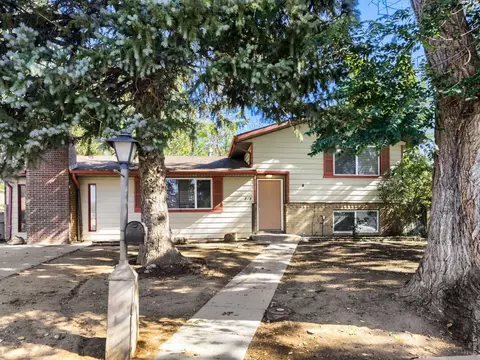
Welcome home to this charming property that blends classic character with recent updates and plenty of potential to make it your own! Featuring 3 bedrooms, 2 bathrooms, and an additional flexible space perfect for a 4th bedroom, home office, or hobby room, this home offers versatility to fit your needs. While several updates have already been completed, there is still room for your own personal touches and future improvements, making it a great opportunity to add value and create a space that reflects your style. Enjoy the convenience of nearby grocery stores while still having the peace and quiet of an established neighborhood. A park and walking trail located just behind the home provide easy access to outdoor recreation and leisurely strolls. Whether you're looking for room to grow, space to work from home, or a home with potential to make your own, this property offers a wonderful combination of convenience, flexibility, and opportunity! Recent updates include: LVP Flooring, carpet, bathroom vanities, paint, vinyl windows, interior and exterior doors, artificial turf and kitchen appliances, lastly a new on demand hot water and boiler heater.
- $430,000
- 4Bd
- 2Ba
- 1,584 Sq Ft
Tucked toward the back of the quiet, well-maintained Wild Flower at the Ranch community, this charming 2-bedroom, 1-bath condo offers something special: easy, single-level living with the feel of a patio home and outdoor space to enjoy!
Its south-facing setting overlooks green space, creating a sense of privacy and a convenient spot for walking your four-legged companion. Inside, vaulted ceilings, warm wood accents, a cozy fireplace, and abundant natural light make the living area feel open and inviting.
And don't let the smaller footprint fool you - there's room for your things, too! Generous bedroom closets, a coat closet, a separate linen closet, kitchen cabinetry extending to the ceiling, additional storage in the laundry area, and built-in garage storage help make everyday living comfortable and organized.
Two fenced patios extend your living space outdoors, whether you're enjoying morning coffee, entertaining friends at a summer barbecue, or catching glimpses of the mountains beyond the country club as the leaves fall from the trees.
Nearby guest parking makes entertaining easy, while the attached one-car garage provides direct access to the home - no stairs or trips outside with groceries!
Practical updates include a 2017 HVAC system with humidifier, a water heater approximately six years old, and a roof replaced in 2015. Cable and fiber connections are installed, and exterior painting is scheduled for summer 2027.
Enjoy a peaceful location away from Federal Boulevard and 120th Avenue, yet close enough for convenient access to shopping, dining, and wherever the day takes you.
A smaller footprint, thoughtful features, and a setting that makes everyday living feel just a little easier!
- $317,000
- 2Bd
- 1Ba
- 856 Sq Ft
WOW! This may be the most well-maintained home you'll see. Upgrades abound throughout the property. Absolutely beautiful 3-bedroom, 2-bath ranch in The Villages at Buffalo Run. This home features an open floor plan with high ceilings, tons of natural light, a gourmet kitchen with rarely used (like brand new) stainless appliances, Hardwood flooring, and new carpet throughout. The upgraded primary suite has a large walk-in closet, custom lighting, and an improved bathroom. Easy access to the backyard for true indoor and outdoor living. The backyard features a newly installed pavered patio and custom storage shed. This home features an attached garage with an EV charging station and high-end security cameras. This is the best opportunity in the neighborhood. You will be hard-pressed to find a nicer property at this price. The seller will include most everything in the home, i.e., $70K in gym equipment, 3D printers, Outdoor furniture, grill, all furniture - for a sales price of $600K. If interested, contact the agent for full details of what is included.
- $575,000
- 3Bd
- 2Ba
- 2,136 Sq Ft
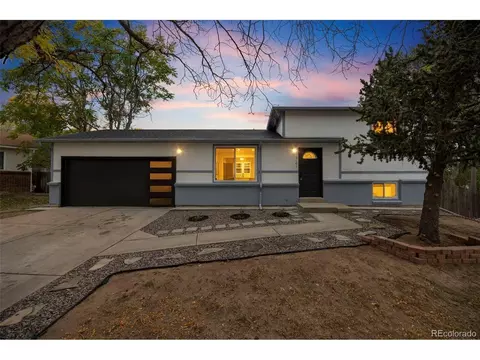
STUNNING FULLY REMODELED TRI-LEVEL ON AN OVERSIZED 11,500 SQ. FT. CUL-DE-SAC LOT! Welcome to 3101 S Joplin Court, where modern design, stylish finishes, and an exceptional location come together! This beautifully renovated home offers 4 bedrooms (one non-conforming), 3 extensively remodeled bathrooms, and 1,671 square feet of thoughtfully designed living space. Step inside and immediately appreciate the open, inviting atmosphere featuring vinyl plank (LVP) flooring, sleek black metal railings, contemporary black acoustic wood accent paneling, and designer-inspired finishes throughout. The stunning kitchen is a true showstopper, featuring gorgeous quartz countertops with a dramatic waterfall edge, creating the perfect centerpiece for everyday living and entertaining. All three bathrooms have been beautifully updated with modern finishes and attention to detail. The versatile tri-level floor plan offers multiple living areas, including an additional family room that provides extra space for entertaining, relaxing, or gathering with friends. The non-conforming fourth bedroom offers flexibility for a home office, workout space, or creative retreat. Additional highlights include new windows, a spacious two-car attached garage with side windows, and a generous 11,500-square-foot lot offering incredible outdoor possibilities. Situated on a desirable cul-de-sac, this property provides an exceptional combination of space, privacy, and convenience. Enjoy easy access to I-225, Aurora Town Center, shopping, dining, light rail, the Denver Tech Center, and Denver International Airport. Beautifully remodeled, move-in ready, and packed with modern upgrades-this is one you won't want to miss! Schedule your private showing today!
- $459,000
- 4Bd
- 3Ba
- 1,671 Sq Ft
Move-in ready and loaded with extras! All Whirlpool appliances are included, including the refrigerator, washer, and dryer, plus window blinds throughout the home, providing exceptional value and convenience from day one.Experience modern living in this newly completed Loveland floor plan by Meritage Homes. Thoughtfully designed for comfort and functionality, this home features an inviting open-concept layout with a spacious kitchen, generous living and dining areas, and a private owner's suite designed for everyday relaxation. Built with advanced energy-efficient construction, this home showcases spray-foam insulation, Low-E energy-saving windows, water-efficient plumbing fixtures, smart home technology, enhanced air filtration, and durable fire-resistant siding. These innovative features help create a healthier, more comfortable living environment while offering the potential for lower utility costs year-round. Located in the sought-after Skyview at High Point community, residents enjoy easy access to Denver International Airport, Gaylord Rockies Resort & Convention Center, E-470, I-70, shopping, dining, parks, trails, and outdoor recreation.
Special incentives may be available through the builder's preferred lender, MTH Mortgage. Terms and conditions apply. Home is backed by a 1/2/10 warranty and will be sold using the builder's purchase agreement. Information, pricing, incentives, features, specifications, and availability are subject to change without notice. All information is deemed reliable but not guaranteed. Buyer and Buyer's agent are responsible for independently verifying all information, including square footage, schools, taxes, HOA information, builder incentives, and property specifications.
- $384,000
- 3Bd
- 3Ba
- 1,450 Sq Ft
$16K
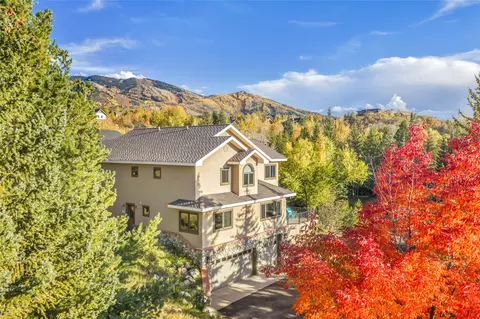
Ski mountain views, inviting outdoor spaces, and a garage with room for your Steamboat lifestyle. This custom-built, 4-bedroom, 4-bath home offers a convenient location between downtown and the ski resort, with easy access to trails, schools, and year-round recreation. Mature pines, aspens, and established landscaping frame views of the Ski Area, Emerald Mountain, and Sleeping Giant while providing a sense of privacy.
A beautiful new iron-and-glass front door with an opening sidelight welcomes you inside, where the large kitchen features granite countertops, stainless appliances, and bright views. The adjoining hearth room, anchored by a gas fireplace, creates a comfortable place for everyday living or evenings with friends. A main-floor bedroom and nearby bathroom offer flexibility for guests or a home office.
The spacious primary suite captures views with its 3 walls of windows from the ski resort, South Valley & Emerald. The primary bathroom features 2 vanities, a jetted tub, and dual walk-in closets. Two additional upstairs bedrooms each have their own ensuite bathroom. A designated laundry room with utility sink and cabinets, as well as several walk-in storage closets provide practical space. The lower level adds a mudroom and finished flex space for workouts, hobbies, or a play room.
Thoughtful improvements during the sellers’ ownership include fresh interior paint, Hunter Douglas blinds, updated lighting, ceiling fans, & more. The standout new feature is the custom covered patio, with infrared heaters, new spa & privacy via a laser-cut design inspired by the property’s landscape. A front deck provides another inviting spot to take in the mountain views and sunsets.
With more than 1,200 square feet, the oversized heated garage offers room for 4 vehicles, a workshop, and the bikes, skis, & gear that come with living here. In-floor radiant heat serves the home & a heated front sidewalk helps keep winter maintenance manageable without snow shoveling!
- $2,690,000
- 4Bd
- 4Ba
- 3,482 Sq Ft
Open SUN 02-3
Lots can be sold all together or individual with negotiations. 3 acre lots water and electric is a t lot line. Views of the sleeping Ute and Mesa Verde. Some lots have a view of the LaPlata's. Just minutes to Dolores and Cortez. 50 minutes to Durango. One hour drive to Telluride. McPhee reservoir across the highway. Phil's world 10 min drive for bicycling, where the 12 hours of Mesa Verde is held.
- $80,000
- 3.06 Acre
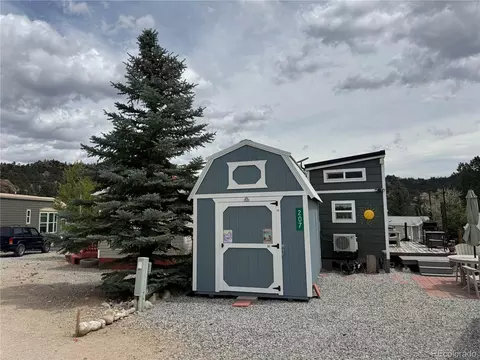
Enjoy the charm of cabin living in this well-built 2019 custom stick-built home, offering beautiful views and an exceptional location in the private community of Chateau Chaparral. Situated on a spacious 1,815-square-foot lot in a peaceful setting, this property is just steps away from gated, private community access to the Arkansas River and Browns Canyon National Monument, providing endless opportunities for hiking, fishing, biking, and enjoying the river beach. The thoughtfully designed 225-square-foot residence features approximately 100 square feet of additional loft space for sleeping or interior storage. Inside, you'll find a beautiful kitchen with IKEA cabinetry, butcher block countertops, two bar-style refrigerators, and a small freezer, along with a dedicated sleeping area, three-quarter bathroom, and a cleverly designed dining space. Outdoor living is equally inviting, with a large deck perfect for entertaining, a comfortable sitting area with a fire pit, and a detached 8' x 12' storage shed complete with a loft, offering versatile space for outdoor gear, a workshop, or additional storage. Built for comfort and convenience, the home is fully insulated, skirted, and equipped with heat tape, along with a low-maintenance metal roof, mini-split heating and air conditioning system, and on-demand hot water heater. The bedroom television is also included. Chateau Chaparral offers privately owned lots and a variety of community amenities, including a lodge and activity center, laundry facilities, and common areas, with the HOA covering water, sewer, and trash. Whether you're looking for a full-time residence, a weekend getaway, or an investment opportunity, this move-in-ready property offers an appealing combination of comfort, outdoor recreation, and Colorado river living.
- $199,000
- 1Bd
- 1Ba
- 225 Sq Ft
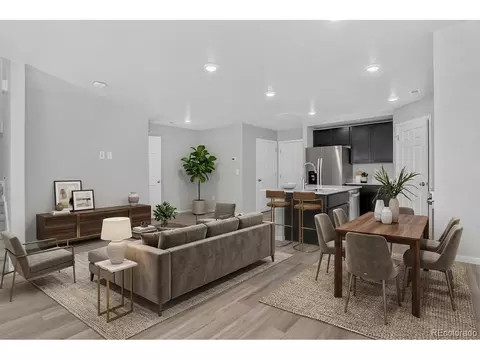
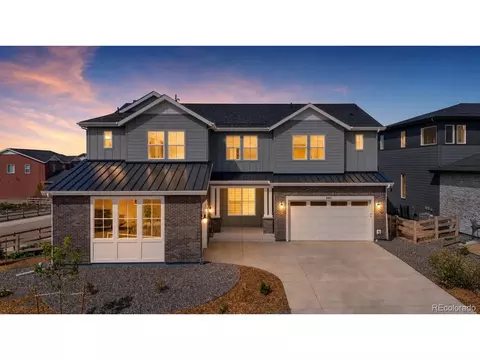
Step into elevated Colorado living with this exceptional, nearly new residence in the highly sought-after Sterling Ranch community. Only a few months old and still protected by a builder warranty, this beautifully finished home offers the best of new construction with the added benefit of immediate availability.
From the moment you enter, soaring ceilings, expansive windows, and abundant natural light create a striking sense of scale. The impressive two-story great room serves as the centerpiece of the home, flowing effortlessly into a beautifully appointed kitchen with an oversized center island designed for entertaining. Electric window coverings add an elevated touch of luxury and convenience throughout.
The thoughtfully designed main level features a formal dining room, private office, and a bedroom with an attached bath-ideal for guests or multi-generational living.
Upstairs, retreat to the luxurious primary suite featuring a private owner's retreat, spa-inspired bath with soaking tub, dual closets, and access to a private porch. An additional en-suite bedroom, two more bedrooms, full bath, spacious loft, and generous storage complete the upper level.
Sophisticated technology is seamlessly integrated throughout the home with a centralized Smart Hub controlling lighting, security, dual thermostats, moisture sensors, and an indoor water shut-off valve. The oversized 3-car garage features epoxy flooring and a dedicated EV 220 volt charging station.
Outdoor living includes a covered front porch, private primary-suite deck, and extended backyard patio. Enjoy Sterling Ranch's resort-style amenities, including a resort style pool, clubhouse, pickleball courts, parks, trails, and year-round events, all minutes from Roxborough State Park and Chatfield Reservoir.
Nearly new, beautifully finished, and designed for elevated Colorado living.
*Special Financing Available
- $1,050,000
- 5Bd
- 5Ba
- 4,110 Sq Ft
Panoramic views of Cheyenne Mountain and the Front Range provide a spectacular backdrop for this beautifully appointed ranch style home. An exceptional setting features custom steel fencing with handsome brick pillars and a private gate accessing the greenbelt and walking trails beyond. Offering gracious main level living, this inviting residence showcases soaring vaulted ceilings, expansive windows and an open, airy floor plan designed to capture the breathtaking mountain vistas. The welcoming great room features a cozy gas fireplace and flows effortlessly into the well appointed kitchen with granite countertops, generous center island, abundant cabinetry and charming breakfast nook. A spacious formal dining room is ideal for entertaining, while the expansive composite deck offers an exceptional setting for outdoor gatherings against a stunning mountain backdrop. The main level primary suite is a peaceful retreat with vaulted ceilings, spacious walk in closet and luxurious five piece bath featuring an oversized soaking tub, separate shower and dual vanities. An additional bedroom or study, full bath and generous laundry room complete the main level. The lower level offers a second inviting family room with gas fireplace and stylish flooring, two additional bedrooms, full bath and versatile bonus room ideal for hobbies, exercise or a home office. The basement is plumbed for a wet bar, while unfinished space provides opportunities for future expansion and is plumbed for a fourth bathroom. Additional amenities include a finished and insulated oversized garage with custom storage, stucco and stone exterior, mature landscaping and central air conditioning. Ideally located near The Broadmoor, Cheyenne Mountain State Park, Quail Lake and wonderful shopping, dining and recreation. A rare combination of breathtaking views, an exceptional lot and gracious main level living. Colorado living at its finest!
- $725,000
- 4Bd
- 3Ba
- 3,490 Sq Ft
**BELOW MARKET RATE SPECIAL offered by Preferred Lender! 6% Guild Rate Special! Please reach out to agent for more information.** Situated on a quiet cul-de-sac and backing to a peaceful trail in Gunbarrel's desirable Willows neighborhood, 4584 Robinson Pl. is a beautifully maintained 4-bedroom, 4-bathroom home offering the perfect blend of space, comfort, and location. Inside, multiple living spaces include a cozy family room with a fireplace, spacious great room with a second fireplace, and centrally located kitchen and dining area. The renovated basement features a large rec room, private bedroom, updated bathroom, movie theatre, and plenty of storage. Upstairs are three bedrooms, including a spacious primary suite with a walk-in closet and 5-piece en suite bathroom. Outside, enjoy a fully fenced backyard with a pool and mature trees. Located in one of Gunbarrel's most sought-after communities, residents enjoy easy access to the LOBO trail, a private neighborhood park, pool, and tennis + pickleball courts. Whether you're exploring the trails, enjoying neighborhood amenities, or simply unwinding at home, 4584 Robinson Place offers the lifestyle you've been waiting for.
- $1,625,000
- 4Bd
- 4Ba
- 3,531 Sq Ft
Your Colorado cabin escape starts here! Tucked among the pines on approximately 1.82 acres, this charming Westcliffe retreat invites you to slow down, breathe deep, and enjoy the mountain lifestyle. Start your mornings with coffee on the spacious deck, spend afternoons exploring your wooded surroundings, and gather outdoors for dinner while watching for visiting wildlife. Inside, approximately 1,232 square feet offers a welcoming kitchen, one bedroom, one bathroom, and comfortable living spaces to unwind after a day of adventure. A separate family room provides flexibility to create a reading retreat, hobby space, or additional gathering area. Enjoy the feeling of getting away while remaining within reach of Westcliffe's shops, dining, and community events. Explore the Sangre de Cristo region's hiking trails, alpine lakes, and outdoor recreation, then return to your own cozy cabin in the trees. Whether you're dreaming of a weekend hideaway or a full-time change of pace, offers space to settle in and make mountain memories.
- $325,000
- 1Bd
- 1Ba
- 1,232 Sq Ft
Welcome to 7329 Arkansas Street, a beautifully upgraded, truly move-in-ready home in the desirable Hidden Creek community of Frederick, Colorado! Featuring 3 spacious bedrooms and a versatile main-floor study or formal dining room with elegant glass French doors, this home offers the perfect blend of style, comfort, and functionality. The upgraded kitchen showcases stainless steel appliances, an oversized quartz island, soft-close cabinetry, and designer tile finishes. Luxury vinyl flooring flows into the inviting living area, highlighted by a stunning fireplace with designer tile surround. A convenient main-floor powder room completes the space. Upstairs, the spacious primary suite features a luxurious ensuite bathroom with upgraded Kohler fixtures and a generous walk-in closet. Two additional bedrooms and an oversized upstairs laundry room provide everyday comfort and convenience. What truly sets this home apart? It's MOVE-IN READY - inside and out! Unlike many homes, both the front and backyard are already fully landscaped, and a 6-foot privacy fence is installed. No waiting on landscaping crews, no coordinating fence installation, and no costly outdoor projects after closing, simply move in and start enjoying your new home! Enjoy added peace of mind with a 6-year structural warranty, 1-year limited workmanship warranty, 1-year Whirlpool appliance warranty, and applicable manufacturer warranties. Beautifully upgraded, fully landscaped, fenced, and truly move-in ready - welcome home to 7329 Arkansas St.!
- $519,990
- 3Bd
- 3Ba
- 2,253 Sq Ft
$10K
New price! Plus a 1% preferred lender credit to buy down your rate, and the seller is open to concessions with the right offer. Wake up to sweeping, unobstructed views of the mountains, rolling foothills, and the reservoir, with no homes directly behind you, on one of the few walkout-basement lots in Vantage. This 2023-built home offers true main-level living: primary suite, laundry, and a French-door flex room (office, playroom, or whatever suits your life) all on the first floor. Upstairs, three oversized bedrooms each have their own walk-in closet, one with an ensuite bath, plus a large loft that soaks up some of the best views in the house. The kitchen is finished in quartz with double ovens, the mudroom has built-in storage, and two-zone HVAC lets each level hold its own temperature. The walkout basement is roughed in and ready to finish on your timeline. Add a 3-car garage with a 240-volt EV outlet and a tankless water heater, and the systems are as dialed in as the views. Everything a new build makes you wait for is already done: landscaping in, window coverings hung, finishing details complete. No construction timeline, no punch list. A new community park is planned directly across the street. Walk to Berthoud Recreation Center, Waggener Farm Park, and Berthoud Elementary, with Fort Collins and Boulder an easy drive and DIA about 50 minutes away. Vantage residents enjoy a community pool, splash pad, dog parks, and playgrounds, plus exclusive access to TPC Colorado's resort-style pool with swim-up bar, fitness center, non-motorized access to Lonetree Reservoir, and discounts at TPC restaurants. *Lender credit: buyer must qualify; contact preferred lender for full details and APR.
- $705,000
- 4Bd
- 4Ba
- 3,134 Sq Ft
$10K
Welcome to this beautifully remodeled 3-bedroom, 2-bathroom home in Thornton! This move-in-ready property features modern updates throughout, including a brand-new roof, new kitchen cabinets, new flooring throughout, and completely renovated bathrooms with stylish, modern finishes. Every detail has been thoughtfully updated to create a fresh and inviting living space. Step outside to a huge backyard offering endless possibilities for entertaining, gardening, or simply enjoying the outdoors. The property also features a convenient 2-car attached garage, providing plenty of room for parking and storage. With its modern upgrades, spacious outdoor area, and convenient Thornton location, this home is a must-see. Schedule your showing today!
- $440,000
- 3Bd
- 2Ba
- 1,093 Sq Ft
ASSUMABLE 3.25% Mortgage - $2,825 Monthly Payment – Modern design and a seamless layout make this beautifully appointed Harmony residence a truly turnkey opportunity. Built in 2020, this ranch-style home showcases an open-concept floorplan made for entertaining, anchored by a spacious island with additional storage that’s perfect for gathering. An expansive triple slider floods the main living area with natural light and creates an effortless indoor-outdoor connection.
Retreat to the light-filled primary suite, featuring a walk-in closet and a well-appointed en-suite bath with dual vanities and a tiled shower. Two additional bedrooms, a full bath, and a conveniently located laundry room complete the interior. Outside, a landscaped backyard and generous concrete patio set the stage for relaxing or hosting.
Situated near Buckley Space Force Base with easy access to major highways and DIA, residents enjoy community amenities including a clubhouse, pool and hot tub, dog park, fitness center, and more.
Solar panels are paid off, offering significant utility savings.
- $500,000
- 3Bd
- 2Ba
- 1,686 Sq Ft
Enjoy the views of Pikes Peak from this beautifully updated 3 bedroom, 2 bathroom home ideally located just south of UCCS. Featuring modern updates throughout, this move-in-ready property offers a perfect blend of comfort, style, and convenience. Inside, you’ll find thoughtfully updated living spaces designed for everyday living and entertaining. With three bedrooms and two full bathrooms, the home offers a flexible layout with room to relax, work from home, or host guests. Step outside and enjoy the spacious front yard and large backyard, offering plenty of room for outdoor activities, gardening, entertaining, or simply enjoying the Colorado sunshine. The fully fenced backyard provides added privacy and space to enjoy the outdoors. With new interior and exterior paint, this home is ready to move in. Conveniently located near UCCS, shopping, dining, parks, and other local amenities, this updated home offers an excellent combination of location, functionality, and outdoor space. Whether you're looking for a comfortable place to call home or a property close to campus, this one is worth a look!
- $370,000
- 3Bd
- 2Ba
- 1,152 Sq Ft
PAID-OFF SOLAR PANELS! Preferred Lender offering $1,095 towards closing costs. Enjoy the benefits of solar energy without the added expense of solar panel payments! Welcome to this move-in-ready, two-story home that offers the perfect combination of comfort, functionality, and space to entertain. Step inside to discover an inviting living area featuring a cozy gas fireplace, perfect for relaxing on Colorado evenings. The versatile loft provides a wonderful opportunity for a home office, reading retreat, or creative space, while the finished basement offers additional room for movie nights, game days, or entertaining guests. Step outside to enjoy the spacious backyard, ideal for summer barbecues, outdoor gatherings, or simply unwinding in your own outdoor retreat. Conveniently situated in the Security-Widefield area, this home offers access to nearby shopping, dining, parks, and schools; along with convenient connections to Fort Carson, Peterson Space Force Base, and Colorado Springs Airport. With paid-off solar panels, flexible living spaces, and an inviting atmosphere inside and out, this home is ready for its next chapter. Schedule your showing and experience everything it has to offer!
- $415,000
- 3Bd
- 3Ba
- 2,108 Sq Ft
Mountain Views, Modern Comfort & Endless Possibilities in South Fork, Colorado! Discover the perfect blend of mountain living, modern convenience, and versatility with this nicely maintained 3-bedroom, 2-bath ranch-style home on 0.43 acres in beautiful South Fork, Colorado! Built in 2020 and offered partially furnished, this property is ready to enjoy as your full-time residence, mountain getaway, or short-term rental investment. With no HOA and no covenants, you’ll appreciate the freedom, flexibility, and potential this unique property offers. Inside, you’ll find a welcoming, functional layout complemented by granite countertops, hickory cabinetry, and attractive tile showers. An attached garage adds everyday convenience, while the back porch and large fenced yard provide plenty of room to relax, entertain, garden, or enjoy the Colorado sunshine. The extras are what truly set this property apart! In addition to the home, you’ll find a studio/tool/storage building with she-shed potential, a 20' x 24' metal shop building currently equipped with gym equipment, and a 40-foot storage conex for all your gear, equipment, and storage needs. A Generac whole-house generator with its own dedicated propane tank provides added peace of mind, and a good well supports the property’s outdoor possibilities. Green thumbs will love the two productive greenhouses filled with vegetables, while the chicken coop and resident chickens add to the charm of a more self-sufficient lifestyle. Enjoy convenient, year-round access and a location just approximately five minutes from the post office, medical services, shopping, restaurants, golf, the Rio Grande River, nearby lakes, and thousands of miles of trails for hiking, biking, ATV riding, and outdoor exploration. Come home to incredible mountain views, expansive Colorado blue skies, and room to make your vision a reality. Whether you’re looking for a comfortable primary residence, an outdoor enthusiast’s basecamp, a private getaway, or an investment property with added amenities, this South Fork property offers a rare combination of comfort, functionality, and opportunity. Properties with this much versatility are hard to find! Contact the agent today for additional information or to schedule your private showing and discover all the possibilities this Colorado property has to offer.
- $595,000
- 3Bd
- 2Ba
- 1,316 Sq Ft
This beautifully appointed, single-level farmhouse-style home offers 1,634 square feet of thoughtfully designed living space with 3 bedrooms, 2 bathrooms, and a finished 2-car garage. The heart of the home is the spacious, open-concept kitchen, seamlessly connecting to the dining and living areas—perfect for everyday living and entertaining. The kitchen features elegant quartz countertops, a custom tile backsplash, LED under-cabinet lighting, and plenty of workspace. A stunning custom gas fireplace with Art Deco tile and mantel creates a warm and inviting focal point in the living area. The spacious primary suite offers a comfortable retreat with a large bedroom, walk-in closet, and private bathroom featuring a walk-in shower and separate water closet. Both covered front and rear porches provide inviting spaces to relax and enjoy the outdoors. One of this property's standout features is its exceptionally large backyard, made possible by the unique lot configuration. Fully fenced and professionally landscaped for low-maintenance enjoyment, the backyard features a covered patio with Trex decking, an automatic sprinkler system, a garden area, and a convenient tool shed. The dining area opens directly onto the covered rear patio, creating an ideal setting for outdoor dining, barbecues, and entertaining. An additional highlight is the roof-mounted 5.85 KW solar energy system (installed in 2020), which helps offset electrical costs and provides long-term energy savings. Forced air heating via natural gas furnace and Central Air Conditioning. Situated on a quiet dead-end street leading to a nearby trail system, this home offers a wonderful combination of comfort, convenience, and outdoor recreation. With a new elementary school planned nearby, the location offers even more to look forward to. Numerous quality upgrades and thoughtful improvements are included in the purchase price, making this move-in-ready home an exceptional opportunity!
- $790,000
- 3Bd
- 2Ba
- 1,634 Sq Ft
Open SUN 11-1
Step back in time while enjoying the comforts of more recent updates in this charming 1940s Rifle home. Featuring beautiful hardwood flooring and classic character throughout, this property offers a warm and inviting feel with plenty of space. Outside, enjoy Colorado's beautiful seasons from the covered back porch. The large, fenced yard offers room for entertaining, gardening, pets, or simply relaxing outdoors. The property also boasts great outbuildings and parking, providing excellent storage, workspace, hobby space, or room for your outdoor equipment and toys.
Inside, the home offers large bedrooms, storage, and an open kitchen with additional unfinished basement space, ready to be utilized for storage, a workshop, or future expansion.
This property offers a unique combination of vintage charm, practical updates, generous outdoor space, and versatile outbuildings in a convenient Rifle location.
Currently tenant occupied with a lease in place through May 31, 2027, making this an excellent opportunity for an investor looking for an income producing property with long term tenants.
Buyer to verify all information, measurements, zoning, and intended uses.
- $375,000
- 2Bd
- 1Ba
- 939 Sq Ft
One level living with the benefit of a finished basement and loads of storage give you all the space you could need. You'll find privacy and function in this dynamite floor plan with 3 bedrooms on the main floor including the primary suite in the back of the house. The basement has a nice big bedroom & a full bathroom for your guests + you've got a nice big family room to enjoy tv, games, crafts or just a get-away space! Open & stylish living, dining and kitchen just adjacent to the back patio provide ease of day-to-day living along with entertaining family & friends. Many of the kitchen appliances are new or newer. Don't miss the pantry closet for the extras you have or need. Brand new carpet in bedrooms and freshly painted walls on the main level. Nicely sized backyard provides the ideal amount of yard but not too much. Furnace & central air new in 2023 and they were just cleaned and serviced. Restaurant & retail amenities are just up the street plus Fronterra Village Park is around the corner with a playground & ball fields is just the place to hang out. The Second Creek Trails are to the west a few block to the east + the Rocky Mountain Arsenal National Wildlife Refuge is across 96th for miles of trails + bird watching galore. The Refuge is well known for it's bird watching and wonderful trails! This one is move-in ready! Qualifying Buyers can get up to $17,500 of grant money on this home. Reach out to the listing agent for details on this as it's a nice opportunity for Buyers!
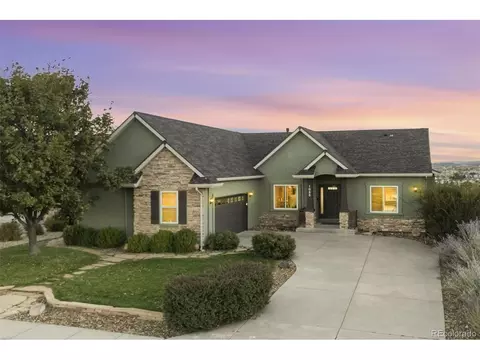
- $500,000
- 4Bd
- 3Ba
- 2,279 Sq Ft
Adjust filters to expand your search.