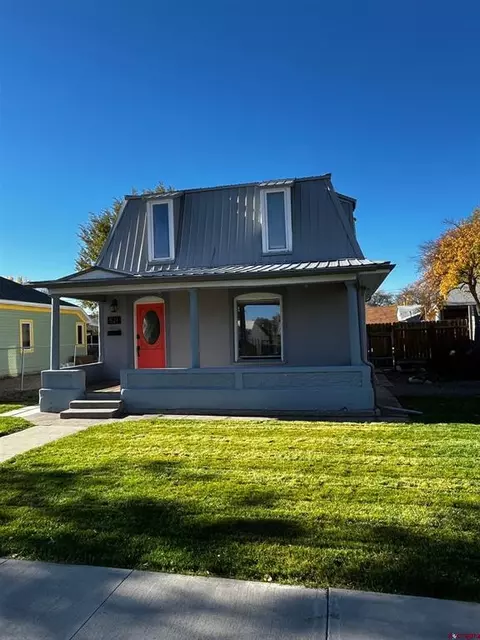
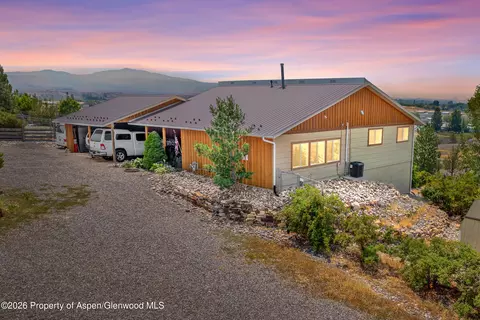
- $672,400
- 3Bd
- 2Ba
- 1,703 Sq Ft
81401 Real Estate & 81401, CO Homes For Sale | Page 4
409 Homes
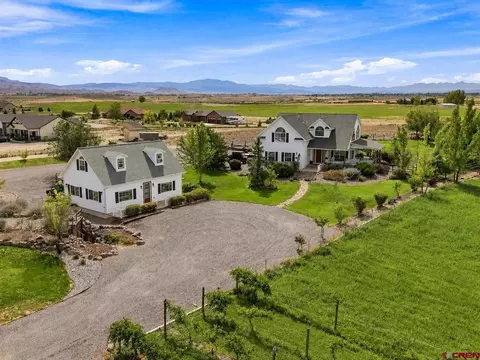
Western Slope Wonderland Property With Mesmerizing Mountain Views, Gorgeous and Remodeled Spacious Home, Massive Detached Shop Garage with Studio Apartment. The perfect marriage of homestead-oasis property with manageable acreage and stunning surroundings has just hit the market. Do you long for peace, beauty, and the ability to curate a lifestyle free from the tension, stress and anxiety of the world? 61546 Forever View encapsulates everything that makes living in Western Colorado magical, and delivers a level of value and versatility that you simply don't find these days. Sharp and character-filled curb appeal is complemented with a wraparound covered porch, where you'll spend countless hours and days sipping your favorite beverage, laughing with family, friends and loved ones, and soaking up the good life. Step inside to soaring vault ceilings, transom windows, streaming natural light, and on-trend finishes throughout. The open-concept floor plan provides plenty of room to entertain with ease, and for whoever you're bringing with you to have space and privacy. The kitchen, recently re-envisioned, features dazzling quartz countertops, a 6-burner range/oven and hood, a reverse osmosis filtration system, a large island with eat-in seating, shaker cabinetry, and a large gallery window to elevate the monotony of everyday tasks with views of 14,000' mountain peaks. Enjoy a main floor en-suite, which is dialed with a huge, walk-in tiled shower, serene views, and plenty of room for extra furniture or a yoga mat. The oversized laundry room is equipped with tons of shelving, extra counter space, and plenty of room to keep the mess out of sight. Upstairs is an epic loft, with great natural light, and could be the perfect spot for that book collection and cozy reading nook, home gym, or flex space to give the little ones in your life their own space to play. Also upstairs are three generously sized guest bedrooms, united with possibly the coolest ever loft and secret door. Finally, a sprawling family room is included, ideal for watching the game, creating a self-sustaining homeschool space, or whatever you need it for. The detached shop garage is massive, and would accommodate whatever projects, extra vehicles, and tinkering hobbies you have. The shop is heated, provides 240amp power, has a sink, and has tons of cabinetry and workbench areas. Have multi-generational living needs? Upstairs is a separate living unit, complete with a private bathroom and kitchenette. As fantastic as the home is, the outside takes it to the next level with mature landscaping, countless trees, raised garden beds, a pond (stocked with blue gill), an expansive, 21-zone irrigation system, fruit trees, your very own grapevine orchard (and cellar!), all with views for days. Have horses, 4H dreams, or want to create your own ecosystem and provide self-sustaining foods and veggies for your family? This property is perfect with the infrastructure ready and the environment ideal. With the iconic and picturesque Peach Valley public land system around the corner and thousands of acres to explore, is this even a decision? Your Dream Property and Lifestyle Has Finally Hit the Market; Experience it For Yourself Today!
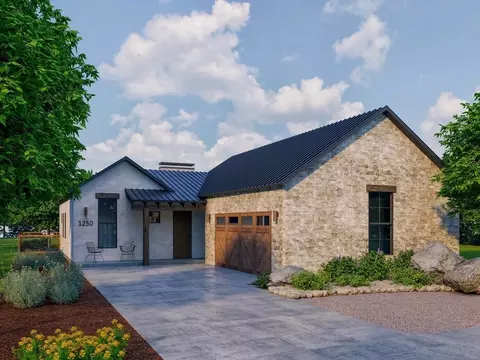
- $1,100,000
- 5Bd
- 5Ba
- 3,231 Sq Ft
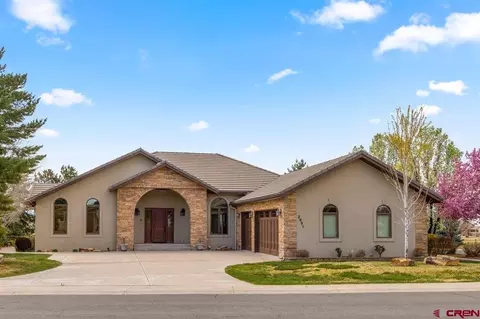
Luxury living at its finest in one of Montrose’s most desirable golf course communities. Perfectly positioned along the fairway, this exceptional residence offers an ideal blend of elegance, comfort, and thoughtful design. This beautifully appointed 4-bedroom, 4-bath home showcases refined finishes throughout, including newer wood flooring, tile, and plush carpet. Designed for both everyday living and entertaining, the home features two spacious living areas anchored by a striking rock fireplace, along with a formal dining room for more intimate gatherings. The gourmet kitchen is truly a chef’s dream, boasting abundant updated cabinetry and pantry space, granite countertops, a 6-burner gas cooktop with vented hood, double ovens, and a built-in microwave—perfectly suited for both casual meals and elevated entertaining. The primary suite is a private retreat, offering generous space for a sitting area and serene views of the golf course. The fully remodeled primary bath exudes luxury, featuring custom mirrors framed in cultured stone, a soaking tub, an expansive walk-in shower, and a large walk-in closet designed for two. Functionality m. eets convenience in the well-equipped laundry room with utility sink and built-in ironing station, located just off the oversized, finished, and heated 3-car garage complete with workbenches and custom metal cabinetry. Outdoors, the meticulously landscaped grounds create a true sanctuary. Mature pine trees and vibrant flowering shrubs frame the expansive backyard, while the outdoor living space is designed for year-round enjoyment. Relax or entertain on the large Trex deck with pergola, gather around the fire pit, unwind in the hot tub, or enjoy the soothing rock water feature. The fully equipped outdoor kitchen completes this exceptional setting. This is a rare opportunity to own a stunning golf course home that embodies luxury, comfort, and Colorado living at its best.
- $1,225,000
- 4Bd
- 4Ba
- 3,186 Sq Ft
Welcome to 2046 Princeton Way, a spacious two-story home offering a functional and versatile layout with plenty of room to spread out. The main level features a bright living area with updated flooring and plenty of natural light, flowing into the kitchen and dining space. The kitchen offers abundant cabinetry, generous counter space, a breakfast bar, and stainless-steel appliances. Conveniently located on the main level is the primary suite, featuring a beautifully tiled walk-in shower with glass enclosure. An additional non-conforming bedroom/office offers flexible space for guests, a home office, hobby room, or whatever best fits your needs. Upstairs, you'll find three well-sized bedrooms and a full bathroom, providing great separation and additional living space. Step outside to a large fenced backyard with plenty of room to make your own, along with a covered patio and firepit area perfect for gatherings, pets, gardening, or future landscaping. Best of all, the home is centrally located to everything Montrose has to offer, with convenient access to grocery stores, schools, shopping, restaurants, golf courses, medical facilities, and Montrose Regional Health. With an attached two-car garage, mature front landscaping, brick accents, and a flexible floor plan, 2046 Princeton Way offers the space, convenience, and potential to make it your own.
- $465,000
- 4Bd
- 3Ba
- 2,480 Sq Ft
$10K
Discover exceptional value and versatility in this corner-lot home, offering generous usable square footage and abundant storage. With 3 bedrooms and 3 baths, plus a large finished basement featuring an egress window, there's room for everyone to spread out and make it their own. The owned solar system make electric bills very low. The primary suite is a true retreat, complete with a private patio nook for quiet mornings or evening unwinding. The kitchen offers ample space for cooking and gathering, flowing effortlessly into a separate, generously sized living room — perfect for entertaining or everyday comfort. Step outside to the wide, covered patio, an inviting spot to relax and soak up the day rain or shine. A 2-car garage and fully fenced backyard round out this fantastic package, offering both convenience and privacy. This home does need some minor TLC, and the seller is already underway with repairs — giving you the opportunity to buy now at a discount and add your own personal touch. Tucked into a peaceful, quiet neighborhood, you'll still enjoy quick and easy access to everything town has to offer. Don't miss this rare combination of space, value, and location!
- $499,000
- 3Bd
- 3Ba
- 2,948 Sq Ft
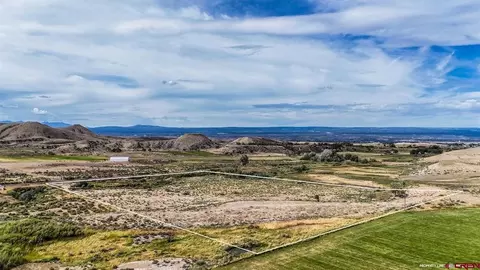
Discover the perfect setting for your Colorado dream home on this beautiful 10-acre ranchette parcel offering a peaceful country setting, live water, and incredible mountain views. Approximately 1,000+/- feet of Cedar Creek meanders through the property, complemented by a small pond and native grasses that enhance the natural beauty of the land. A newly installed 48" culvert provides convenient driveway access to the property, where several attractive building sites offer flexibility for your custom home, barndominium, or country retreat. Minimal covenants help protect your investment while still allowing you the freedom to create a property that fits your lifestyle. Take in views of the Uncompahgre Plateau and Black Canyon while enjoying the privacy and open space of rural living. Located just 2.5 miles off the highway, this property offers the best of both worlds—a quiet country setting with convenient access to downtown Montrose, shopping, dining, medical services, and the regional airport. With 10 acres, live water, beautiful views, and multiple possibilities for building, this is a special opportunity to create your own piece of Western Colorado.
- $239,000
- 10.23 Acre
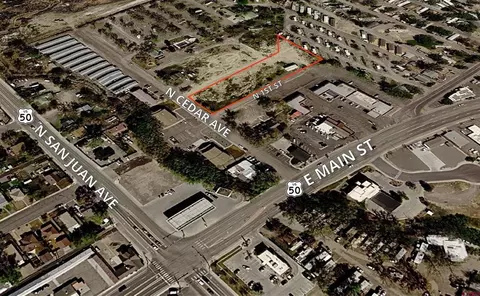
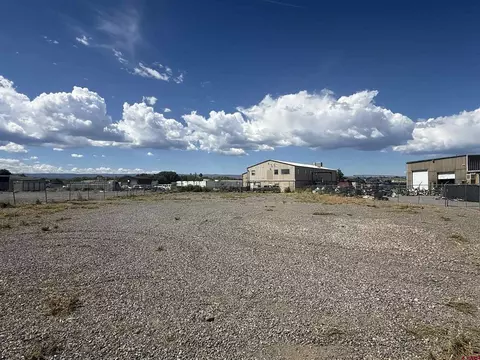
Level parcel with diverse development options one block off E Main St, Montrose's original commercial corridor. All utilities are in the street with excellent access via a dedicated left turn lane on E Main St. This parcel sits in a strategic, central pocket of the city and accommodates multiple commercial uses including retail, mixed-use, drive-through, live/work, warehouse, auto repair, RV park, and more.
- $335,000
- 1.42 Acre
$70K
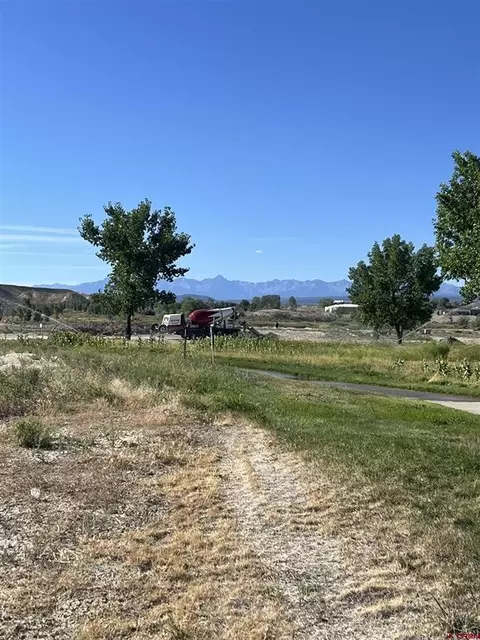
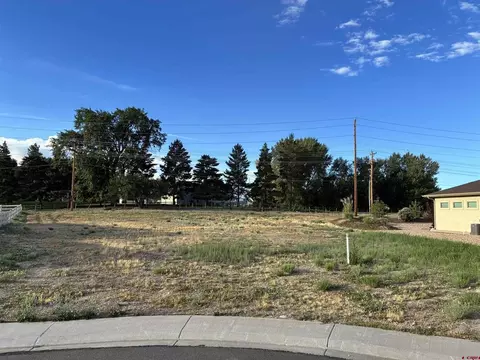
Build Your Dream Home in Montrose’s Premier Master-Planned Community Welcome to Brown Ranch—where nature, community, and comfort come together in perfect harmony. This exceptional homesite offers the ideal canvas for your dream home! Level, sunny, borders green space on west side and gently slopes to the east. Water and sewer taps are already installed (buyer pays tap fees at construction), and all other utilities, including high-speed fiber internet, are conveniently located at the lot line—making your build easier than ever. Good views including south Mt. Sneffels Range. No time frame to build. Brown Ranch features both developed and natural open spaces, walking paths, and scenic trails. It's not just a neighborhood—it’s a lifestyle. As a master-planned community, it was designed to preserve the land's beauty while providing space to live, connect, and explore. Lot sizes in the community range from approximately ¼ to ¾ acre, offering generous space and privacy. Nestled in the sought-after southeast corner of Montrose, this lot enjoys the best of both worlds—peaceful surroundings where deer and local wildlife still roam, and unbeatable convenience just five minutes from the Montrose Community Recreation Center, shopping, dining, and The Bridges Golf & Country Club.
- $142,000
- 0.21 Acre
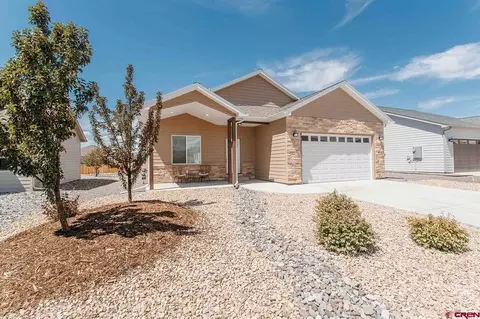
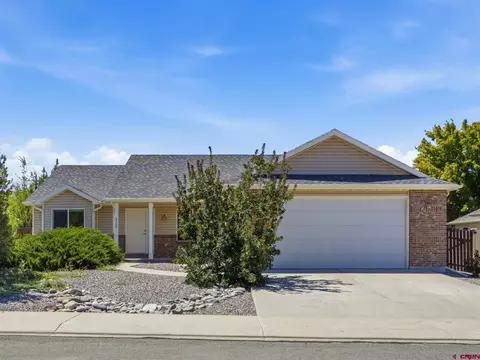
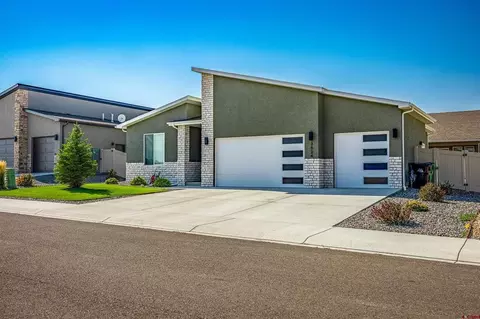
Welcome home to this newer ranch-style home built by Ridgeline Homes with an easy to maintain xeriscaped yard with drip system in place. The charming Arcadia model features a covered front porch inviting you inside to a thoughtfully designed split-bedroom floor plan featuring vaulted ceilings in the living room, kitchen and dining area, and primary bedroom, creating a bright and spacious feel. The open kitchen offers a large peninsula bar with plenty of room for additional seating, making it easy to gather for casual meals or conversation. The adjoining dining area features a sliding glass door that opens to the back patio—perfect for outdoor dining, relaxing, or enjoying Colorado’s beautiful seasons. All appliances are included, including the washer and dryer, making this home truly move-in ready. Additional features include durable laminte flooring throughout with tiled bathrooms, forced-air gas heat, central air conditioning, window blinds already in place, and an attached 2-car garage. Located in Bear Creek, you’ll enjoy a beautiful tree-lined neighborhood entrance, a community park with a peaceful pond, and multiple open-space areas throughout the subdivision. With inviting streets and green spaces to enjoy, it’s a wonderful setting for evening strolls and morning walks. Move in, settle in, and start enjoying your new home!
- $422,000
- 3Bd
- 2Ba
- 1,310 Sq Ft
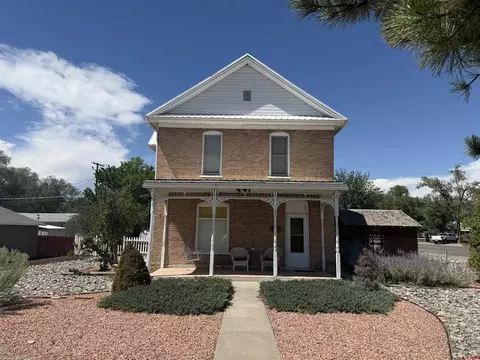
Timeless character meets opportunity in the heart of Montrose! Situated on a spacious ~0.22-acre lot in an established neighborhood, this classic American Foursquare-style home offers over 2,000 square feet of living space and endless potential. Originally built in the early 1900s, the property showcases enduring construction with brick exterior elements and a traditional layout ready to be reimagined. Inside, you’ll find generous living space with multiple rooms, enhanced by charming built-in cabinetry and a cozy reading nook that adds warmth and functionality. The home includes 2 bathrooms and a flexible floor plan spanning two levels, ideal for a variety of living or investment scenarios. Enjoy a welcoming covered front patio—perfect for relaxing and taking in the neighborhood charm. The large backyard features mature fruit trees, offering space for outdoor living, gardening, or future expansion, while the front yard has been thoughtfully xeriscaped for low-maintenance curb appeal. Centrally located near schools, parks, and downtown amenities, this property is ideal for buyers seeking a project with upside, investors looking for value-add potential, or anyone who appreciates the character of early Montrose homes.
- $389,888
- 3Bd
- 2Ba
- 2,051 Sq Ft
$15K
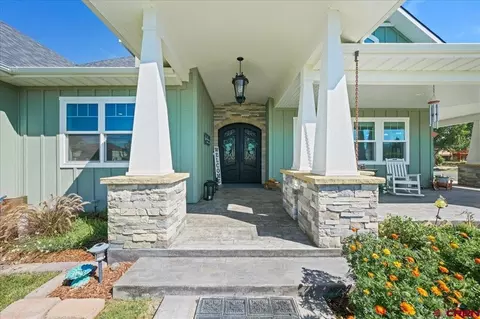
Mountain Craftsman Luxury with Exceptional Views! Have you been looking for a truly special Montrose home that celebrates all that Western Colorado has to offer? This exceptional Mountain Craftsman residence combines sophisticated custom construction, extraordinary indoor and outdoor living, and a setting that captures magnificent Sneffels Range views. Built in 2020 and presented in like-new condition, the home sits beautifully on a one-acre lot overlooking the community park and pond, creating an unusually open and scenic backdrop. From the moment you arrive, the home makes an impression. Grand pillars, a sweeping entry arch, a wraparound stamped-concrete porch and stately ornamental iron doors announce the quality within. Inside, marble floors lead into an expansive great room where the gourmet kitchen, dining area and outdoor living spaces flow naturally together. The impressive living room rises 25 feet overhead, with walls of windows filling the space with natural light and a beautiful gas fireplace creating a warm focal point. The kitchen is designed for people who truly enjoy cooking and entertaining, with custom cabinetry featuring full pullouts, beautifully illuminated storage, quality appliances, exquisite stone surfaces and an expansive island showcasing exceptional granite. A quartz cooking area and stunning tiled backsplash complete this remarkable space. The main level is particularly appealing for those seeking easy, single-level living. The spacious owner's suite features 15-foot vaulted ceilings, a luxurious tiled bath and a private sitting area with direct patio access—an ideal place for morning coffee while watching the mountains brighten in the early light. A stylish office or studio near the entry provides a quiet, private workspace with wonderful southern views. Upstairs, two generous bedrooms, a full bath and a flexible family room provide a wonderfully separated space for guests, children, grandchildren, hobbies or media. The open overlook maintains a connection to the main living areas while providing the privacy many buyers desire. More than 2,000 square feet of outdoor living space expands the home's lifestyle dramatically. The covered rear patio opens to an additional 900 square feet of finished entertaining space, while the beautifully landscaped grounds benefit from HOA irrigation water. There is ample room for games, gardening and outdoor recreation, along with a greenhouse and enclosed pet area. The approximately 1,100-square-foot oversized garage is equally impressive, offering three oversized bays plus substantial workshop and storage space. Natural gas, central air conditioning and an on-demand water heater add everyday comfort and efficiency. With more than 5,000 square feet of combined indoor and outdoor living, exceptional mountain views, luxurious finishes, main-level living and flexible guest accommodations, this is a rare Montrose property. It offers the polish and privacy today's discerning buyers seek while remaining wonderfully comfortable, functional and connected to the extraordinary Western Colorado lifestyle.
- $1,149,000
- 3Bd
- 3Ba
- 2,889 Sq Ft
Positioned in one of Montrose’s rapidly expanding commercial corridors, this versatile industrial property offers a rare opportunity consisting of 1.10 acres providing flexibility for investors, owner-users, or developers looking to capitalize on a high-growth area. Zoned I-2 (General Industrial) within the City of Montrose, the property supports a wide range of permitted uses, making it ideal for businesses requiring space, accessibility, and adaptability. The second parcel offers valuable expansion potential, allowing for future development, storage, or additional structures to support business growth. Strategically located with easy access off Highway 50 / N. Townsend Avenue, the property benefits from strong visibility and convenient connectivity to major transportation routes. Surrounded by ongoing commercial development, this location continues to see increased demand and investment activity. This is a unique opportunity to secure a scalable industrial asset in a thriving market with flexibility, income potential, and room to grow.
- $400,000
- 1.1 Acre
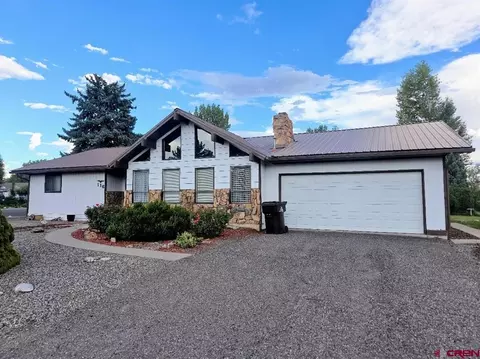
Welcome to a well-maintained 1978 classic in one of Montrose’s established neighborhoods. This 3-bedroom, 2-bathroom home sits on a quarter-acre lot and offers solid original finishes throughout—ideal for buyers seeking a clean, move-in-ready home with the opportunity to update over time. The floor plan features a comfortable living area with a fireplace, an efficient kitchen layout, a large dining area with a wood burning stove and three well-sized bedrooms. Both bathrooms retain their vintage character and have been cared for over the years. A two-car attached garage provides secure parking and additional storage. Outside, the 0.25-acre lot offers mature landscaping and space to create the outdoor setup you want, irrigation water included. Whether you’re looking for a first home, an investment property, or a project with great potential, this home delivers a dependable foundation in a desirable Montrose location.
- $379,000
- 3Bd
- 2Ba
- 1,628 Sq Ft
$20.9K
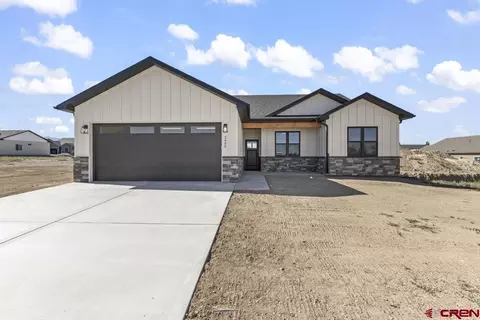
Welcome to 3406 Pinewood Street, a beautifully designed, move-in-ready home in Montrose’s Woods Crossing Subdivision. Built in 2026, this brand-new 1,685-square-foot home showcases exceptional craftsmanship and thoughtful attention to detail throughout. The inviting open-concept layout features three bedrooms, two bathrooms, vaulted ceilings, a cozy fireplace, and large sliding glass doors that fill the living space with natural light. The kitchen offers warm cabinetry, quartz countertops, stainless steel appliances, a stylish backsplash, and a spacious island ideal for gathering. Carefully selected colors, finishes, lighting, and black accents come together perfectly to create a clean, modern, and welcoming feel. A generously sized laundry room with additional cabinetry adds everyday convenience, while the covered front and back patios and two-car garage complete this beautiful new home. All that’s left to do is move in and make it yours!
- $585,000
- 3Bd
- 2Ba
- 1,685 Sq Ft
Amazing and Affordable American Village Classic Home with Excellent Floor Plan, Spacious Layout, Great Curb Appeal, and Under $450k! Ditch the cookie-cutter new construction homes with claustrophobic floor plans and no room to live your life the way it is. Sit on your extended, covered front porch with your morning coffee and enjoy all the benefits of this versatile home in a desirable location. Step inside to an expansive, open-concept layout with a massive living room, which will easily accommodate all your furniture and be the perfect spot for creating memories with loved ones. Enjoy an additional living space that could function as a home office, gym or reading nook. The kitchen has tons of counter space and cabinet storage, as well as a bright, open, and ergonomic layout, making the everyday tasks of life easy and enjoyable. The en-suite is huge and has additional space for creating a serene spot to escape the stress and noise of life with your yoga mat. It also comes with a large, tiled, walk-in shower, a walk-in closet with an additional closet, and 2 spacious vanities. 2 additional guest bedrooms provide flexibility for whoever you're bringing with you. The backyard is fully fenced, is surrounded by large trees, and is just waiting to become your very own, curated backyard oasis. Ditch the stress of skyrocketing mortgage payments while still preserving functionality and a home that allows you to live the life you want. Secure This Value-Rich Home in a Timeless Neighborhood; Catch the Vision Today!
- $397,000
- 3Bd
- 2Ba
- 1,696 Sq Ft
$20K
One of the last 2 lots in Stone Ridge. Lot size is over 13,000 sf to allow for construction of a wonderful new home. On quiet cul-de-sac with privacy a nice views. Great location close to many types of shopping, restaurants, Schools, Walmart and city market as well as the Montrose Community Center. Call broker for ideas for builders and floorplans.
- $99,000
- 0.3 Acre
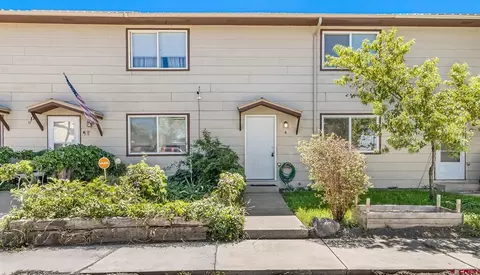
Affordable, low maintenance living right in Montrose without the added cost of HOA dues! This Clean and move in ready, 3 bed, 1 bath townhouse offers a comfortable and practical layout with a walk-in closet in the primary bedroom and separate laundry room. There is also room to add a half bath on the main level. Out back, you'll find a private outdoor space that's perfect for morning coffee, summer evenings, or simply having a little place of your own to unwind. Also included in the back is a storage shed and a small workshop space with power. Conveniently located near Pomona Brewing Co., Dollar General, and Himalayan Pun Hill Kitchen, everyday essentials and local favorites are just minutes away. Whether you're looking for your first home, wanting to simplify, or searching for an investment property, this one offers plenty of possibilities without a lot of fuss. Ready for its next chapter, come take a look and see what you could make of it!
- $237,500
- 3Bd
- 1Ba
- 1,120 Sq Ft
$12.4K
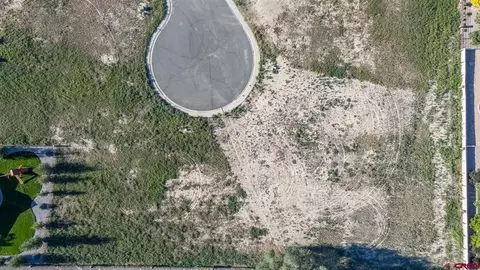
Are you looking for an elevated life style? Located at the end of a cul-de-sac on a level building site, this property is part of the prestigious Bridges Golf & Country Club where members enjoy exclusive benefits, championship golf, fine dining at Remington's restaurant, and an amazing community. Montrose is a charming hub of the Western Slope, with easy access to endless outdoor adventures, from skiing in Telluride, hiking in the Black Canyon, hunting, biking and fishing. It's a beautiful place to build your dream home!! New homes are currently being built on surrounding lots and this would be a great builder lot with a lower end price tag to start.
- $82,500
- 0.3 Acre
Come home to this inviting 1,248-square-foot residence featuring 3 bedrooms and 2 bathrooms. Numerous recent improvements make this home comfortable, fresh, and ready for its next owner. Updates include freshly painted exterior, new fencing, remodeled primary bathroom, and new flooring throughout the primary bedroom, living room, dining area, and hallway. The home also features a new sliding glass door in the dining area, new shutters, refurbished front and back porches, a replaced hot water heater, and new appliances. The home has also been professionally releveled. With its thoughtful updates and welcoming outdoor spaces, this home offers the opportunity to settle in and enjoy without the hassle of taking on major projects. Enjoy the backyard featuring a nice workshop and storage shed. Easily maintain the yard with the 5 zones set up for easy watering using the irrigation water. Come take a look and discover how easy it can be to make this updated home your own!
- $111,000
- 3Bd
- 2Ba
- 1,248 Sq Ft
$4K
This striking 2022-remodeled Mid-Century Modern ranch-style villa is set on nearly two irrigated acres with water rights, directly on the Black Canyon Golf Course. Centrally located in Montrose, this turn-key residence offers 4,503 square feet of sophisticated single-level living with mountain and golf course views, central air conditioning, and every thoughtful update already complete. The home features 5 bedrooms and 5 bathrooms along with 4 heated garage spaces. The redesigned open-concept floor plan flows effortlessly from the gourmet island kitchen bar and separate dining area into two distinct living and entertainment spaces—ideal for large family gatherings, celebrations, and family events. Expansive glass sliding doors flood the home with natural light and open to both front and rear courtyards, creating seamless indoor-outdoor living. The kitchen anchors the home with a large central island featuring a butcher-block countertop and integrated sink, a full suite of Bosch appliances, generous cabinetry, a walk-in pantry, and abundant storage. Down the hallway, a convenient game closet, three spacious guest bedrooms, and a stylish full bathroom accommodate family and visitors with ease. The generous primary suite offers ample closet space, a luxurious bathroom with walk-in shower and custom shelving, and direct sliding-door access to the private gated rear courtyard. Outside, the gated back courtyard becomes an entertainer’s retreat complete with comfortable seating, an outdoor fire pit, patio, covered porch, and expansive space designed for large get-togethers, family events, and gatherings of all sizes. Beyond it lies a versatile 969-square-foot ADU studio for guest quarters—with additional living and entertaining space, or for a grounds keeper, plus a 3/4 bath featuring a walk-in shower. This flexible building easily converts to an office, studio, private accommodations, or extended living space. The fully fenced and gated pool area includes an in-ground heated pool with diving board, hot tub, covered seating, and lounge chairs, perfect for hosting friends and family and outdoor BBQ fun. A dedicated utility room houses the pool equipment and extra storage, while an additional room of the pool provides convenient towel and clothing storage with 1/2 bath. The property’s irrigation system has been upgraded with new sprinkler heads and is supported by two irrigation pumps, ensuring the nearly two acres remain lush and well-maintained with landscaping irrigation water. Additional highlights include a paved driveway, an attached two-car garage, a detached two-car garage, a spacious storage shed for landscaping, and thoughtful outdoor spaces. The property has been successfully operated in the past as a vacation rental, offering income potential or the ease of move-in-ready personal enjoyment. This rare Western Slope offering seamlessly blends modern luxury with timeless Mid-Century charm in a private, golf-course setting—ready for both everyday living and memorable entertaining. Schedule your showing today and experience it for yourself.
- $1,725,000
- 5Bd
- 5Ba
- 4,503 Sq Ft
Rarely does a downtown property offer this much character, flexibility, and income-producing potential in one package. Built in 1900, this iconic brick property is distinguished by beautiful original archwork, a matching brick fence and gate, and an uncommon layout that already provides multiple living spaces—with additional potential for a third unit. The main residence offers just under 3400 square feet with 2300+ of that across the main and upper levels, plus a finished basement at just above 1000 square feet with its own separate entry, living and flexible sleeping spaces, and a 3/4 bath. Add a kitchenette in this ripe and ready space and capitalize on the potential for a third unit here! The already existing configuration provides tremendous versatility for a primary residence, multi-generational living, rental income, or an investment property with multiple potential revenue streams. Inside, historic craftsmanship takes center stage. Remarkable original Douglas fir millwork, including the banister and living room fireplace surround, complements metal accents and an eclectic blend of vintage and updated finishes. A spacious entry opens into the main living room, where a bay window and expansive leaded-glass windows fill the home with natural light. The separate dining room flows into a well-appointed kitchen featuring a large built-in refrigerator, gas range and oven, dishwasher, island, and beverage fridge. Down the hall are original built-ins, a powder room, and a generous den/flex space with exposed brick and abundant character. The adjoining laundry room provides direct access to the back deck and yard, complete with a fire pit, greenhouse, and one of two entrances to the property's accessory dwelling unit (ADU). Upstairs in the main home, three well-appointed bedrooms share a full hall bath, while the expansive primary suite offers a luxurious retreat with an attached bath featuring a clawfoot soaking tub, walk-in shower, and dual porcelain pedestal sinks. The primary walk-in closet includes built-ins and ample storage. Lovingly known as the "Bird House," the detached ADU adds even more versatility. Approximately 400 square feet on the main level plus an upper loft, it features a bunk room, functional kitchen, bathroom, and living area—all packed with character. The loft provides additional seating, sleeping, and workspace. For an investor, house hacker, multi-generational household, or owner seeking flexible space, the possibilities here are substantial. The existing layout already supports multiple uses, while the finished basement and overall configuration create intriguing potential for additional living or rental space. With its historic architecture, downtown location, existing ADU, finished basement, and rare multi-unit potential, this is far more than a distinctive home—it is an opportunity to own a piece of Montrose history with the flexibility to shape it around your investment strategy. Property cooling features mini-split systems. Come discover this truly unique downtown property and imagine what it could become.
- $750,000
- 4Bd
- 5Ba
- 3,779 Sq Ft
$25K
Luxury Living Redefined in The Bridges Golf Community Experience the pinnacle of luxury living in this exceptional custom-crafted residence, perfectly situated within Montrose's premier golf community. Overlooking the 4th fairway of the renowned Jack Nicklaus Signature Golf Course and framed by breathtaking San Juan Mountain views, this extraordinary new construction home offers an unmatched blend of timeless design, superior craftsmanship, and modern comfort. Scheduled for completion approximately five months after construction begins, this thoughtfully designed home features 4 spacious bedrooms, including two private primary suites, 3.5 beautifully appointed baths, and an oversized 3-car garage with dedicated golf cart or recreational vehicle storage. Designed for both sophisticated entertaining and everyday living, the open-concept floor plan showcases soaring vaulted ceilings, rich natural maple hardwood flooring, custom stain-grade wood trim, and expansive windows that fill the home with natural light while capturing the spectacular surrounding views. The gourmet kitchen serves as the heart of the home, featuring an impressive 10-foot center island, custom 42-inch cabinetry, premium quartz countertops, and exceptional attention to detail throughout.
- $1,196,688
- 4Bd
- 4Ba
- 2,796 Sq Ft
The newer move-in ready stunner is ready to be called YOURS! Builder/Seller is partnering with a preferred lender to serve buyers better - inquire with listing team on builder and lender credits available! Luxurious quartz countertops in the open concept kitchen with an island, deep under mount stainless steel sink, all-included kitchen appliance package and pale gray shaker style cabinets. This floor plan offers a functional split floor plan with spacious primary bedroom suite, walk-in closet, and a gorgeous main bathroom. Grand 8' doors and oversized Anderson series 100 windows, and contemporary design features like the remarkable 79 x 24 contemporary electric fireplace make a lovely impression. Beautifully and thoughtfully landscaped, and owned by the original builder since completed in 2022 - just a dream! Excellent location, close to arterial road and a quick jaunt to everything Montrose has to offer. Let us bring you HOME!
- $575,000
- 3Bd
- 2Ba
- 1,715 Sq Ft
$10K
Build your dream home on this premier cul-de-sac lot in the highly sought-after Brown Ranch Subdivision. Enjoy open space, scenic mountain views, and nearby walking trails in one of Montrose's most desirable neighborhoods. Ideally located just minutes from The Bridges Golf Course, the Montrose Recreation Center, shopping, restaurants, and all the conveniences of the southern retail district. Approved building plans are already in place and may be negotiated with the purchase, providing a valuable head start for buyers ready to begin construction. An outstanding opportunity to secure a prime homesite in an exceptional location.
- $105,000
- 0.34 Acre
Pristine and Move-In Ready Home in Excellent Condition with Spectacular Backyard and Ideal Floor Plan! Ditch the stress of skyrocketing mortgage payments and secure a dialed-in home providing everything you need and nothing you don't. Step inside to an open concept floor plan, complete with newer vinyl flooring, a vaulted ceiling, a wood stove, and a perfect layout to host parties and make everyday life easy and enjoyable. The kitchen provides an abundance of counter space, an eat-in bar, lots of storage, and an ergonomic layout. The en-suite delivers an oversized walk-in closet and extra room for a yoga mat or reading nook. 2 guest bedrooms would accommodate a home office or gym, or extra space for whoever you're bringing with you. My favorite feature is definitely the beautiful backyard, complete with a dazzling pergola, outdoor fire pit, and mature trees providing privacy and shade. Looking for peace and relaxation in a world of tension and stress? Feel your favorite beverage hitting differently as you sit back, relax, and survey your own serene slice of paradise. Value is everywhere you look in this well-constructed home that has been meticulously cared for, fully fenced with gorgeous landscaping, and is absolutely move-in ready. Conveniently located within town, enjoy just minutes' access to a budding restaurant and brewery scene, unmatched healthcare, big box as well as boutique shopping, along with epic and expansive trail systems just right up the road. An Idyllic Basecamp Just Waiting to Elevate You to Your Best Western Colorado Lifestyle is Here; Experience it For Yourself Today!
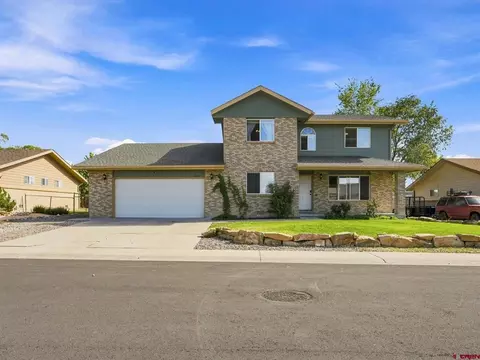
- $424,000
- 3Bd
- 2Ba
- 1,504 Sq Ft
$16K
Premier 5.5-Acre Commercial Development Opportunity in Montrose, Colorado Approximately 5.5 acres of B-4 commercial land are available in one of Montrose's growing areas. The property sits at the prominent intersection of Ogden Road and Bridges Drive, directly across from The Bridges Golf Club, so it has strong visibility, easy access and a steady stream of traffic from one of the area's best-known destinations. The offering is two adjoining parcels sold together as one package. The larger parcel covers approximately 3.7 acres of open land ready for development. The second parcel covers 1.6 acres and includes a newly built office building of roughly 750 square feet, with four private offices and a kitchen area. The office gives a buyer a working base from day one. It can serve as a sales or leasing office, a headquarters for the development team, or a source of income while the rest of the land is planned and built out. B-4 zoning allows a wide range of commercial uses, which makes the site a good fit for retail, office, professional services or other permitted development. Major utilities are already stubbed into the properties. That removes a major hurdle and helps a buyer move more quickly from planning to building. With this much combined acreage, an owner could create a single signature project or a multi-use development that grows over time. The property also has sweeping views of the San Juan and Cimarron Mountain ranges, a backdrop that sets it apart from typical commercial sites. Customers, clients and employees will notice it every day. For investors, developers and businesses looking for a quality commercial location in the City of Montrose, this is a rare chance to secure a well-positioned site with an office building already in place and strong growth potential.
- $899,000
- 5.61 Acre
$40K
Experience elevated living in one of Montrose's most sought-after communities, where luxury, convenience, and lifestyle come together inside The Bridges Golf Course. This beautifully appointed 4-bedroom, 2 full bath, 1 half bath residence offers an exceptional floor plan designed for both everyday comfort and effortless entertaining. From the moment you step inside, you'll appreciate the spacious open-concept living area, quality finishes, and thoughtful design that create a warm yet refined atmosphere. The main-level primary suite provides privacy and convenience, while the additional bedrooms offer flexibility for family, guests, or a dedicated home office. Imagine starting your mornings with a short walk to championship golf, spending the afternoon at the Montrose Recreation Center, and enjoying dinner at one of Montrose's growing selection of local restaurants—all just minutes from home. This premier location places shopping, medical facilities, schools, parks, and outdoor recreation within easy reach, allowing you to enjoy the very best of Western Colorado. Whether you're entertaining friends, relaxing after a day on the course, or simply appreciating the peace of a well-established golf community, this home delivers the lifestyle you've been searching for. Functional, spacious, and ideally positioned, it offers the rare combination of luxury, security, and unmatched proximity to the amenities that make Montrose one of Colorado's most desirable places to call home. Property Highlights Located within The Bridges Golf Course Community 4 Bedrooms | 2 Full Baths | 1 Half Bath Main-level primary suite Spacious open-concept living and entertaining area Quality finishes throughout Minutes from championship golf, the Montrose Recreation Center, shopping, dining, healthcare, and downtown Montrose Designed for buyers seeking convenience, comfort, and an active Colorado lifestyle This is more than a home—it's an opportunity to invest in a lifestyle defined by location, recreation, and lasting value.
- $595,000
- 4Bd
- 3Ba
- 2,419 Sq Ft
$30K
This exceptional custom home sits on 1.75 acres with water rights and offers breathtaking views of the San Juan Mountains and surrounding adobe foothills. Designed with both comfort and quality in mind, the 2,175-square-foot home features 3 bedrooms, 3 bathrooms, an open-concept floor plan filled with natural light, and a beautiful gas fireplace. The thoughtfully designed kitchen includes an oversized breakfast bar with a prep sink, walk-in pantry, and ample workspace, making it ideal for both everyday living and entertaining. Quality finishes are found throughout, including solid alder wood doors and trim, luxury vinyl plank flooring in the main living areas, and plush carpeting in the bedrooms. Every bedroom offers a walk-in closet, while additional conveniences include dual-zone heating and cooling, a tankless water heater, and a spacious laundry room. Outside, enjoy front and back stamped concrete patios, an in-ground sprinkler system, an oversized 3-car garage, and an optional hot tub. Located just minutes from Montrose's premier golf courses, regional airport, shopping, dining, healthcare, and outdoor recreation, this property offers the perfect combination of privacy, modern amenities, and stunning Western Colorado scenery.
- $750,000
- 3Bd
- 3Ba
- 2,175 Sq Ft
$35K
Welcome to 2060 Biron Road, a beautifully maintained, move-in-ready, updated 3-bedroom, 3-bathroom home offering 1,848 square feet of comfortable living space, RV parking, a finished two-car garage, and an oversized corner lot. Thoughtfully updated throughout, this home combines modern finishes, flexible living spaces, and exceptional functionality. Stately curb appeal welcomes you with a gorgeous northeast-facing covered front porch, the perfect spot to enjoy your morning coffee. Inside, discover new windows, updated flooring, fresh interior paint, and modern finishes and fixtures throughout. The functional floor plan features an open kitchen with generous counter space, abundant cabinetry, great natural light, and an ergonomic layout adjoining the living and dining areas, creating an inviting space for everyday living and entertaining. The spacious primary suite offers an oversized en-suite bedroom with plenty of room for additional furniture, a reading nook, or a quiet place to unwind. A versatile main-level bonus room provides flexibility for a home office, home gym, playroom, or additional living space, while a dedicated laundry room keeps everyday tasks conveniently tucked away. The finished two-car garage features epoxy flooring and 220V electrical service, providing an excellent space for a workshop, recreational equipment, or additional storage. Outside, enjoy a beautifully maintained lawn, mature landscaping, and a private backyard with a covered rear patio and large storage shed. Gated access provides convenient parking for an RV, boat, or other recreational equipment, while mountain views from the east side of the backyard add to the property's appeal. The oversized corner lot and discerning covenants offer even more to appreciate. With extensive updates, flexible living spaces, RV parking, a finished garage, and move-in-ready condition, 2060 Biron Road offers exceptional value and functionality. This property also features an existing VA loan that may be assumable by a qualified buyer, subject to lender/servicer approval and applicable VA requirements. The buyer must cover the equity gap at closing. Contact the listing team for the verified assumption package, balance details, and seller requirements.
- $459,000
- 3Bd
- 3Ba
- 1,848 Sq Ft
$10K
A RETREAT, NOT JUST A RESIDENCE Step past the front door and the first thing you notice isn't the architecture — it's the quiet. Solid core doors, fully insulated interior walls, and a build with zero shortcuts mean 3447 Kestrel Loop feels calm before it feels anything else. Outside, the home carries a mountain-modern architectural style — a pitched roofline, warm wood siding paired with brick, and clean, considered massing more familiar in Aspen or Telluride than a typical Colorado subdivision. It's a look built for people who want craftsmanship to be visible, not just implied. Inside, that same intention continues. Tempered Andersen 100 Series casement windows bring in natural light, site-finished hardwood floors run underfoot, and a curated lighting package with adjustable dimming lets you shape the mood room by room. Three full bedroom suites, each with its own private bath, give guests, multi-generational family, or a home office real privacy — not a shared hallway compromise. Every home in this collection arrives fully landscaped, with vinyl privacy fencing, underground automatic irrigation, and an extra-deep garage bay already in place — nothing left for the buyer to finish. Seller may consider owner carry with good credit and down payment.
- $598,500
- 3Bd
- 4Ba
- 1,692 Sq Ft
FRESH. UNIQUE. UNLIKE ANYTHING ELSE IN MONTROSE. NOW UNDER CONSTRUCTION. Some homes blend in. This one was never meant to. Currently under construction with an estimated completion in the fall of 2026, 3430 Kestrel Loop will bring a desert-contemporary architectural style entirely new to Montrose — clean flat rooflines, bold material contrast, and a warm wood-framed entry that will read more like Scottsdale than small-town Colorado. If you've been searching for something that doesn't look like every other new build in town, this is it. Seller may consider owner carry with good credit and down payment. Once complete, the home will carry the same conviction inside and out. Tempered Andersen 100 Series casement windows will bring in natural light with intention, site-finished hardwood floors will run underfoot, and solid core doors with fully insulated interior walls will keep the home quiet and calm. A curated lighting package with adjustable dimming will let the space adapt from bright and functional to warm and layered with the flip of a switch. High-end fixtures and appliances will round out the experience. The primary suite will be the standout: a high-end steam shower will turn the everyday into a retreat, a spa-level feature rarely found in new construction at this price point. Two additional bedrooms and a second full bath will complete a layout built for real, comfortable living. This home is being finished to the same standard as its twin at 3444 Kestrel Loop — every home in this collection arrives fully landscaped, with vinyl privacy fencing, underground automatic irrigation, and an extra-deep garage bay already in place. Montrose hasn't seen this architectural style before. That's exactly the point. For the buyer who wants to move into a home that looks forward instead of blending in, 3430 Kestrel Loop will deliver a level of design confidence this market rarely offers — with a target completion of fall 2026.
- $569,000
- 3Bd
- 2Ba
- 1,377 Sq Ft
Why wait for new construction when you can have a home that still feels brand new? Lovingly maintained by its original owners, this beautiful home offers a thoughtful layout, quality finishes, and the peace of mind that comes with a property that has been exceptionally cared for since day one. Built in 2022, the popular floor plan features an open-concept living area with vaulted ceilings, creating a bright and welcoming space perfect for everyday living and entertaining. The kitchen is designed with both style and functionality in mind, offering granite countertops, ample cabinetry, a pantry, and seamless flow into the main living area. Just off the kitchen, you'll find a dedicated office that provides the perfect space for remote work, studying, hobbies, or a quiet retreat from the rest of the home. The spacious primary suite offers a private escape with a walk-in closet and well-appointed bath, while the additional bedrooms provide flexibility for family, guests, or additional workspace. Outside, enjoy a covered patio and a fully usable yard ready for relaxing, entertaining, or enjoying Colorado's beautiful seasons. More than just a house, this has been a wonderful home for its owners; a place filled with memories, comfort, and pride of ownership. Now it's ready for its next chapter and for new owners to make it their own. Move-in ready, beautifully maintained, and conveniently located near schools, parks, shopping, and everything Montrose has to offer, this is a home you'll want to see in person. Welcome home to 1430 Fivemile Creek Avenue. Call your favorite agent for a showing today!
- $450,000
- 4Bd
- 2Ba
- 1,531 Sq Ft
$10K
SELLER OFFERING $10,000.00 IN CONCESSIONS. Step into this graciously spacious home with extra large bedrooms and an open concept that is great for entertaining. The kitchen cabinets have been painted in the last couple years bringing a warm vibrant feel to this humble adobe. Walk out onto the back patio to appreciate the size of the lot and all the potential it has. You may add an ADU detached garage with additional living space for additional income and still have plenty of room to spare. This home is perfectly located only a few blocks away from the event center which draws in a healthy market of people looking to rent out the airbnb, that it is currently being used as successfully. The current owner never has a shortage of guests lining up to enjoy a piece of peaceful Colorado and the quite of small town living our town provides. Dream of the days you can enjoy your morning coffee in your new home or provide. Great investment opportunity or first time home. Current owners uses the home for short term rentals.... Call your favorite agent for a showing today.
- $369,000
- 2Bd
- 2Ba
- 1,200 Sq Ft
$10K
SELLERS WILL INCLUDE $8,000.00 CONCESSIONS WITH AN ACCEPTABLE OFFER. Quiet neighborhood. Convenient location. Comfortable living. This is the kind of home that simply feels right the moment you arrive. Welcome home to this beautifully maintained and updated ranch-style residence tucked away on a quiet cul-de-sac in the desirable Homestead Estates neighborhood. Offering four bedrooms, two bathrooms, and a functional single-level layout, this home combines comfort, convenience, and value in one inviting package. Step inside to discover a bright and welcoming living area with an open flow that's perfect for both everyday living and entertaining. Enjoy the patio area on those warm summer days and bask in the warmth of the fireplace during autumn and winter. The thoughtfully designed floor plan provides comfortable bedroom separation, creating privacy for the primary suite while still maintaining a connected feel throughout the home. Outside, you'll find a spacious yard with plenty of room for pets, play, gardening, or simply enjoying Colorado's beautiful seasons. The property's cul-de-sac location offers reduced traffic and a peaceful neighborhood atmosphere while remaining just minutes from schools, shopping, dining, parks, and all the amenities Montrose has to offer. Whether you're looking for your first home, your next investment, or a place to put down roots, 818 Cow Bell Ct delivers affordability, functionality, and a location that's hard to beat. Call your favorite agent for a showing today.
- $415,000
- 4Bd
- 2Ba
- 1,421 Sq Ft
$5K
Dazzling and Dialed-in Home with Versatile Floor Plan, Excellent Quality, Easy Living, and Affordable! Ditch skyrocketing mortgage payments and secure a payment you can live with, and enjoy an inclusive community complete with beautiful landscaping, lush trees, and quiet streets. Step inside to the strategically designed open layout, which also features a split floor plan, perfect for giving guests and loved ones privacy. Think you can't have certain luxuries at this price point? Think again with a huge island in the kitchen, large pantry, an ergonomic layout, and beautiful cabinetry! Enjoy easy and spacious dining and living areas, making hosting a breeze. Around the corner is the epic, 2nd living room you never knew you needed. Work from home, want a home gym, have an absurd amount of books or collectibles? This is the space for you! The en-suite includes a large walk-in closet, 2 vanities, and a walk-in shower. 2 guest bedrooms provide additional flexibility and room for whoever you're bringing with you. Walking through the home, you will discern how treasured and well-maintained it is, as well as appreciate its thoughtful design and detail. Sit and relax on your covered front porch with your morning coffee and soak in the simple, stress-free lifestyle that this property delivers. This Much Freedom, Simplicity and Quality For Such a Reasonable Price Tag; Is This Even a Decision? Experience it For Yourself Today!
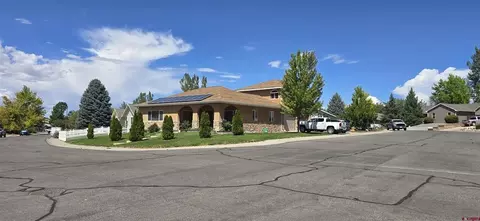
- $179,000
- 3Bd
- 2Ba
- 1,749 Sq Ft
Welcome to this one-of-a-kind, 100-year-old historic gem offering the perfect blend of character, convenience, and unparalleled outdoor living. Situated in the heart of downtown, you are just steps away from two local parks, vibrant shops, delicious restaurants, and scenic bike paths. The bright living room and kitchen/dining area are connected through a wide arch creating an inviting space for everyday living and effortless entertaining. Whether you're preparing dinner or hosting, the open layout keeps everyone connected. The main floor features a spacious bathroom with a luxurious jetted soaking tub and a functional mudroom ready for a stacking washer/dryer. Upstairs, three light-filled bedrooms boast casement windows and share a second bathroom with a sleek walk-in shower. Your private retreat awaits outside. Enjoy a perennial sitting garden, a mature Montmorency pie cherry tree, and strawberry and raspberry patches. A 200 sq. ft. sun-soaked southern garden plot is ready for you, all kept effortless by an automatic watering system. Host unforgettable gatherings on the expansive 600 sq. ft. concrete patio, complete with ambient string lights and your very own wood-fired pizza oven! The alley behind the house provides additional off-street parking/storage space as well as access to the detached garage featuring a built-in workbench, ample shelving, bonus fridge, and a dedicated small office space—well-suited for remote work or hobbies. Located in the coveted "re-do district," this property offers potential for a secondary dwelling unit (buyer to confirm local zoning/ADU guidelines). Enjoy the freedom of No HOA. Plus, major systems are already taken care of: A/C & furnace (2018), refrigerator (2020), and a tankless water heater (fully serviced in 2025). A home with this much history, modern functionality, and outdoor luxury doesn't come around often. Schedule your tour today!
- $374,000
- 3Bd
- 2Ba
- 1,443 Sq Ft
$16K
Imagine coming home through a picturesque, tree-lined parkway to a beautifully maintained, step-free 4-bedroom home where natural light, peaceful backyard views, and thoughtful design create an immediate sense of comfort. Welcome to 1324 Diamond Hill Street. A spacious entryway draws your eye to expansive living room windows overlooking the serene backyard, creating a memorable first impression. Newer interior paint enhances the home's fresh, bright, move-in-ready appeal. The light-filled kitchen and dining area are the heart of the home. Granite countertops, stainless steel appliances, and abundant natural light make the kitchen as functional as it is beautiful. From the kitchen sink, enjoy peaceful backyard views while cooking or entertaining, while the large dining room windows bring the outdoors in. A thoughtfully designed split-bedroom floor plan provides both comfort and privacy. Three guest bedrooms and a full bath are located on one side of the home, while the spacious primary suite offers a quiet retreat. The luxurious ensuite features dual granite vanities, floor-to-ceiling tile, an oversized walk-in shower, and exceptional storage with three closets, including two walk-in closets and a generous linen closet. Step outside to your own private oasis. An extended paved patio invites morning coffee, evening gatherings, or quiet moments surrounded by nature. A berm and privacy fence separate the backyard from the neighborhood's tree-lined entrance, while mature trees provide welcome shade and create a peaceful, secluded backdrop throughout the seasons. Offering a rare combination of step-free living, a thoughtfully designed floor plan, quality finishes, exceptional storage, and a private outdoor retreat, 1324 Diamond Hill Street is a place you'll look forward to coming home to every day. Ideally located in beautiful Montrose, you'll enjoy easy access to the breathtaking San Juan Mountain Range, renowned for year-round recreation, scenic beauty, and unforgettable adventures. With the convenience of Montrose Regional Airport just minutes away, travel is effortless while the best of Colorado's Western Slope remains right outside your door. Come experience the comfort, privacy, and Colorado lifestyle that make this home truly special.
- $414,900
- 4Bd
- 2Ba
- 1,748 Sq Ft
$10K
Welcome to this beautifully renovated downtown Montrose gem! Unbeatable access and convenience to schools, shopping, restaurants, parks, etc. Nestled on the first block east of Townsend zoned B-2, this unique property offers exceptional flexibility for residential living, a home-based business, professional office, or a combination of both, creating opportunities that are increasingly difficult to find in today's market at an unbeatable price. Inside, you'll find a thoughtfully updated 3-bedroom, 2-bath home offering the peace of mind of extensive renovations. Durable metal roof, all-new stucco siding, new windows, new flooring, granite countertops, new appliances, new cabinets, and significant drainage and grading corrections, along with numerous additional upgrades that make this property truly move-in ready. Outside, the generous lot provides ample room to add a garage, accessory dwelling unit (ADU) (subject to applicable approvals), or additional outdoor living space, giving you room to grow and expand your investment. Whether you're searching for a charming primary residence, an investment property, or a location that can accommodate your business ambitions, this turnkey property delivers outstanding versatility, value, and convenience. Don't miss this rare opportunity to own a fully renovated property in one of Montrose's sought-after downtown locations.
- $359,000
- 3Bd
- 2Ba
- 1,175 Sq Ft
$15K
Effortless Living in Vista San Juan! Welcome to low-maintenance living in the desirable Vineyards at Vista San Juan subdivision! This well-maintained 2-bedroom, 2-bath duplex offers a “lock and leave” lifestyle ideal for those seeking comfort, convenience, and peace of mind. Enjoy single-level living with an open floor plan designed for ease and relaxation. The spacious kitchen features generous countertop space and flows effortlessly into the inviting living area—perfect for entertaining or quiet evenings at home. Step through sliding doors to a covered back patio where you can unwind and take in stunning Colorado sunsets and beautifully maintained open green space with walking paths—all cared for by the HOA. The primary suite is a true retreat with a large walk-in closet and private ¾ bath. A comfortable guest bedroom and nearby full bath add flexibility for visitors or a home office. The home also includes a separate laundry room off the garage, which houses updated mechanicals and provides ample storage. Recent updates include a newer gas water heater, boiler, and roof. Conveniently located near the Bridges Golf Course, Montrose Pavilion, the Rec Center, shopping, and dining—this home combines comfort, practicality, and unbeatable location.
- $345,000
- 2Bd
- 2Ba
- 1,325 Sq Ft
Discover the possibilities with this exceptional 1-acre homesite featuring breathtaking views including completely unobstructed views of the San Juan Mountain range. Whether you're dreaming of building your custom home, creating a peaceful retreat, or investing in land with future flexibility, this property offers an outstanding opportunity. One of its most unique features is the potential to adjust the lot lines, allowing the property to be expanded to as much as 3.8 acres (subject to applicable approvals). The additional acreage provides even more room for a larger homesite, shop, barn, animals, or outdoor living space. There is also the potential to acquire irrigation water shares, adding significant value and versatility for landscaping, gardening, hobby farming, or other agricultural uses. With stunning scenery, flexible acreage options, and the possibility of irrigation water, this is a rare opportunity to create the lifestyle you've been envisioning. Come experience the incredible views and imagine the possibilities this remarkable property has to offer.
- $80,000
- 1 Acre
Perched on 1.6 acres, this exceptional property offers breathtaking 360-degree views of the San Juan Mountains and the surrounding valley.
Surrounded by mature trees, serene garden spaces, and a sprinkler system that keeps the lush landscaping thriving, this is a private retreat where nature and craftsmanship come together and no HOA.
The home features four bedrooms and three bathrooms with 3/4inch solid maple hardwood flooring throughout the upper level. The thoughtfully designed gourmet kitchen showcases custom cherry cabinetry, granite countertops, soft-close doors and drawers, convenient sliding cabinet inserts, stainless steel appliances, and a gas range with a stainless-steel hood creating the perfect space for both everyday living and entertaining.
The inviting den is anchored by a charming old-fashioned gas stove that provides instant warmth and a cozy atmosphere. Additional quality features include a tankless on -demand water heater and cedar-lined closets.
Custom metal artistry by Skol Custom Designs of Ouray is showcased throughout the property, including a sculptural metal stair well, a spacious deck with a designer metal staircase leading to the gardens, and an enclosed front entry with a built-in electric heater, blending functionality with one- of -a-kind architectural detail.
A separate detached home office or craft studio offer the perfect space for remote work, creative pursuits, or a private retreat. Every room throughout the home has its own distinctive character and design, making this residence as unique as the spectacular setting that surrounds it.
With stunning mountain vistas, exceptional craftsmanship, and thoughtfully curated finishes inside and out, this remarkable property offers a rare opportunity to own a truly distinctive Colorado home.
- $750,000
- 4Bd
- 3Ba
- 2,352 Sq Ft
Move-in ready newer featuring 3 bedrooms, 2 bathrooms, and an open-concept design. Spacious great room with a vaulted ceiling, ceiling fan, and abundant natural light, creating an inviting space for everyday living and entertaining. Well-appointed kitchen is designed for both function and style with a center island, granite countertops, soft-close cabinetry, a pantry, and a complete stainless appliance package, including a range/oven, refrigerator, dishwasher, built-in microwave. Washer and dryer are also included. Private primary suite offers a ceiling fan, walk-in closet and a master bath with a dual-sink vanity and easy step-in shower. Two additional bedrooms and a full guest bath provide flexibility for family, guests, or a home office. Additional features include a two-car attached garage, forced-air natural gas heat, central air conditioning, window blinds throughout and xeriscaped front and back yards, providing attractive curb appeal with minimal upkeep. This thoughtfully designed home is truly move-in ready.
- $419,000
- 3Bd
- 2Ba
- 1,290 Sq Ft
Bostwick Park Overlook: Custom Home with Irrigated Acreage Bostwick Park Overlook offers 35± acres in a setting that balances irrigated ground, privacy, and year-round accessibility just minutes from downtown Montrose. With a substantial custom home, seasonal streams, open pasture, and broad mountain and valley views, the property is set up for the buyer looking for country living without giving up convenience to town. Key Features: · Residence: 5,700± square foot custom-built home with 5 bedrooms and 3 bathrooms. · Interior Features: Hardwood flooring, granite countertops, custom woodwork, built-in cabinetry, and a stone fireplace. · Heating & Cooling: Geothermal heating and cooling system. · Irrigated Ground: Approximately 6± irrigated acres. The home includes 5,700± square feet with 5 bedrooms and 3 bathrooms, giving it the kind of scale that supports full-time living, extended family, or changing household needs. Inside, the finishes lean warm and durable, with hardwood flooring, granite countertops, custom woodwork, built-in cabinetry, and a stone fireplace that anchors the main living space. A walk-out basement adds flexibility to the layout, while the covered patio and fire pit extend the living space outdoors in a way that fits the setting. The land is part of what gives the property its broader appeal. Approximately 6± irrigated acres support pasture that can work for horses, livestock, or hay production, while mature trees and open meadows give the property a stronger mix of openness and cover. Seasonal streams move through the acreage which contributes to the character and wildlife use. The setting stays private without feeling remote. There is excellent year-round access, and the combination of irrigated ground, cover, and water supports strong wildlife activity throughout the property. Mountain and valley views give the land a wider feel, while the proximity to Montrose keeps daily services, schools, and amenities within easy reach. Bostwick Park Overlook is well suited for the buyer looking for a custom home with usable acreage and a setting that supports horses, hobby farming, or straightforward country living. It is a property where the home, irrigated ground, and surrounding landscape make the property feel ready for immediate use.
- $1,475,000
- 5Bd
- 4Ba
- 5,764 Sq Ft
Located on one of Montrose's most desirable streets, this exceptional 4,300± sq. ft. home offers the perfect blend of quality craftsmanship, spacious living, and beautiful outdoor surroundings. Wonderfully manicured landscaping, a picturesque pond on open space right near the backyard, and an oversized three-car garage create stunning curb appeal from the moment you arrive. A handcrafted front door welcomes you into a thoughtfully designed interior featuring multiple living and dining spaces, ideal for both everyday living and entertaining. The well-appointed kitchen boasts custom cabinetry, dual ovens, and abundant workspace for the home chef. The expansive primary suite is a private retreat, complete with a generous walk-in closet and a luxurious en-suite bath featuring a jetted soaking tub, separate shower, and dual vanities. Two additional main-level bedrooms are filled with natural light and share a full bathroom. Above the garage, a versatile bonus room with its own full bathroom offers endless possibilities—create a fourth bedroom, home office, media room, fitness space, or bunk room to fit your lifestyle. Outside, enjoy beautifully maintained grounds with the added benefit of irrigation water included in the HOA dues, making it easy to keep the lawn, landscaping, and garden thriving throughout the season. This well-built home has been thoughtfully maintained and is move-in ready, with the opportunity to personalize it and make it your own. Easy to show—schedule your private tour today!
- $1,198,000
- 3Bd
- 4Ba
- 4,291 Sq Ft
Located on a quiet street, this beautifully maintained newer home by Ridgeline Homes offers quality construction, thoughtful design, and low-maintenance living. Featuring 4 bedrooms, 2 baths, a spacious 3-car attached garage, and an open-concept floor plan. The inviting great room boasts a vaulted ceiling, ceiling fan, and flows seamlessly into the kitchen and dining area. The well-appointed kitchen features granite countertops, an island with room for barstools, soft-close cabinetry, a pantry, and a complete appliance package including the range/oven, refrigerator, dishwasher, built-in microwave, washer, and dryer. A desirable split-bedroom floor plan provides added privacy, with the primary suite offering a vaulted ceiling, ceiling fan, a large walk-in closet, and a private en suite bath. Three additional bedrooms and a full guest bath provide plenty of room for family, guests, or a home office. Step outside to enjoy the covered back patio, perfect for relaxing or outdoor dining. Both the front and back yards are beautifully xeriscaped with a drip irrigation system, providing attractive, easy-care landscaping. Additional features include forced-air natural gas heat, central air conditioning, window blinds and move-in ready convenience. If you're looking for a newer home with modern finishes, a functional floor plan, and low-maintenance living, this one is ready to be your next home!
- $459,000
- 4Bd
- 2Ba
- 1,640 Sq Ft
*Price Improvement* Conveniently located close to shopping and ready to move in to. Welcome to 1669 Ironton Street, a beautifully designed brick home with 2,200 square feet offering the perfect balance of space and comfort. Situated on a rare and generous 1/3-acre lot, this 3-bedroom, 2.5-bathroom property delivers a peaceful neighborhood feel with protective covenants, but no HOA fees. Storage is a major highlight, featuring a 2-car attached garage PLUS a detached heated single-car garage/shop. The expansive lot easily accommodates your toys. Step inside to find both a formal living room and dining room as well as a cozy family room with a brick fireplace. Custom window coverings throughout. The spacious kitchen is complete with a center island, a pantry, and a built-in wet bar with a beverage cooler and sink. Perfect for entertaining in combination with the formal dining and living spaces. For ultimate privacy, the oversized primary suite is sequestered on its own side of the home, featuring a large walk-in closet and a spacious en-suite bathroom. The backyard is a private park-like setting, shaded by magnificent mature trees. Relax on the massive, beautifully covered back porch—large enough for all your patio furnishings and ready for your future dream outdoor kitchen. Gardeners will love the established raised beds equipped with a dedicated watering system.This Montrose gem blends indoor luxury with the peace of living in Vista San Juan. *Note: Assessor states 3 bedroom, however the third "bedroom" does not have a closet. *
- $560,000
- 3Bd
- 3Ba
- 2,200 Sq Ft
$15K
If you love the character of an older home but want fresh updates, this one deserves a look. Step into the charm of 1894 with the comfort and confidence of modern updates. This home has been freshly painted inside and out, offering a clean, move-in-ready feel while still preserving the character and appeal of its historic roots. Situated on a large lot, the property also offers exciting possibilities for the future. Whether you have been dreaming of adding a detached garage, creating additional outdoor living space, or exploring the potential for an ADU, this lot gives you room to think beyond the walls of the home. This property is a solid opportunity for investors, as well as buyers who are ready to stop renting and begin building equity in a home of their own. Call today to schedule your showing.
- $275,000
- 4Bd
- 1Ba
- 1,518 Sq Ft
$24.9K
Welcome to this beautifully maintained single-level home in one of Montrose's desirable neighborhoods! Built in 2003, this spacious 3-bedroom, 2-bathroom residence offers a thoughtfully designed split-bedroom floor plan, providing privacy and comfort for family members and guests alike. Entire home has in floor radiant heat. The generously sized primary suite is a true retreat, featuring a large sitting area that's perfect for reading, relaxing, or creating a private home office. The open and functional layout flows effortlessly between the living, dining, and kitchen areas, making everyday living and entertaining a pleasure. Entire home has in floor radiant heat. Car enthusiasts and outdoor adventurers will appreciate the 3-car attached garage along with dedicated RV parking, offering plenty of room for vehicles, toys, and extra storage. 80 gallon water heater. Entire home has in floor radiant heat. Step outside to enjoy the beautifully mature landscaping, where established trees and lush greenery create exceptional curb appeal and a peaceful outdoor setting. The covered patio is ideal for morning coffee, summer barbecues, or relaxing evenings, while the fully fenced backyard provides privacy and space for pets, gardening, or outdoor activities. Entire home has in floor radiant heat. Conveniently located near shopping, schools, parks, and all the amenities Montrose has to offer, this move-in-ready home combines quality, comfort, and functionality with the outdoor lifestyle that makes Western Colorado so desirable. Don't miss this outstanding opportunity to make this exceptional property your next home!
- $525,000
- 3Bd
- 2Ba
- 1,762 Sq Ft
$9.9K
Nicely maintained ranch-style home, built in 2021, offers the perfect blend of a newer home and low-maintenance living. The open-concept floor plan seamlessly connects the kitchen, dining area, and living room, creating a bright and inviting space The kitchen features a center island with seating for barstools. All kitchen appliances are included, along with the washer and dryer, plus there are window blinds already in place . The private primary suite includes two closets and an en suite bath with an easy step-in shower. Two additional bedrooms share a spacious full bath. Additional features include forced-air natural gas heat, central air conditioning, a two-car attached garage, xeriscaped front and back yard on a drip irrigation system. Outside, you'll appreciate the attractive xeriscaped front and back yards with a drip irrigation system, providing beautiful curb appeal while keeping maintenance to a minimum. Whether you're looking for your first home, a place to downsize, or an easy-care lifestyle, this newer home is ready for you to enjoy.
- $399,000
- 3Bd
- 2Ba
- 1,132 Sq Ft
- $314,000
- 2Bd
- 1Ba
- 829 Sq Ft
$6K
Adjust filters to expand your search.
151 - 200 of 409 Homes for sale in 81401
Don’t see what you’re looking for?
A local real estate agent is the best way to get access to exclusive and off-market properties so you can find home.
Explore nearby locations
The prices shown are the median list prices.Montrose Homes for sale
$484,900
Olathe Homes for sale
$475,000
Delta Homes for sale
$350,000
Cedaredge Homes for sale
$250,000
Ouray Homes for sale
$799,000
Paonia Homes for sale
$299,000
Ridgway Homes for sale
$562,800
Hotchkiss Homes for sale
$324,900
Austin Homes for sale
$447,000
Orchard City Homes for sale
$465,000
Eckert Homes for sale
$124,900
Cimarron Homes for sale
$75,000
Crawford Homes for sale
$396,500
Somerset Homes for sale
$3,875,000
Lazear Homes for sale
$350,000
81432, CO Homes for sale
$449,500
81413, CO Homes for sale
$460,000
81403, CO Homes for sale
$464,900
81428, CO Homes for sale
$485,000
81410, CO Homes for sale
$525,000
81416, CO Homes for sale
$399,000
81427, CO Homes for sale
$1,012,000
81425, CO Homes for sale
$350,000
81419, CO Homes for sale
$615,500
81415, CO Homes for sale
$589,900
Delta County Homes for sale
$429,000
Montrose County Homes for sale
$460,000
Ouray County Homes for sale
$459,000
Narrow your search
81401, CO real estate market trends
Statistics as of November 2026
$475K
Avg. list price
$280/Sqft
Avg. price/sqft
270
Homes for sale
1,685 Sqft
Avg. home size
117 Days
Avg. days on market
Movoto makes it easy to track market trends in 81401, CO. Whether you’re entering the market or planning your next move, understanding these key metrics can guide smart decisions. Looking for more detailed housing market stats in 81401, CO?
Schools
Frequently Asked Questions about 81401, CO
It is expensive to live in 81401. Buying a home in 81401 is 1% more expensive compared with the national average.
Home price are dropping in 81401, in November 2026, homes to buy in 81401 have same in median list price by 1% compared with October 2026, one month ago.
In November 2026, homes to buy in 81401 spent an median 117 days on the market, a same November 2025 last year.
In November 2026, 81401 homes were listed to buy for a median price of $469K, with 25% down you would need $2.46K/month to cover expenses and assume that's 35% of your total monthly income, your total yearly income would need to be $84.6K.