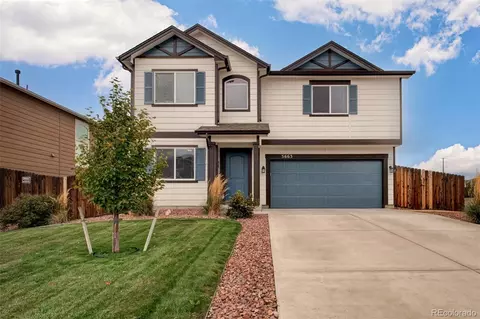
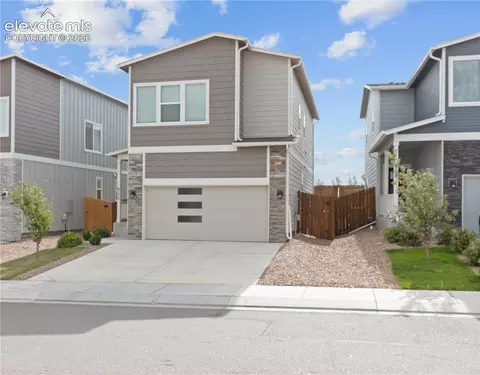
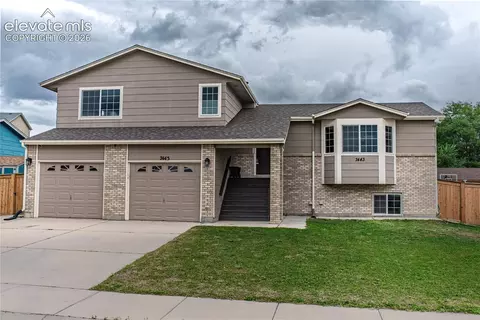
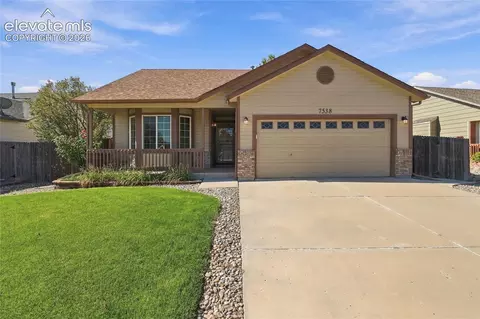
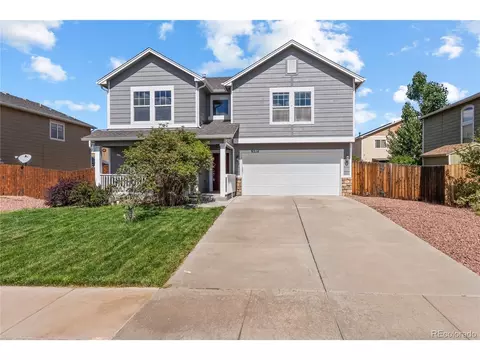
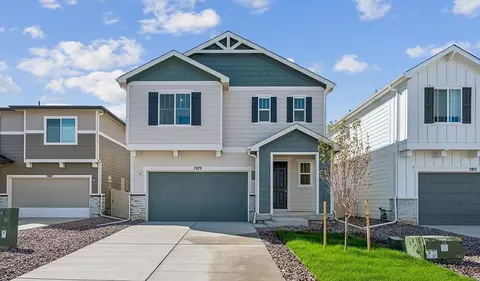
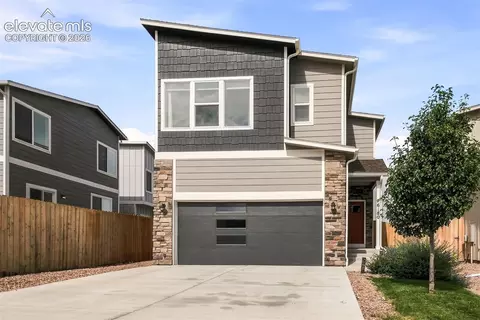
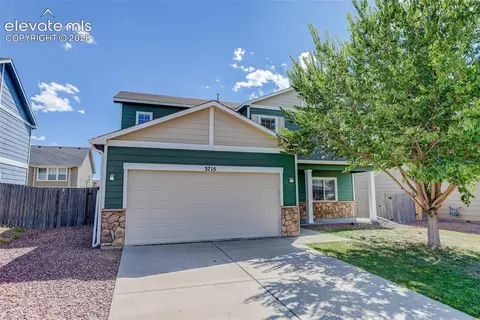
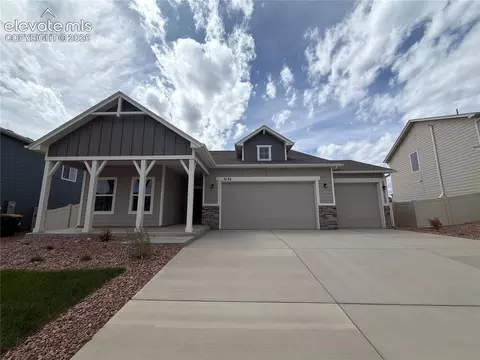
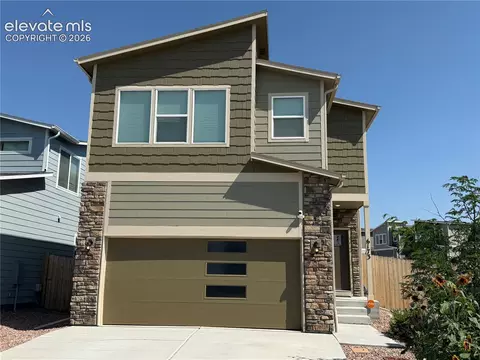
- $374,000
- 3Bd
- 2Ba
- 1,533 Sq Ft
Homes Under $500K Price For Sale in 80925, CO | Page 2
277 Homes
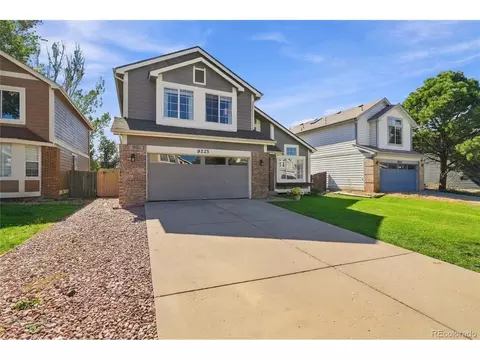
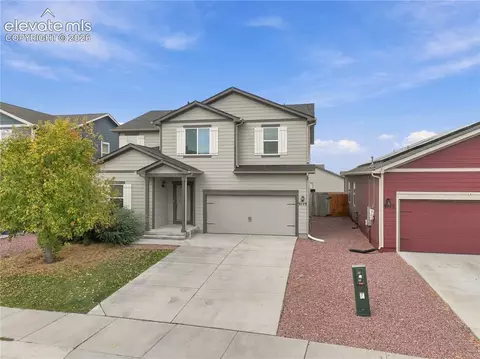
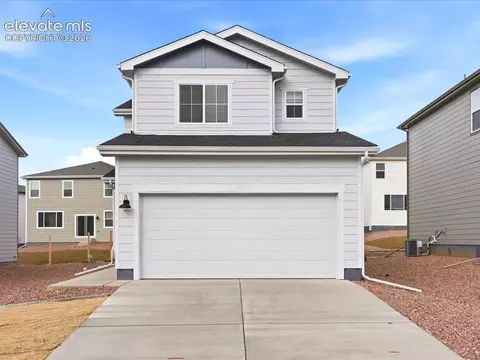
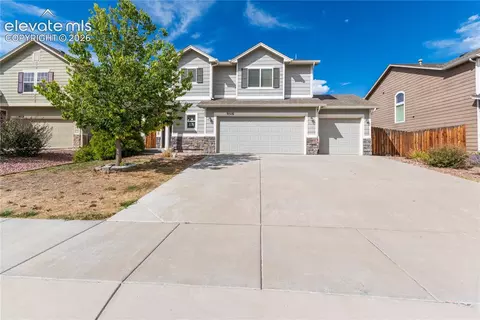
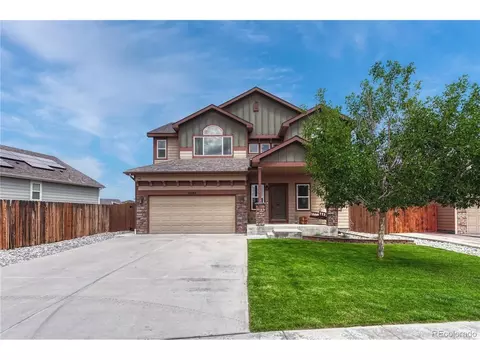
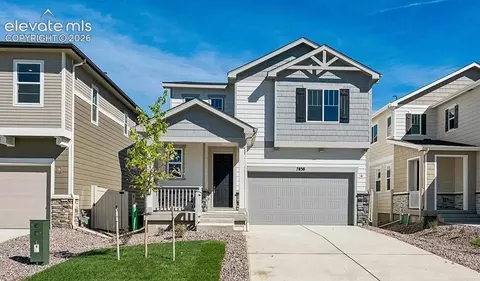
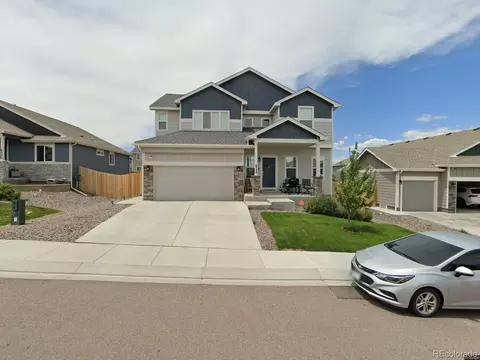
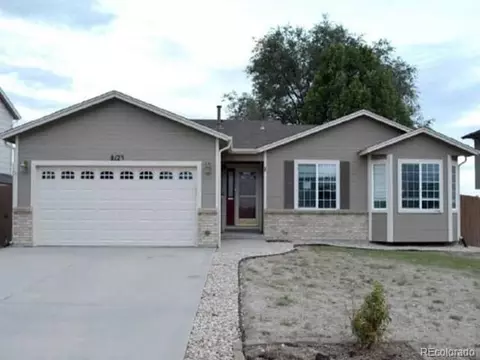
Space, updates, and no HOA in a growing part of Colorado Springs with easy access to Peterson SFB, Schriever SFB, Fort Carson, and a short drive to the Airport! The large kitchen features updated cabinetry, Corian countertops, an updated range, and a refrigerator that stays. Waterproof vinyl plank flooring runs through the main level, upstairs hall, and upstairs bath, and fresh interior paint throughout adds clean, move-in-ready appeal. The main-floor primary suite is a true retreat with a five-piece ensuite bath and a custom IKEA closet system. Upstairs are three more bedrooms and a full bath with a double vanity. Every bedroom has a walk-in closet, and a laundry chute runs from the second-floor hallway to the main-level laundry room. The 1,500+ sq ft unfinished basement has roughed-in bathroom plumbing, and multiple storage racks. It's ready for a theater, gym, workshop, extra bedrooms, or whatever fits your needs. Outside, enjoy a new fence, green grass, a freshly mulched backyard with weed fabric, a new pergola over the deck, a fire-pit surrounded by fresh gravel, and a one-year-old hot tub that stays. A new garage door and new primary bedroom window are scheduled for installation. Additional peace-of-mind updates include a water softener under five years old, brand-new extensive basement waterproofing with French drains and a sump pump, exterior paint under six years old, a newer roof, A/C with a newer fan motor, and a recently serviced gas fireplace. Washer and dryer stay too. Enjoy open skies and less traffic, with King Soopers Marketplace, Safeway, and veteran-owned Olde Town Coffee Shop not far away. Shopping, dining, schools, and parks are all within a 5-10 minute drive. A smart buy for comfort, convenience, and long-term livability, and no HOA!
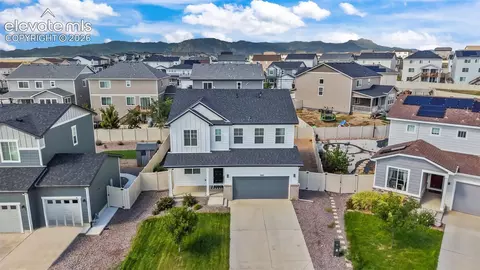
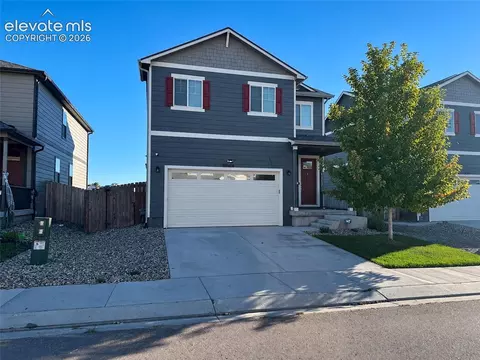
- $439,000
- 4Bd
- 3Ba
- 2,279 Sq Ft
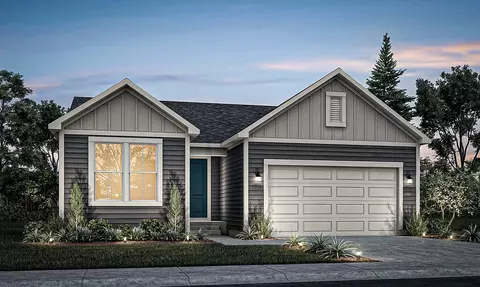
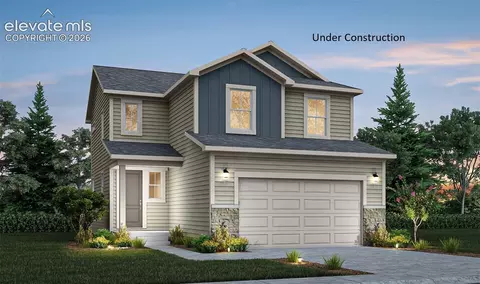
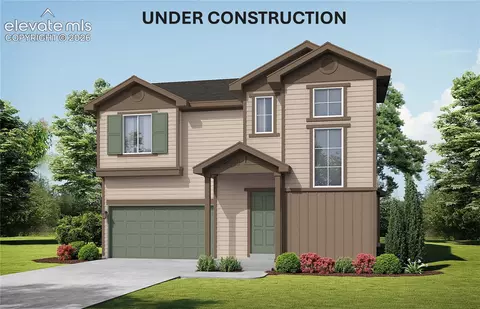
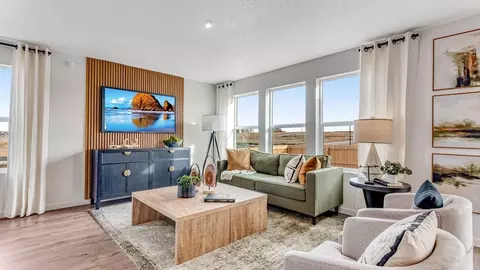
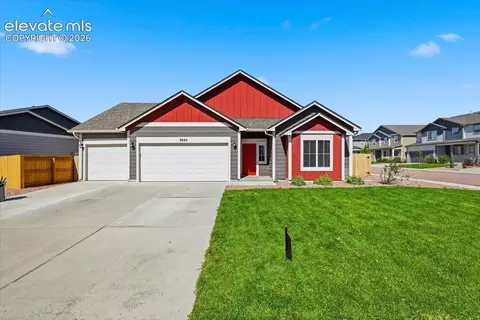
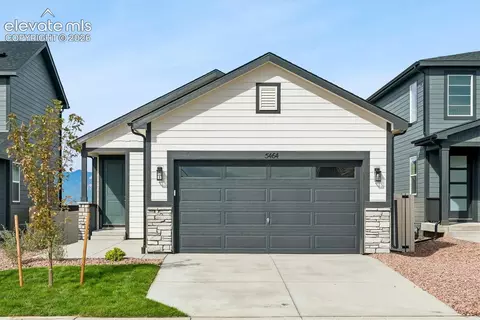
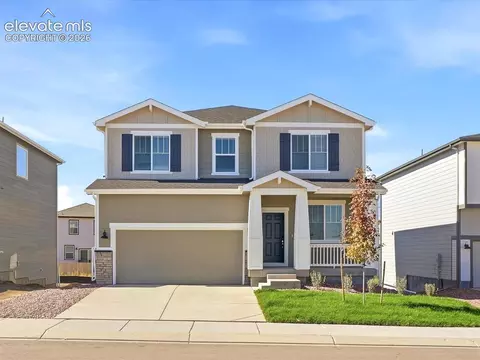
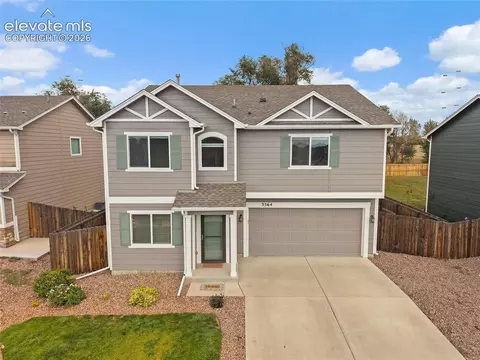
The Sage is a fabulous ranch home! As you walk in you will be greeted by an oversized foyer, 2 secondary bedrooms and a guest bathroom. Once you make your way towards the back of the home, you will noticed the owner's entry attached to the garage (that includes a coat closet) as well as your laundry room. The back of the home has your dream kitchen, attached dining room, and open family room. The owner's suite is an oasis with a 4-piece standard attached bathroom and large walk-in closet. Best of all, this home has an optional unfinished and finished basement. The finished basement adds an additional bedroom and bathroom, as well as a spacious rec room perfect for a playroom or secondary living room! Call us today to learn more! Prices, plans, and terms are effective on the date of publication and subject to change without notice. Depictions of homes or other features are artist conceptions. Hardscape, landscape, and other items shown may be decorator suggestions that are not included in the purchase price and availability may vary.
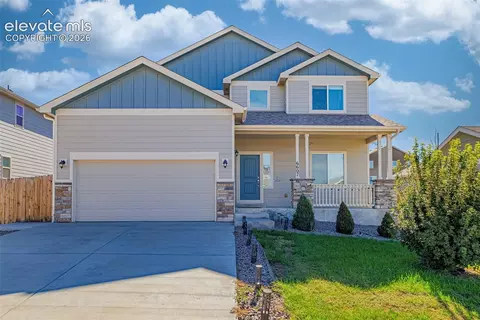
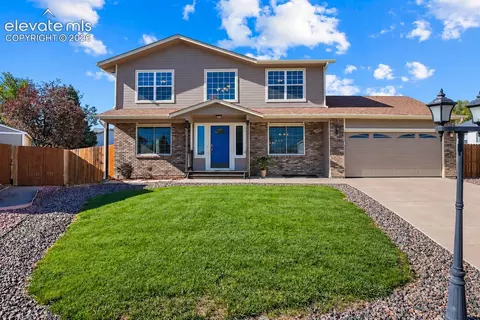
- $499,900
- 5Bd
- 3Ba
- 3,117 Sq Ft
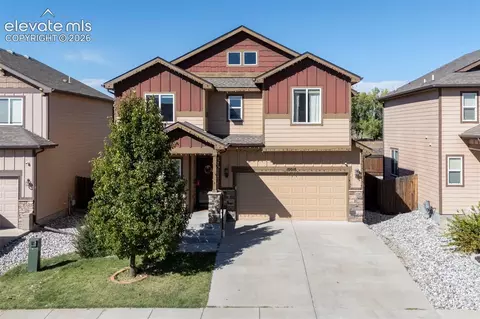
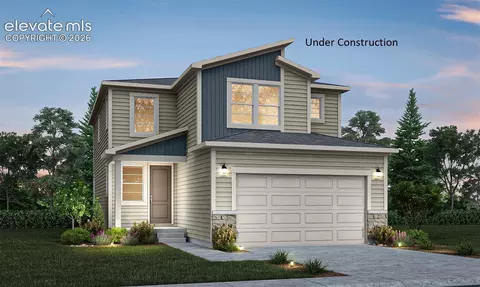
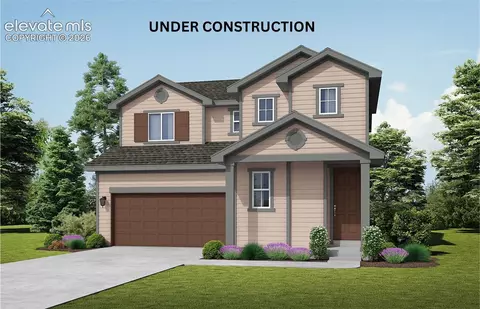
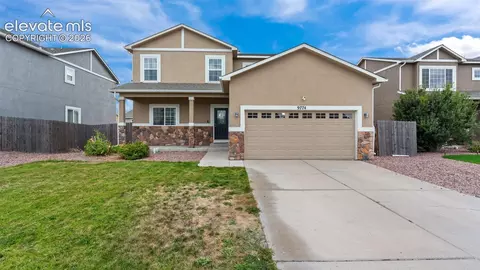
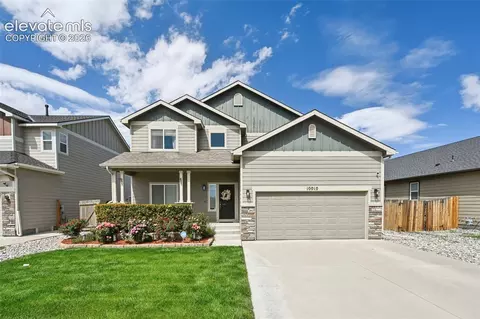
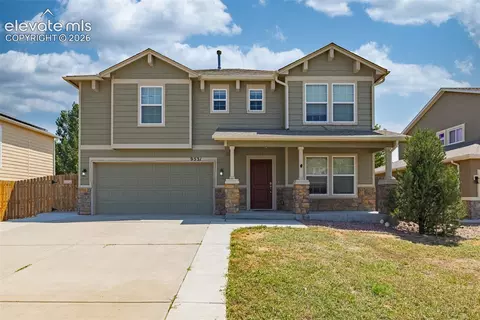
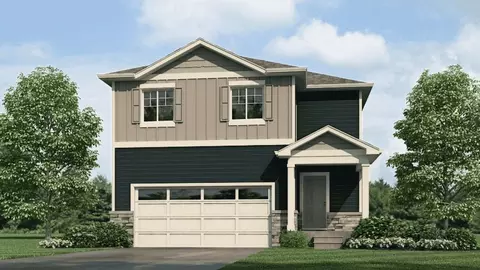
Step into this well-maintained home and step out to enjoy the views of the open space in the backyard. New roof completed in 2026, fresh paint and blinds throughout. The main level comes with newer LVP flooring, open floor plan from the kitchen to the living room, an office space by the front door. Step into the master bedroom to a window which shows the vast open space that backs up to your backyard. The master bathroom has a beautiful 5-piece set and adjoins to a large walk-in closet for all of your storage needs. Book your showing today!
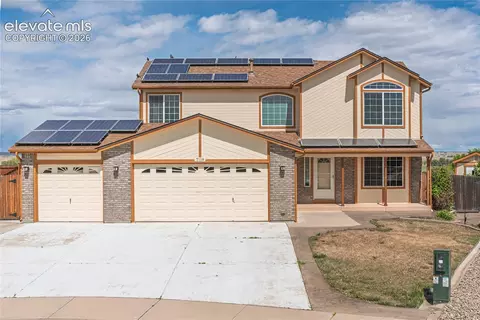
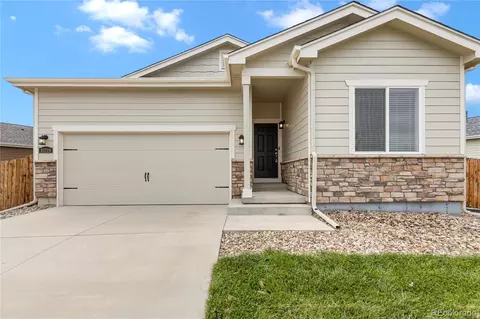
- $430,000
- 4Bd
- 3Ba
- 1,994 Sq Ft
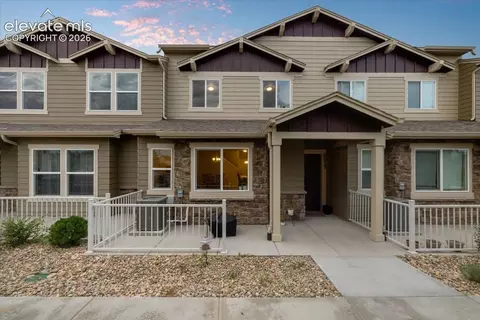
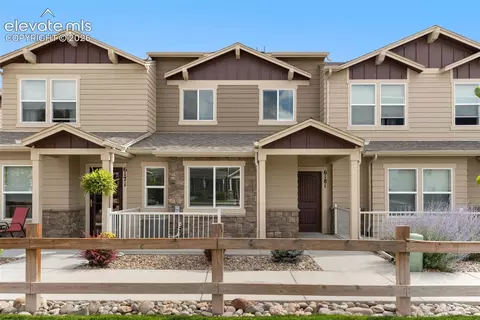
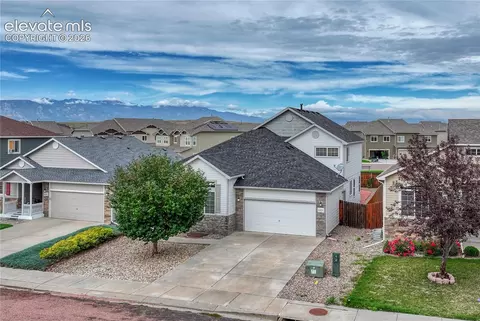
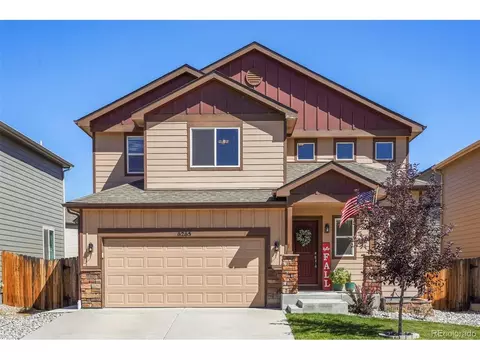
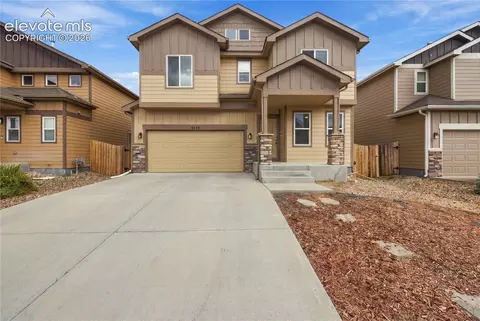
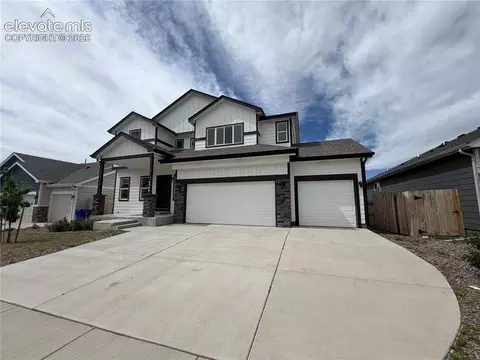
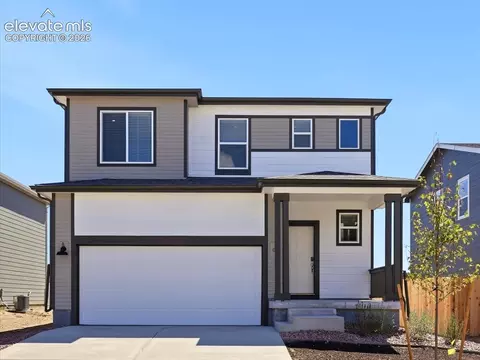
Welcome to this beautifully maintained townhome in the desirable Lorson Ranch community! Offering a modern open-concept floor plan with 3 bedrooms, 3 baths, and a 2-car attached garage, this home is move-in ready and thoughtfully designed for comfortable living. The main level features luxury vinyl plank flooring, white cabinetry, quartz countertops, a pantry, stainless steel appliances, and a gas range, all flowing seamlessly into the dining and living areas. A convenient half bath completes the main level.
Upstairs, the spacious primary suite features carpeting, blackout blinds, double doors, a large en-suite bath with dual high vanities, a walk-in shower with tile surround and built-in footrest, a water closet, and a generous walk-in closet with access to the attic. Two additional bedrooms offer carpeting, ceiling fans, wood blinds, and walk-in closets. The upper-level laundry room includes a washer and dryer that stay, plus a ventilated drying rack. A full bath with tile-surround tub/shower serves the secondary bedrooms. The interior mechanical room houses the Lennox furnace and central air conditioning.
The attached 2-car garage and driveway provide plenty of parking and storage. Conveniently located in Lorson Ranch with easy access to military installations, major roadways, shopping, dining, and entertainment. This is a fantastic opportunity to own a newer, low-maintenance home in a growing Colorado Springs community! Short sale opportunity.
- $325,000
- 3Bd
- 3Ba
- 1,702 Sq Ft
Why wait for new construction when you can move right into this immaculate, like-new home featuring a new roof and new carpet! Located in the desirable Carriage Meadows community, just north of Lorson Ranch, this beautifully maintained home offers a spacious, versatile floor plan with room for everyone. Upon entry, extended LVP flooring and generous hallways create a warm, welcoming feel. The main level features a large bedroom/flex room ideal for a home office, guest room, or creative space, along with a full bathroom for added convenience. The well-appointed kitchen boasts a functional center island, stunning granite countertops, rich espresso cabinetry, and an oversized walk-in pantry. The kitchen flows effortlessly into the dining area and spacious living room, creating an inviting setting for everyday living and entertaining. The formal dining room adds an extra living space that can also be the perfect flex space for added relaxation. Upstairs, the primary suite offers a generous walk-in closet and a luxurious five-piece en-suite bath with dual sinks, an expansive vanity, oversized shower and a relaxing soaking tub. Three additional spacious bedrooms, a full bathroom with double vanity, and a conveniently located laundry room complete the upper level. A bonus room provides even more flexibility, perfect for a craft room, home gym, playroom, 2nd family room or additional living space. Conveniently located mere minutes from multiple military bases, with grocery stores, shopping, restaurants, banking, urgent care, and other everyday amenities nearby. With its fresh updates, flexible living spaces, and convenient location, this move-in-ready home is ready to welcome you!
- $440,000
- 5Bd
- 3Ba
- 2,848 Sq Ft
$10K
Step into luxury with the Tulip floorplan, a thoughtfully designed single-family home that caters to the needs of modern living. The Tulip is a versatile two-story home that balances style, comfort, and functionality. It works for families of all sizes and provides flexibility to meet your needs. As you enter, enjoy the stunning two-story foyer. A coat closet keeps the entryway tidy and organized. A nearby half bathroom offers convenience for guests and family. Move further, and you’ll find the spacious family room. The dining area and modern kitchen connect seamlessly to create an open, inviting space. This layout makes it ideal for entertaining or family time. The kitchen combines style and functionality. It features modern appliances, contemporary finishes, and ample counter space. The dining room is perfect for meals or casual gatherings. Near the garage entrance, a mudroom provides space to drop off shoes, bags, and coats. The owner’s suite includes a four-piece bathroom with dual sinks and a spacious shower. In addition, the suite has a walk-in closet, providing ample storage for all your clothing and accessories. The Tulip floor plan offers a perfect blend of open living areas and private spaces, ideal for families seeking a balance between togetherness and individual comfort.
- $414,900
- 3Bd
- 3Ba
- 1,576 Sq Ft
Welcome to the Orchid floor plan by View Homes in the desirable Ridge at Lorson Ranch community! This thoughtfully designed 4-bedroom, 3-bath home offers the perfect blend of functionality and style with a spacious open-concept layout, a convenient main-level bedroom and full bath ideal for guests or multi-generational living, and a versatile upstairs loft perfect for a second living area, office, or playroom. The well-appointed kitchen flows seamlessly into the dining and great room, creating an inviting space for entertaining and everyday living. The spacious primary suite features a private bath and walk-in closet, while two additional upstairs bedrooms provide plenty of room for family or guests. An unfinished basement offers endless potential to expand with additional living space, a home gym, theater, or extra storage. The attached 2-car garage adds convenience, and the home's location provides easy access to Fort Carson, Peterson Space Force Base, Schriever Space Force Base, schools, parks, shopping, and dining. Enjoy the quality craftsmanship and modern design that View Homes is known for in one of Colorado Springs' fastest-growing communities.
- $469,900
- 4Bd
- 3Ba
- 2,140 Sq Ft
This beautiful two story home features a large open concept living and dining room, 3 bedrooms, 3 bathrooms, and an attached 2 car garage. The extended Wood Laminate in the Kitchen and Family/Dining Room and walk-out access to your two car attached garage. Stunning Quartz Countertops in Kitchen - Staggered Height Cabinets with Crown Molding with a Gas Range in the kitchen with stainless steel appliances. This home is turn-key and move-in ready! In close proximity to shopping, and outdoor activities, as well as being a short drive to Ft Carson and Peterson Space Force Base.
- $365,000
- 3Bd
- 3Ba
- 1,671 Sq Ft
Full Whirlpool appliance package, and full home blinds included for move-in convenience!
Open concept kitchen with granite countertops and white cabinets!
Rear landscape and fencing included!
The Blake features a smart, functional layout with stylish living spaces throughout. The open-concept first floor includes a spacious great room, modern kitchen with pantry, powder bath, and access to a 2-car garage. Upstairs, the private primary suite offers a walk-in closet and ensuite bath, while two additional bedrooms share a full bath—perfect for guests, family, or a home office. Thoughtfully designed for comfort, storage, and everyday living.
The Meritage Home difference includes whole-home blinds for added privacy and style, plus a refrigerator, washer, and dryer, saving you thousands upfront with essential appliances already included. Enjoy improved energy efficiency with spray-foam insulation that helps keep utility costs lower year-round, advanced air filtration for cleaner everyday living, and fire-resistant siding that provides lasting durability and protection. Welcome home to a place where every detail is built for comfort, efficiency, and LIFE. BUILT. BETTER.
Lorson Ranch in Colorado Springs offers easy access to nearby military bases and everyday conveniences. With scenic Pikes Peak views, nearby parks, trails, and lakes, residents enjoy a suburban setting close to schools, shopping, and outdoor recreation.
This home may qualify for special incentives with Builders Preferred Lender for a limited time. Terms and conditions apply. See sales counselor for details!
- $385,170
- 3Bd
- 3Ba
- 1,369 Sq Ft
$10K
Charming Two-story home with 3 bedrooms plus loft, 2.5 bathrooms, AC Preparation Package, 2 car garage on a crawlspace. Vaulted ceilings at entry, expanded living option with great room with fireplace, homework room, open plan kitchen with island and adjacent breakfast area, quartz countertops in kitchen, pantry, LVP hardwoods throughout. All bedrooms, loft and laundry are on the upper level. Master suite offers a 5-piece master bath and spacious walk in closet. This home is under construction and will include front, rear yard landscaping and rear fence.
This home was designed for performance and energy efficiency and will receive a HERS score once complete. As a result, you should see savings on your utility bills. Schedule your appointment for viewing today!
PLEASE NOTE: Photos and videos are of different home/ same floor plan and finishes may vary.
- $493,537
- 3Bd
- 3Ba
- 2,076 Sq Ft
Charming Two-story home with 3 bedrooms plus loft, 2.5 bathrooms, AC Preparation Package, 2 car garage on a crawlspace. Vaulted ceilings at entry, great room with fireplace, open plan expanded kitchen layout with mudroom and pantry. Kitchen features an upgraded Gourmet kitchen with quartz, GE Energy star stainless appliances to include gas cooktop, double wall ovens, microwave above range, dishwasher, designer staggered cabinetry, island with pendant lighting,, and LVP hardwoods throughout. All bedrooms, loft and laundry are on the upper level. Master suite offers a 5-piece master bath and spacious walk in closet. This home is under construction and will include full landscaping and rear fence. This home was designed for performance and energy efficiency and will receive a HERS score once complete. As a result, you should see savings on your utility bills. Schedule your appointment for viewing today!
PLEASE NOTE: Photos and videos are of different home/ same floor plan and finishes may vary.
- $475,064
- 3Bd
- 3Ba
- 1,701 Sq Ft
The 3,562 sq ft home with 3BD|3BA|2CAR offers main level primary bedroom, laundry and office space. Other highlights include 10 ft and vaulted ceilings, new carpet throughout, all new interior paint including walls & doors & trim, central A/C and an unfinished full basement you can make your own! And, instead of homes behind, there is a greenbelt! Enter from the covered porch to the spacious home office on one side and the kitchen, dining and great room on the other. Each space offers large windows and abundant natural light. The kitchen features new luxury vinyl flooring, a large L-shaped island, abundant counter space and counter bar…refrigerator included. The great room features a vaulted ceiling, ceiling fan and access to the backyard. The spacious main level primary bedroom boasts a sitting area, ceiling fan, walk-in closet and adjoining 5-piece bath with soaker tub and double vanity. Rounding out the main level is the laundry space with counter space, storage, washer/dryer included and a powder room. The loft provides a fantastic space for TV viewing, workout equipment, reading nook or game space. Also upstairs are 2 bedrooms and a full bath. Peterson and Schriever Space Force Bases or Fort Carson are less than 20 min. away.
- $435,000
- 3Bd
- 3Ba
- 2,112 Sq Ft
$10K
Home is where the heart is, and this amazing property in Cuchares Ranch proves it. This meticulously crafted home shows the pride of homeownership. The inviting oasis features three bedrooms and three bathrooms, thoughtfully designed for comfortable living and entertaining. The main level offers an intimate personal home office, perfect for the remote worker. A spacious living room with a warm, cozy fireplace for ambiance. You'll find a well-appointed kitchen that features granite countertops, stainless steel appliances, a large island, and an amazing upgraded refrigerator! Once you exit the kitchen area, you enter the dedicated dining room that creates a seamless flow for everyday meals and gatherings. Upstairs, you’ll find three comfortable bedrooms, including a private primary suite, along with two bathrooms and a versatile den—ideal for a family room, study, playroom, or additional lounge space. The home offers a practical layout focused on accessible living areas and easy maintenance. This charming property combines functionality, comfort, and flexible spaces for modern living. The enchanting backyard is private and has a newer 1080 Square foot Tuff Shed and a built-in fire pit. If you're looking for upgrades, look no further! The entire interior and exterior of the home have been repainted. New LVP flooring has been installed throughout the first floor of the home. A new sliding glass backdoor was recently added. The main floor bathroom has been remodeled, and brand new toilets have been installed in the other bathrooms. The water pressure reducing valves have all been replaced. The location is outstanding, just a short drive to Peterson AFB, FT. Carson, Schriever AFB, Mark Sheffel Blvd, Powers Blvd, and I-25. This is your opportunity to own this well-cared-for property. Make this YOUR home today!
- $444,900
- 3Bd
- 3Ba
- 2,266 Sq Ft
Open SAT 12-3
Meticulously cared for modern home in The Hills at Lorson Ranch. Light and bright with open floor plan great room, large windows, canned lighting, and light oak-colored floors on the main level. The kitchen offers contemporary elegance with quality white cabinets and light granite counters. Stylish, on-trend hardware and fixtures throughout. Three bedrooms, two and a half bathrooms with lots of closet space and a conveniently located upstairs laundry room. Spacious primary bedroom with large walk-in closet and ensuite bathroom with double-vanity and wide tiled shower. Energy efficient features include a tankless hot water heater and a smart garage door. Landscaped front and backyards with a sprinkler and drip system. Located in an incredible area with lots of surrounding open space, mountain views, and hiking and biking trails.
- $379,000
- 3Bd
- 3Ba
- 1,789 Sq Ft
At 2,500 square feet, this home feels remarkably spacious. Step through the front door and discover a beautifully transformed kitchen designed to impress. The thoughtfully planned island connects the kitchen, living room, and dining areas, creating an open-concept setting ideal for entertaining and family gatherings. The kitchen features modernized 36-inch maple cabinets, stainless steel appliances, a new recessed stove in the island, and new granite countertops that bring the space together beautifully. New light fixtures and, LVP flooring extends throughout all four levels, complemented by new carpet in every bedroom. The home also features fresh interior paint throughout, including the doors. Access the deck from the eat-in kitchen or step into the backyard through the walkout lower-level family room. Abundant natural light fills the home. Upstairs, the primary suite includes a five-piece bath with a soaking tub—perfect for relaxing with a good book and a special glass of wine. Two additional bedrooms and a full bathroom complete the upper level. The basement includes two more bedrooms, a living area, a laundry room, and a full bathroom. Outside, the large backyard is complete with a shed and a hot tub. Welcome home to The Glen, a charming neighborhood surrounded by well-maintained homes that reflect true pride of ownership.
- $469,000
- 5Bd
- 3Ba
- 2,420 Sq Ft
$10K
This well-cared-for ranch offers a rare floor plan in the neighborhood: three main-floor bedrooms, including a primary suite with its own bath, plus a second full bathroom. Many nearby ranches have just two bedrooms and one bathroom on the main level, making this layout a standout.
The home is move-in ready, with original finishes in great condition. Enjoy it as it is, then make updates to suit your style and potentially build equity over time. The main-floor laundry room adds everyday convenience, and the washer and dryer are included. A full unfinished basement offers a blank canvas for future living space, storage, or hobbies.
Outside, you’ll find a covered front porch, a spacious back patio, and a lovely yard. An attached two-car garage completes this hard-to-find home.
- $385,000
- 3Bd
- 2Ba
- 1,170 Sq Ft
Located in Cuchares Ranch, this spacious 3-bedroom, 3-bathroom home offers 2,728 square feet with plenty of room to spread out and make it your own. The two-story layout features multiple living spaces, an oversized 2-car attached garage, central air conditioning, and a functional floor plan with all three bedrooms upstairs. Sitting on a 6,285 sq. ft. lot, there's plenty of outdoor space to enjoy, entertain, or personalize. Conveniently located near parks, schools, shopping, and everyday amenities, with easy access to the surrounding Colorado Springs area.
- $400,000
- 3Bd
- 3Ba
- 2,728 Sq Ft
$30K
Cul-de-sac living, a flexible floor plan, and a like-new feel come together in this beautiful 4-bedroom, 2.5-bath home in The Trails at Aspen Ridge.
Step inside to a versatile flex space ready to become your home office, formal dining room, or whatever best fits your lifestyle. From there, the main level opens into a bright, easy-flowing living space designed for gathering. The family room is centered around a cozy gas fireplace and connects seamlessly to the dining area and spacious kitchen, complete with an island, plenty of cabinetry, a large pantry, and convenient garage access.
Upstairs, you’ll find all four bedrooms along with the laundry room, keeping everyday routines simple and convenient. The spacious primary suite features a private bath and an oversized walk-in closet with windows that fill the space with natural light. Three additional bedrooms provide plenty of room for family, guests, hobbies, or additional workspace.
Step outside to a fully fenced backyard featuring a concrete patio and low-maintenance turf—perfect for enjoying those sunny Colorado days. Out front, the charming covered porch offers another inviting spot for morning coffee or winding down at the end of the day.
Located in The Trails at Aspen Ridge with convenient access to military installations, the Colorado Springs Airport, and everyday amenities, this home keeps you close to where you need to be while still offering that welcoming neighborhood feel.
Fresh, functional, and move-in ready—this one is easy to love.
- $470,000
- 4Bd
- 3Ba
- 2,265 Sq Ft
$5K
Welcome home to a beautifully maintained two-story home in a well-established neighborhood. A covered front porch leads into a bright two-story foyer, setting the tone for a warm and inviting main level with gorgeous hardwood floors throughout. Enjoy mountain and Pikes Peak views, along with stunning sunsets, from the dining room and an upstairs bedroom.
The spacious great room flows effortlessly into the walk-out dining area and kitchen, creating an ideal layout for everyday living and entertaining. The kitchen features quartz countertops, stainless steel appliances, 42-inch cabinetry with crown molding, a large center island, a pantry, and generous counter space. A separate dining room just off the kitchen adds flexible space, and a convenient main-level half bath completes the area.
Upstairs, the owner’s suite offers vaulted ceilings, a large walk-in closet, and an adjoining five-piece bath with an oversized shower and soaking tub. Three additional bedrooms, a full hall bath, and a convenient laundry room complete the upper level.
The unfinished full basement includes rough-in plumbing for a future bathroom and offers excellent potential for additional living space, storage, or recreation. Outside, the beautifully landscaped and well-maintained yard, along with a concrete patio, provides a comfortable setting to relax and enjoy the outdoors.
Additional features include lighted ceiling fans in the great room and bedrooms, central air conditioning for warm summer days, and a three-car tandem garage with framing in place for a future service door. A popular K–8 charter school and neighborhood parks are within walking distance, while nearby major roadways provide convenient access to shopping, dining, entertainment, military installations, and the airport.
- $435,000
- 4Bd
- 3Ba
- 1,940 Sq Ft
$10K
Step inside this stunning five-bedroom, four-bathroom two-story home in a Cul De Sac! Head inside to a bright living room flowing seamlessly into a large dining space. The open kitchen offers direct access to an amazing backyard, while the living room features a cozy gas fireplace. Upstairs, the master suite awaits alongside two additional bedrooms and two full baths. Down in the basement, you’ll find another large bathroom, two spacious bedrooms, and a versatile flex room perfect for activities. The backyard is an absolute showstopper—complete with a greenhouse, workshop, large shed, gas fireplace, and breathtaking views. Notable extras include an enclosed sunporch (8x10) with upper ventilation, an insulated chicken coop with enclosed run, a 10x12 greenhouse featuring three in-ground raised beds and drip irrigation, an 8x12 storage shed, a Rainbird 12-zone sprinkler system (six large zones plus six drip zones), an insulated 8x14 accessory building with electricity, storage loft, and a 5x10 enclosed porch, plus a large concrete area behind the fence ideal for RV parking. The roof-mounted 4 kW grid-tie solar system with SunnyBoy inverter provides supplemental electricity, and the extra-large rear patio boasts a custom gas fire pit wrapped in privacy fencing. Families will appreciate District 3 schools—Sunrise Elementary, Janitell Middle, and Mesa Ridge High—along with a fantastic community center featuring pools, water features, a library, and numerous game fields for summer programming. Located with incredibly easy access to Fort Carson, Peterson Air Force Base, and Schriever Space Force Base, this home is also just minutes from Fountain and Colorado Springs—making commuting a breeze while keeping you close to everything the region has to offer.
- $500,000
- 5Bd
- 4Ba
- 3,104 Sq Ft
$12K
Welcome to the Edmon floor plan at 6697 Raven Ridge Terrace in Colorado Springs, Colorado. Offering 1,844 sq. ft, this two-story has 4 bedrooms, 2.5 bathrooms, and a 2-car garage. The open concept main level features a spacious kitchen, dining area, and inviting living spaces designed for everyday comfort and entertaining. Upstairs, the private primary suite includes a walk-in closet and dual vanity bath, while three additional bedrooms, a full bath, and a convenient laundry room provide room for everyone. Enjoy the added value of full front and backyard landscaping included, plus a prime location near I-25, downtown Colorado Springs, and popular attractions like the Cheyenne Mountain Zoo & Resort. Residents enjoy breathtaking views of Pikes Peak and the Colorado Front Range, along with nearby outdoor recreation including hiking, camping, fishing, and golfing. Call us today to learn more about this home and all that Lorson Ranch has to offer! *Photos are for representational purposes only. Finishes may vary per home.
- $414,995
- 4Bd
- 3Ba
- 1,844 Sq Ft
$5K
WOW! Don't miss out on this 2-story gem in Cuchares Ranch! All of the home is above ground and is finished in true neutral colors, perfect for nearly any furniture set-up and tastes. The open-concept main level boasts a roomy kitchen with a well-appointed island, perfect for large meal-preparation. All of the bedrooms are upstairs, complete with a large master-bedroom with adjoining bath. You will absolutely love having the coveted 3-car garage combined with plenty of off-street parking. As you walk through to spacious back yard, you will appreciate the extended, wrap-around patio, perfect for entertaining and barbecuing. The rest of the yard is a blank slate for kiddos, pets, or gardening. There is nearly nothing to do - what more could you ask for!?! Come see it today!
- $378,000
- 3Bd
- 3Ba
- 1,676 Sq Ft
$19.5K
This beautiful two story stucco home in Cuchares Ranch offers five bedrooms, four bathrooms, and plenty of space to spread out! The main level features an open and inviting floor plan with a spacious kitchen, huge center island, eat in dining area, and living room designed for everyday living and entertaining. Just off the dining area, step outside onto the backyard deck, perfect for relaxing or hosting friends. The main level also includes a conveniently located laundry room with plenty of cabinet storage as you enter from the two car garage. Upstairs, you’ll find three bedrooms and a spacious loft that offers even more flexible living space. And one of my favorite features? The finished basement includes two additional bedrooms, a full bathroom, and a recreation room, making it perfect for guests, movie nights, or your own private retreat. Conveniently situated near Peterson and Schriever Space Force Bases, Fort Carson, the Colorado Springs Airport, Peak Innovation Park, shopping, restaurants, and everyday conveniences, this home has the space, flexibility, and location you’ve been looking for!
- $450,000
- 5Bd
- 4Ba
- 3,360 Sq Ft
$10K
ASSUMABLE VA LOAN AT 3.37%. Welcome to this well-maintained, much-loved 3-bedroom, 3-bath home in Buffalo Crossing, where thoughtful updates, comfortable living spaces, & plenty of storage come together in a home that is truly move-in ready. Main level features wood flooring throughout for easy care & maintenance, while the spacious kitchen offers plenty of prep and storage space, a center island, pantry, stainless steel & black appliances. Recent updates include new microwave in 2026, new dishwasher in 2025, new water heater in 2025, & newer refrigerator.
Upstairs, the primary suite feels spacious & inviting w/ vaulted ceilings, a generous walk-in closet featuring both hanging and shelf storage, & a private bath w/ double sink & a walk-in shower. A separate door provides additional privacy within the bath area. Both secondary bedrooms also feature walk-in closets for anyone looking for great storage. One secondary bedroom includes a beautiful Murphy bed, creating the flexibility to easily transition the space from bedroom to home office, workout room, hobby space
An upstairs laundry conveniently located near the bedrooms helps make everyday routines a little easier. Central air, ceiling fans, & updated lighting add even more comfort and appeal throughout the home.
Outside, both the front & backyard have been nicely landscaped, the sprinkler system helps keep everything looking its best w/ less work. The backyard patio provides a comfortable spot for outdoor dining, relaxing, or spending time w/friends and family. Spacious 2-car garage provides additional room for vehicles & storage.
Located in Buffalo Crossing w/ convenient access to Fort Carson, parks, schools, shopping, restaurants, the airport, & other everyday amenities, this home offers the combination of location, functionality, & pride of ownership that can be hard to find. Well cared for, thoughtfully updated, & ready for its next owners-this is one you'll want to see.
- $375,000
- 3Bd
- 3Ba
- 1,634 Sq Ft
$25K
*Desirable Ranch Floorplan with 5 bedrooms and 3 baths. *Cul-de-sac location. *Epoxy paint on the garage floor. *You will fall in love with this freshly painted outside, some new paint inside, lots of cabinetry, stainless appliances, laundry room as you come in from the garage. Master bedroom has a 4-piece bath with large closet. *Large back yard that backs up to a ranch. *Blinds in all the windows. There is a huge room downstairs for entertaining, kids play area, 2 bedrooms on the lower level and a huge bathroom. *Close to a fire station and convenient to shopping! *Must see!!!
- $500,000
- 5Bd
- 3Ba
- 3,039 Sq Ft
Welcome Home to this exceptionally updated residence in The Meadows at Lorson Ranch! Offering 4 bedrooms, 3 bathrooms, an attached 3-car garage, and 3,064 square feet of thoughtfully designed living space, this meticulously maintained & upgraded home delivers both comfort and versatility. Enjoy peace of mind with brand-new furnace and A/C, plus fully paid-off solar panels that provide year-round comfort and energy savings. The unfinished basement offers incredible flexibility with space to add a 4th bathroom and 5th and/or 6th bedroom, making it easy to customize the home to fit your future needs. Situated on a huge 0.18-acre lot, the fenced in backyard features an expansive patio providing the perfect setting for outdoor dining and entertaining, and lots of room to relax, entertain, or play. Conveniently located near parks, schools, shopping, dining, Fort Carson, Peterson Space Force Base, Schriever Space Force Base, and major commuter routes, this move-in-ready home delivers exceptional value in one of the area's fastest-growing communities. With its functional layout, valuable upgrades, paid-off solar, and incredible unfinished basement potential, this move-in-ready home is an opportunity you won't want to miss! **Call listing agent if interested in Seller financing.
- $475,000
- 4Bd
- 3Ba
- 2,152 Sq Ft
$36K
Stunning rancher on corner lot w/ central AC, attached 4-car tandem garage, storage shed, and extra large fenced in backyard. As soon as you walk in you will feel like home. Enter through the front door and notice the immediate open feel as you look down the hallway in the the wide open living room. The open feel only gets better as you enter the living room and notice the large gourmet kitchen w/ SS appliances, tons of cabinets & counter space, island & pantry. If a true open concept, large kitchen and living area is what you are looking for, this house is for you. New paint, carpet, new dishwasher, and a new roof just completed. The master bedroom is located on the main level with bath/shower, dual vanity sinks and a very large walk In closet. The other two rooms are located towards the front as you enter the house. Exit the dining room through the large sliding doors, and step out into the extra large , completely fenced in backyard which boasts wonderful views and ample opportunities for dogs, kids, parties or any other get togethers. Large side area is perfect for trailers, RV's, boats, ATV's etc. The tandem garage is perfect for toys, home gym, workshop or anything else you can imagine.
- $495,000
- 3Bd
- 2Ba
- 1,678 Sq Ft
$5K
***ASSUMABLE 2.80% RATE FOR ELIGIBLE BUYERS***If you need more space without giving up convenience, this well-maintained Lorson Ranch home is worth a closer look. With 5 Bedrooms, 4 Bathrooms, nearly 2,800 Square Feet, and a **3-Car Tandem Garage**, there is plenty of room for guests, home offices, hobbies, and everyday living. The home has been well cared for inside and out. The floor plan offers comfortable living spaces, while the spacious Primary Suite includes a Five-Piece Bathroom with room to get ready in the morning and unwind at the end of the day. Outside, the beautifully maintained yard is ready to enjoy, and the **Mountain Views** are a welcome reminder of why people love living in Colorado. Lorson Ranch continues to be a popular choice because it offers Neighborhood Parks, Open Spaces, Trails, and a convenient **K–8 School** within the community. Shopping, dining, and other everyday services are a short drive away. **Fort Carson** is also nearby, making this location especially convenient for those who want an easier commute to the installation. Five-Bedroom Homes can be hard to find, especially ones that have been maintained this well. With generous living space, a 3-Car Tandem Garage, **Mountain Views**, and a convenient location near **Fort Carson**, this home has a lot to offer.
- $489,000
- 5Bd
- 4Ba
- 2,757 Sq Ft
$21K
Welcome to this beautifully maintained two-story home in the desirable Lorson Ranch community, offering a thoughtfully designed floor plan with spacious living areas and exceptional functionality. From the moment you arrive, you'll appreciate the inviting curb appeal and well-kept condition of this wonderful home.
The main level features a beautiful family room, or private office, located just off the entry, along with an adjacent half bath—perfect for working from home or accommodating guests. The heart of the home is the spacious open-concept kitchen, which flows seamlessly into the dining and living areas to create an inviting space for everyday living and entertaining.
Upstairs, you'll find four generously sized bedrooms along with a conveniently located laundry room. The well-designed layout provides excellent separation between living and sleeping areas while maintaining a comfortable, open feel. The spacious primary suite is a true retreat, featuring vaulted ceilings and a luxurious 5-piece en-suite bathroom.
Ideally located near the Mesa Ridge Parkway shopping area, a nearby school, parks, and Fort Carson, this home offers both convenience and an outstanding location. With its functional floor plan, well-maintained condition, and desirable Lorson Ranch setting, this home is ready for its next owner. Schedule your showing today and make this your new home!
- $364,500
- 4Bd
- 3Ba
- 1,994 Sq Ft
$14.5K
Begin your next chapter in style in this attractive Laurel II home. Included features: a covered front porch; a powder room off the entry; an elegant kitchen boasting a sizable island, a walk-in pantry, and an adjacent dining area; a comfortable great room; a versatile loft; an eye-catching primary suite showcasing a spacious walk-in closet and a private bath with double sinks; two secondary bedrooms; a shared hall bath with double sinks; and a central laundry. The home you've been dreaming of is within reach!
- $464,950
- 3Bd
- 3Ba
- 2,400 Sq Ft
$10K
Come see this 2 Story, 4 bed home BACKING TO OPEN SPACE AND TRAIL in the desirable Creekside at Lorson Ranch in Southeast Colorado Springs. This home built in 2021 close to Peterson and Schriever Space Force Base and Fort Carson. Large great room on the main with open kitchen and dining. Step outside to the quaint cozy backyard with gazebo backing to open space. The kitchen has stainless appliances, and granite counter tops. Upstairs you'll find 4 bedroom, with convenient laundry. Come see this wonderful home today! Short Sale Appraisal just came back at $404,000, an offer of $365,000 would get approved and likely be a relatively quick short sale process given we have the valuation back already.
- $365,000
- 4Bd
- 3Ba
- 1,894 Sq Ft
$15K
Welcome to this spacious and inviting 5-bedroom, 4-bathroom home offering 3,994 square feet and a 2-car attached garage. Filled with great natural light, this home offers a warm and comfortable atmosphere with plenty of room for everyday living and entertaining.
The unfinished basement provides tons of potential and an incredible opportunity to create additional living space, a home gym, theater room, recreation area, or whatever best fits your needs. The possibilities are truly endless.
Step outside and discover one of the home's standout features the peaceful, beautifully maintained backyard. Enjoy your own private backyard oasis featuring a beautiful three-tier waterfall, with water cascading over natural rock formations into a tranquil pond. A showstopping outdoor feature that can be enjoyed in every season, even through the winter!
It also features a fully fenced yard, and a dedicated dog run, making it a wonderful space for both relaxing and letting your four-legged friends enjoy the outdoors. The tranquil backyard setting offers a wonderful sense of privacy and serenity.
Conveniently located near Fountain Fort Carson, this home offers easy access to shopping, dining, parks, schools, and major roadways while still providing a peaceful place to call home.
- $495,000
- 5Bd
- 4Ba
- 2,484 Sq Ft
Open SAT 12-2
Move-in ready on nearly 1/4 acre lot! Welcome to this inviting, sparkling clean 3-bedroom, 2-bath ranch-style home in The Meadows at Lorson Ranch, offering 1,733 above grade square feet of comfortable one-level living, an attached 2-car garage, and a large fenced yard. Recent improvements include fresh interior and exterior paint, new carpet throughout with upgraded pad, new laundry room flooring, and a new roof and gutters!
The bright, open living room features a vaulted ceiling and walks out to the fenced backyard. The kitchen offers a breakfast bar, gas range/oven, built-in microwave, stainless steel refrigerator, dishwasher, and walk-in pantry. The spacious primary suite features room-darkening window coverings, a walk-in closet, and adjoining full bath with an oversized tub/shower. Two additional bedrooms and a second full bath complete the convenient ranch-style floor plan.
Outside, enjoy a fully fenced backyard on a lot of more than 9,500 square feet, offering plenty of room for outdoor living, pets, gardening, play, or entertaining. Additional features include central air conditioning, a southeast-facing driveway, built-in garage shelving, and a high-clearance crawl space lined with a heavy-duty vapor barrier for a clean, moisture-controlled space for extra storage.
Located in The Meadows at Lorson Ranch, the home offers convenient access to Grand Mountain School, neighborhood walking routes, shopping and dining along Mesa Ridge Parkway, Fontaine and Marksheffel, and the Powers corridor. Commuters will appreciate convenient access to Peterson and Schriever Space Force Bases, Fort Carson, and the Colorado Springs Airport. With a desirable single-level floor plan, generous fenced yard, numerous recent updates, and convenient southeast Colorado Springs location, this home is move-in ready!
- $399,990
- 3Bd
- 2Ba
- 1,733 Sq Ft
$19.9K
Pride of ownership! This 4 year old Tralon home welcomes you with a large hall and vaulted ceiling into a lovely family room/dining area.All flooring is luxury vinyl. There is a ceiling fan in the family room and A/C throughout. The dining room room has a walkout to the patio with views of the community park and partial mountain views beyond. The granite kitchen island acts as a breakfast bar as well, a very open and entertaining concept.
The kitchen comes complete with all appliances and a microwave with a built in air fryer.
Upstairs you will find three bedrooms. The primary bedroom has an adjoining ensuite bathroom w/ walk-in closet, double vanity and large shower.
The second bedroom has a large bathroom with double vanity as well, and great views of the mountains! There's lots of space upstairs with a small landing area and laundry.
The backyard is sodded and fenced. This home is near the school, grocery stores, parks...
Come by and take a look!
- $399,000
- 3Bd
- 3Ba
- 1,898 Sq Ft
Welcome to this inviting 3-bedroom home plus open loft in the desirable Cuchares Ranch community. The main level features a bright open floor plan and a convenient half bath and laundry room. The kitchen offers plenty of cabinet space and opens to your private patio with Gazebo, ideal for outdoor dining or unwinding.
The second floor includes a spacious primary bedroom with ensuite and 2 walk in closets, 2 additional bedrooms, an additional full bathroom, and a versatile loft perfect for work, play, or relaxation.
Modern upgrades include a whole-house water filtration system, smart thermostat, forced-air gas furnace, and central A/C for year-round comfort. Your 2-vehicle attached garage provides secure parking and storage, and the new exterior paint (2026) enhances curb appeal and peace of mind.
Set within a vibrant Colorado Springs community with convenient access to parks, amenities, and military installations, this home offers a harmonious blend of comfort, practicality, and contemporary living.
- $410,000
- 3Bd
- 3Ba
- 2,280 Sq Ft
The Augusta is a versatile and inviting ranch plan designed for both everyday comfort and long-term flexibility. The open main level centers around a well-appointed kitchen with island seating and a walk-in pantry, flowing seamlessly into the dining and living areas. A private primary suite, additional bedrooms, and convenient laundry create a smart, livable layout. Outdoor enjoyment comes easy with a covered patio just off the main living space.
- $499,900
- 3Bd
- 2Ba
- 1,677 Sq Ft
$38.5K
Live large in this flawless floor plan that uses every square foot for maximum enjoyment and an easy lifestyle. Main-level living features a large living room and dining/kitchen combo with granite counters and a pantry. Enjoy flex space that can work as a den, office, play room or craft room. Upstairs has more room than seems possible, with a large master suite featuring five-piece bath, separate tub and shower, and walk-in closet. A huge upper loft provides all sorts of possibilities for stretching out, along with two more generously sized bedrooms and an upper-floor laundry that provides great convenience for household chores. The large back yard adds more outdoor space than many homes in the neighborhood, and it backs up to open space so you don't have neighbors checking you out. A newer storage shed provides lots of storage options outside the garage. An added reverse osmosis feature ensures great drinking water. With hiking trails in the neighborhood, it's easy to get outside and exercise. Easy access to Marksheffel Road puts Peterson AFB and Schriever SFB and Fort Carson, as well as down Colorado Springs and Colorado Springs Airport within convenient reach. Everything you need is in an attractive package, updated and ready for move in.
- $399,900
- 3Bd
- 3Ba
- 2,266 Sq Ft
$25.1K
Beautiful Move-In Ready Home in Lorson Ranch! This upscale 3-bedroom, 2.5-bath home with a 2-car garage is situated on a generous corner lot and offers comfort, style, and convenience. Enjoy outdoor living with a fenced backyard, composite deck, concrete patio, and welcoming covered front porch. Inside, you'll find a spacious primary bedroom, a well-appointed laundry room, on-demand water heater, and more. Conveniently located near shopping, dining, and everyday amenities, with a short commute to Fort Carson and other military installations. Priced to sell, this exceptional home is ready for its next owner. Don't hesitate—schedule your showing today!
Special Incentive: Seller is offering a 1% rate buydown that can save a buyer about $264/month on their mortgage payment! ?? Plus, use the preferred lender and get an additional half point lender credit! Contact the listing agent for details, don’t miss this opportunity!
- $390,000
- 3Bd
- 3Ba
- 2,238 Sq Ft
$5K
**!!DISCOVER THE EASE OF A MOVE-IN READY HOME!!** This Poplar is designed to impress with two stories of thoughtfully crafted living space, stylish designer finishes, and inviting indoor-outdoor living. At the heart of the home, the well-appointed kitchen features a stunning quartz island, stainless-steel appliances, and a spacious pantry, flowing seamlessly into the expansive great room to create the perfect setting for relaxing, entertaining, and making memories. The adjacent dining area enhances the open-concept design, while the covered patio extends your living space outdoors, offering the ideal spot for morning coffee, weekend gatherings, or enjoying Colorado's beautiful evenings. Upstairs, two generously sized secondary bedrooms share a full bath, providing comfortable accommodations for family or guests. A versatile loft and conveniently located laundry room add flexibility and convenience, while the luxurious primary suite serves as a private retreat, complete with a spa-inspired bath and an oversized walk-in closet. Blending modern style, functional design, and exceptional comfort, the Poplar is a home you'll love coming back to every day.
- $449,950
- 3Bd
- 3Ba
- 2,141 Sq Ft
$25K
This spacious ranch style home that combines both comfort and functionality. It comes with a private primary suite that is tucked into the back corner of your home, with a spacious walk in closet and large walk-in shower as well as a secondary bedroom and full bathroom privately tucked away for guests. The main living area has an open concept kitchen, dining and living and office space ideal for playroom, hobby room or at homework. The backyard backs to unobstructed views of the front range and Big Johnson reservoir. Grab your coffee or settle in the evening to a backyard that is worth talking about.
- $489,900
- 2Bd
- 2Ba
- 1,375 Sq Ft
$10K
Three bedrooms, a main-level office, and a loft — this floor plan gives you more usable rooms than the square footage suggests. The office sits just off the entry with a half bath steps away, making it an easy work-from-home setup, guest room, or fourth bedroom. Upstairs, a generous loft gives everyone a second place to land, separate from the main living area.
What makes that flexibility work: two full bathrooms upstairs. Three bedrooms never share one, and the primary includes a walk-in closet and its own adjoining bath.
The kitchen is built to be used — granite countertops, a center island, a dedicated pantry, and durable ceramic tile that handles real traffic. It opens to the dining and living areas so the cook is never stuck alone. Central air keeps the whole home comfortable through summer, and all appliances stay, washer and dryer included.
Outside is where this one separates itself. A covered front porch for morning coffee, an oversized driveway with room for extra vehicles, a boat, or a trailer, an attached two-car garage, and a large storage shed that keeps tools, bikes, and seasonal gear out of the garage bays — all on a 6,300 square foot lot. SELLER PLANS TO PAINT THE EXTERIOR OF THE HOME. THE BUYER WILL BE ABLE TO CHOOSE THE COLOR OF THEIR PREFERENCE. (Must be approved by the HOA.)
Cucharas Ranch, District 3 Widefield schools, minutes to Fort Carson, Powers Boulevard, and Highway 85/87, with quick access to Colorado Springs Airport and the shopping and dining along Powers.
Move-in ready. Schedule your showing today.
- $429,999
- 3Bd
- 3Ba
- 2,353 Sq Ft
$20K
Great opportunity in Lorson Ranch! This spacious two-story home offers 5 bedrooms, 4 bathrooms, a fully finished walkout basement, and plenty of living space. The main level welcomes you with a spacious entry and a dedicated office just off the foyer. The living room features a cozy corner fireplace and walkout access to the deck, while the corner kitchen offers ample cabinet space and a nice-sized pantry. Upstairs, you'll find a large primary suite with an attached 5-piece bathroom. Three additional bedrooms share a full bathroom, and the convenient upper-level laundry room makes everyday chores a little easier. The fully finished walkout basement adds even more versatility with a fifth bedroom, recreation room, and full bathroom. This level also provides walkout access to the lower patio, creating additional indoor and outdoor living space. With expansive square footage, a functional layout, and multiple living areas, this home offers tremendous potential in Lorson Ranch. The area was impacted by hail, and the home is being sold as-is. Bring your vision and make this spacious home your own!
- $419,900
- 5Bd
- 4Ba
- 2,972 Sq Ft
$9.05K
Property is being sold **AS-IS** and has **known extensive structural and foundation issues**. The home has experienced significant foundation movement and is **substantially out of level, with elevation differences of several inches across portions of the structure**. These conditions may affect floors, walls, doors, windows, framing, finishes, and other components of the home.
Prospective buyers should understand that the property requires **significant structural/foundation evaluation and repair**. Seller makes no representation that the foundation or structure is stable or that the observed conditions are limited to currently visible areas.
This property is best suited for an experienced investor, contractor, or buyer prepared to undertake substantial repairs and renovations. **Buyer is strongly encouraged to perform independent due diligence and obtain inspections and evaluations from qualified structural engineers, foundation specialists, and other appropriate professionals prior to purchase.**
Property is offered in its **current AS-IS condition**, with the buyer responsible for independently verifying the nature, extent, scope, and cost of all necessary repairs.
- $472,000
- 5Bd
- 4Ba
- 3,064 Sq Ft
Full Whirlpool appliance package, and full home blinds included for move-in convenience!
Garden Level Basement for future customization and storage!
Open concept kitchen with granite countertops and white cabinets!
Rear landscape and fencing included!
The Juniper is a versatile two-story home featuring an open-concept main floor with a flexible space for work or play. Upstairs offers three bedrooms, including a spacious primary suite with walk-in closet and private bath. With over 2,000 sq. ft. and a two-bay garage, this design blends style and functionality.
The Meritage Home difference includes whole-home blinds for added privacy and style, plus a refrigerator, washer, and dryer, saving you thousands upfront with essential appliances already included. Enjoy improved energy efficiency with spray-foam insulation that helps keep utility costs lower year-round, advanced air filtration for cleaner everyday living, and fire-resistant siding that provides lasting durability and protection. Welcome home to a place where every detail is built for comfort, efficiency, and LIFE. BUILT. BETTER.
Lorson Ranch in Colorado Springs offers easy access to nearby military bases and everyday conveniences. With scenic Pikes Peak views, nearby parks, trails, and lakes, residents enjoy a suburban setting close to schools, shopping, and outdoor recreation.
*Up to $5,000 in closing costs plus fixed rates as low as 4.99% (5.09% APR) on select homes.
This home may qualify for special incentives with Builders Preferred Lender for a limited time. Terms and conditions apply. See sales counselor for details!
- $485,420
- 3Bd
- 3Ba
- 2,004 Sq Ft
Welcome home to 6732 Dragontail Terrace in the Ridge at Lorson Ranch community of Colorado Springs. This beautiful two-story Pine floor plan offers 4 bedrooms, 2.5 bathrooms, a 2-car garage, an unfinished basement, and 1,953 sq. ft. of thoughtfully designed living space. This home also includes full landscaping for a truly move-in ready experience! The open-concept main level features a spacious living room filled with natural light and seamless flow into the kitchen and dining area. The kitchen shines with stainless steel appliances, ample counter space, a walk-in pantry, and a large island perfect for seating and entertaining. Upstairs, you'll find three generously sized secondary bedrooms, a shared bathroom with dual vanities, a convenient laundry room, and a spacious primary suite. The primary bedroom includes an ensuite bath with dual sinks, a private toilet room, and two walk-in closets. Ridge at Lorson Ranch offers easy access to I-25, downtown Colorado Springs, Fort Carson, and Peterson Air Force Base. Residents enjoy stunning views of Pikes Peak and nearby outdoor recreation including hiking, camping, fishing, and golfing. Contact us today to learn more about this new home opportunity in Colorado Springs. **Photos are representative and not of the actual property. Finishes, colors, and features may vary.
- $450,000
- 4Bd
- 3Ba
- 1,953 Sq Ft
$9.99K
Full Whirlpool appliance package, and full home blinds included for move-in convenience!
Open concept kitchen with granite countertops and white cabinets!
Rear landscape and fencing included!
The Cottonwood is a stylish two-story home featuring an open-concept kitchen and great room, plus a versatile loft upstairs. With three bedrooms, 2.5 baths, an upstairs laundry, and a two-bay garage, this 1,786 sq. ft. design offers comfort and flexibility.
The Meritage Home difference includes whole-home blinds for added privacy and style, plus a refrigerator, washer, and dryer, saving you thousands upfront with essential appliances already included. Enjoy improved energy efficiency with spray-foam insulation that helps keep utility costs lower year-round, advanced air filtration for cleaner everyday living, and fire-resistant siding that provides lasting durability and protection. Welcome home to a place where every detail is built for comfort, efficiency, and LIFE. BUILT. BETTER.
Lorson Ranch in Colorado Springs offers easy access to nearby military bases and everyday conveniences. With scenic Pikes Peak views, nearby parks, trails, and lakes, residents enjoy a suburban setting close to schools, shopping, and outdoor recreation.
This home may qualify for special incentives with Builders Preferred Lender for a limited time. Terms and conditions apply. See sales counselor for details!
- $412,000
- 3Bd
- 3Ba
- 1,786 Sq Ft
$150
Beautifully Remodeled Four-Bedroom Four-Level Home!
Welcome home to this beautifully remodeled four-bedroom, two-bathroom four-level home, offering a spacious and versatile floor plan designed for comfortable everyday living. Thoughtfully updated throughout, this home combines modern finishes with plenty of functional living space.
The inviting main level features a warm and welcoming living area highlighted by a gas fireplace, creating the perfect gathering space. The remodeled kitchen offers a fresh, modern feel and is ideal for both everyday meals and entertaining.
With four bedrooms and two bathrooms, there is plenty of room for family, guests, a home office, or additional living space. The four-level design provides excellent separation between living areas while maintaining a comfortable flow throughout the home.
Enjoy year-round comfort with central air conditioning and take advantage of the convenience of a two-car garage for parking, storage, and additional workspace.
Just remodeled and move-in ready, this home offers the opportunity to enjoy a beautifully updated property without the hassle of taking on a major renovation. Conveniently located near schools, shopping, Fort Carson Military Base, Peterson Air SFB, and Schriever SFB. Come see all this exceptional home has to offer! Set your showing today.
- $390,000
- 4Bd
- 2Ba
- 1,690 Sq Ft
$10K
Freedom, spacious, privacy, and room for growth? If that's what you're looking for in your next home, look no more. Welcome to Cottonwood Meadows, where generous lots and a peaceful setting give you the feeling of being out of town while still just minutes from Colorado Springs. This beautifully maintained 3-bedroom, 2-bath ranch offers true main-level living on an almost 15,000-square-foot lot—providing the space and privacy that can be hard to find in today’s newer communities. As you enter, the spacious living room welcomes you in and flows naturally into the open kitchen, creating an inviting connection between everyday living and entertaining. The kitchen features an island for added storage and seating or enjoy the open dining area that easily flows directly onto the back deck, making it simple to take the gathering outside and enjoy the expansive backyard. The spacious primary bedroom is a peaceful retreat, featuring vaulted ceilings and a private five-piece ensuite with a soaking tub, separate shower and walk-in closet. Two additional bedrooms and a second full bath provide comfortable space for family and guests. Nearly 1,700 square feet of finished living space is located on the main level, while the full unfinished walkout basement offers incredible potential for future expansion. Create additional bedrooms, a family room, recreation space or whatever fits your lifestyle. Peace of mind comes with thoughtful updates, including newer hybrid resilient flooring, furnace and central air conditioning, new radon mitigation system, Osmosis water filtration system serving the refrigerator and kitchen sink, and PEX manifold plumbing individually labeled for quick shut-off and maintenance. Work from home? Own your own business? Need a large work shed for your RV, boat and other toys? No problem. Plenty of room and freedom to do what your lifestyle calls for. Conveniently located within minutes of Colorado Springs and various military installations.
- $450,000
- 3Bd
- 2Ba
- 1,692 Sq Ft
$30K
Discover this inviting Laurel II home. Included features: a welcoming covered porch; a large great room; a well-appointed kitchen offering a walk-in pantry, a center island and an adjacent dining area; a convenient laundry; a lavish primary suite showcasing a generous walk-in closet and a private bath with double sinks; a loft and a storage area. This could be your dream home!
- $489,950
- 3Bd
- 3Ba
- 2,406 Sq Ft
$10K
Adjust filters to expand your search.
51 - 100 of 277 Homes for sale in 80925
Don’t see what you’re looking for?
A local real estate agent is the best way to get access to exclusive and off-market properties so you can find home.
Explore nearby locations
The prices shown are the median list prices.Colorado Springs Homes for sale
$489,060
Pueblo Homes for sale
$289,900
Fountain Homes for sale
$412,000
Cripple Creek Homes for sale
$274,950
Woodland Park Homes for sale
$586,500
Penrose Homes for sale
$349,000
Monument Homes for sale
$681,119
Pueblo West Homes for sale
$352,450
Peyton Homes for sale
$599,500
Divide Homes for sale
$380,000
Manitou Springs Homes for sale
$676,500
Victor Homes for sale
$299,900
Yoder Homes for sale
$245,000
Calhan Homes for sale
$300,000
Palmer Lake Homes for sale
$450,000
Falcon Homes for sale
$518,000
80906, CO Homes for sale
$609,400
80911, CO Homes for sale
$379,900
80905, CO Homes for sale
$425,000
80916, CO Homes for sale
$360,000
80817, CO Homes for sale
$413,450
80915, CO Homes for sale
$400,000
80922, CO Homes for sale
$479,377
80831, CO Homes for sale
$534,950
80921, CO Homes for sale
$750,000
80904, CO Homes for sale
$521,500
Kissing Camels Homes for sale
$969,000
North End Homes for sale
$687,500
Patty Jewett Homes for sale
$450,000
Stetson Hills Homes for sale
$490,000
Rockrimmon Homes for sale
$445,000
Broadmoor Bluffs Homes for sale
$750,000
Wolf Ranch Homes for sale
$650,000
Pleasant Valley Homes for sale
$455,000
Palmer Park Homes for sale
$359,900
Skyway Homes for sale
$499,900
El Paso County Homes for sale
$505,360
Teller County Homes for sale
$349,000
Narrow your search
80925, CO real estate market trends
Statistics as of November 2026
$450K
Avg. list price
$206/Sqft
Avg. price/sqft
461
Homes for sale
2,152 Sqft
Avg. home size
97 Days
Avg. days on market
Movoto makes it easy to track market trends in 80925, CO. Whether you’re entering the market or planning your next move, understanding these key metrics can guide smart decisions. Looking for more detailed housing market stats in 80925, CO?
Schools
Frequently Asked Questions about 80925, CO
It is expensive to live in 80925. Buying a home in 80925 is 1% more expensive compared with the national average.
In November 2026, homes to buy in 80925 spent an median 97 days on the market, a same November 2025 last year.
The best and safest neighborhoods to live in 80925 in November 2026 are Kissing Camels, Pine Cliff, Pine Creek, Flying Horse Ranch, Peregrine, Broadmoor Bluffs, North End, Wolf Ranch, Downtown Colorado Springs, Skyway, Stetson Hills, Westside, Old Farm, Pleasant Valley, Patty Jewett, Rockrimmon, Wagon Trails, Village Seven, Pikes Peak Park, Palmer Park
In November 2026, 80925 homes were listed to buy for a median price of $451K, with 25% down you would need $2.37K/month to cover expenses and assume that's 35% of your total monthly income, your total yearly income would need to be $81.5K.