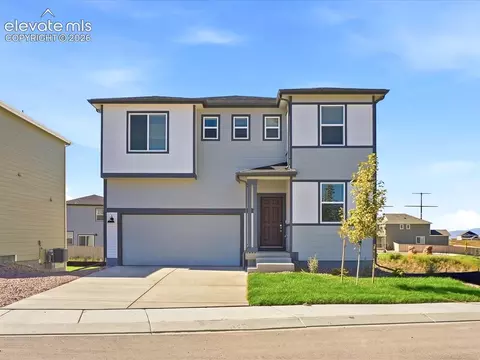
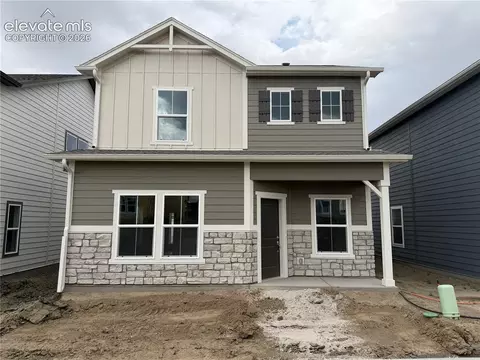
- $482,900
- 3Bd
- 3Ba
- 1,884 Sq Ft
New Construction For Sale in 80925, CO | Page 4
171 Homes
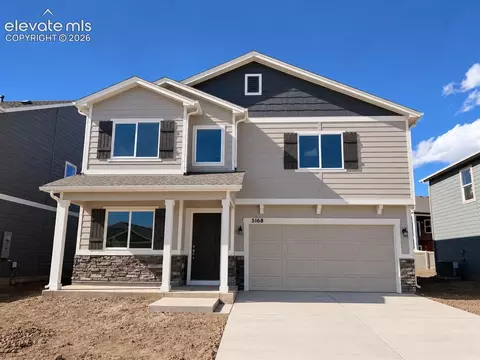
The Van Buren offers a spacious 4-bedroom layout with an open-concept great room, kitchen, and dining area, perfect for everyday living and entertaining. The private primary suite features an ensuite bathroom and walk-in closet, while the additional bedrooms offer flexibility for family, guests, or a home office. An upstairs laundry room adds convenience to this thoughtfully designed home!
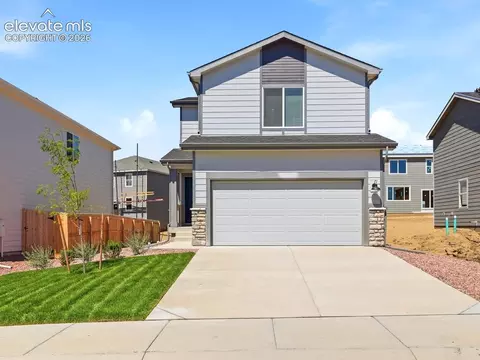
- $534,650
- 4Bd
- 2Ba
- 2,199 Sq Ft
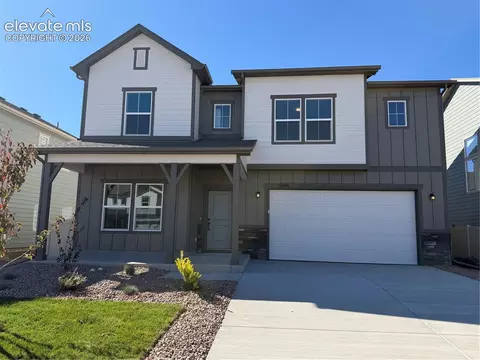
This Ashford is a thoughtfully designed two-story home offering 3 bedrooms and 2.5 bathrooms with several included luxury options. Its open concept living room flows seamlessly into a large dining area connected to the kitchen, creating an ideal setup for everyday living and hosting. The large sets of windows create and airy, inviting and warm space for comfortable entertaining and brining the outdoors inside. An additional study, rounds out a useable and flowing main floor. Upstairs offers 3 generous sized bedrooms, with a spacious providing even more well designed space to be utilized! Designed for today’s lifestyle, this home blends a modern floorplan with convenient options making it easy to live, work, and entertain in comfort.
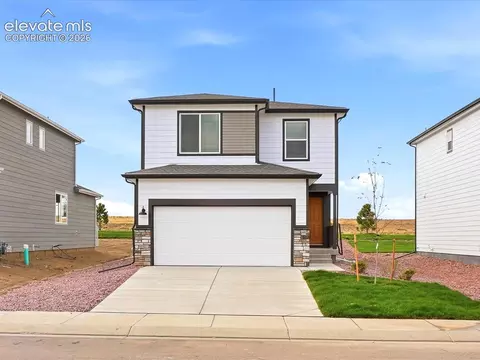
- $547,900
- 3Bd
- 3Ba
- 2,423 Sq Ft
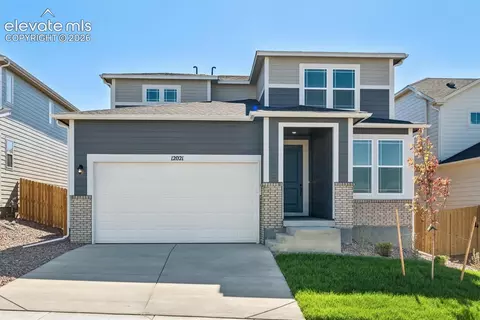
Welcome to this beautifully upgraded Ash floor plan by View Homes in the desirable Ridge at Lorson Ranch community! Offering an exceptional blend of space and thoughtful design, this home features 5 bedrooms, 3 bathrooms, a crawl space for additional storage, and an attached 2-car garage. The main level includes a private office with a stylish full-lite glass door and a closet, offering the flexibility to serve as a fifth bedroom, guest suite, or dedicated workspace. The open-concept kitchen and great room create an ideal setting for entertaining, while the upgraded morning kitchen in the pantry provides additional prep space, storage, and convenience for everyday living. Upstairs, you'll find generous secondary bedrooms, and a relaxing primary suite with a walk-in closet and private bath. Thoughtful upgrades throughout include upper cabinets in the laundry room for added storage and organization, enhancing both style and functionality. Located in the growing Ridge at Lorson Ranch community, this home offers easy access to Fort Carson, Peterson Space Force Base, Schriever Space Force Base, parks, schools, shopping, and dining. Combining flexible living spaces, modern finishes, and quality craftsmanship, this Ash floor plan is designed to fit today's lifestyle
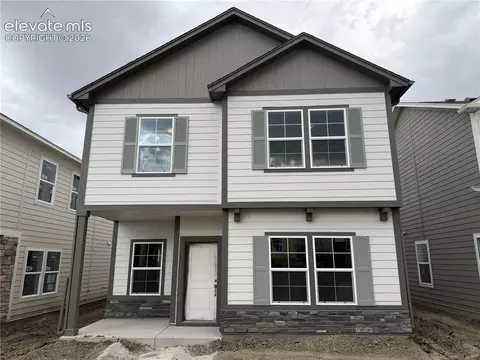
- $479,900
- 5Bd
- 3Ba
- 2,376 Sq Ft
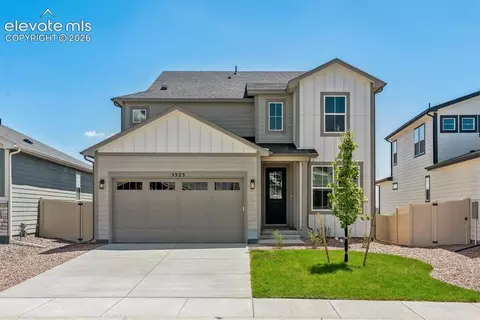
Farmhouse charm meets modern, everyday living! Stunning two-story home blends a classic farmhouse exterior with beautifully modern interior finishes. Four spacious bedrooms, a large loft, and a main-level office this home offers multiple spaces to spread out and for everyone to have space to work, relax, and entertain. The primary suite upstairs is a true retreat taking up half of the upper level, offering a 5-piece bath and a large walk-in closet while having convenience with a Jack and Jill laundry room. Going downstairs to the finished walk-out basement for even more entertainment space of both inside and outside. The finished basement also offers a large storage room. Enjoy the outdoors as much as the indoors with tthe finished landscape and fenced yard. Refrigerator, washer and dryer included with this home.
- $574,900
- 4Bd
- 4Ba
- 3,178 Sq Ft
Full Whirlpool appliance package, and full home blinds included for move-in convenience!
Garden Level Basement for future customization and storage!
Open concept kitchen with granite countertops and white cabinets!
Rear landscape and fencing included!
The Juniper is a versatile two-story home featuring an open-concept main floor with a flexible space for work or play. Upstairs offers three bedrooms, including a spacious primary suite with walk-in closet and private bath. With over 2,000 sq. ft. and a two-bay garage, this design blends style and functionality.
The Meritage Home difference includes whole-home blinds for added privacy and style, plus a refrigerator, washer, and dryer, saving you thousands upfront with essential appliances already included. Enjoy improved energy efficiency with spray-foam insulation that helps keep utility costs lower year-round, advanced air filtration for cleaner everyday living, and fire-resistant siding that provides lasting durability and protection. Welcome home to a place where every detail is built for comfort, efficiency, and LIFE. BUILT. BETTER.
Lorson Ranch in Colorado Springs offers easy access to nearby military bases and everyday conveniences. With scenic Pikes Peak views, nearby parks, trails, and lakes, residents enjoy a suburban setting close to schools, shopping, and outdoor recreation.
This home may qualify for special incentives with Builders Preferred Lender for a limited time. Terms and conditions apply. See sales counselor for details!
- $469,990
- 4Bd
- 3Ba
- 2,241 Sq Ft
The Cleveland at Bradley Heights offers almost 1,900 sq ft with 4 bedrooms, 3.5 baths, a 3-car garage, walkout basement, and a cul-de-sac homesite. A covered front porch adds curb appeal and creates a welcoming first impression, while the open-concept main level connects the living room, kitchen, and dining area for comfortable everyday living and entertaining. The kitchen features a center island and walk-in pantry, offering the workspace and storage buyers expect in a new home.
Upstairs, the private primary suite includes dual walk-in closets and an included walk-in shower with seat. Two secondary bedrooms, a full bath, and a conveniently located laundry room complete the upper level. The walkout basement adds additional living space, storage, recreation, or guest accommodations, while the included full landscaping and fencing help make the homesite feel finished from day one.
Challenger Signature finishes include luxury vinyl plank flooring, quartz kitchen countertops, stainless steel range, microwave, and dishwasher, a 42" electric fireplace with selectable RGB colors, modern matte black lighting fixtures, CAT6 ethernet wiring, smart home features, central A/C, high-efficiency furnace, tankless water heater, fully landscaped homesite, covered front porch, fencing, and garage door openers with remotes and keypad. A strong combination of functional design, extra garage space, walkout basement flexibility, and a finished cul-de-sac homesite in Bradley Heights.
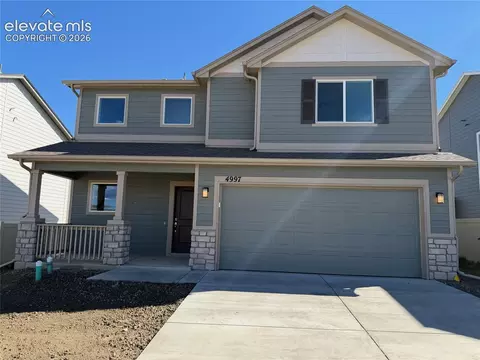
- $585,900
- 4Bd
- 3Ba
- 2,644 Sq Ft
Full Whirlpool appliance package, and full home blinds included for move-in convenience!
Open concept kitchen with granite countertops and white cabinets!
Rear landscape and fencing included!
The Mercer features an open-concept first floor with a spacious great room, dining area, and modern kitchen with island and pantry, plus a powder bath and 2-car garage. Upstairs offers a private primary suite with walk-in closet and bath, two additional bedrooms, a full bath, convenient laundry, and a versatile tech loft—ideal for work or study.
The Meritage Home difference includes whole-home blinds for added privacy and style, plus a refrigerator, washer, and dryer, saving you thousands upfront with essential appliances already included. Enjoy improved energy efficiency with spray-foam insulation that helps keep utility costs lower year-round, advanced air filtration for cleaner everyday living, and fire-resistant siding that provides lasting durability and protection. Welcome home to a place where every detail is built for comfort, efficiency, and LIFE. BUILT. BETTER.
Lorson Ranch in Colorado Springs offers easy access to nearby military bases and everyday conveniences. With scenic Pikes Peak views, nearby parks, trails, and lakes, residents enjoy a suburban setting close to schools, shopping, and outdoor recreation.
- $379,390
- 3Bd
- 2Ba
- 1,520 Sq Ft
Rear landscape and fencing included!
Open concept kitchen with granite countertops and white cabinets!
Full Whirlpool appliance package, and full home blinds included for move-in convenience!
The Clayton offers spacious, flexible living with an open first floor featuring a large great room, dining area, modern kitchen with pantry, powder bath, and 2-car garage. Upstairs includes a private primary suite with walk-in closet and bath, three additional bedrooms, a full bath, convenient laundry, and a tech loft—perfect for work, study, or extra living space.
The Meritage Home difference includes whole-home blinds for added privacy and style, plus a refrigerator, washer, and dryer, saving you thousands upfront with essential appliances already included. Enjoy improved energy efficiency with spray-foam insulation that helps keep utility costs lower year-round, advanced air filtration for cleaner everyday living, and fire-resistant siding that provides lasting durability and protection. Welcome home to a place where every detail is built for comfort, efficiency, and LIFE. BUILT. BETTER.
Lorson Ranch in Colorado Springs offers easy access to nearby military bases and everyday conveniences. With scenic Pikes Peak views, nearby parks, trails, and lakes, residents enjoy a suburban setting close to schools, shopping, and outdoor recreation.
This home may qualify for special incentives with Builders Preferred Lender for a limited time. *Terms & Conditions apply. See sales counselor for details!
- $434,887
- 4Bd
- 3Ba
- 1,841 Sq Ft
The Bayberry delivers natural light, flexibility, and thoughtful details at every turn. A dramatic two-story rear entry brings added openness and architectural interest into the home, leading into a spacious great room that flows effortlessly into the kitchen with its center island and sunny dining nook—creating an inviting space for everyday living, family dinners, and lively get-togethers. The alley-load garage enhances the home’s curb appeal and allows the covered front porch to take center stage, offering a welcoming place to relax and connect with the neighborhood.
Upstairs, two secondary bedrooms share a full bath, while the generous primary suite provides a private retreat with an expansive walk-in closet. The large loft offers endless possibilities as a playroom, home office, media space, second living area, or a combination that can evolve with your needs. A conveniently located upstairs laundry room keeps daily routines efficient and close to the bedrooms.
Challenger Signature finishes include luxury vinyl plank flooring, quartz kitchen countertops, stainless steel range, microwave, and dishwasher, a 42" electric fireplace with selectable RGB colors, modern matte black lighting fixtures, CAT6 ethernet wiring, smart home features, central A/C, high-efficiency furnace, tankless water heater, fully landscaped homesite, covered front patio, and garage door opener with remotes and keypad. A strong combination of main-level convenience, flexible living space, included features, and low-maintenance new construction in Bradley Heights.
- $492,900
- 3Bd
- 3Ba
- 2,145 Sq Ft
The Greenbriar at Bradley Heights offers 1,752 sq. ft. with 3 bedrooms, 2.5 baths, a 2-car garage, and an upper-level loft. The 9' ceilings on the main level enhance the open-concept kitchen, dining, and great room, creating a comfortable layout for everyday living and entertaining. Upstairs features the primary suite with walk-in closet and included walk-in shower with seat, plus two secondary bedrooms, a full bath, laundry room, and loft.
Challenger Signature finishes include luxury vinyl plank flooring, quartz kitchen countertops, stainless steel range, microwave, and dishwasher, a 42" electric fireplace with selectable RGB colors, modern matte black lighting fixtures, CAT6 ethernet wiring, smart home features, central A/C, high-efficiency furnace, tankless water heater, fully landscaped homesite, covered front patio, and garage door opener with remotes and keypad. A strong combination of thoughtful design, included finishes, and low-maintenance new construction in Bradley Heights.
- $465,900
- 3Bd
- 3Ba
- 1,752 Sq Ft
The Lavender is one of the newest floorplans at Aspen View Homes! This spacious, 2-story home has approximately 1,981 - 2,945 square feet, 3 - 4 bedrooms, and 2.5 - 3.5 bathrooms. The main living area of this home is very open, and spacious. The modern kitchen opens up to the dining room, which leads to the large family room (and access to the backyard). The owner's suite for this home is on the main level with an attached 4-piece bathroom, and a large walk-in closet. On the upper level, there are 2 secondary bedrooms, a grand loft, and a second bathroom. The home has a crawl space standard, with the possibility to add an unfinished or finished basement. Call us today to learn more about this home! Prices, plans, and terms are effective on the date of publication and subject to change without notice. Depictions of homes or other features are artist conceptions. Hardscape, landscape, and other items shown may be decorator suggestions that are not included in the purchase price and availability may vary.
- $464,995
- 4Bd
- 3Ba
- 3,085 Sq Ft
The Boxelder is our largest 2-story home at Aspen Ranch! This amazing home has approximately 2,451 square feet, 3 bedrooms, and 2.5 bathroom. As you enter, you are greeted by a home office, large mud room off of your tandem garage, powder bathroom, and finally your large kitchen, dining room, and family room. Upstairs you will find your 2 secondary bedrooms with walk-in closets, their shared bathroom, laundry room, and your owner's suite with a 4-piece bathroom and spacious walk-in closet. Best of all, this home has an oversized loft that you will need to see to believe. Call us today to learn more! Prices, plans, and terms are effective on the date of publication and subject to change without notice. Depictions of homes or other features are artist conceptions. Hardscape, landscape, and other items shown may be decorator suggestions that are not included in the purchase price and availability may vary.
- $499,995
- 4Bd
- 3Ba
- 3,461 Sq Ft
The Carnation is the newest ranch floorplan at Aspen View Homes! This beautiful ranch home has 2 bedrooms and 2 bathrooms standard, with the possibility of adding 2 additional bedrooms (1 upstairs and 1 in the basement). With approximately 1,375 square feet on the main floor there is plenty of space for entire family! As you walk into this home, you are greeted with a flex space/office that can be converted to a bedroom if needed. Towards the back of the home, you will find the spacious living room, dining room, and modern kitchen. Your owner's suite has an attached 4-piece bathroom, and spacious walk-in closet. Call today to learn more about this amazing home! Prices, plans, and terms are effective on the date of publication and subject to change without notice. Depictions of homes or other features are artist conceptions. Hardscape, landscape, and other items shown may be decorator suggestions that are not included in the purchase price and availability may vary.
- $432,995
- 4Bd
- 3Ba
- 2,643 Sq Ft
Embrace easy, comfortable living with the Rose at The Trails at Aspen Ridge in Colorado Springs. Offering 1,229-1,959 square feet, 2-3 bedrooms, and 2-3 bathrooms, this charming ranch-style home combines thoughtful design with everyday functionality. The open-concept kitchen, dining, and living room create a welcoming space to gather, while a spacious pantry provides convenient storage. The main-level primary suite offers a private retreat with a walk-in closet, and an additional bedroom adds flexibility for guests. Complete with a two-car garage and an optional finished basement for additional living space, the Rose makes it easy to feel right at home. 1,229-1,959 sq. ft. 2-3 bedrooms / 2-3 bathrooms Comfortable ranch-style floor plan Open-concept kitchen, dining, and living room Spacious kitchen pantry for additional storage Main-level primary suite with private bathroom and walk-in closet Convenient 2-car garage Optional finished basement with additional living space and storage
- $414,995
- 3Bd
- 3Ba
- 1,959 Sq Ft
Step into luxury with the Juniper floorplan located in Colorado Springs, CO., a thoughtfully designed single-family home that caters to the needs of modern living. This energy-efficient new home boasts an array of unique features that set it apart in the new home market. Key Features Floorplan Design: The Juniper is a spacious ranch-style home that combines comfort, functionality, and also style to meet your needs. Spacious Living:This layout includes Four bedrooms and two bathrooms, providing ample space for families of all sizes. As you step inside, the charming foyer sets a welcoming tone and offers a preview of the thoughtful design throughout. Secondary Bedrooms : Moving forward, a hallway connects to two secondary bedrooms and a shared bathroom, creating an ideal setup for children, guests, or a home office. Flexable Space The family room offers a cozy area for relaxation, while the kitchen boasts modern finishes and generous counter space for meal preparation. Adjacent to the kitchen, the dining room creates a warm and welcoming space for family meals and celebrations. Spacious 2 car garage. Comfort and Quality Luxurious Owner's Retreat: Positioned in the back corner of the home, it provides a private retreat where you can relax and recharge. Owner Suite Closet: In addition, the suite has a walk-in closet, providing ample storage for all your clothing and accessories. Basement Upgrade: Optional finished basement. Floor Plan Highlights The Juniper floor pla
- $442,995
- 5Bd
- 3Ba
- 3,054 Sq Ft
The Durango is our largest plan with five bedrooms and flex space. This home is full of space and is thoughtfully curated to feel open and perfect for hosting. The first floor has a great room that leads you into the kitchen so you can feel connected.
- $464,630
- 4Bd
- 2Ba
- 2,419 Sq Ft
$9.99K
The Pagosa offers plenty of living space with a spacious great room on the first floor and loft on the second. The primary bedroom has a walk-in closet and stunning bathroom, with the washer and dryer nearby.
- $414,990
- 3Bd
- 2Ba
- 1,866 Sq Ft
$2K
Enter the Twin Peaks through the covered front porch that leads into a foyer and flex space where you can reimagine a space perfect for you. From there the great room greets you full of light and space, then to the stunning kitchen with kitchen island.
- $444,990
- 4Bd
- 2Ba
- 2,241 Sq Ft
$25K
The Grays Peak floor plan features three bedrooms, two bathrooms, and an attached garage.. An open-concept layout seamlessly connects the kitchen, dining, and living areas, creating a bright and inviting space perfect for everyday living and entertaining. Thoughtful design, abundant natural light, and a functional floor plan make this home ideal for modern lifestyles.
- $441,000
- 3Bd
- 2Ba
- 1,464 Sq Ft
The Pikes Peak floor plan features 2 bedrooms, 2 bathrooms, and a 2-car garage.. An open-concept layout seamlessly connects the kitchen, dining, and living areas, creating a bright and inviting space perfect for everyday living and entertaining. Thoughtful design, abundant natural light, and a functional floor plan make this home ideal for modern lifestyles.
- $427,950
- 2Bd
- 2Ba
- 1,207 Sq Ft
See More Homes
Adjust filters to expand your search.
151 - 171 of 171 Homes for sale in 80925
Don’t see what you’re looking for?
A local real estate agent is the best way to get access to exclusive and off-market properties so you can find home.
Explore nearby locations
The prices shown are the median list prices.Colorado Springs Homes for sale
$489,060
Pueblo Homes for sale
$289,900
Fountain Homes for sale
$412,000
Cripple Creek Homes for sale
$274,950
Woodland Park Homes for sale
$586,500
Penrose Homes for sale
$349,000
Monument Homes for sale
$681,119
Pueblo West Homes for sale
$352,450
Peyton Homes for sale
$599,500
Divide Homes for sale
$380,000
Manitou Springs Homes for sale
$676,500
Victor Homes for sale
$299,900
Yoder Homes for sale
$245,000
Calhan Homes for sale
$300,000
Palmer Lake Homes for sale
$450,000
Falcon Homes for sale
$518,000
80906, CO Homes for sale
$609,400
80911, CO Homes for sale
$379,900
80905, CO Homes for sale
$425,000
80916, CO Homes for sale
$360,000
80817, CO Homes for sale
$413,450
80915, CO Homes for sale
$400,000
80922, CO Homes for sale
$479,377
80831, CO Homes for sale
$534,950
80921, CO Homes for sale
$750,000
80904, CO Homes for sale
$521,500
Kissing Camels Homes for sale
$969,000
North End Homes for sale
$687,500
Patty Jewett Homes for sale
$450,000
Stetson Hills Homes for sale
$490,000
Rockrimmon Homes for sale
$445,000
Broadmoor Bluffs Homes for sale
$750,000
Wolf Ranch Homes for sale
$650,000
Pleasant Valley Homes for sale
$455,000
Palmer Park Homes for sale
$359,900
Skyway Homes for sale
$499,900
El Paso County Homes for sale
$505,360
Teller County Homes for sale
$349,000
Narrow your search
80925, CO real estate market trends
Statistics as of November 2026
$450K
Avg. list price
$206/Sqft
Avg. price/sqft
461
Homes for sale
2,152 Sqft
Avg. home size
97 Days
Avg. days on market
Movoto makes it easy to track market trends in 80925, CO. Whether you’re entering the market or planning your next move, understanding these key metrics can guide smart decisions. Looking for more detailed housing market stats in 80925, CO?
Schools
Frequently Asked Questions about 80925, CO
It is expensive to live in 80925. Buying a home in 80925 is 1% more expensive compared with the national average.
In November 2026, homes to buy in 80925 spent an median 97 days on the market, a same November 2025 last year.
The best and safest neighborhoods to live in 80925 in November 2026 are Kissing Camels, Pine Cliff, Pine Creek, Flying Horse Ranch, Peregrine, Broadmoor Bluffs, North End, Wolf Ranch, Downtown Colorado Springs, Skyway, Stetson Hills, Westside, Old Farm, Pleasant Valley, Patty Jewett, Rockrimmon, Wagon Trails, Village Seven, Pikes Peak Park, Palmer Park
In November 2026, 80925 homes were listed to buy for a median price of $451K, with 25% down you would need $2.37K/month to cover expenses and assume that's 35% of your total monthly income, your total yearly income would need to be $81.5K.