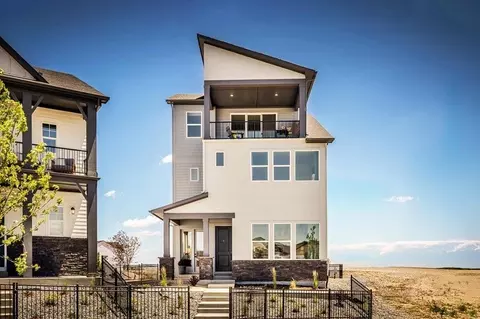
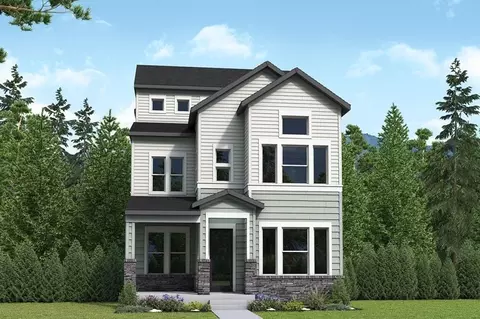
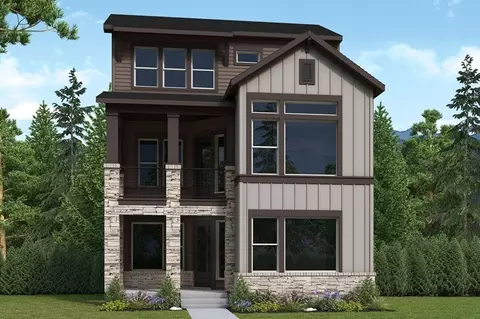
Welcome to the Haven floor plan, a beautifully designed two-story home that offers comfort, convenience, and flexible living. The main floor features a spacious primary suite with a private retreat sitting area and direct access to the covered patio-perfect for relaxing indoors or outdoors. A well-planned laundry and mud room provide plenty of storage and organization, keeping daily life running smoothly. Upstairs, a versatile loft overlooks the family room, adding openness and extra space for work, play, or relaxation. Both secondary bedrooms on the upper level come with their own bathrooms, giving family members or guests added privacy and comfort. With its main-floor retreat, thoughtful storage solutions, and upstairs suites, the Haven is a home that blends style, functionality, and a true sense of sanctuary. Disclaimer: Images, renderings, and virtual tours are for illustrative purposes only and may show optional features, upgrades, or design variations not included in the base price. Actual home details, specifications, and finishes may vary.
- $652,500
- 3Bd
- 3Ba
- 2,436 Sq Ft
$10K