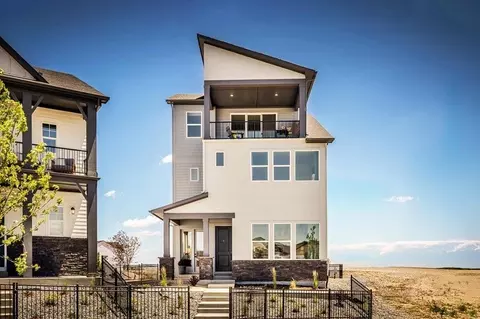
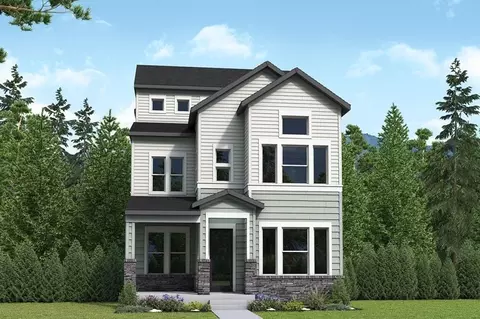
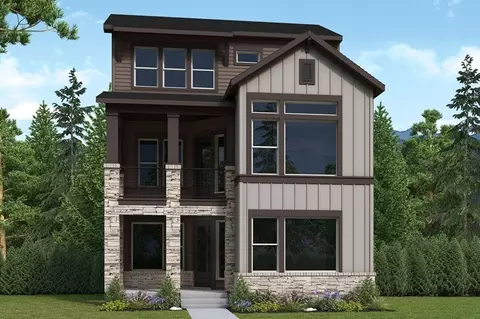
Welcome to the Tuscany floor plan, a spacious ranch-style home designed for comfort and convenience. This plan features a 3-car garage, with an optional 4-car garage available, offering additional space for vehicles, storage, or a workshop. The large family room flows seamlessly into the dining area and kitchen, creating the perfect space for gathering and entertaining. Enjoy outdoor living with a covered patio, which can also be accessed directly from the primary suite as an optional feature. A secondary bedroom includes its own private bathroom and walk-in closet, making it ideal for guests or family members seeking their own retreat. Disclaimer: Images, renderings, and virtual tours are for illustrative purposes only and may show optional features, upgrades, or design variations not included in the base price. Actual home details, specifications, and finishes may vary.
- $617,500
- 2Bd
- 2Ba
- 1,849 Sq Ft
$10K