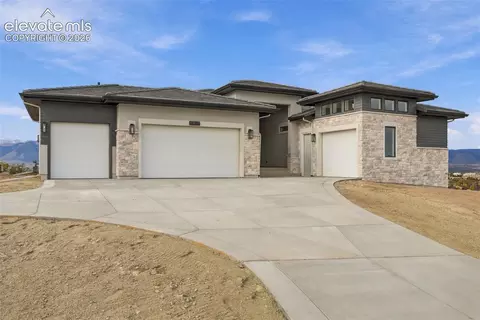
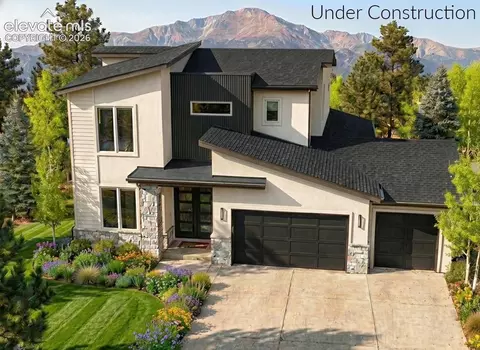
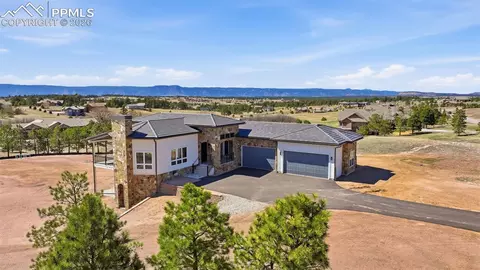
- $672,400
- 5Bd
- 3Ba
- 2,757 Sq Ft
New Construction For Sale in 80921, CO
33 Homes
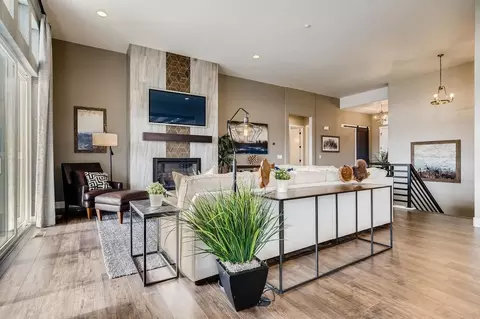
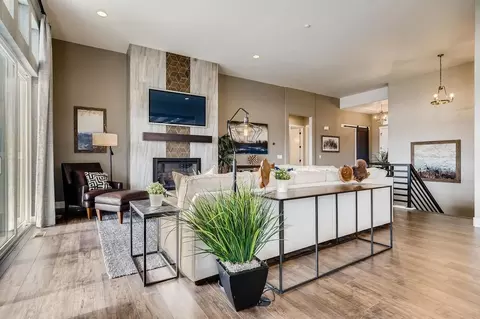
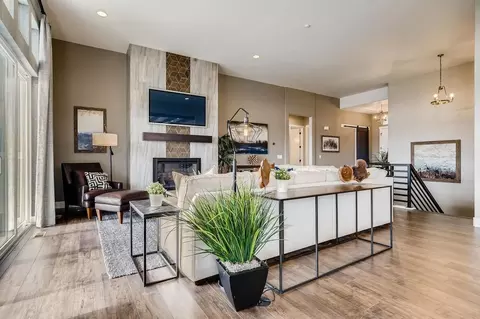
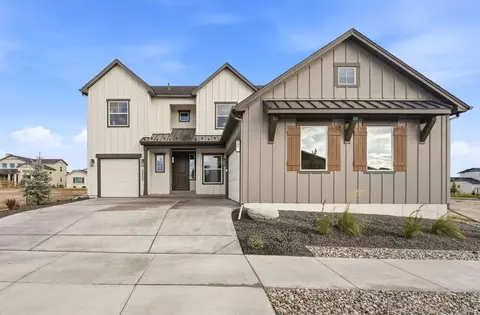
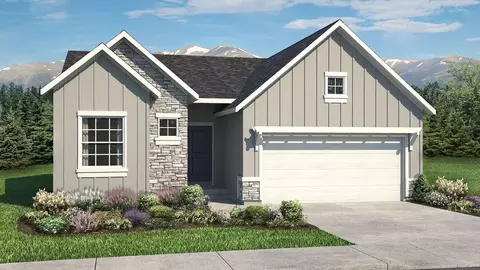
The Frisco w/ basement is a to be built home and includes 2 beds, 2 baths, 2-car garage, open-concept layout with Great Room, Dining, and Kitchen, plus a private master suite.. Options include finished basement, up to 4 beds and 3 baths, rec room, private basement suite, wet bar, fireplace, expanded 3-car garage, and tub/shower layout in the master bath. For cleaner floor plans and more photos please visit builder website.
- $692,500
- 4Bd
- 4Ba
- 2,850 Sq Ft
The Providence II w/ basement is a "to be built" home and includes 2 beds, 2 baths, and 2-car garage and vaulted ceilings.. Options include 2,757 square feet, finished basement, 4 beds, 3 baths, office, and recreation room. For cleaner floor plans and more photos please visit our Classic Homes site.
- $659,400
- 4Bd
- 3Ba
- 2,766 Sq Ft
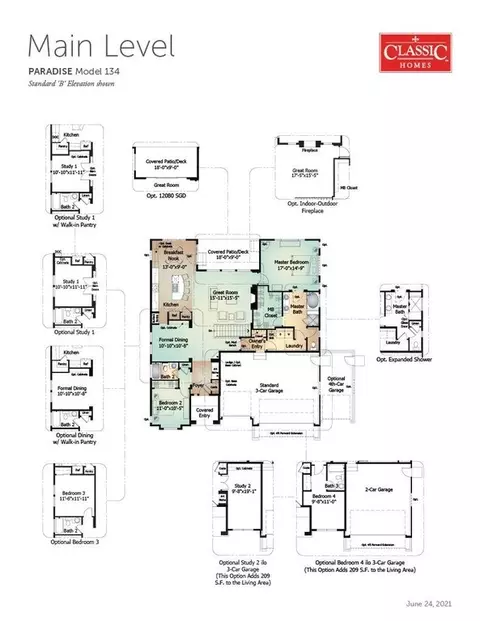
The Parade w/ basement is a "to be built" home and it comes standard with 2 beds, 2 baths, and 2-car garage.. Options include finished basement, 4 beds, 3 baths, office, and recreation room. For cleaner floor plans and more photos please visit our Classic Homes website.
- $681,800
- 4Bd
- 3Ba
- 2,978 Sq Ft
Ready now!. Brooks 2-story home in Flying Horse. 6 bedroom, 7 bath, study, loft, 3 car garage home. Farmhouse style exterior. The garages are split with 2 front facing garage bays and an additional side load on the other side of the home. Gourmet layout kitchen showcases split finish cabinets with Urbane Bronze painted cabinets and an island featuring knotty alder cabinets in a pecan finish, elegant Regal D'oro Quartz countertops, Kitchen Aid stainless steel appliances including a 36" range with venting chimney hood. There is an additional scullery kitchen with a sink, and space for an additional dishwasher and refrigerator and a walk-in pantry. The great room is open to the second floor and features a dramatic contemporary fireplace. From the great room step out onto the spacious, covered patio perfect for relaxing or entertaining. Large main level primary suite hosts walk-in closet, freestanding bathtub, expanded shower and two separate vanities and space for a stackable washer/dryer. The main level also has a study with 90 degree doors. The upper level hosts two bedrooms, two baths and a loft that overlooks the great room. The finished basement features a rec room with a fireplace, wet bar, 3 bedrooms and 2 full baths and a half bath. There are three laundry spaces, one full sized laundry on the main level and a closet for a stackable washer dryer in the primary bedroom and on the upper level. The home is also equipped with a smart home package, air conditioning, blown insulation package and radon mitigation system. Full yard landscaping included. Seller incentives available. For cleaner floor plans and more photos please visit builder website.
- $1,149,000
- 6Bd
- 7Ba
- 5,174 Sq Ft
$50K
Striking Riverwood ranch style home under construction in the prestigious Flying Horse Madonie community, perfectly positioned along the golf course overlooking the 11th Tee Box with unobstructed, soaring views of the Front Range. The dramatic entry and great room captivate immediately with towering 13-foot ceilings & a sleek fireplace. A chef’s dream, the gourmet kitchen boasts a massive central island, premium cabinetry, and a walk in pantry. Extra--large rear windows flood the open floorplan with natural light while framing breathtaking mountain vistas. The main floor provides a luxurious primary retreat and a private guest suite with its own dedicated garage entrance. Enjoy seamless indoor-outdoor living year round with a front covered courtyard and a massive rear covered patio overlooking the fairways. A smart mud room/laundry zone sits directly off the rare 4-car garage. The expansive basement is built for entertainment, featuring an enormous rec room second fireplace, wet bar, and three extra bedrooms (two with private en suite baths). Outstanding architectural detail and luxury finishes throughout. Social Membership initiation fee included. This home will be ready Nov 2026.
- $1,999,900
- 5Bd
- 6Ba
- 4,457 Sq Ft
$100K
Welcome to The Farm — Where Luxury Meets the Colorado Lifestyle.
This stunning brand-new home offers the perfect blend of thoughtful design, exceptional craftsmanship, and some of the most breathtaking views in Colorado Springs. Perched on a walkout lot in the coveted Farm community, this 5-bedroom, 5-bathroom masterpiece spans 4,063 square feet of beautifully finished living space.
Wake up to sweeping Pikes Peak and Front Range views from the comfort of your primary suite — complete with a private covered deck, the perfect spot for your morning coffee or an evening under Colorado's wide-open skies. Every detail of this home has been carefully considered, from the spacious open-concept layout to the high-end finishes throughout.
Car enthusiasts and families alike will appreciate the rare 4-car garage — a true standout in The Farm community. Whether you need space for vehicles, gear, or hobbies, this home has you covered.
Beyond your front door, The Farm offers an unparalleled lifestyle with miles of scenic walking trails and a vibrant clubhouse — all set against the stunning backdrop of the Colorado Front Range.
Brand new. One of a kind.
- $1,349,950
- 5Bd
- 5Ba
- 3,969 Sq Ft
Discover unparalleled luxury in this stunning residence nestled in the exclusive Julep Estates. Perched on a premium lot with captivating Pikes Peak views that stretch across the horizon, this Rustic Farmhouse home offers 4 bedrooms, 6 bathrooms, including all en-suite configurations, a dedicated office, a theater, two powder baths, and 4,800 square feet of meticulously designed living space. The exterior exudes timeless appeal with stone accents, gabled roofs, a spacious five-car garage, and a grand double-door entry. Step inside to an expansive open-concept main level, where select areas boast soaring 12-foot ceilings, exposed wood beams, and hardwood floors. At the heart of the home lies the gourmet kitchen, equipped with KitchenAid appliances, a generous island, sleek Quartzite countertops, a stylish backsplash, and a spacious walk-in pantry for all your storage needs. The kitchen seamlessly transitions into the dining and living spaces, anchored by a cozy stone fireplace that serves as a focal point. Retreat to the primary suite, a true sanctuary featuring a spa-inspired bathroom with a luxurious freestanding tub, dual vanities, and ample walk-in closet space, complemented by panoramic mountain views. Each of the additional bedrooms provides privacy with its own en-suite bath. Productivity awaits in the dedicated office, while entertainment options abound in the home theater and versatile basement wet bar area. Additionally, there is a large laundry room, smart home technology, and energy-efficient elements throughout. The grounds feature rugged rock walls, a tranquil fountain, lush lawns, and multiple concrete-covered. Residents enjoy exclusive access to The Gathering Place, offering a refreshing pool, scenic lake, fully equipped gym, child care services, and a variety of fitness classes, all amidst miles of trails and parks. Situated in a prime location near highly rated District 20 schools, with easy I-25 access.
- $2,075,000
- 4Bd
- 6Ba
- 4,513 Sq Ft
$25K
Nestled among the towering ponderosa pines of Black Forest, this newly built paired patio home in the Sanctuary of Peace community offers peaceful, low-maintenance living just minutes from Colorado Springs. Thoughtfully designed with main-level living and modern energy efficiency, the home blends natural beauty with contemporary comfort in a setting inspired by the nearby Benet Hill Monastery.
Expansive windows fill the home with natural light and frame tranquil forest views, creating a seamless connection between indoor living and the surrounding landscape. The open floor plan is anchored by a gourmet kitchen featuring warm wood flooring, quartz countertops, maple cabinetry extending to the vaulted ceiling, and a high-performance induction range with convection oven—perfect for both daily living and entertaining.
Quality construction and energy-efficient systems enhance comfort and sustainability throughout the home, including a high-efficiency furnace, central air conditioning, tankless water heater, and above-standard insulation. Enhanced insulation between the shared wall also promotes quiet and privacy.
Set within approximately 45 acres of preserved natural beauty, Sanctuary of Peace offers residents walking trails, meditation areas, and community gathering spaces designed to encourage reflection, connection, and outdoor living. The community’s thoughtful design respects the surrounding land while providing convenient access to shopping, dining, and services in Colorado Springs.
Ideal for buyers seeking low-maintenance patio home living in a serene forest setting, this residence offers modern finishes, energy-efficient construction, and a rare opportunity to live in one of Black Forest’s most unique and peaceful communities.
- $649,946
- 1Bd
- 2Ba
- 1,348 Sq Ft
$50K
A Mark Beery custom designed home on one of the remaining homesites in picturesque Settlers Ranch. Views of magnificent Pikes Peak morning, noon and night. Mark's standard features are often considered extras in other custom-built homes - travertine tile surfaces, solid oak doors, milled cabinetry, and retractable window walls, just to name a few. This two-level home features a Master Bedroom Suite on the main level and three (3) additional bedrooms on the lower level with ten (10') ceilings for extra daylight. The Family Room features a wet bar and design options galore! Two of the three bedrooms have walk-out patios. The four (4) car garage expands to 6 in tandem parking is needed. GREAT, GREAT, Storage possibilities. Just a gorgeous lot lined with mature pine trees. Daily Tranquility Awaits!
- $2,295,000
- 4Bd
- 5Ba
- 4,497 Sq Ft
Ready now!. Paradise ranch plan in Flying Horse. 4 bedroom, 3 bath, 4 car garage home. Stucco and stone exterior. Gourmet layout kitchen features maple cabinets in a pecan finish, elegant Calacatta Solena Quartz countertops, and Kitchen Aid stainless steel appliances including 36" gas cooktop with hood. Main level study features double barn doors. The owner's entry from the garage showcases a built-in mud bench and a laundry room with a convenient pass-through into the primary bathroom. Spacious primary bedroom features a barn door to the adjoining bath. The primary bath hosts a dramatic expanded shower, and vanity with two sink. The basement features a rec room with fireplace and wet bar, two bedrooms and a full bath. Home comes equipped with a smart home package, air conditioning, and radon mitigation system. Seller incentives available. For cleaner floor plans and more photos please visit our Classic homes website.
- $974,000
- 4Bd
- 3Ba
- 3,748 Sq Ft
$25K
The Hillspire II w/ basement is a to be built home and includes 2 beds, 2.5 baths, 2-car garage, open-concept Kitchen, Dining, and Great Room, plus a dedicated Study and spacious primary suite.. Options include finished basement, up to 5 beds and 4.5 baths, dual Studies, rec room, wet bar, powder baths, Jack & Jill layout, and optional 3-car garage. For cleaner floor plans and more photos please visit builder website.
- $746,700
- 5Bd
- 4Ba
- 3,747 Sq Ft
$7.4K
The Brooks w/ basement is a to be built home and includes 3 beds, 2.5 baths, loft, dual garages (3-car total), open concept Great Room, and covered patio.. Options include finished basement, up to 8 beds and 6.5 baths, 12' RV garage, dual studies, formal dining room, scullery kitchen with expanded pantry, upper-level laundry, rec room, powder bath, and private basement suite. For cleaner floor plans and more photos please visit builder website.
- $927,700
- 8Bd
- 6Ba
- 5,174 Sq Ft
$9.2K
The Somerset w/ basement is a "to be built" home and includes 3,873 square feet, 4 beds plus Loft, Study, 2.5 baths, Mud Room, and tandem 3-car garage.. Options include 4,239 square feet, finished basement, up to 8 beds, up to 6.5 baths, Main level Guest Suite, Pocket Office, tandem 4-car garage, and recreation room. For cleaner floor plans and more photos please visit Classic Homes site.
- $791,700
- 8Bd
- 6Ba
- 4,239 Sq Ft
$7.9K
The St.. James w/ basement is a "to be built" home and includes 5,827 square feet, 3 beds plus Loft on upper level, Study, 2.5 baths, Owner's Entry Mud Room, Formal Dining Room, walk-in Pantry, and over sized 3-car garage. Options include 6,187 square feet, finished basement, up to 7 beds. multi-Gen Suite with private Living Room on main level, up to 5 full baths and 2 half baths, Main level Guest Suite, Pocket Office, 4-car garage, recreation room, and Media Room. For cleaner floor plans and more photos please visit our Classic Homes site.
- $1,039,100
- 7Bd
- 5Ba
- 6,187 Sq Ft
$10.3K
The Jubilee w/ basement is a "to be built" home and includes 2 beds, 2 baths, and 2-car garage and vaulted ceilings.. Options include 3,250 square feet, 3-car garage, finished basement, 4 beds, 3.5 baths, office, and recreation room. For cleaner floor plans and more photos please visit our Classic Homes site.
- $693,100
- 4Bd
- 3Ba
- 3,250 Sq Ft
$6.9K
The Summit w/ basement is a "to be built" home and it comes standard with 3,932 square feet, 3 beds plus Loft, 2.5 baths, Formal Dining, Formal Living, and 2-car garage.. Options include finished basement, 6 beds, 3.5 baths, 3-car garage, Office, and recreation room. For cleaner floor plans and more photos please visit builder website
- $750,800
- 6Bd
- 3Ba
- 3,932 Sq Ft
$7.5K
The Monarch w/ basement is a "to be built" home and includes 4 beds plus Loft, 2.5 baths, Formal Dining, Formal Living, and 2-car garage.. Options include finished basement, 7 beds, 4.5 baths, 3-car garage, Office, Mud Room, and recreation room. For cleaner floor plans and more photos please visit our Classic Homes website.
- $782,900
- 7Bd
- 4Ba
- 4,546 Sq Ft
$700
The Rosewood w/ basement is a "to be built" home and includes 2 beds, 2 baths, and 2-car garage.. Options include finished basement, 5 beds, 4 baths, 3-car garage, Study, and recreation room. For cleaner floor plans and more photos please visit our Classic Homes website.
- $679,200
- 5Bd
- 4Ba
- 3,196 Sq Ft
$6.8K
The Savannah w/ basement is a "to be built" home and includes 2 beds, 2 baths, Formal and Informal Dining, Vaulted ceilings, and 2-car garage.. Options include 3,320 square feet, finished basement, 6 beds, 4 baths, office/Study, and recreation room. For cleaner floor plans and more photos please visit our Classic Homes site.
- $694,200
- 6Bd
- 4Ba
- 3,352 Sq Ft
$6.9K
The Capstone w/ basement is a to be built home and includes 3 beds, 2.5 baths, upstairs laundry, 2-car garage, and open-concept main level with Family Room, Dining, and Kitchen.. Options include finished basement, up to 5 beds and 3.5 baths, front Study, formal Dining Room, rec room, fireplaces, 3-car garage, and expanded kitchen or master bath layouts. For cleaner floor plans and more photos please visit builder website.
- $687,200
- 5Bd
- 3Ba
- 3,410 Sq Ft
$6.9K
The Grandview w/ basement is a to be built home and includes 2 beds, 2.5 baths, 3-car garage, open-concept Great Room and Kitchen, spacious Master Suite, and a covered patio.. Options include finished basement, up to 5 beds and 4.5 baths, dual Studies, rec room, wet bar, fireplaces, private basement suite, and powder bath configurations. For cleaner floor plans and more photos please visit builder website.
- $879,100
- 5Bd
- 4Ba
- 4,834 Sq Ft
$8.8K
The Celebration w/ basement is a to be built home and includes 2 beds, 2 baths, 3-car tandem garage, open-concept kitchen, dining, and great room, plus a spacious master suite.. Options include finished basement, up to 4 beds and 3 baths, expanded master suite with tub/shower layout, expanded and covered patio, rec room, basement fireplace, wet bar, study, alternate laundry entry, and kitchen appliance configurations. For cleaner floor plans and more photos please visit builder website.
- $697,700
- 4Bd
- 3Ba
- 3,220 Sq Ft
$7K
The Infinity w/ basement is a to be built home and includes 3 beds, 2.5 baths, dedicated Study, Formal and Informal Dining, 3-car garage w/ work-space & storage, open-concept living, covered patio, 12ft ceilings, and a spacious primary suite.. Options include finished basement, up to 6 beds and 4.5 baths, multigenerational suite, Jr. Master Suite, wet bar, fireplaces, rec room, dual laundry areas, and butlers pantry. For cleaner floor plans and more photos please visit builder website.
- $950,000
- 5Bd
- 4Ba
- 5,614 Sq Ft
$9.5K
The Sierra w/ basement is a "to be built" home and includes 3 beds plus Loft, 2.5 baths, Formal Living, and 2-car garage.. Options include finished basement, 6 beds, 3.5 baths, 3-car garage, Formal Dining, Office, and recreation room. For cleaner floor plans and more photos please visit our Classic Homes site.
- $708,000
- 6Bd
- 3Ba
- 3,410 Sq Ft
$7.1K
The Ashton w/ basement is a to be built home and includes 2 beds plus formal Dining Room, 2 baths, 3-car garage, vaulted ceilings, and a covered outdoor patio.. Options include finished basement, 6 beds, 4.5 baths, Jr. Master Suite, two Studies, rec room, wet bar, basement fireplace, walkout with patio, and flexible garage expansions. For cleaner floor plans and more photos please visit builder website.
- $834,700
- 6Bd
- 4Ba
- 4,528 Sq Ft
$8.3K
The Sundance is a "to be built" home and includes 2 beds, 2 baths, Formal and Informal Dining, tall ceilings, Double master showers, Covered patio, Mud room, and 2-car garage.. Options include 6 beds, 4.5 baths, 3-car garage, office/study, fireplaces, mud bench, unique full 2-wall glass doors opening to covered patio, finished basement, wet-bar, and recreation room. For cleaner floor plans and more photos please visit our Classic Homes site.
- $764,200
- 6Bd
- 4Ba
- 4,004 Sq Ft
$7.6K
The Grand Mesa w/ basement is a to be built home and includes 4 beds, 3.5 baths, main-level Study, formal Dining Room, 3-car garage, open-concept Kitchen and Great Room, and upper-level Loft with covered deck.. Options include finished basement, up to 6 beds and 5 baths, main-level Guest Suite, rec room, wet bar, fireplaces, 4-car garage, expanded bath layouts, and private upper-level suite with loft conversion. For cleaner floor plans and more photos please visit builder website.
- $943,600
- 7Bd
- 5Ba
- 5,221 Sq Ft
$9.4K
The Daybreak w/ basement is a to be built home and includes 3 beds, 2 baths, formal Dining Room, 2-car garage, open-concept layout with Great Room, Nook, and Kitchen, plus a covered patio.. Options include finished basement, up to 6 beds and 4 baths, Study, Butlers Pantry, rec room, wet bar, fireplace, private basement suite, pocket office, expanded master bath layouts, and optional 3-car garage. For cleaner floor plans and more photos please visit builder website.
- $786,900
- 6Bd
- 4Ba
- 4,294 Sq Ft
$7.8K
The Keystone w/ basement is a "to be built" home and includes 3 beds plus Loft, 2.5 baths, Formal Dining, Study, Formal Living, Mud room, and 2-car garage.. Options include finished basement, Wet bar, 3-car garage, 5 beds, 4 baths, Basement den, and recreation room. For cleaner floor plans and more photos please visit our Classic Homes website!
- $851,200
- 5Bd
- 4Ba
- 5,016 Sq Ft
$8.5K
The Hannah w/ basement is a to be built home and includes 4 beds, 3.5 baths, main-level Master Suite, 2-car garage, open-concept Kitchen and Family Room, upper-level Loft, and Study.. Options include finished basement, up to 8 beds and 5 baths, dual Master Suites, guest suite, rec room, wet bar, fireplaces, expanded Bedroom 8, and optional 3-car garage. For cleaner floor plans and more photos please visit builder website.
- $772,100
- 8Bd
- 2Ba
- 4,081 Sq Ft
$7.7K
The Paradise w/ basement is a "to be built" home and includes 2 beds, 2 baths, Formal and informal Dining, and 3-car garage.. Options include 4,150 square feet, finished basement, 7 beds, 5 baths, 2-4 car garage, office, and recreation room. For cleaner floor plans and more photos please visit our Classic homes website.
- $768,800
- 7Bd
- 5Ba
- 4,150 Sq Ft
$7.7K
Ready Now!. Sundance ranch plan in Flying Horse. 4 bedroom, 3.5 bath, 3 car garage home. Formal Dining Room. Handsome stucco and stone exterior. Gourmet kitchen features black Shaker-style split finish cabinets with Urbane Bronze lowers and Antique White uppers, sophisticated Calacatta Lumiere countertops, corner pantry, KitchenAid stainless steel appliances including 36" gas cooktop with hood. The large, open great room features a contemporary fireplace. Easily access the partially covered deck from the breakfast nook. The laundry is a separate room off of the garage entry that can be accessed from the primary bedroom closet or off of the garage entry. The primary bathroom showcases a dramatic shower, linen closet and spacious walk-in closet. The finished basement includes 2 bedroom with walk-in closets that share a full bathroom, recreation room with a wet bar and fireplace and additional powder bath. There is a large unfinished storage room that can be finished as an additional bedroom. Home comes equipped with a smart home package, air conditioning and active radon mitigation system. Property is in a covenant protected community. For cleaner floor plans and more photos please visit our Classic Homes site.
- $999,000
- 4Bd
- 4Ba
- 4,004 Sq Ft
$76K
Don’t see what you’re looking for?
A local real estate agent is the best way to get access to exclusive and off-market properties so you can find home.
See More Homes
Adjust filters to expand your search.
1 - 33 of 33 Homes for sale in 80921
Don’t see what you’re looking for?
A local real estate agent is the best way to get access to exclusive and off-market properties so you can find home.
Explore nearby locations
The prices shown are the median list prices.Colorado Springs Homes for sale
$489,060
Woodland Park Homes for sale
$586,500
Monument Homes for sale
$681,119
Castle Rock Homes for sale
$736,000
Palmer Lake Homes for sale
$450,000
Cripple Creek Homes for sale
$274,950
Divide Homes for sale
$380,000
Fountain Homes for sale
$412,000
Florissant Homes for sale
$365,000
Larkspur Homes for sale
$409,950
Elizabeth Homes for sale
$655,000
Green Mountain Falls Homes for sale
$499,950
Manitou Springs Homes for sale
$676,500
Lone Tree Homes for sale
$906,400
Peyton Homes for sale
$599,500
Cascade Homes for sale
$600,000
80906, CO Homes for sale
$609,400
80132, CO Homes for sale
$720,995
80134, CO Homes for sale
$732,690
80905, CO Homes for sale
$425,000
80919, CO Homes for sale
$539,500
80920, CO Homes for sale
$514,935
80904, CO Homes for sale
$521,500
80863, CO Homes for sale
$550,000
80911, CO Homes for sale
$379,900
80908, CO Homes for sale
$671,059
Kissing Camels Homes for sale
$969,000
North End Homes for sale
$687,500
Flying Horse Ranch Homes for sale
$799,000
Peregrine Homes for sale
$787,500
Rockrimmon Homes for sale
$445,000
BackCountry Homes for sale
$1,500,000
Highland Walk Homes for sale
$612,000
Pine Creek Homes for sale
$835,000
Patty Jewett Homes for sale
$450,000
Wolf Ranch Homes for sale
$650,000
Teller County Homes for sale
$349,000
Douglas County Homes for sale
$790,000
El Paso County Homes for sale
$505,360
Narrow your search
80921, CO real estate market trends
Statistics as of November 2026
$750K
Avg. list price
$213/Sqft
Avg. price/sqft
246
Homes for sale
3,522 Sqft
Avg. home size
99 Days
Avg. days on market
Movoto makes it easy to track market trends in 80921, CO. Whether you’re entering the market or planning your next move, understanding these key metrics can guide smart decisions. Looking for more detailed housing market stats in 80921, CO?
Schools
Frequently Asked Questions about 80921, CO
It is expensive to live in 80921. Buying a home in 80921 is 2% more expensive compared with the national average.
In November 2026, homes to buy in 80921 spent an median 101 days on the market, a same November 2025 last year.
The best and safest neighborhoods to live in 80921 in November 2026 are BackCountry, Kissing Camels, Pine Cliff, Crystal Valley Ranch, Pine Creek, Flying Horse Ranch, Peregrine, The Meadows, North End, Wolf Ranch, Downtown Castle Rock, Highland Walk, Plum Creek, Skyway, Stetson Hills, Pleasant Valley, Patty Jewett, Rockrimmon, Wagon Trails, Palmer Park
In November 2026, 80921 homes were listed to buy for a median price of $756K, with 25% down you would need $3.95K/month to cover expenses and assume that's 35% of your total monthly income, your total yearly income would need to be $135K.