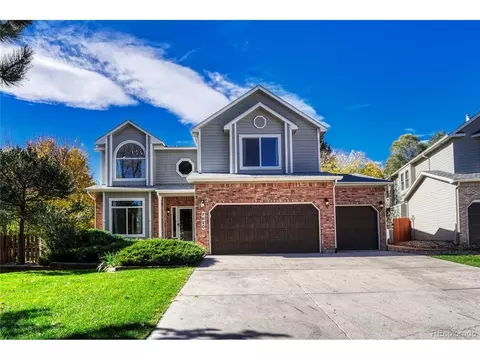
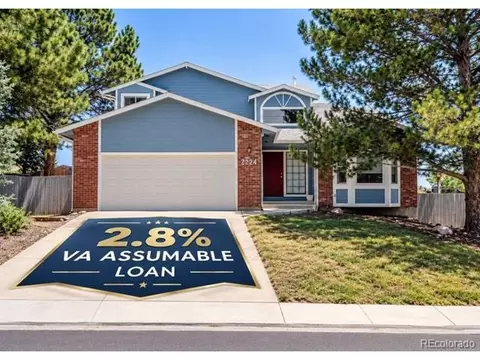
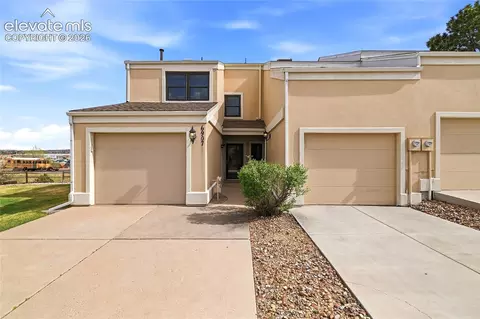
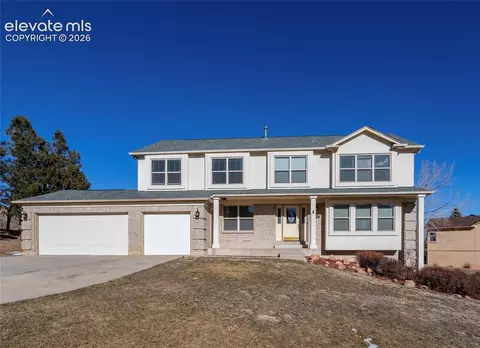
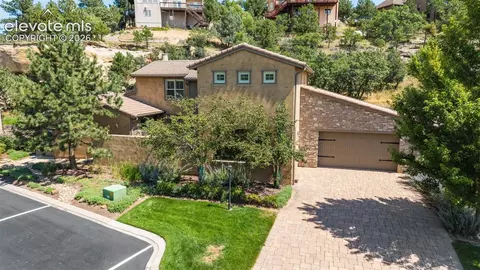
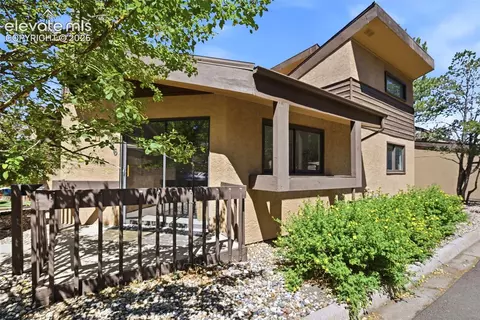
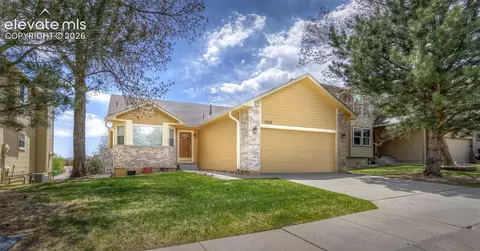
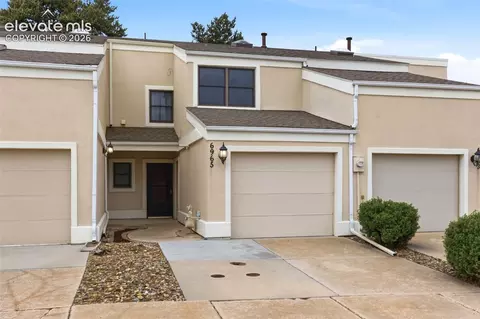
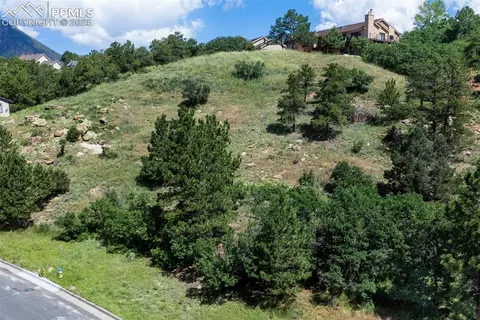
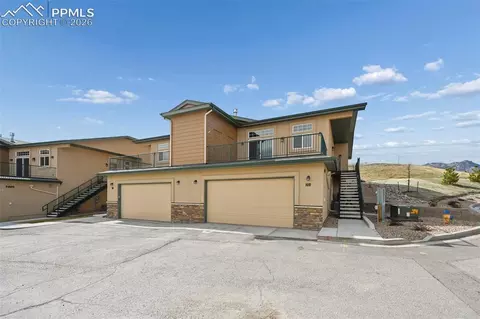
- $279,900
- 4Bd
- 3Ba
- 1,914 Sq Ft
80919 Real Estate & 80919, CO Homes For Sale | Page 3
169 Homes
Welcome to this west side home tucked at the end of a quiet cul-de-sac in the sought-after Woodstone community! With over 4,000 square feet, 5 bedrooms, and 4 bathrooms, this home blends established character with thoughtful updates, giving you room to spread out and peace of mind for years to come. Major systems have already been handled: a brand-new furnace and new central air conditioning keep the home comfortable through every Colorado season. The kitchen is built for gathering, with a center island that works as well for weeknight meals as for entertaining. Downstairs, the finished basement adds flexible living space for a media room, guest quarters, home gym, or play area. An oversized 3-car garage provides plenty of room for vehicles, gear, and storage. Outside, mature, established landscaping frames the home and creates a private, settled feel, and the cul-de-sac location means minimal through traffic. The home is served by award-winning Academy District 20 schools and sits close to shopping, dining, and the area's network of hiking and biking trails. Commuters will appreciate convenient access to Colorado Springs' military installations and major roadways. Spacious, updated, and set in one of the west side's most desirable neighborhoods, this home is ready for its next chapter.
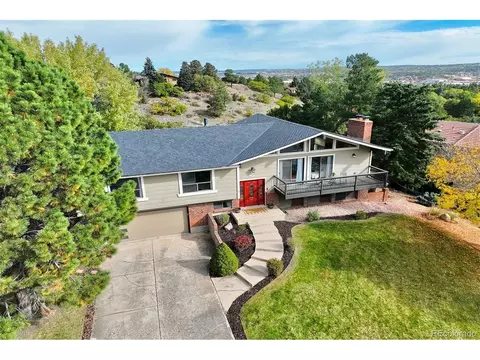
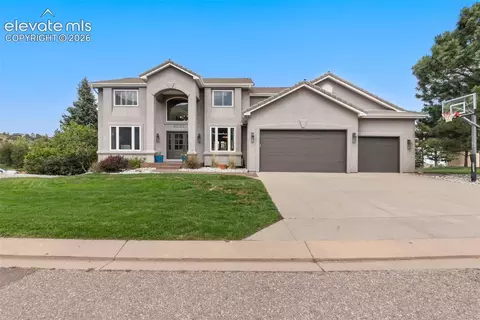
- $750,000
- 5Bd
- 4Ba
- 3,879 Sq Ft
Discover Home where breathtaking views & timeless appeal come together in desirable Golden Hills. This lovingly maintained 4-bed, 3-bath home offers comfort, connection & the beauty of Colorado living, w/ stunning city & mountain views as your backdrop. Step inside to a light-filled main level where vaulted, beamed ceilings create an airy feel & warm neutral tones invite you to stay awhile. The living room is anchored by a striking moss rock fireplace- its rugged beauty adding character to the space. When the CO weather turns cool, it practically begs you to curl up w/ a good book & take in Pikes Peak-or gather w/ friends for relaxed evenings at home. Double sliding doors open to the deck - effortless connection to the outdoors. Adjoining dining area flows naturally into kitchen, where granite countertops, rich cabinets, ss appliances (incl induction range) & abundant storage blend functionality w/ style. Just off Kitchen, a charming nook offers the perfect spot to start your day. When the weather is right, simply step out to the deck w/ a mug & enjoy a peaceful moment in the fresh CO air. Primary suite is a retreat, complete w/ private deck, 2 closets & en-suite bath. 2 additional bedrooms & spacious bathroom complete the level. Downstairs, a generous family room extends the living space, w/ direct access to the patio & yard & 1/2 mile of open space. An plumbed alcove w/ gives potential for wet bar/kitchenette for custom entertaining/game room. Whether hosting friends, enjoying a quiet evening indoors, or opening the doors to the backyard for easy indoor-outdoor living, this level offers room to make it your own. An addl bed & full bath provide flexibility & comfort for guests/multigen living. Surrounded by mature trees on a beautiful lot, this home offers a peace & privacy while keeping you conveniently connected to I-25. With its captivating views, natural textures, inviting spaces & sought-after location, this one is more than a place to call home.
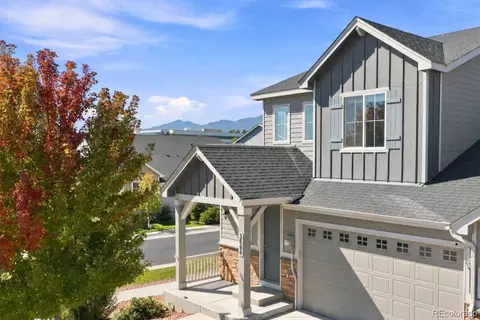
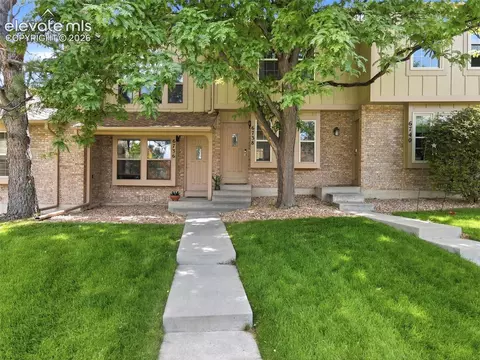
- $630,000
- 4Bd
- 3Ba
- 2,852 Sq Ft
"I want to live near the mountains, walking distance to a wildlife trail system, in a newer home, while still being 15minutes from Costco, a great hospital, and top schools!” WE GOT YOU! This 2019 west side corner-lot home has 3,300+square feet of main-level living and is located in Award-Winning D20 school district. You can step out the front door and walk to Rockrimmon Open Space. Main level living! Primary suite, laundry, and kitchen all on the main level Open floorplan, 8' doors, vaulted ceilings, abundant natural light, beautiful LVP flooring on the main, and cozy fireplace Gourmet kitchen with gorgeous granite counters, oversized island with bar seating, gas range, double oven, stainless appliances, soft close tall cabinets, pantry, and pendant lighting Primary suite with dual vanity, comfort-height counters, walk-in shower with upgraded tile to the ceiling, bidet, and a huge walk-in closet Smart thermostat and Smart doorbell Room for everyone! Upstairs: two generous bedrooms, a loft, and a full bath with dual vanity Garden-level basement with 9' ceilings, a large rec room, storage rooms, and a 4th bedroom with its own full bath Walk-In closets in every bedroom. Insulated, drywalled garage with an epoxy floor, EV charger, and Smart opener Covered back patio for private sunsets The location! Put on your hiking shoes and walk out the front door to Rockrimmon Open Space. Hike deer, hawk, and songbird country, wind through grasslands and rocky outcrops. The views of Pikes Peak, Garden of the Gods, and the city skyline make it a favorite spot for photographers. Costco and restaurants are under 5 minutes away.I-25 is two turns away, the Air Force Academy is under 10 minutes, and most of Colorado Springs is within 20 minutes. HOA tends to trash, lawn, snow removal and maintains pocket parks. Mountain views, trails, a newer build, and everything close. This is your perfect west side Colorado Springs home!
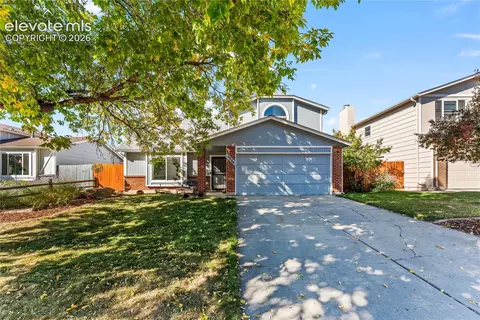
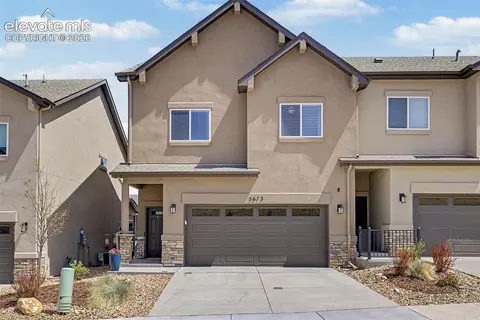
- $539,900
- 4Bd
- 4Ba
- 3,132 Sq Ft
Character, comfort, and incredible Colorado views all come together here. Nestled in the desirable Piñon Valley neighborhood of Rockrimmon, this charming 3-bedroom, 2.5-bath home offers a wonderful blend of personality, thoughtful improvements, and access to some of Colorado Springs' favorite outdoor destinations. Natural light fills the home, with its east-facing orientation welcoming beautiful morning sunshine. Inside, you'll find inviting living spaces, warm wood butcher-block countertops, and a cozy fireplace that adds just the right touch of charm. Step outside to the west-facing back deck, where mountain views and colorful sunsets create the perfect setting for relaxing evenings. The backyard features newly completed privacy fencing and backs to a walking trail, offering convenient access to the outdoors right from home. With Ute Valley Park just a short distance away, opportunities for hiking, biking, and exploring are practically at your doorstep. The home has also benefited from several meaningful updates, including a new furnace, newly added central air conditioning, a new electric oven, updated electrical breaker panel, new upstairs ceiling fans, and fresh paint on select walls and doors. Beyond the property itself, the location is hard to beat. Enjoy the natural beauty and recreation of Colorado Springs' west side while remaining conveniently connected to nearby parks, dining, shopping, and major commuter routes. From sun-filled mornings to mountain sunsets, this is a home that captures so much of what makes Colorado living special.
- $450,000
- 3Bd
- 3Ba
- 1,657 Sq Ft
Perched above the city in one of Northwest Colorado Springs' most distinctive settings, this custom Pinecliff residence offers the feeling of a private Colorado retreat while remaining close to everything. The home captures expansive city and mountain views and abundant natural light. A skylight-lit entry welcomes you inside, while oversized windows illuminate warm wood floors and updated finishes. The main-level family room is anchored by a substantial stone fireplace, creating a dramatic yet comfortable gathering space. The renovated kitchen pairs custom white oak cabinetry, quartz countertops, new stainless-steel appliances and a generous center island, ideal for everyday living and entertaining. The primary suite is highlighted by a newly renovated, spa-inspired 5-piece bath with dual vanities, custom glass-enclosed shower, jetted soaking tub, and beautiful tilework. An expansive two-tier deck stretches across the rear of the home, offering spaces for morning coffee, sunset dinners, entertaining, or enjoying the sweeping views. Below, a generous backyard and stone-accented patio offer room to play, garden, and gather. The walk-out lower level adds exceptional versatility with a second family room featuring another stone fireplace and built-ins, oversized bedrooms, a full bath, abundant storage, and direct outdoor access ideal for guests, a home office or gym, or multi-generational living. Recent improvements include a new water heater and energy-efficient heating and cooling with European-style mini-split units for individualized year-round comfort. Custom architecture, sweeping views, generous indoor and outdoor living spaces, and thoughtful renovations come together in a setting that feels worlds away while remaining minutes from shopping, dining, Ute Valley Park, Garden of the Gods, and the best of Northwest Colorado Springs. This is living at its most inviting...a private, mountain-inspired retreat beautifully updated for the way you live today.
- $740,000
- 4Bd
- 3Ba
- 3,988 Sq Ft
Room to breathe, fresh updates, and a .61-acre lot in Oak Hills, District 20. Picture summer evenings on the big front deck with friends, a huge grassy side yard beside you, and the hot tub waiting when the sun goes down. Step inside onto hardwood floors that lead you through the entry, kitchen, and dining area. The kitchen has freshly painted cabinets, new hardware, and a new sink and faucet. Gather around the stone-topped island while dinner comes together, with the freshly painted pantry just steps away. On cool Colorado nights, settle into the family room with its gas fireplace, built-in bookcases, and beamed ceilings. Every bathroom has been updated. All four have new toilets, three have new countertops and sinks, and the primary and half baths have brand-new vanities. The primary bedroom is your own retreat, with a huge walk-in closet and its own 5-piece bath. Five true bedrooms give you space for guests, a home office, or hobbies. All of the bedrooms are huge, one has new carpet even. Downstairs, the finished basement, with new carpet throughout, adds a sixth-bedroom potential, a large recreation room, and bonus space for a home gym, studio, or workshop. Even the laundry room got a refresh with painted cabinets and walls, and new utility sink and faucet. With 4,306 sq ft, an auto sprinkler system, and a park and fire station nearby, homes like this are hard to find in Oak Hills. Now it's ready for you.
- $749,000
- 5Bd
- 4Ba
- 4,226 Sq Ft
Welcome to 495 Guyout Ridge Court! This inviting Colorado Springs home offers a bright, open feel with an abundance of natural light throughout. All four bedrooms are conveniently located upstairs, including the primary suite with a private 3/4 bath. Owners lived in this property for nearly 40 years and kept it in pristine shape before relocating. The spacious living areas provide plenty of room to relax and gather, while the large back deck is perfect for entertaining, outdoor dining, or simply enjoying the Colorado sunshine. Conveniently located with easy access to nearby shopping, dining, parks, and recreation, this home offers a great combination of comfort and location.
- $490,000
- 4Bd
- 3Ba
- 2,145 Sq Ft
UNDER CONTINGENT OFFER - TAKING BACK-UP OFFERS!
Welcome to 7253 Julynn Rd, a beautifully reimagined 4-bedroom, 4-bath home where thoughtful design, exceptional finishes and an incredible setting come together.
Upgraded throughout with new flooring, countertops, beautifully updated bathrooms and elevated finishes, nearly every inch has been thoughtfully refreshed with a timeless, sophisticated feel. At the heart of the home is a chef-inspired kitchen featuring beautiful countertops, a generous island, gas range, ample workspace and plenty of room to gather and entertain. The open layout is filled with natural light from large windows that frame the surrounding scenery and create a bright, airy atmosphere.
The setting is truly something special. The front of the home faces Blodgett Open Space, showcasing beautiful mountain and foothill views and a sense of openness that is hard to find in town. Out back, the new elevated deck extends the living space outdoors with room for dining, lounging and entertaining while enjoying the Colorado surroundings and colorful sunsets. Stairs from the deck lead to a spacious, fully fenced backyard with mature trees, lawn, dedicated garden areas and a storage shed. There is plenty of room for gardening, recreation, pets and outdoor entertaining, while the covered area beneath the deck provides additional usable outdoor space.
The walk-out basement offers additional living space and flexibility, while the cul-de-sac location adds to the peaceful setting. Located outside Academy District 20 boundaries while offering convenient proximity to several D20 schools, the home is close to multiple area elementary schools and within walking distance of Eagleview Middle School. Nearby bus service adds another convenient transportation option. The location also provides easy access to nearby parks, open space and miles of trails leading toward Blodgett Peak and the surrounding foothills, with Garden of the Gods just a short drive away.
- $599,999
- 4Bd
- 4Ba
- 2,599 Sq Ft
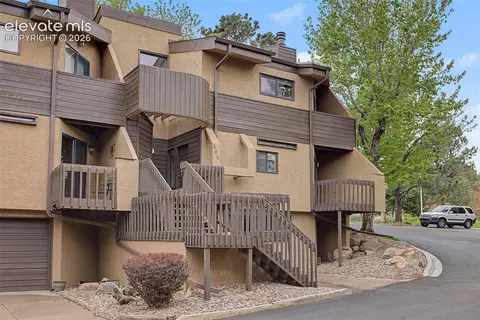
Welcome to this beautifully updated 2-bedroom, 1-bath townhome in the highly sought-after Rockrimmon neighborhood! Located directly across from Ute Valley Park and in the award winning Academy School District 20, this home offers breathtaking views of Blodgett Peak and immediate access to miles of hiking, biking, and walking trails. Inside, you’ll find just under 1,100 square feet of thoughtfully updated living space featuring updated flooring, modern light fixtures, a beautifully renovated kitchen, and a tastefully remodeled bathroom. Major improvements—including a newer furnace and a complete home repipe—provide added peace of mind, while the attached one-car garage offers everyday convenience. Enjoy Colorado’s outdoor lifestyle from your private front and rear decks, perfect for relaxing and taking in the mountain scenery. Just minutes from shopping, dining, I-25, and everything the northwest side of Colorado Springs has to offer, this move-in-ready home combines modern updates, stunning views, and an unbeatable location.
- $299,999
- 2Bd
- 1Ba
- 1,090 Sq Ft
Welcome to this beautiful 5-bedroom, 3.5-bath two-story home situated on a private half-acre lot in the highly desirable Thunderbird Estates. Backing to the peaceful Monument Creek, this property offers the perfect combination of modern updates, generous living space, and an exceptional outdoor setting. Recent improvements include new stucco siding, central air conditioning, and luxury vinyl plank flooring throughout the dining room, gourmet kitchen, and entire upper level, creating a move-in ready home with timeless style and comfort. The main level features an inviting living room, dining room with a cozy fireplace, a gourmet kitchen and breakfast bar designed for entertaining, abundant storage and laundry space, and a versatile non-conforming bedroom that is perfect for a home office, guest room, or flex space. Upstairs, retreat to the spacious primary suite with a walk-in closet and private en-suite bath. Two additional generously sized bedrooms share an updated full bathroom. The finished basement expands the home's versatility with a private junior suite featuring its own en-suite bath and a large family/recreation room with space for everyone. Step outside and enjoy your own backyard oasis. An expansive wood deck and lower patio overlook the peaceful creek, creating the perfect setting for relaxing summer evenings. The property also includes a dog run, large storage shed, RV parking with a 30-amp electrical hookup, and plenty of room for all your outdoor toys. Located just minutes from Ute Valley Park, Garden of the Gods, shopping, dining, and convenient I-25 access, this rare half-acre property offers the privacy of a natural setting with the convenience of city living. Thoughtfully updated and loaded with desirable features, this is a home you'll want to experience in person.
- $725,000
- 5Bd
- 4Ba
- 3,017 Sq Ft
$24.9K
Location! Location! Rare opportunity to own a premium lot in the highly sought-after Mountain Shadows neighborhood. This exceptional west-side home offers the perfect blend of natural beauty, convenience, and Colorado living. Enjoy direct access to adjacent open space trails from your backyard or take a short hike to Garden of the Gods. Spectacular Pikes Peak, City, and evening light views create a breathtaking backdrop, all on a quiet street just one block from the neighborhood elementary school. A welcoming foyer with a dramatic curved staircase opens to vaulted formal living and dining rooms filled with natural light. The kitchen showcases beautiful city views and features stainless steel appliances, a gas range, granite tile countertops, and hardwood flooring that extends throughout the main level and upper floor. The inviting family room offers a cozy gas fireplace, built-in bookshelves, and durable ceramic tile flooring. The private primary suite is a true retreat, complete with a bay window framing the stunning open space, mountain, and sparkling city light views. The level backyard is surrounded by mature pine trees and features a rock retaining wall with dedicated gardening space. Additional highlights include private RV and boat parking on a concrete pad and an unbeatable location just 10 minutes to I-25 and Highway 24 for quick access to downtown, the mountains, and endless outdoor recreation. This is a rare opportunity to experience the peaceful Mountain Shadows lifestyle while enjoying some of Colorado Springs most iconic scenery right outside your door.
- $699,900
- 6Bd
- 4Ba
- 3,322 Sq Ft
$15K
Welcome home to this charming townhome nestled in highly desirable Discovery at Ravencrest community, where mature trees, peaceful green spaces and trails, and rolling hills create one of Colorado Springs' most tranquil settings. Located in sought-after Rockrimmon and within award-winning Academy District 20, this home offers the perfect blend of convenience, comfort, and Colorado outdoor living.
Step inside to a warm and inviting floor plan featuring a cozy living room that flows seamlessly into a bright kitchen providing great space for gathering with friends and family! A Dining Room is off the kitchen and it flows to sliding doors that open to your own private courtyard—a peaceful retreat with no rear neighbors, perfect for morning coffee, container gardening, summer dining, or simply relaxing after a day on the trails. The main level is complete with a powder bath, under stair storage and a stackable washer/dryer.
Upstairs, you'll find two generously sized bedrooms, each with its own private ensuite bath, creating comfortable space for all. Both bedrooms feature a charming barn door, one offers an additional skylight providing extra natural light. New solid wood doors have been added through the home!
The Colorado Lifestyle extends well beyond your front door. Enjoy beautifully maintained grounds, maintenance-free exteriors, a community clubhouse and swimming pool, and pet-friendly amenities. Outdoor enthusiasts will love easy access to both a community trail and the Santa Fe Trail offering miles of scenic walking and biking along a peaceful creek. Ute Valley Park is only minutes away, with the iconic Garden of the Gods just a short drive beyond.
With easy access to shopping, dining, I-25 and Woodmen, and everyday conveniences, this home offers the Colorado lifestyle you've been looking for—whether you're a first-time buyer, downsizing, investing, or simply searching for low-maintenance living in an exceptional location.
- $270,000
- 2Bd
- 3Ba
- 1,088 Sq Ft
$5K
Your forever home is waiting for you to entertain, relax, and enjoy life in Peregrine! An idyllic community set at the foothills of the Rocky Mountains, it sits on the edge of Colorado Springs for seclusion but just around the corner from services and entertainment. Whether you prefer a hike in the mountains or a quiet night on the deck enjoying the stars, you'll find your peace in this versatile home. Luxurious primary suite and washer/dryer in laundry area on main level ensure you'll be able to stay in this home for years to come, with 3 additional bedrooms on the upper level. Complete with everything you need to entertain as well, including a breathtaking great room with towering windows, two-sided fireplace next to the well-appointed kitchen with all appliances included, formal and informal dining areas, and most importantly a walkout to the massive wooden deck. Or bring the crew downstairs to the low maintenance cork floors in the recreation room, perfect for a pool table or movie area while you warm with the ambiance of the natural gas fireplace. It's another great area to walkout to the covered patio to the backyard, which backs to a dead-end street so no neighbors behind you. You'll love the opportunity to host long-term guest as a caretaker in the lower level, complete with a 2nd entrance, bathroom, office, and studio-style bedroom with wet bar that could be used as a secondary kitchen area. You'll just have to decide who gets to use the wooden sauna! But there's plenty of other spaces in this 5,000+ square foot home, perfect for all phases of life, to use as bedrooms, craft rooms, mancaves, or hosting others. Plenty of storage throughout as well: every room has a walk-in closet, large storage rooms in the lower level, and the 3 car garage is more than sufficient for toys and additional storage. Come home today and love where you live!
- $848,000
- 5Bd
- 5Ba
- 4,883 Sq Ft
$1K
Welcome to this 4-bed, 4-bath home tucked away on a cul-de-sac in highly desirable Rockrimmon, where stunning mountain & Pikes Peak views, mature surroundings & timeless architecture create an exceptional place to call home. Located within sought-after Academy School District 20 with no HOA, this beautifully updated home offers an oversized 2-car garage with workshop space, walkout basement, 3 fireplaces & multiple expansive living areas designed for gathering, everyday living & entertaining. Step inside to soaring vaulted ceilings, skylights, abundant natural light & an inviting floor plan that feels both open & welcoming. Formal living & dining rooms flow into the beautifully updated kitchen featuring quartz countertops, a center island, refinished cabinetry, updated appliances & new sink. Just beyond, the family room is anchored by a cozy gas fireplace with direct access to the new composite deck overlooking the backyard. An updated 1/2 bath & separate laundry room add style & functionality to the main level. Upstairs, the expansive primary suite serves as a private retreat with incredible views, a walk-in closet & wood-burning fireplace. The luxurious 5-piece ensuite features quartz countertops, double vanity, new sinks & fixtures, soaking tub with mountain views & separate walk-in shower. Two additional bedrooms, a full bathroom & loft or open study overlooking the main living area complete the upper level. The finished walkout basement adds exceptional flexibility with a large second family room centered around the home's third fireplace, wet bar, 4th bedroom, updated full bathroom, & generous storage. Situated on a 0.26-acre lot just minutes from Ute Valley Park, hiking & biking trails, shopping, dining & I-25, this move-in-ready Rockrimmon home offers an exceptional combination of space, comfort, breathtaking views & thoughtful renovations in one of Colorado Springs' most desirable neighborhoods.
- $645,000
- 4Bd
- 4Ba
- 3,615 Sq Ft
$5K
Welcome to this charming two story home, situated in the highly sought after Pinon Valley neighborhood on the ever popular west side of Colorado Springs! Upon entry, you're greeted by the bright, open concept living area, with vaulted ceilings, leading to the family/dining area that flows right to the kitchen. Upstairs hosts the three bedrooms, with the primary featuring an attached bath with a double vanity and some fresh updates to enjoy. The secondary bedrooms share a jack/jill bathroom and the laundry space is also on the upper level, for maximum convenience! The unfinished basement, with bathroom rough plumbing, provides space to grow and gain instant value! The back yard is just right for enjoying the wonderful Colorado seasons. Just minutes away from Pinon Valley/Ute Valley parks, this location has all the benefits of being on the west side of town. The list of recent upgrades/maintenance add to the long term value/savings you'll enjoy with this home: New LVP/fixtures in Primary Bath 7/26, New Roof/Gutters 10/25, New A/C and Furnace 12/18, Fireplace Serviced 5/26, Backyard steps/river rock 11/25, New garage door opener w/ video camera, outdoor keypad, and phone access 9/25. Don't miss out on this rare opportunity, call for your showing today!
- $510,000
- 3Bd
- 3Ba
- 1,673 Sq Ft
$2.5K
Tucked on the corner of a peaceful cul-de-sac in coveted Peregrine, this luxury home pairs refined design with a setting that’s hard to match. Sweeping 360-degree views take in Blodgett Peak, the famous Hoodoos, and the glittering city lights below, so almost every window showcases a classic Colorado scene. The flat, usable half-acre lot gives you room to spread out, while a long-lasting tile roof adds peace of mind. Bonus: a brand-new AC system was installed in early July!
The remodeled primary suite is the true showpiece: a private sanctuary anchored by a cozy gas fireplace, with an adjoining five-piece spa-inspired bathroom renovated with designer selections & premium finishes for a true luxury experience.
Thoughtfully updated throughout with designer-quality finishes, this two-story home showcases white oak engineered hardwood flooring across the main level & all bathrooms, creating a seamless blend of elegance & warmth. The gourmet kitchen serves as the heart of the home, with high-end finishes, premium appliances & impeccable attention to detail. A formal dining room with porcelain tile sets the stage for memorable gatherings, & the main-level office offers flexibility as a guest bedroom or private workspace.
Step outside to the expansive composite deck overlooking the large, flat, beautifully maintained yard—an increasingly rare feature in this premier location. Whether hosting guests, enjoying morning coffee, or taking in spectacular sunsets over Blodgett Peak, the outdoor spaces are as impressive as the home itself. With exceptional curb appeal, Academy District 20 schools, & close proximity to the Blodgett Peak Trailhead, shopping & dining, this remarkable Peregrine property offers the perfect blend of luxury, lifestyle & location—anchored by its 360-degree views, tile roof & fully remodeled primary suite.
- $1,125,000
- 6Bd
- 4Ba
- 4,816 Sq Ft
$50K
Are you looking for a 6-bedroom, 4-bath, 3 car garage home in a highly desirable location? This home features two brand new hot water heaters and a new furnace, offering a great start for your vision. Bring your creativity and unlock the potential of this hidden gem. This impressive home welcomes you with a dramatic two-story foyer, soaring ceilings, and an abundance of natural light throughout.
The kitchen is the heart of the home, featuring a large center island, double ovens, cooktop, pantry, and abundant cabinetry. The kitchen flows into the sunny breakfast nook with vaulted ceilings. A spacious family room showcases oversized windows, and a cozy fireplace.
The main level offers exceptional flexibility with a private bedroom and bathroom that can serve as a guest suite, home office, or multigenerational living space. Upstairs, the luxurious primary suite provides a separate peaceful retreat with a fireplace, spa-inspired five-piece bath, and generous walk-in closet. Four additional bedrooms and two bathrooms offers ample space for family, guests, hobbies, or remote work.
The finished basement, offering 1854 square feet, expands the living space with two bedrooms, both with walk in closets, fireplace, a 4-piece bath, a kitchenette with ample storage, a full-size refrigerator and laundry hook up. This space can easily be converted into a multi-generational, man cave or rental with the walkout patio. There is a large, finished storage space, and a wine storage space located under the stairs also with a power socket.
The reinforced large expansive deck is perfect for relaxing, or taking in the peaceful surroundings. Ideally situated near scenic parks, hiking and biking trails, shopping, dining, and major commuter routes, this remarkable home offers the best of Colorado living with easy access to both outdoor recreation and city amenities. This is an exceptional opportunity to own a spacious home in one of the area's most sought-after neighborhoods.
- $615,000
- 6Bd
- 4Ba
- 5,458 Sq Ft
$60K
There are some homes that just get it right, and this one checks all the boxes. Built in 2022, this move-in-ready end-unit has thoughtful upgrades and designer finishes you won’t find in any other home within the community. Tucked in the back of the subdivision, the outdoor adventures are endless as the home unfolds to the open space and community trails. Inside, the two-story entry creates an immediate sense of space. The expanded kitchen gives you room to cook and gather, with a generous island, quartz counters, custom tile backsplash, walk-in pantry, and a brand new slide-in gas range. Flowing into the living and dining area, a gas fireplace anchors the space and keeps everyone connected. The private balcony, with its sun shade, gives you another place to step outside and breathe. Upstairs, the primary suite has two walk-in closets, and an ensuite bath with dual vanities, quartz counters, a custom-tiled shower, and a private water closet. Two additional bedrooms and another upgraded bathroom round out the upper level. Active fiber internet is ready for work, streaming, and everyday use, and the attached two-car garage offers ceiling storage and room for all of your Colorado gear. Set on Colorado Springs’ west side, the home makes it easy to get out and enjoy Colorado. Ute Valley Park’s hiking and biking trails are minutes away, with Garden of the Gods, I-25, shopping, dining, and everyday amenities nearby. This is a home that offers more than meets the eye.
- $485,000
- 3Bd
- 3Ba
- 1,805 Sq Ft
$30K
* 5 Bdrm, 4 Bath, 6,088 sqft * Experience ultimate privacy, quiet, and serenity in this stunning Woodmen Valley custom retreat. Nestled on a 2.43-acre cul-de-sac lot with majestic trees, rock formations, and abundant wildlife, this property offers a secluded mountain feel just 7 minutes from I-25 via paved private roads. Enjoy the freedom of NO HOA and NO covenants in El Paso County (no city tax on deliveries!) Inside, soaring vaulted ceilings and wood floors guide you into a massive great room featuring brand-new carpet and a stone gas-log fireplace. Perfect for remote work, the home features two dedicated offices—one with a private side entrance and built-in desks, and a second with vaulted ceilings overlooking the peaceful yard. The gourmet island kitchen boasts rough-edge slab granite, a breakfast bar, a 5-burner Thermador gas cooktop, a GE double oven, and premium stainless steel appliances. The main-level primary suite is a true sanctuary, complete with a massive 8x12 Pella door to the outside, built-ins, a walk-in closet, and a luxurious bath with a jetted tub, walk-in shower, and bidet. Upstairs, a wide hallway leads to a large loft with built-in bookcases, bath and three spacious bedrooms, all featuring walk-in closets and custom built-ins. The partially finished walkout basement serves as an ideal second living area or apartment, complete with a kitchenette, bathroom, exercise room, and extensive built-in storage. Additional premium features include central air, a central vacuum system, and high-speed fiber internet. The home exterior has been freshly painted, spacious garage with hot/cold water, an artificial turf yard and a large patio flanked by boulder retaining walls. The incredible lot extends over the ridge, offering multiple scenic seating areas, a flat volleyball court, and an iron-fenced area perfect for a dog run or garden. District 20 Air Academy Schools, Colorado Springs water, and a private 1,500 gallon septic system complete this rare find.
- $1,375,000
- 5Bd
- 4Ba
- 4,982 Sq Ft
Welcome to a charming and well-maintained home nestled in a quiet Colorado Springs neighborhood. This inviting property offers a perfect blend of comfort and convenience, featuring spacious living areas filled with natural light, a functional layout ideal for both everyday living and entertaining, and a cozy atmosphere that instantly feels like home.
The kitchen provides ample cabinetry and workspace, seamlessly connecting to the dining and living areas for easy gatherings. Bedrooms are generously sized, offering flexibility for families, guests, or a home office setup. Step outside to enjoy multiple balconies and a patio—perfect for relaxing, enjoying fresh air, or hosting small gatherings.
Conveniently located, this home offers quick access to shopping, dining, parks, and major roadways. It’s also just a short drive from the Air Force Academy, making it an excellent option for those seeking proximity to one of the area’s most notable landmarks.
Whether you're a first-time buyer, downsizing, or looking for an investment opportunity, this home is a fantastic find in a desirable location. Don’t miss your chance to make it yours!
- $340,000
- 3Bd
- 3Ba
- 1,892 Sq Ft
VA Assumable! Welcome to this lovely 5-bedroom, 3.5-bathroom home offering incredible panoramic views of the surrounding mountains and Colorado Springs. Nestled in a sought-after neighborhood in Peregrine, this spacious property seamlessly blends luxury, comfort, and natural beauty. As you enter, you'll be greeted by a generous floor plan with numerous large windows that flood the home with natural light. The spacious living areas feature high ceilings and stunning views, a perfect setting for both relaxation and entertaining. The kitchen is sure to inspire, featuring newer stainless-steel appliances, pantry cabinets with pull-out shelving, and a center island. Quartz countertops in the kitchen and granite countertops in the bathrooms provide an elegant touch. The primary suite is a private retreat with a walk-in closet and a generous bathroom with dual vanities, a soaking tub, and a separate shower. Each additional bedroom is generously sized with ample closet space and large windows that showcase the incredible scenery. The main level of the home also features a formal dining room, a cozy family room with a gas fireplace, and a dedicated office space, perfect for work or creative endeavors. The new composite deck and walk-out patio ensure the views are always on display. There is an oversized two-car garage, with ample storage, and a mud room inside the door. The walk-out basement was finished by Classic Homes at construction, and features an additional 500 square feet, finished as a flex space, in addition to the living room and guest suite. Approximately 20 minutes to the U.S. Air Force Academy, 30 minutes to Peterson Space Force Base, 40 minutes to Schriever Space Force Base, and 35 minutes to Fort Carson. Located just minutes from Blodgett Open Space, Marshall Sprague Park, Woodmen Valley Park, Ute Valley Park, and award-winning Academy District 20 schools, this is a perfect combination of convenience, views, and Colorado sunshine!
- $830,000
- 5Bd
- 4Ba
- 3,665 Sq Ft
$20K
Welcome to Summit Park Condominiums in desirable Rockrimmon!
This is a wonderful opportunity to own a beautifully maintained, move in ready condo tucked among mature trees in one of Northwest Colorado Springs’ most established communities.
This inviting second floor condo features 2 bedrooms, 1.5 bathrooms, and a spacious, comfortable floor plan designed for easy living. Relax by the cozy fireplace, or step outside onto your private balcony overlooking the community pool and enjoy the peaceful surroundings.
The kitchen offers several recent updates, including a brand new refrigerator and dishwasher (2026) and a newer microwave (2022). The laundry room includes a newer washer and dryer, making this home truly ready to enjoy from day one.
Just steps from the condo, an assigned covered carport and large, locked storage closet provide added convenience and valuable extra storage.
Summit Park residents can enjoy community amenities including a pool, hot tub, and fire pit area, all surrounded by mature landscaping that gives the community a welcoming, tucked away feel.
The location is hard to beat. With convenient access to I 25, shopping, dining, parks, hiking trails, and Academy District 20 schools, you can enjoy the tranquility of Northwest Colorado Springs while staying connected to everything the city has to offer.
Whether you’re searching for your first home, looking for a low maintenance lifestyle, or simply want a special place to call home in Northwest Colorado Springs, this well cared for Rockrimmon condo is ready for its next chapter. Come see what makes Summit Park feel like home!
- $254,900
- 2Bd
- 2Ba
- 1,032 Sq Ft
$5K
REMODELED KITCHEN * PRIVATE FRONT COURTYARD * SIDE PATIO * FRESH INTERIOR PAINT & NEW CARPET * WET BAR * MAIN LEVEL STUDY/BEDROOM * OPEN CONCEPT FLOOR PLAN * UPPER-LEVEL PRIMARY SUITE * CUSTOM MASTER CLOSET* BEAUTIFUL WOOD FLOORS * BACKS TO SCENIC BLUFFS Nestled among the peaceful bluffs of Peregrine, this exquisite villa offers a lifestyle of relaxed elegance and effortless living. From the moment you arrive, the private front courtyard with a custom Tuscan mural invites you to unwind and embrace Colorado's coveted outdoor lifestyle. Inside, the open and airy floor plan is perfect for both everyday living and entertaining. The remodeled kitchen is a chef’s dream—featuring expansive quartz countertops ideal for meal prep or showcasing a buffet, complemented by a charming breakfast nook beneath a stylish light fixture. The great room is warm and welcoming, centered around a cozy gas fireplace and seamlessly connected to the dining area. Natural light fills the space, creating a vibrant and inviting ambiance perfect for hosting friends and family. Fresh neutral paint throughout the main and upper levels, paired with new plush carpet, adds a modern and elegant touch. A unique window and window seat halfway up the staircase perfectly frame the surrounding mountain beauty—an architectural gem that captures the spirit of Colorado living. Upstairs, the spacious primary suite is a true retreat, complete with a luxurious 5-piece bath and a generous walk-in closet featuring custom California Closets. An additional en-suite bedroom on this level offers privacy and comfort for guests or loved ones. The finished basement expands your living options with two additional bedrooms—one highlighted by a rustic barn door—a stylish wet bar, and ample space for recreation or relaxation. Additional features include a main-level study/bedroom, central A/C, low-maintenance stucco exterior, and a durable tile roof. Located just minutes from trails, parks, tennis/pickleball courts.
- $865,000
- 5Bd
- 5Ba
- 4,284 Sq Ft
$30K
Welcome to Pebblewood at Pinecliff, a small, quiet townhome community tucked into one of Northwest Colorado Springs' most convenient and established locations. This is a lot-and-block (fee simple) townhome, not a condominium, so you own the land beneath your home. That ownership structure can broaden financing options, including FHA and VA, and you get it without the maintenance demands of a detached home.
This remodeled 2-bedroom, 1-bath home offers just under 1,000 square feet of smart, comfortable living with the fresh, move-in-ready feel buyers are looking for. Step inside to an open, airy layout with vaulted ceilings, updated flooring, fresh neutral paint and modern light fixtures. The bright living area flows naturally into the kitchen and dining spaces. The efficient floor plan lives larger than expected. The main-level primary bedroom has a full bath, and a flexible second bedroom serves beautifully as a home office, guest space, creative studio or quiet retreat.
The location is the real standout. Set in the desirable Pinecliff area within Academy District 20, this home offers quick access to parks, trails, shopping and dining. Major corridors are close by, including I-25, the Air Force Academy, Monument and downtown Colorado Springs.
Move-in ready and easy to own, this one is worth seeing in person. Schedule your private showing today.
- $298,900
- 2Bd
- 1Ba
- 982 Sq Ft
$21K
Nestled among the towering pines of desirable Pinecliff, this inviting two-bedroom plus loft condo offers the perfect blend of nature, privacy, and low-maintenance living on Colorado Springs' sought-after west side. Tucked away just west of I-25, you'll enjoy a peaceful, park-like setting with the community pool conveniently nearby—close enough for an easy stroll, yet far enough away to preserve the tranquility of your home.
Inside, soaring two-story ceilings create an airy, open feel throughout the living and dining spaces, while a cozy fireplace adds warmth and character. The updated kitchen features granite countertops, stainless steel appliances, and seamless flow into the main living area, making everyday living and entertaining equally enjoyable. Plantation shutters throughout add timeless style and privacy.
Designed for the ease of main-level living, primary bedroom, the updated three-quarter bath, and laundry are all conveniently located on the first floor. Upstairs, a loft and secondary bedroom area provide flexible space for guests, a home office, or additional living area.
An assigned carport offers covered parking just a few steps from the front door. This home presents an exceptional opportunity to enjoy one of Colorado Springs' most picturesque communities with Ute Valley access moments away. Whether you're relaxing by the fire, enjoying coffee beneath the pines, or taking advantage of the nearby pool and west-side conveniences, this home offers the perfect combination of comfort, charm, and carefree living.
- $304,999
- 2Bd
- 1Ba
- 1,185 Sq Ft
$15K
Easy to show. Well Appointed, immaculate and perfectly situated in the desirable Eagles Nest community of Rockrimmon. Conveniently located near schools, shopping, and restaurants. Close proximity to Ute Valley Park with hiking and Mountain Biking Trails.This home is ready and Easy to show.Offering 4 bedrooms, 3 bathrooms, more than 3,200 finished square feet, and a fully finished walk-out basement, this home provides exceptional flexibility, comfort, and space for everyday living and entertaining. The main level welcomes you with abundant natural light, vaulted ceilings, six-panel doors, beautiful hardwood flooring, and an inviting great room with a walk-out to the deck. The spacious kitchen features natural wood flooring, a center island, pantry, eat-in dining space, and all appliances, creating a warm and functional gathering place at the heart of the home. A formal dining room offers an elegant setting for meals and entertaining, while the main-level great room provides an open and comfortable space to relax. The primary suite includes an adjoining bath with a large free-standing shower, carpet, and walk-in closet. A second main-level bedroom, full bath, and convenient main-level laundry complete the primary living area. The walk-out basement expands the home’s versatility with two additional bedrooms, a large family room with walk-out access, a second laundry space with sink and window, an additional bathroom, and excellent storage. Outdoor living is easy with a wood deck, automatic sprinkler system, attached two-car garage with opener, and low-maintenance HOA amenities that include common utilities, covenant enforcement, lawn and grounds maintenance, management, snow removal, and trash removal. With forced-air natural gas heat, central air, municipal water, sewer, vinyl windows, and a location in Academy School District 20, this well-cared-for Eagles Nest home offers classic westside living in one of Colorado Springs’ most convenient and scenic areas.
- $569,999
- 4Bd
- 3Ba
- 3,287 Sq Ft
$30K
Tucked away just off I-25 and Woodmen, this two-story condo offers quick access to hiking trails, parks, downtown, and the Air Force Academy, making it easy to enjoy outdoor adventure, an easy commute, and the convenience of everyday living while still providing comfortable spaces to slow down and enjoy home life.
The main level is designed for both comfortable daily living and easy entertaining, with warm wood floors leading from the spacious living room—complete with a cozy wood-burning fireplace—into the oversized dining area and expansive kitchen. Whether hosting friends for dinner, enjoying a quiet evening by the fire, or opening the patio doors for fresh Colorado air, the layout creates an easy flow between spaces. The kitchen features generous island space, abundant cabinetry, and direct access to the attached garage for added convenience.
Upstairs, large windows and skylights create bright, inviting spaces throughout. Two secondary bedrooms offer flexibility for guests, hobbies, or working from home, including one with its own private balcony. The spacious primary suite features private balcony access, an extended vanity, skylights, and a large walk-in shower. Attached to the suite is an additional flex space ideal for a home office, reading nook, workout area, expanded closet, or extra storage. Laundry is conveniently located upstairs near the bedrooms.
Storage has been carefully integrated throughout the home, including multiple additional closets and a large built-in storage space tucked beneath the staircase. The property also includes two separate single-car garages—one attached with kitchen access and one detached with additional overhead storage.
With flexible living spaces, abundant storage, multiple outdoor areas, and a location that keeps both nature and city conveniences close by, this home offers a balance of comfort, functionality, and Colorado living.
- $329,000
- 3Bd
- 3Ba
- 1,892 Sq Ft
$6K
Beautiful 3 bedrooms, 3 baths, finished basement townhome with 1-car attached garage. This gem on the Westside is located in the most desirable quiet serene part of Colorado Springs with Garden Of The Gods, Ute Valley, Pinon Valley, and Pinecliff Valley parks almost in your backyard! Vaulted ceilings & lots of windows allow for abundance of natural light to freely penetrate the space. Kitchen has newer stainless steel appliances, Washing machine brand new, the hot water heater is only three years old,AND sump pump is serviced yearly and paid for by the HOA. An ideal place for outdoor enthusiasts who love hiking, biking, precious wildlife, beautiful parks, and rock outcroppings while living just minutes away from world-class shopping, restaurants, schools, hospitals, sporting events, and entertainment. This home is offering the best of both worlds - the secluded lock-&-leave low maintenance lifestyle & fabulous conveniences of the city just minutes away. Call for your private showing today!!
- $285,000
- 3Bd
- 3Ba
- 1,804 Sq Ft
$14K
Tucked away in a peaceful hillside setting, this 0.64-acre flag lot presents a rare opportunity as the last remaining vacant homesite in this subdivision. The property offers a sense of privacy and natural separation, with the rear of the lot rising into adjacent 4.55-acre, treed open space that enhances the secluded atmosphere. All utilities are available at the lot line, supporting a streamlined path toward a custom build. Located on a paved public cul-de-sac within an established community with HOA covenant oversight, the community balances neighborhood structure with a quiet residential feel. Residents enjoy access to numerous walking and hiking trails, scenic outdoor opportunities, shopping, dining, and convenient access to I-25 for regional connectivity. This homesite offers a blend of natural surroundings and everyday convenience, creating an ideal canvas for a thoughtfully designed custom residence.
- $275,000
- 0.65 Acre
You've found it! Ideal property for that particular buyer, looking for an oversized lot located in an upscale location. Near trees, hiking, Air Force Academy and Garden of the Gods. The .9 acreage is slightly sloped, showcasing a spacious construction
for the maximum presentation. This is the time to make those new home plans!
- $149,000
- 0.96 Acre
Stunning Luxury Townhome in the sought after west side of town. This raised ranch floor plan allows access from the main level or from the upper, with the upper walking into the main living, dining and kitchen area. The living area is centered around a beautiful fireplace making it ideal for those blustery fall and winter days and walks out to the stunning balcony with sweeping mountain views. The kitchen boasts a barstool height breakfast bar, stainless steel appliances, a gas range, and more stunning views out the window by the sink. Down the hall of the upper level the spacious master bedroom offers a restful sanctuary as you enter through double doors and can walk out to the back patio for some peaceful coffee in the morning. The ensuite bath is just as alluring with a large bathtub to soak the day away, a standalone shower, double vanity, and grand walk in closet. Lastly the upper level has bedroom number two and another full bath. Downstairs to the main level a beautiful family room makes space for myriad entertainment purposes, with an added nook that is currently being used for some exercise equipment. The main level hosts bedroom number three with a large walk in closet and a full bath just across the hall. This beautiful townhome has everything you may want and need and is just minutes away from some of the best hiking and biking trails, a top rated spa and salon, shops and restaurants including the award winning Cowboy Star. If you have desired a great community with easy access to I25 and all that Colorado Springs has to offer this luxurious townhome community is ideal.
- $550,000
- 3Bd
- 3Ba
- 2,175 Sq Ft
Stunning Luxury Townhome in the sought after west side of town. This raised ranch floor plan allows access from the main level or from the upper, with the upper walking into the main living, dining and kitchen area. The living area is centered around a beautiful fireplace making it ideal for those blustery fall and winter days and walks out to the stunning balcony with sweeping mountain views. The kitchen boasts a barstool height breakfast bar, stainless steel appliances, a gas range, and more stunning views out the window by the sink. Down the hall of the upper level the spacious master bedroom offers a restful sanctuary as you enter through double doors and can walk out to the back patio for some peaceful coffee in the morning. The ensuite bath is just as alluring with a large bathtub to soak the day away, a standalone shower, double vanity, and grand walk in closet. Lastly the upper level has bedroom number two and another full bath. Downstairs to the main level a beautiful family room makes space for myriad entertainment purposes, with an added nook that is currently being used for some exercise equipment. The main level hosts bedroom number three with a large walk in closet and a full bath just across the hall. This beautiful townhome has everything you may want and need and is just minutes away from some of the best hiking and biking trails, a top rated spa and salon, shops and restaurants including the award winning Cowboy Star. If you have desired a great community with easy access to I25 and all that Colorado Springs has to offer this luxurious townhome community is ideal.
- $540,000
- 3Bd
- 3Ba
- 2,175 Sq Ft
Stunning Luxury Townhome on the sought after west side of town. This raised ranch floor plan allows access from the main level or from the upper, with the upper walking into the main living, dining and kitchen area. The living area is centered around a beautiful fireplace making it ideal for those blustery fall and winter days and walks out to the stunning balcony with sweeping mountain views. The kitchen boasts a barstool height breakfast bar, stainless steel appliances, a gas range, and more stunning views out the window by the sink. Down the hall of the upper level the spacious master bedroom offers a restful sanctuary as you enter through double doors and can walk out to the back patio for some peaceful coffee in the morning. The ensuite bath is just as alluring with a large bathtub to soak the day away, a standalone shower, double vanity, and grand walk in closet. Lastly the upper level has bedroom number two and another full bath. Downstairs to the main level a beautiful family room makes space for myriad entertainment purposes, with an added nook that is currently being used for some exercise equipment. The main level hosts bedroom number three with a large walk in closet and a full bath just across the hall. This beautiful townhome has everything you may want and need and is just minutes away from some of the best hiking and biking trails, a top rated spa and salon, shops and restaurants including the award winning Cowboy Star. If you have desired a great community with easy access to I25 and all that Colorado Springs has to offer this luxurious townhome community is ideal.
- $540,000
- 3Bd
- 3Ba
- 2,175 Sq Ft
Stunning Luxury Townhome in the sought after west side of town. This raised ranch floor plan allows access from the main level or from the upper, with the upper walking into the main living, dining and kitchen area. The living area is centered around a beautiful fireplace making it ideal for those blustery fall and winter days and walks out to the stunning balcony with sweeping mountain views. The kitchen boasts a barstool height breakfast bar, stainless steel appliances, a gas range, and more stunning views out the window by the sink. Down the hall of the upper level the spacious master bedroom offers a restful sanctuary as you enter through double doors and can walk out to the back patio for some peaceful coffee in the morning. The ensuite bath is just as alluring with a large bathtub to soak the day away, a standalone shower, double vanity, and grand walk in closet. Lastly the upper level has bedroom number two and another full bath. Downstairs to the main level a beautiful family room makes space for myriad entertainment purposes, with an added nook that is currently being used for some exercise equipment. The main level hosts bedroom number three with a large walk in closet and a full bath just across the hall. This beautiful townhome has everything you may want and need and is just minutes away from some of the best hiking and biking trails, a top rated spa and salon, shops and restaurants including the award winning Cowboy Star. If you have desired a great community with easy access to I25 and all that Colorado Springs has to offer this luxurious townhome community is ideal.
- $540,000
- 3Bd
- 3Ba
- 2,175 Sq Ft
Stunning Luxury Townhome on the sought after west side of town. This raised ranch floor plan allows access from the main level or from the upper, with the upper walking into the main living, dining and kitchen area. The living area is centered around a beautiful fireplace making it ideal for those blustery fall and winter days and walks out to the stunning balcony with sweeping mountain views. The kitchen boasts a barstool height breakfast bar, stainless steel appliances, a gas range, and more stunning views out the window by the sink. Down the hall of the upper level the spacious master bedroom offers a restful sanctuary as you enter through double doors and can walk out to the back patio for some peaceful coffee in the morning. The ensuite bath is just as alluring with a large bathtub to soak the day away, a standalone shower, double vanity, and grand walk in closet. Lastly the upper level has bedroom number two and another full bath. Downstairs to the main level a beautiful family room makes space for myriad entertainment purposes, with an added nook that is currently being used for some exercise equipment. The main level hosts bedroom number three with a large walk in closet and a full bath just across the hall. This beautiful townhome has everything you may want and need and is just minutes away from some of the best hiking and biking trails, a top rated spa and salon, shops and restaurants including the award winning Cowboy Star. If you have desired a great community with easy access to I25 and all that Colorado Springs has to offer this luxurious townhome community is ideal.
- $540,000
- 3Bd
- 3Ba
- 2,175 Sq Ft
Stunning Luxury Townhome on the sought after west side of town. This raised ranch floor plan allows access from the main level or from the upper, with the upper walking into the main living, dining and kitchen area. The living area is centered around a beautiful fireplace making it ideal for those blustery fall and winter days and walks out to the stunning balcony with sweeping mountain views. The kitchen boasts a barstool height breakfast bar, stainless steel appliances, a gas range, and more stunning views out the window by the sink. Down the hall of the upper level the spacious master bedroom offers a restful sanctuary as you enter through double doors and can walk out to the back patio for some peaceful coffee in the morning. The ensuite bath is just as alluring with a large bathtub to soak the day away, a standalone shower, double vanity, and grand walk in closet. Lastly the upper level has bedroom number two and another full bath. Downstairs to the main level a beautiful family room makes space for myriad entertainment purposes, with an added nook that is currently being used for some exercise equipment. The main level hosts bedroom number three with a large walk in closet and a full bath just across the hall. This beautiful townhome has everything you may want and need and is just minutes away from some of the best hiking and biking trails, a top rated spa and salon, shops and restaurants including the award winning Cowboy Star. If you have desired a great community with easy access to I25 and all that Colorado Springs has to offer this luxurious townhome community is ideal.
- $550,000
- 3Bd
- 3Ba
- 2,175 Sq Ft
Absolutely ideal location, just across from Ute Valley Park! Northwest Colorado Springs condo in Saddleback Ridge Condos is an excellent option for a move-in ready condominium with a garage! Brilliant floor plan with an updated kitchen as the primary focus, plus a cozy living room with natural gas fireplace and walkout to private balcony. The bedrooms on either side of the living room provide a secluded getaway and the primary bedroom has an attached bathroom for additional privacy. Perfect size too, at 1111 square feet, you won't be cleaning all the time! Plus, the HOA provides exterior maintenance, trash services, and grounds maintenance for a low monthly fee. Additional perks include full sized washer and dryer in unit, all kitchen appliances included, central air, and a detached garage to the north of the unit. And although the skylight provides amazing natural light inside the unit, you're in the perfect location to explore trails and open space in Colorado Springs! From Ute Valley to Blodgett Open Space, you'll have your choice of fun and recreation. Services and restaurants aren't far either, especially along the Garden of the Gods corridor just minutes from your new home. Even closer, you can walk to parks, schools and other nearby amenities. Continue your journey and fall in love with Saddleback Ridge!
- $315,000
- 2Bd
- 2Ba
- 1,111 Sq Ft
Welcome home to this beautifully updated townhome in the highly sought-after Rockrimmon area, where comfort, function and a well-designed floorplan come together. Brand-new carpet throughout gives the entire home a fresh, move-in-ready feel. The oversized living room is the heart of the home, offering generous space to unwind after a long day or host friends and family. The full kitchen provides plenty of room to cook, gather and enjoy everyday meals. A versatile main-level bedroom adapts to your needs, whether as a guest room, home office or convenient main-floor living. Upstairs, the spacious primary suite offers a peaceful retreat with its own adjoining bathroom for added privacy and comfort. Downstairs, the finished basement opens up even more possibilities with a large rec room ideal for a media area, game room, home gym or additional living space. A covered parking spot is included with the home, along with dedicated driveway parking for added everyday convenience. Enjoy easy access to nearby parks, trails, shopping and dining, all while appreciating the low-maintenance lifestyle this townhome provides in one of Colorado Springs’ most desirable communities.
- $269,900
- 3Bd
- 2Ba
- 2,309 Sq Ft
$30K
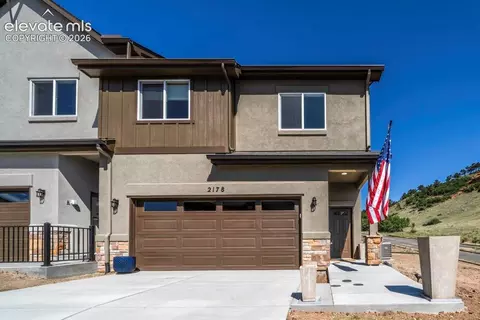
Discover the perfect blend of modern design, thoughtful upgrades, and breathtaking views in this exceptional 3-bedroom, 3-bathroom end-unit townhome. Offering 1,773 sq. ft. of light-filled living space, this home is designed for comfort and style.
Step inside to soaring vaulted ceilings and abundant natural light, creating an airy, inviting ambiance. Luxury vinyl plank flooring and stylish light fixtures add a touch of sophistication throughout. Stay comfortable year-round with central air and heat.
The open-concept main level is ideal for entertaining, featuring zero-entry access from the garage and a convenient powder room. The chef-inspired island kitchen boasts upgraded shaker cabinets in designer colors, quartz countertops, a large pantry, and a spacious island with seating, illuminated by elegant pendant lighting. Stainless steel appliances include a gas range, vent hood, and dishwasher (fridge optional). The adjacent dining area opens to a covered deck with stunning views.
The great room is a cozy retreat, featuring a gas-log fireplace and lighted ceiling fan. A stylish iron-rail staircase leads to the upper level, where you'll find a convenient laundry area, three spacious bedrooms, and two full bathrooms.
The luxurious primary suite offers a tray ceiling, two walk-in closets, and a spa-inspired en-suite, complete with a dual-sink vanity and a large, tiled walk-in shower. The additional bedrooms share a beautifully designed full bath with a tiled tub-shower combo.
The attached two-car garage includes an automatic door opener with a keypad. Outside, the backyard opens to breathtaking open space, offering unobstructed views of Ute Valley Park and city lights. Relax on the covered patio while soaking in the serene surroundings.
Ideally located, this home is just minutes from Garden of the Gods.
Don’t miss this incredible opportunity—schedule your showing today!
- $549,900
- 3Bd
- 3Ba
- 1,773 Sq Ft
Welcome to your Rockrimmon dream home! This beautiful 4-bedroom, 3-bathroom ranch offers the very best of west-side living. Tucked among mature pine trees on a desirable flag lot, you'll enjoy a peaceful setting just steps from Academy School District 20's Foothills Elementary School and Foothills Park.
The main level features a bright, inviting eat-in kitchen that has been beautifully updated with stunning quartz countertops and stainless steel appliances, blending style and functionality. The kitchen flows seamlessly into the cozy family room, where a wood-burning fireplace and walk-out access to the backyard create the perfect space for relaxing and entertaining.
You'll also find a formal dining room and a spacious living room with gleaming hardwood floors. Three bedrooms, including the primary suite, along with updated bathrooms and newer carpet and fresh paint, complete the main level.
Downstairs, the finished basement offers exceptional flexibility with a fourth bedroom, an updated three-quarter bathroom, three additional living areas, and a spacious laundry room.
Ideally located just minutes from Ute Valley Park, Garden of the Gods, Blodgett Open Space, the United States Air Force Academy, shopping, and dining, this stunning west-side home combines tasteful updates, a beautiful, treed lot, and a brand-new roof. Don't miss your opportunity to make it yours today!
- $615,000
- 4Bd
- 3Ba
- 3,015 Sq Ft
$17K
Absolutely stunning 1.71 acre lot! Overlooking the Sisters Of Saint Francis and backing up to green space. Beautiful 360 degree views of valley below, rock formations and mountain views. This lot is one of a kind where no homes can be built on either side or below so the incredible views are permanent. Get the great private mountain feeling while still having the convenience of paved roads, schools and shopping.
- $225,000
- 1.71 Acre
$5K
One of the last remaining buildable lots available in the highly sought-after Mountain Shadows area of Rockrimmon! This exceptional homesite offers a rare opportunity to build your custom dream home in one of Colorado Springs' most desirable west-side communities, surrounded by attractive semi-custom homes, mature trees, and breathtaking natural beauty. Perfectly positioned to back to a park and adjacent open space, this premium lot provides added privacy and an open, spacious feel that is increasingly difficult to find. The gently sloping terrain is well-suited for a side-walkout floor plan, offering flexibility in design and the opportunity to maximize both indoor and outdoor living spaces. Enjoy stunning views of the surrounding foothills, rock formations, and sparkling city lights in the evening. With open space bordering two sides of the property, you'll appreciate the peaceful setting while remaining conveniently close to shopping, dining, award-winning District 20 schools, parks, hiking and biking trails, and major commuter routes. City water and sewer are available. An over dig will be required for the foundation. Whether you envision a contemporary mountain-inspired retreat or a timeless custom residence, this premier homesite provides the perfect canvas to bring your vision to life. Opportunities like this are becoming increasingly rare in Mountain Shadows and Rockrimmon. Don't miss your chance to secure one of the last available lots in this exceptional location.
- $93,900
- 0.41 Acre
$6K
Dream It. Build It. Live It!!! 13 Fully Approved Estate Lots Overlooking Garden of the Gods, Pikes Peak & the City Lights of Colorado Springs Welcome to a once-in-a-lifetime opportunity to create a legacy development in one of the most iconic and visually stunning settings in the entire Front Range. This rare offering includes 13 estate-sized lots, fully approved and ready for you to install horizontal infrastructure and bring your vision to life — whether that’s a private luxury community, dream home, or a curated enclave for a family compound Unmatched Natural Beauty This unique ridgeline property offers Unobstructed views of Garden of the Gods, the towering majesty of Pikes Peak, and the shimmering city lights of Colorado Springs. Every lot is perfectly positioned to capture sunrise over red rock formations, alpenglow evenings, and uninterrupted skyline panoramas. Nature, Privacy, and Peace! The landscape features towering trees, native grasses, dramatic rock outcroppings, and natural trails throughout. These lots have been carefully configured to maximize privacy, preserve sightlines, and celebrate the rugged, serene environment — ideal for those seeking both seclusion and sophistication. Ready for Horizontal Development The hard work is done — **entitlements, approvals, and layout** are complete. This is a **shovel-ready opportunity** for the buyer to come in and complete horizontal infrastructure (roads, utilities, grading) and immediately begin vertical construction. Whether you’re a developer, luxury builder, or homeowner with a bold vision, the path is clear and the canvas is extraordinary.
- $6,000,000
- 12.16 Acre
A rare luxe Woodmen Valley estate that feels worlds away—yet lives beautifully inside Colorado Springs. Set on 2.36 private, tree-filled acres with paved road access and a paved driveway, this ranch-style retreat delivers the Colorado mountain-property experience without giving up city convenience. Framed by mature pines, scrub oak, foothill terrain, city lights, and Front Range views, the property offers space, privacy, and presence rarely available here. Inside, the home has been elevated with Pella windows, refinished and new hardwoods through most of the main level, natural light, and warm architectural character. Expansive living spaces showcase vaulted ceilings, wood beams, natural wood accents, a dramatic floor-to-ceiling stone fireplace, and walk-out access to outdoor living areas. The kitchen features custom wood cabinetry, tile counters, gas cooking, and an easy connection to dining, living, and patio spaces. The main-level primary suite is spacious and serene, with custom walk-in shower, double vanity, and walk-in closet. Two additional main-level bedrooms, awesome loft, private office, sunroom, laundry, and flexible living spaces create a floor plan that lives large without feeling complicated. The lower level adds a family room, additional flex bedroom (has a second attached kitchen!) and bath, storage, and space for hobbies, fitness, studio use, or multigenerational living. Outdoors, the setting is the showpiece: coffee under the trees, evenings in the hot tub, quiet time on the wraparound deck, or sunset views across the city and foothills. Attached garage space plus a detached 2-car garage provide room for vehicles, gear, workshop use, or storage. RV parking, an on-site well, municipal water, septic, natural gas, and no HOA add flexibility. This is a rare Colorado Springs combination: acreage, privacy, paved access, premium updates, garage capacity, mountain character, and city convenience. Private, polished, and unmistakably Woodmen Valley.
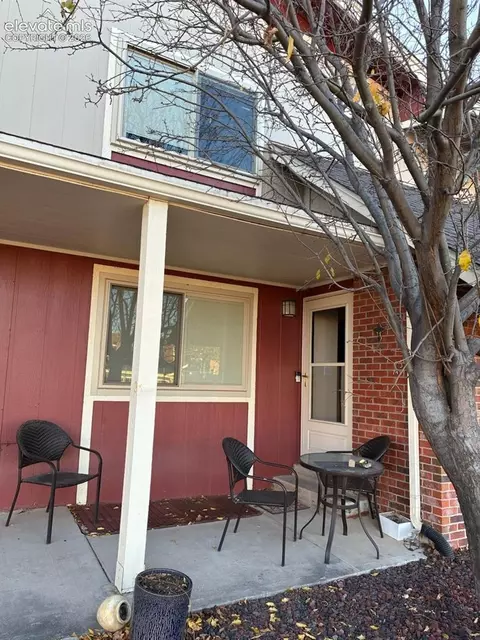
- $1,317,500
- 4Bd
- 4Ba
- 5,331 Sq Ft
$80K
Seller is offering $5,000 credit towards closing costs, rate buy down, or other allowable fees. Welcome to easy, low-maintenance living in the sought-after Villages at Rockrimmon community, nestled against the foothills of northwest Colorado Springs. This ground-floor ranch townhome offers the perfect blend of comfort, convenience, and Colorado lifestyle in the highly regarded Academy School District 20. Step inside to vaulted ceilings, skylights, and a spacious living room anchored by a charming wood-burning masonry fireplace, creating a warm and inviting atmosphere year-round. The open layout flows effortlessly from the kitchen, complete with a breakfast bar, tile countertops, and pantry, through the dining area and out to a private concrete patio with mountain views. Enjoy walk out access out of the dining room, filling the home with natural light and fresh Colorado air. The primary suite features an adjoining full bath, while the second bedroom and a three-quarter bath round out the thoughtful single-level floor plan. No stairs, no hassle. The oversized two-car attached garage enters at main level, adding everyday convenience that is hard to find in townhome living. A full appliance package conveys, including washer and dryer. The HOA covers water, trash, snow removal, lawn care, and insurance, making this a truly turnkey lifestyle. Hiking and biking trails are right outside your door, with shopping, schools, and a fire station all nearby.
- $305,000
- 2Bd
- 2Ba
- 1,008 Sq Ft
$15K
Enjoy breathtaking views in every direction from this spacious ranch-style home in the highly sought-after Peregrine community. This custom stucco home sits on a quiet cul-de-sac and offers generous main-level living with 3,650 sq. ft., plus an additional 1,648 sq. ft. in the finished basement-plenty of room to spread out and enjoy. Step inside to beautifully refinished hardwood floors, fresh interior paint, and an open, inviting floor plan. The sunken great room features vaulted ceilings, skylights, a gas fireplace, built-ins, and a large window bench. Extra-wide hallway adds to the sense of space throughout the home. The freshly painted kitchen is the heart of the home, complete with SS appliances, a spacious walk-in pantry, built-in desk, & extensive Silestone countertops. The roomy primary suite includes newly installed hardwood floors, stunning views, a luxurious 5-piece bath, and a custom walk-in closet. A large main-floor family room provides even more living space and showcases both city and mountain views. The fully finished basement includes a family/game room, an additional bedroom, a full bath, two oversized storage closets, and a second gas fireplace-perfect for movie nights, game nights, or hosting guests. A set of double doors leads from the basement into the garage, creating a versatile space that can serve as a mudroom, workshop, or simply extra room for large items. The wide doors also make moving furniture a breeze. Additional Features: Fresh interior paint throughout*Refinished Harwood floors*New carpet in two back bedrooms*Two furnaces, central A/C for year-round comfort*Abundant storage*Four bedrooms with en-suite baths* Main-floor laundry*Top-rated District 20 schools*Exceptional vantage point for USAFA flyovers and fireworks*Captivating city and mountain views from multiple rooms. This home offers a rare combination of luxury, space, and unmatched scenery-an extraordinary opportunity in one of Colorado Springs' most coveted neighborhoods.
- $995,000
- 5Bd
- 5Ba
- 5,298 Sq Ft
$74K
Tucked into the highly desirable Mountain Shadows area, this 5-bedroom, 4-bath home offers 3,581 sq ft of comfortable living with a prime location, across from Chipita Elementary and the natural beauty of Garden of the Gods. Original homeowner has beautifully maintained this home and pride of ownership shows throughout. *Newer A/C and Furnace 2021, Decks upgraded 2020, Electrical Panel Upgrade 2006*NO HOA!!
Step inside to a welcoming entry with oak floors that flow through the entryway, kitchen, family room, and hallway. The entry opens to stairs leading upstairs, with formal living and dining to the left—both carpeted and the living room featuring a charming window seat. To the right, you’ll find a powder room, access to the basement, and a hallway leading to the inviting family room complete with a cozy wood-burning fireplace and walk-out access to a Composite deck—perfect for enjoying the amazing views!
The kitchen is fully equipped with stainless steel appliances, granite countertops, pantry closet, built-in desk area, and a bright bay window at the eat-in breakfast nook.
Upstairs, you’ll find four carpeted bedrooms, including a spacious primary suite with sliding door to a private deck. The large adjoining primary bath features LVT flooring, soaking tub with tile surround, double vanities, a separate toilet room and walk-in shower room with skylight, a large walk-in closet, and linen closet. Bedrooms 2,3 and 4 are all spacious with ceiling fans and light installed and the updated 3/4 bath offers LVT flooring, a skylight, and a floor-to-ceiling tiled walk-in shower. The laundry room is conveniently located on the upper level-washer & dryer included.
The basement walks out to a beautiful garden; has new carpet throughout that area, a recreation/family, abundant storage, an updated 3/4 bath with tile wall feature. The spacious 5th bedroom has a closet and garden level window.
Some rooms throughout the home have been freshly painted.
- $658,000
- 5Bd
- 4Ba
- 3,343 Sq Ft
$2K
SELLER OFFERING TO PAY BUYER'S FIRST YEAR OF HOA DUES - plus a brand new Lennox HVAC system just installed! Tranquility meets convenience in this stunning Spanish-style home located in the desirable Pinecliff neighborhood. Tucked into a quiet cul-de-sac backing to a wooded ravine, this beautifully maintained end-unit home offers breathtaking mountain views & is move-in-ready! Step into the light-filled living & dining areas, where vaulted ceilings, expansive windows & a striking 3-sided fireplace. A covered terrace provides the perfect setting to enjoy both sunrise/sunset in peaceful surroundings. Designed for effortless main-level living, the home features 2 bedrooms & 2 bathrooms on the main floor, along with a spacious mudroom off the oversized 2-car garage, complete with a dedicated shop storage area. Natural hardwood flooring is complemented by durable tile in high-traffic areas, and the interior has been tastefully updated with fresh paint throughout. The kitchen is an entertainer's dream, offering abundant counter space, an island, dual dishwashers, 2 pantries, and a charming breakfast nook overlooking open space & scenic views. Unwind in the luxurious primary suite, where vaulted ceilings, a cozy fireplace & serene views create a true retreat. The 5-piece ensuite bath includes dual vanities, separate closets, soaking tub, walk-in shower & water closet, all enhanced by natural light from an overhead skylight. The lower level features 9-foot ceilings & an expansive family room with a 3rd fireplace & double sliding doors that open to an oversized covered deck-enjoying the same incredible views. 2 more bedrooms & a 3/4 bath with an enclosed stone shower offer a spa-like experience for guests/family. Additional highlights include: 2 storage areas, 3 linen closets & a versatile bonus room w/ plumbing access. While the setting feels like a private escape, you're just minutes from I-25, dining, shopping & outdoor adventures like Garden of the Gods.
- $595,000
- 4Bd
- 3Ba
- 3,443 Sq Ft
$14K
Fall in love with this updated home in a convenient location just off Woodman & I-25 on the North end of Colorado Springs. This spacious 2-story is nestled in the highly desirable Rockrimmon neighborhood featuring 2 bedrooms, 2.5 bathrooms, an updated kitchen, and a walkout basement. Enjoy fresh interior paint, newer carpeting, spacious vaulted ceilings, skylights, six-panel doors, a kitchen pantry, and ceiling fans throughout. The comfortable living room boasts a cozy gas fireplace, while the open dining area is perfect for gatherings. The light & bright kitchen shines with new flooring, new white cabinets, a new faucet, and new quartz countertops. Two spacious bedrooms upstairs, both featuring adjoining bathrooms. Both bedrooms and upstairs bathrooms boast vaulted ceilings & skylights to lower electric costs. Walkout basement with sliding glass door leaves room to create your perfect oasis! Laundry hook ups and plumbing available in basement for a possible 4th bathroom, 3rd bedroom or additional living space, if desired. Step outside to unwind on your wood deck, relax on the peaceful covered concrete patio with extra storage space, or connect with neighbors at the community outdoor pool. Fully-fenced yard space for pets. Dream up endless finishes to create your ideal space with the unfinished walkout basement. ***(Water, trash and snow removal services are included.)***
- $265,000
- 2Bd
- 3Ba
- 1,600 Sq Ft
Adjust filters to expand your search.
101 - 150 of 169 Homes for sale in 80919
Don’t see what you’re looking for?
A local real estate agent is the best way to get access to exclusive and off-market properties so you can find home.
Explore nearby locations
The prices shown are the median list prices.Colorado Springs Homes for sale
$489,060
Woodland Park Homes for sale
$586,500
Monument Homes for sale
$681,119
Fountain Homes for sale
$412,000
Manitou Springs Homes for sale
$676,500
Castle Rock Homes for sale
$736,000
Cripple Creek Homes for sale
$274,950
Divide Homes for sale
$380,000
Cascade Homes for sale
$600,000
Florissant Homes for sale
$365,000
Palmer Lake Homes for sale
$450,000
Elizabeth Homes for sale
$655,000
Green Mountain Falls Homes for sale
$499,950
Larkspur Homes for sale
$409,950
Peyton Homes for sale
$599,500
Victor Homes for sale
$299,900
80906, CO Homes for sale
$609,400
80905, CO Homes for sale
$425,000
80921, CO Homes for sale
$750,000
80904, CO Homes for sale
$521,500
80920, CO Homes for sale
$514,935
80911, CO Homes for sale
$379,900
80132, CO Homes for sale
$720,995
80923, CO Homes for sale
$506,500
80918, CO Homes for sale
$460,000
80907, CO Homes for sale
$449,999
Kissing Camels Homes for sale
$969,000
Peregrine Homes for sale
$787,500
Rockrimmon Homes for sale
$445,000
North End Homes for sale
$687,500
Mountain Shadows Homes for sale
$585,000
Pine Cliff Homes for sale
$885,000
Pleasant Valley Homes for sale
$455,000
Patty Jewett Homes for sale
$450,000
Pinon Valley Homes for sale
$999,750
Flying Horse Ranch Homes for sale
$799,000
Teller County Homes for sale
$349,000
El Paso County Homes for sale
$505,360
Douglas County Homes for sale
$790,000
Narrow your search
80919, CO real estate market trends
Statistics as of November 2026
$549K
Avg. list price
$229/Sqft
Avg. price/sqft
184
Homes for sale
2,400 Sqft
Avg. home size
70 Days
Avg. days on market
Movoto makes it easy to track market trends in 80919, CO. Whether you’re entering the market or planning your next move, understanding these key metrics can guide smart decisions. Looking for more detailed housing market stats in 80919, CO?
Schools
Frequently Asked Questions about 80919, CO
It is expensive to live in 80919. Buying a home in 80919 is 1% more expensive compared with the national average.
In November 2026, homes to buy in 80919 spent an median 71 days on the market, a same November 2025 last year.
The best and safest neighborhoods to live in 80919 in November 2026 are Pinon Valley, Kissing Camels, Pine Cliff, Oak Valley Ranch, Pine Creek, Flying Horse Ranch, Peregrine, North End, Wolf Ranch, Mountain Shadows, Skyway, Stetson Hills, Westside, Pleasant Valley, Patty Jewett, Holland Park, Rockrimmon, Wagon Trails, Oak Hills, Palmer Park
In November 2026, 80919 homes were listed to buy for a median price of $550K, with 25% down you would need $2.88K/month to cover expenses and assume that's 35% of your total monthly income, your total yearly income would need to be $98.9K.