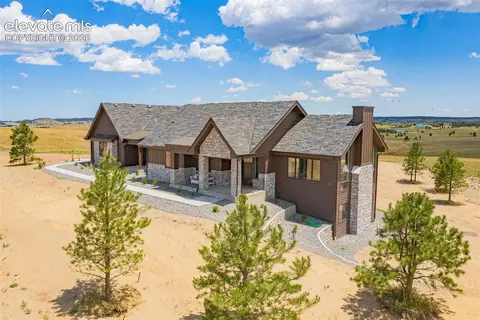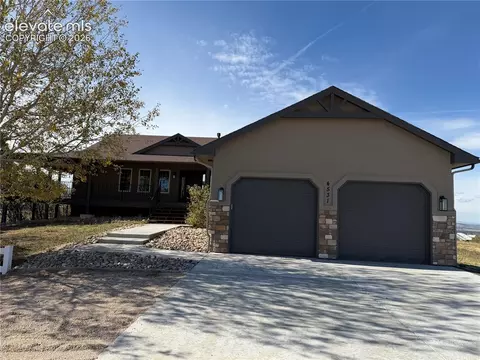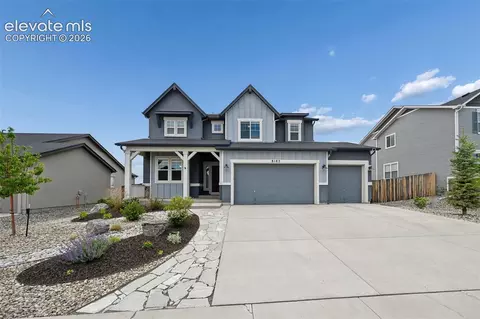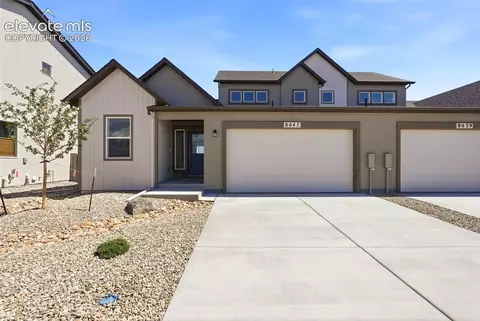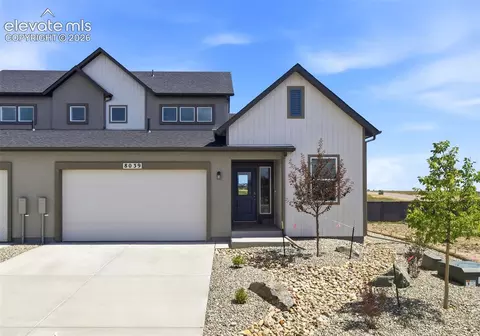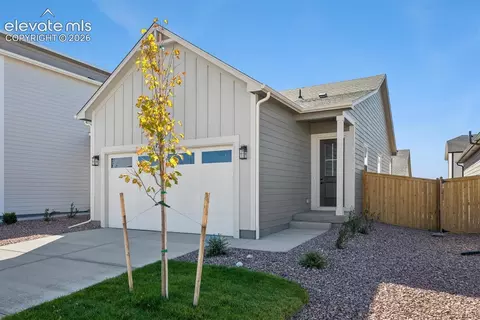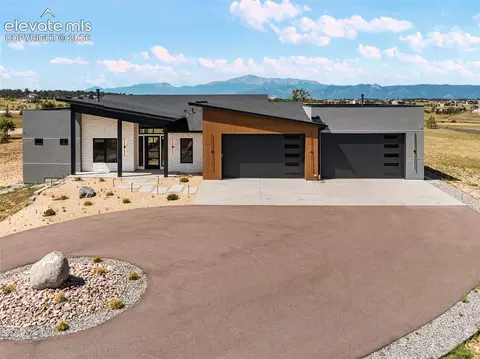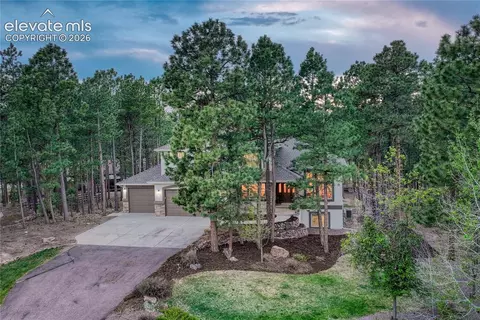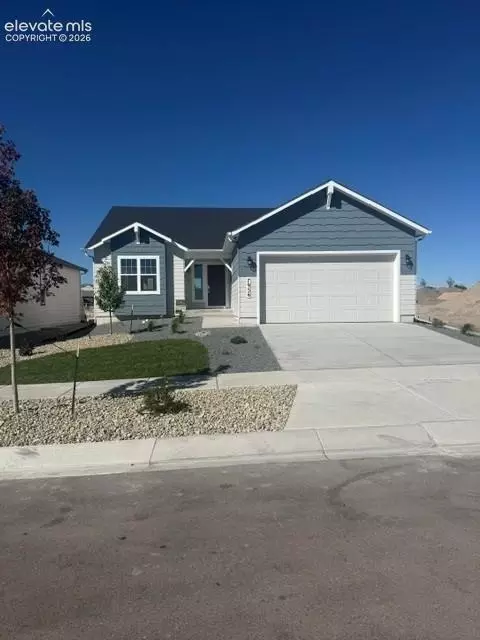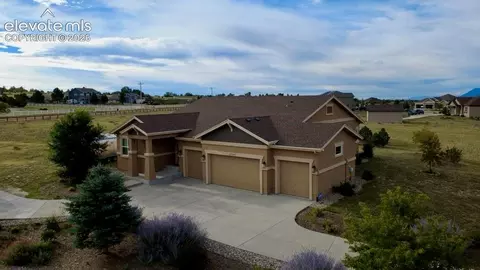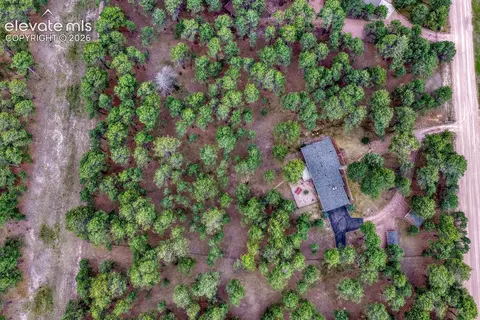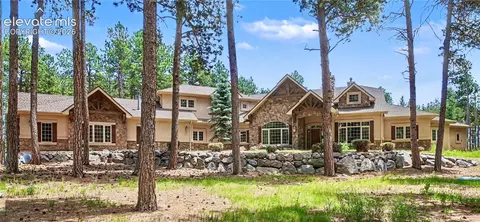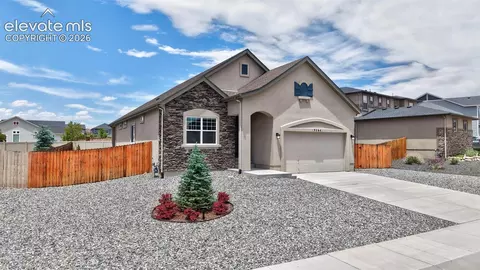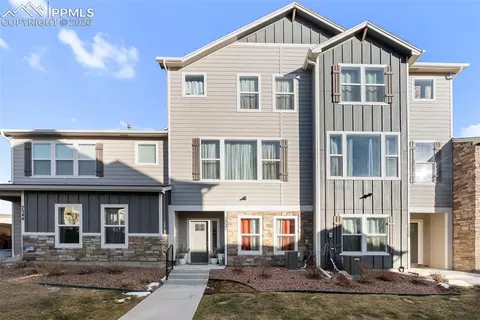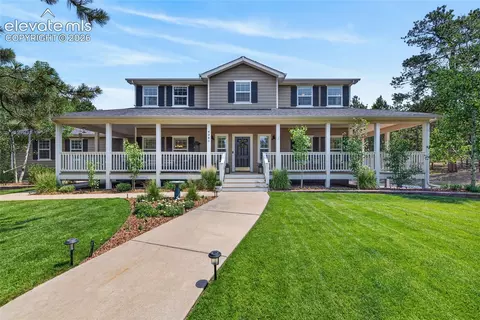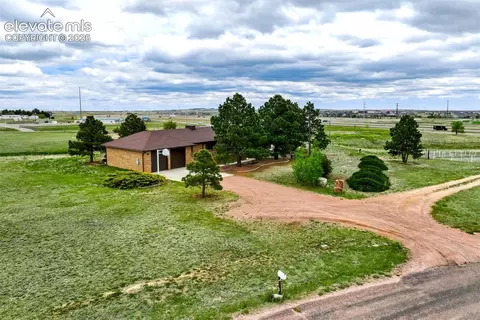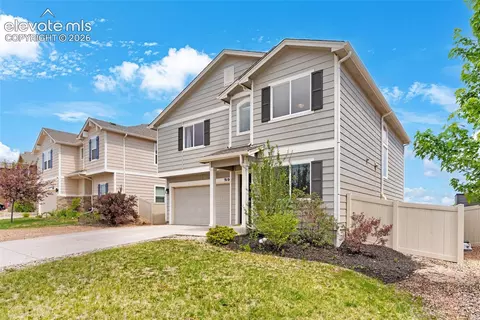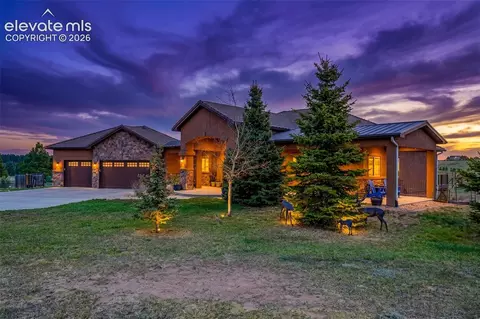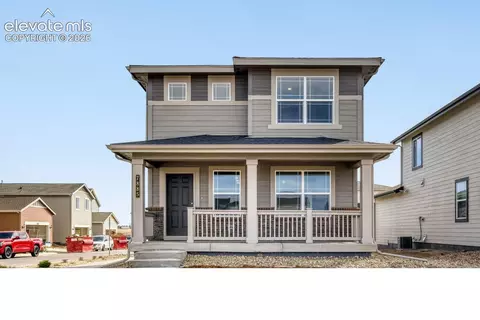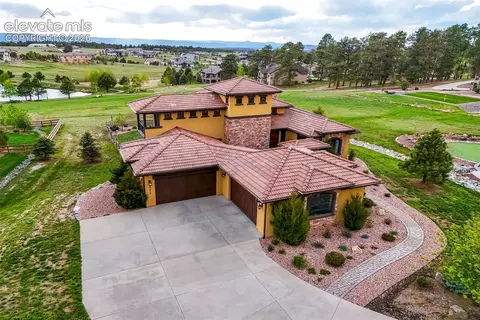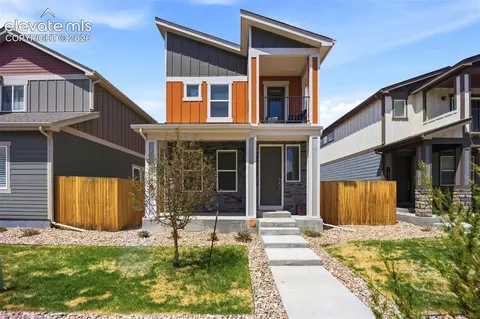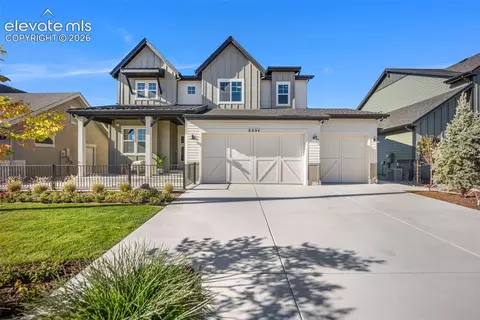
Welcome to the sought-after Willowwood floorplan in Sterling Ridge, Colorado Springs. This 4-bedroom, 4-bath home features a finished walkout basement, 3-car garage, professional landscaping, and a premium homesite backing to open space and the future recreation center.
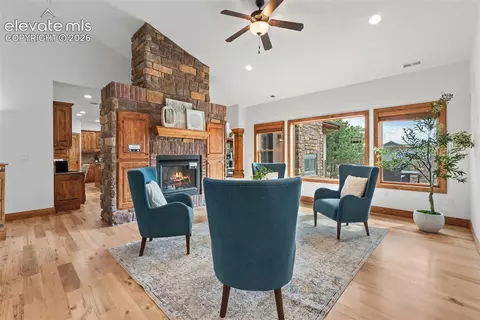
The main level offers hardwood flooring, a private home office, formal dining room, and a dramatic two-story great room with a gas fireplace. The gourmet kitchen features an oversized island, abundant cabinetry, and a dedicated scullery for additional prep and storage.
Upstairs, the spacious primary suite includes a spa-inspired 4-piece bath and large walk-in closet. Two secondary bedrooms share a convenient Jack-and-Jill bath.
The finished walkout basement expands the living space with a large rec room, full wet bar, fourth bedroom, and full bathroom, ideal for guests, entertaining, or additional private living space.
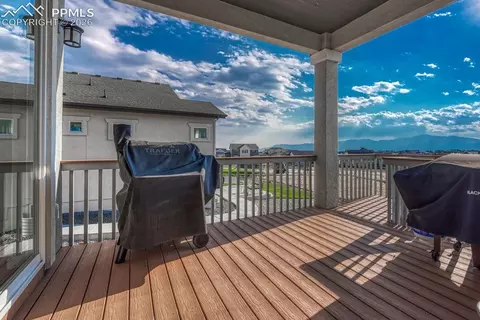
Outside, enjoy a professionally landscaped backyard with a private basketball court, outdoor living space, and open space views. Conveniently located near Colorado Springs parks, trails, schools, shopping, dining, and community amenities.
Home is offered for sale with a builder leaseback. Taxes are currently based on land only and will increase upon completion. Contact the sales associate for leaseback terms, current builder incentives, and additional details.
- $1,050,000
- 4Bd
- 4Ba
- 4,102 Sq Ft