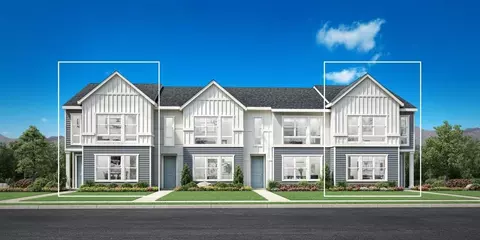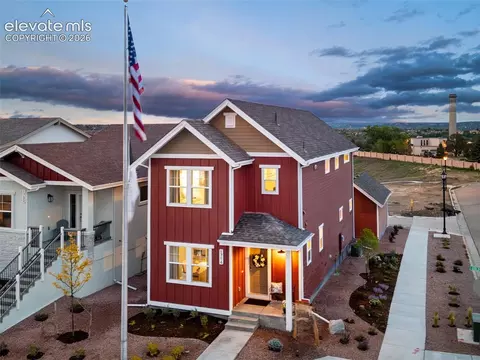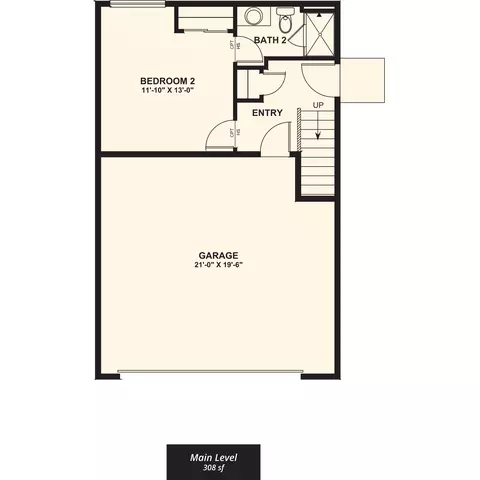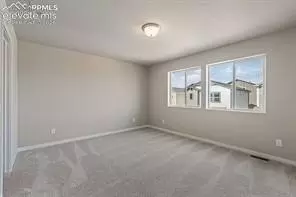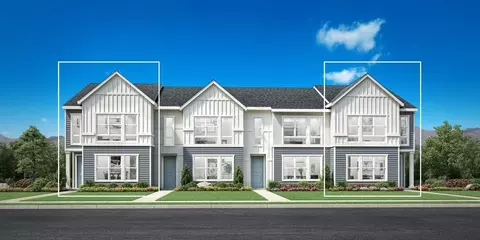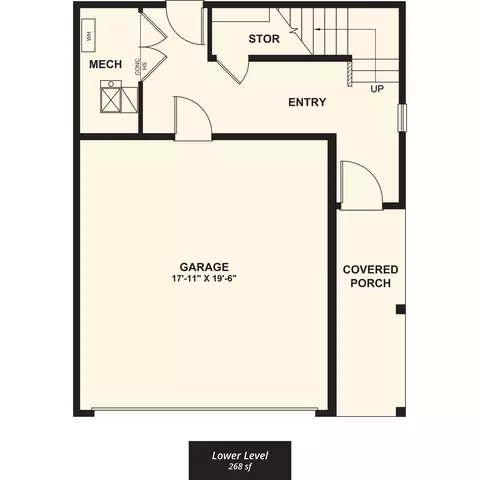
The Conifer offers a thoughtful layout across three levels. Upon entering through the foyer, stairs lead you up to an open floor plan featuring a great room that flows seamlessly into a casual dining area and an outdoor covered deck. The kitchen is expertly crafted with ample counter and cabinet space, a pantry, and a large center island with additional seating. The lush primary bedroom suite is located on the third floor, showcasing a spacious walk-in closet and a luxurious private bath with a dual-sink vanity and a private water closet. Two secondary bedrooms can also be found on this level, featuring roomy closets and a shared full bath. A versatile flex room conveniently located on the first floor can be tailored to fit various needs. Additional features of the home include bedroom-level laundry, a convenient everyday entry on the first level, a powder room, and plenty of storage throughout. Disclaimer: Photos are images only and should not be relied upon to confirm applicable features.
- $599,000
- 4Bd
- 4Ba
- 2,245 Sq Ft