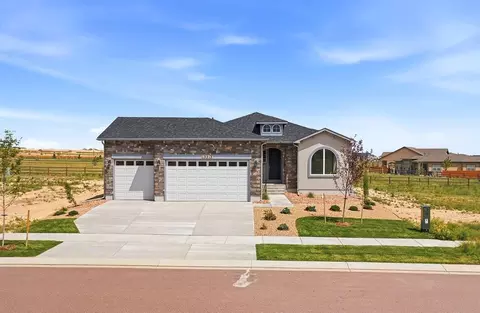
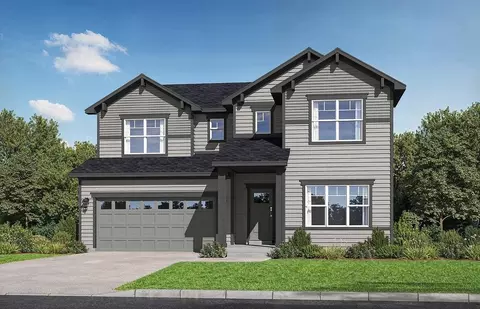
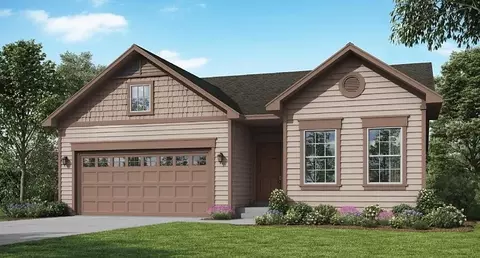
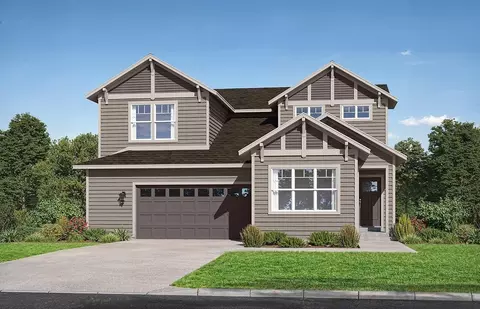
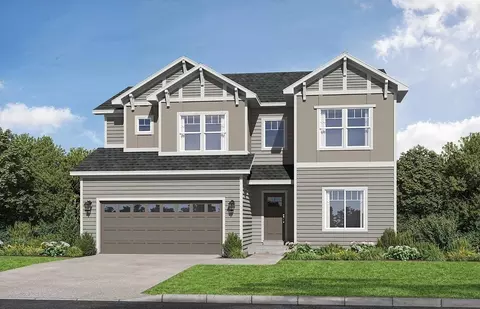
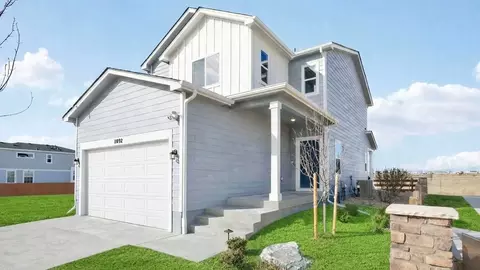
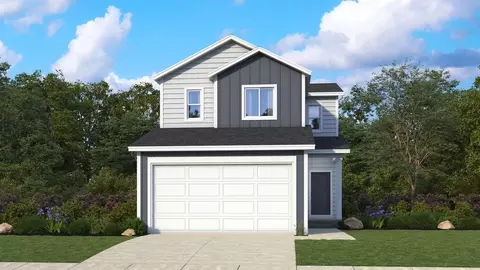
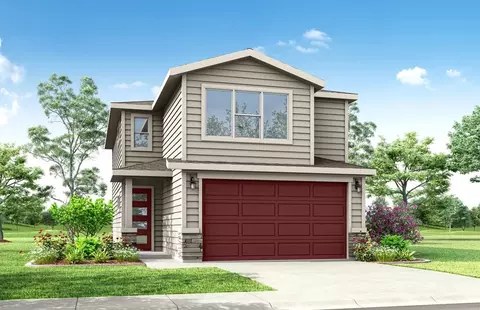
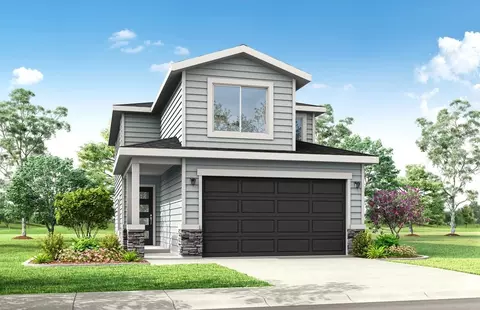
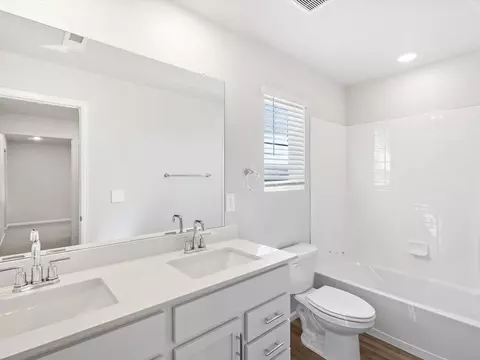
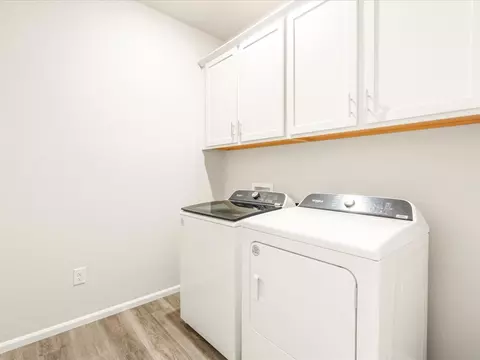
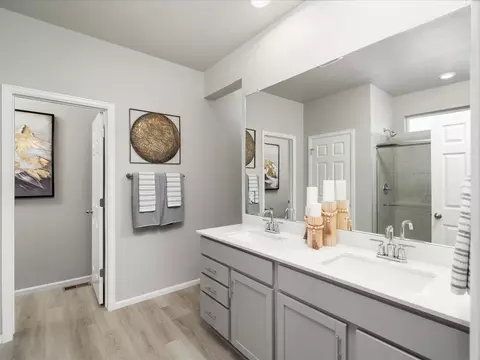
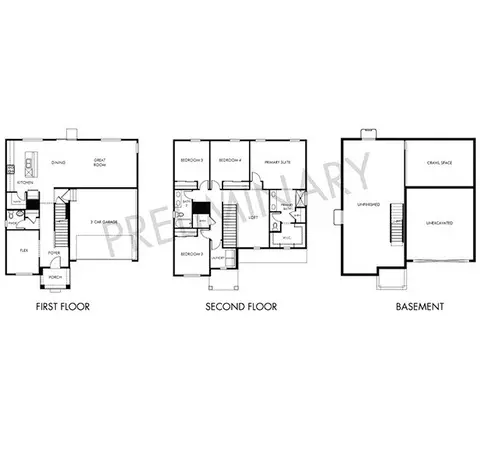
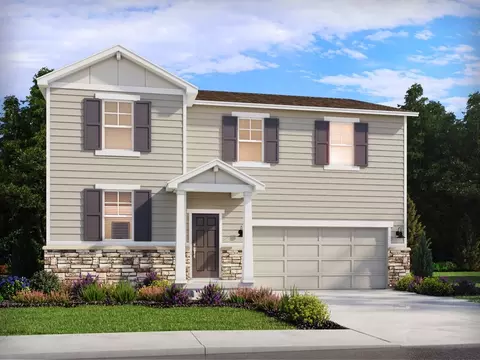
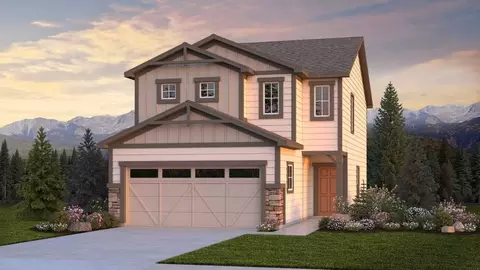
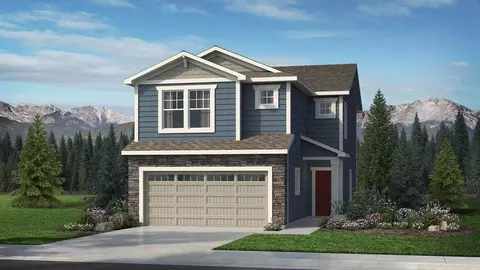
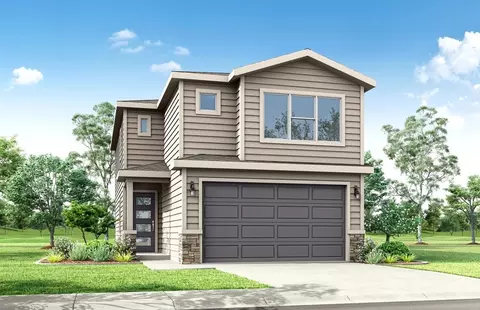
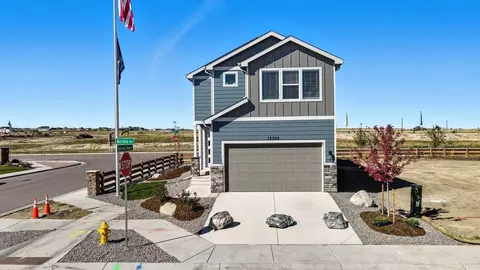
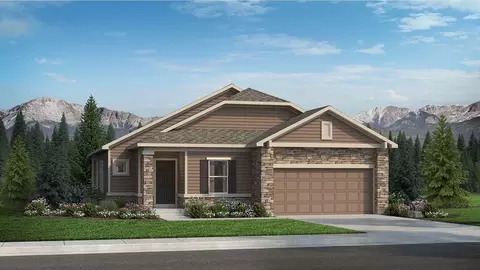
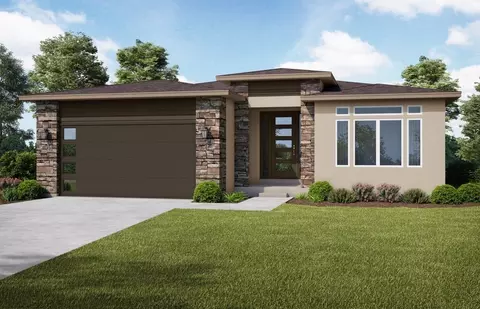
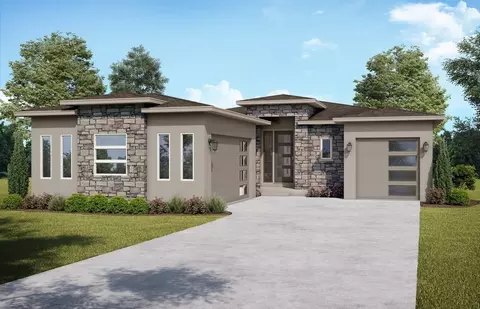
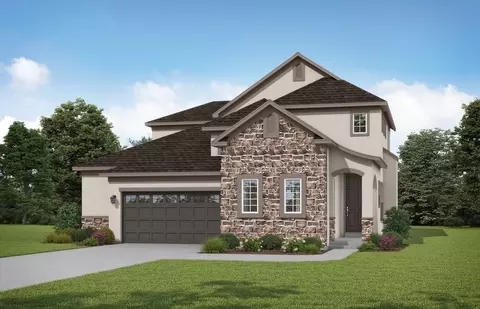
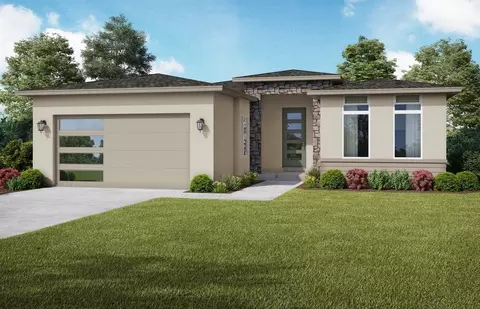
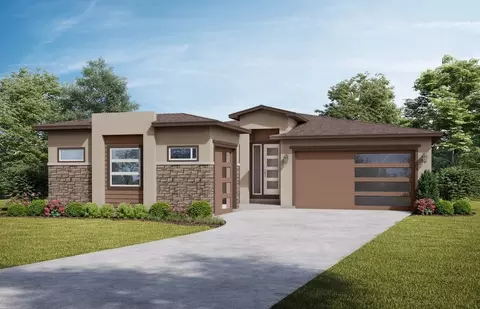
Welcome to the Shasta floor plan, offering the perfect blend of space, style, and flexibility with 3-5 bedrooms and a versatile design that adapts to your lifestyle. This thoughtfully crafted home features a welcoming main level with an open-concept layout that seamlessly connects the kitchen, dining, and living areas-perfect for both daily living and entertaining. The optional extended kitchen provides a large pantry and a pocket office or mudroom space, offering additional storage and functional areas to suit your needs. Upstairs, you'll find a spacious loft that can serve as a second living room, play area, or home office, along with generously sized bedrooms for everyone to enjoy. The Shasta comes standard with a 3-bay tandem garage, providing plenty of room for vehicles, storage, or hobbies. With its smart layout, flexible options, and timeless design, the Shasta is more than a house-it's the perfect place to call home. Disclaimer: Images, renderings, and virtual tours are for illustrative purposes only and may show optional features, upgrades, or design variations not included in the base price. Actual home details, specifications, and finishes may vary.
- $499,500
- 3Bd
- 2Ba
- 1,701 Sq Ft
$15K