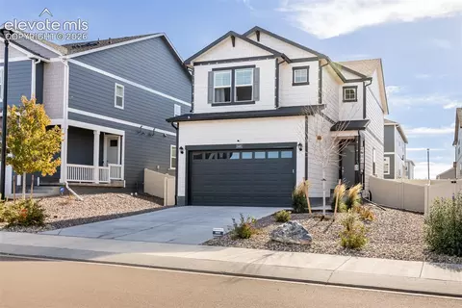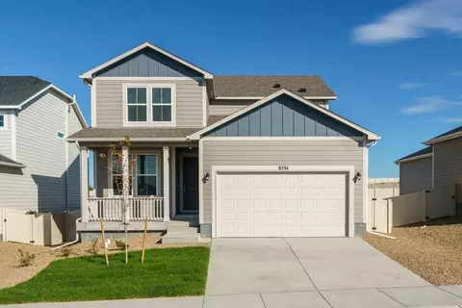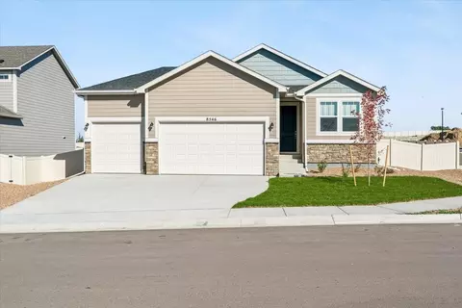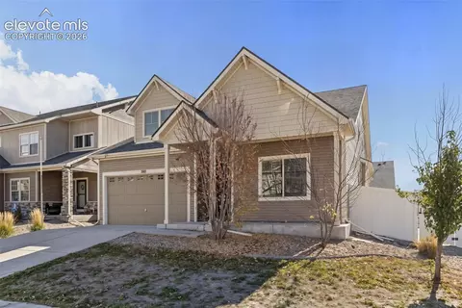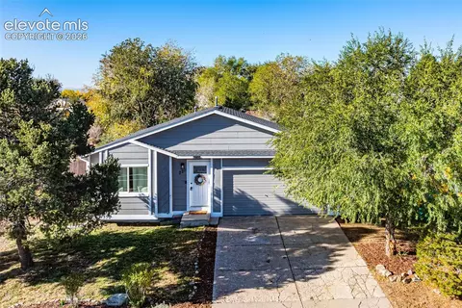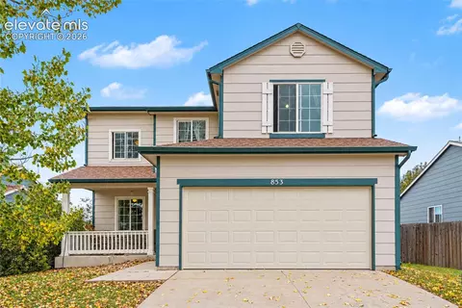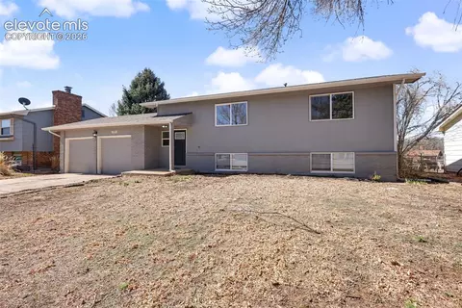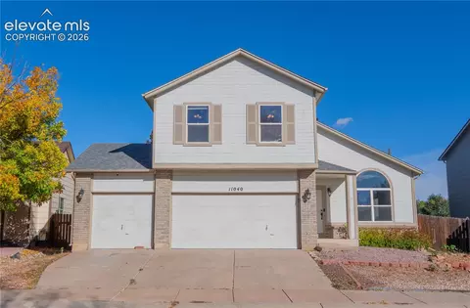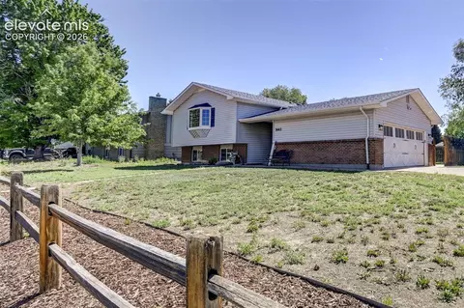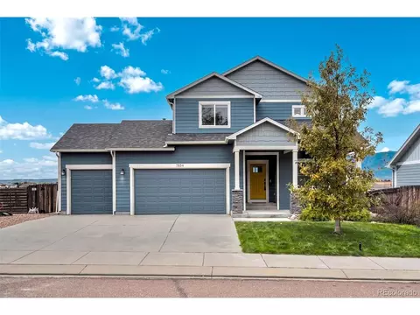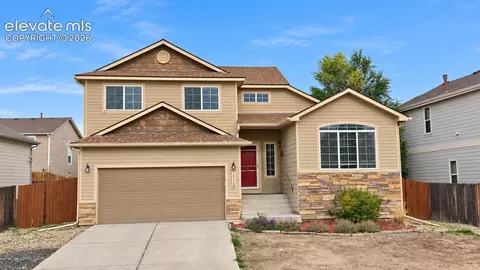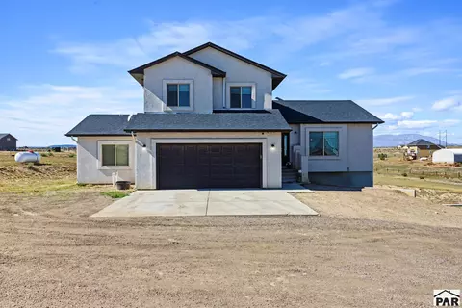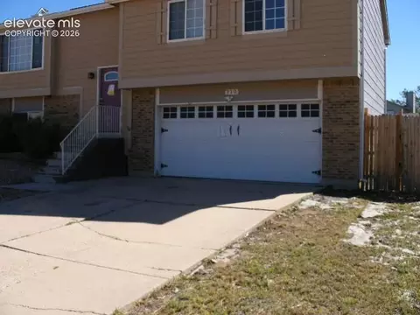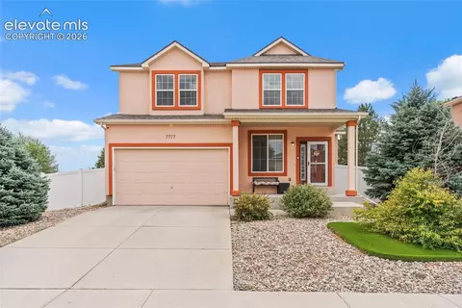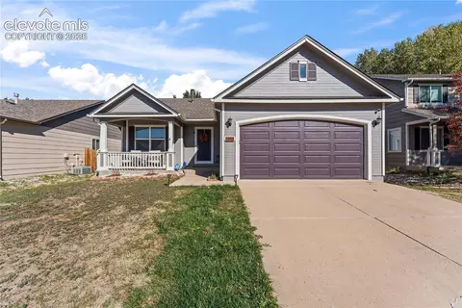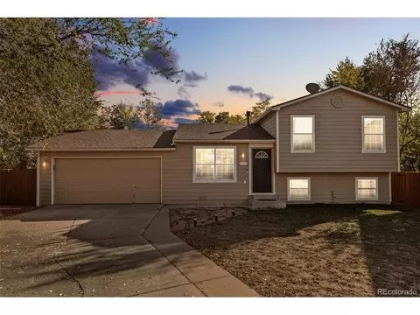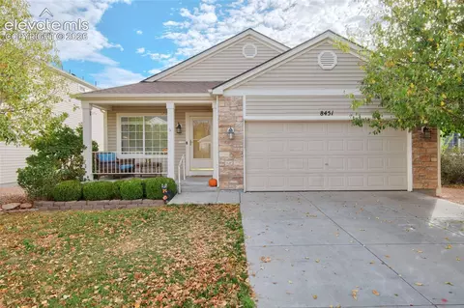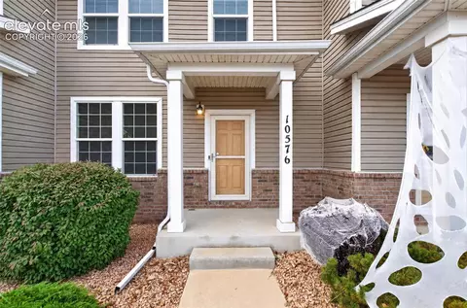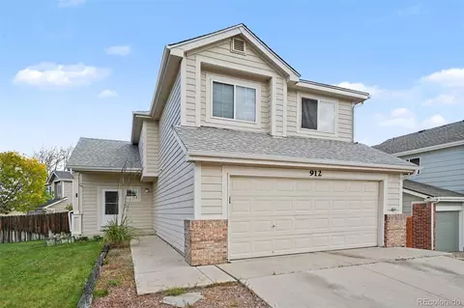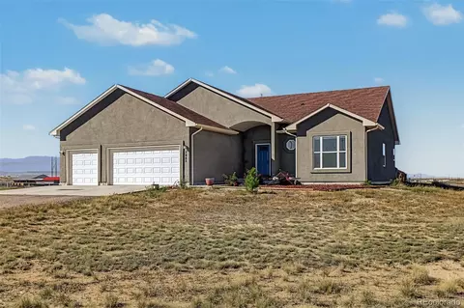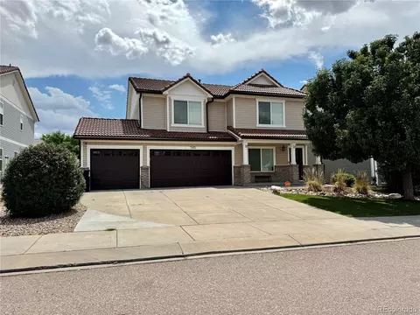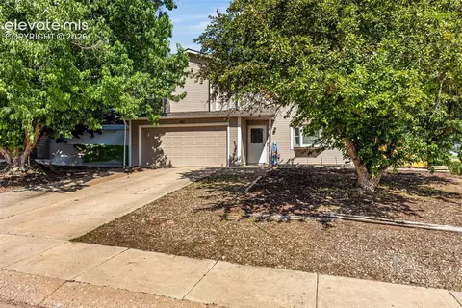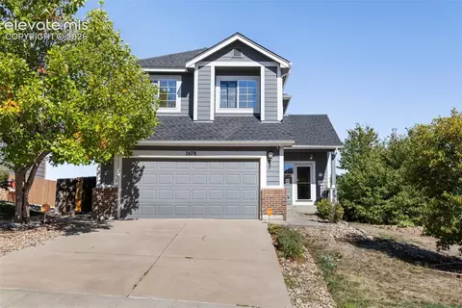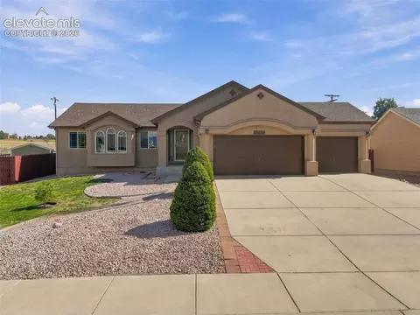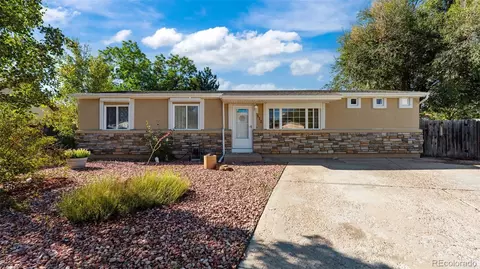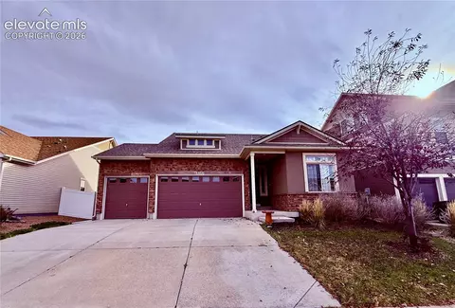
High-end finishes and massive expansion potential, this standout Fountain property delivers premium quality inside and out. The open-concept great room showcases gleaming solid hardwood flooring, 9ft+ tray ceilings with recessed lighting, and a south-facing wall of windows filling the space with natural light. The kitchen is outfitted with rich granite countertops, a 5-foot island with pendant lighting, a double-door pantry, and a full stainless steel appliance package. The main-level primary suite features a custom fully tiled walk-in shower, double vanity, and a walk-in closet with built-in shelving, while a separate main-level laundry room eliminates daily stair trips. The upper-level suite includes a flexible loft/family area alongside a third bedroom suite with a private full bath and walk-in closet. Step outside to patio pavers and a turf backyard finished with low-maintenance synthetic turf and full vinyl privacy fencing, offering clean green space year-round. The workshop-ready 3-car garage is equipped with tall 8-foot clearance doors to accommodate larger vehicles and an extended 3rd-bay stall for extra storage or shop tools. Built for peace of mind, the home also features a radon mitigation system, and a sump pump. A massive 1,391 sq ft fully insulated basement includes rough-in plumbing, offering immediate equity potential and an open canvas to add extra bedrooms, a home gym, or a theater. Enjoy a strategic location just minutes to Fort Carson with direct transit routes to Peterson Space Force Base and Schriever Space Force Base. Situated within Fountain-Fort Carson School District 8, the home is also conveniently close to local parks, medical facilities, and dining and retail hubs at The Markets at Mesa Ridge.
- $485,000
- 3Bd
- 3Ba
- 2,001 Sq Ft
New 4 Hours