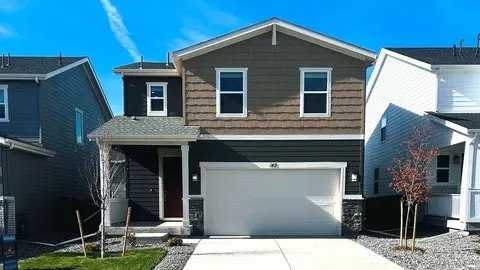
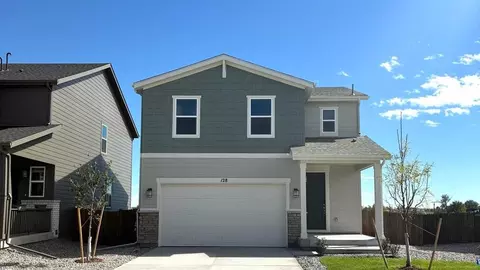
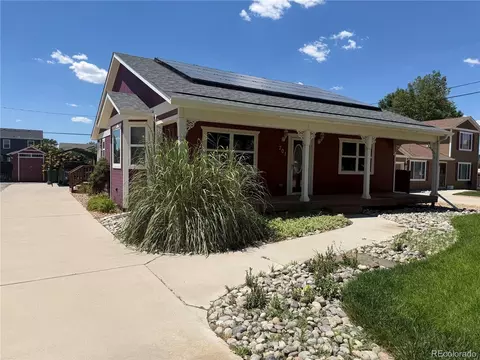
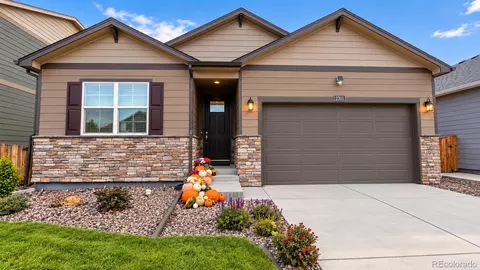
- $492,990
- 4Bd
- 2Ba
- 2,409 Sq Ft
Single Family Homes For Sale in 80621, CO | Page 2
140 Homes
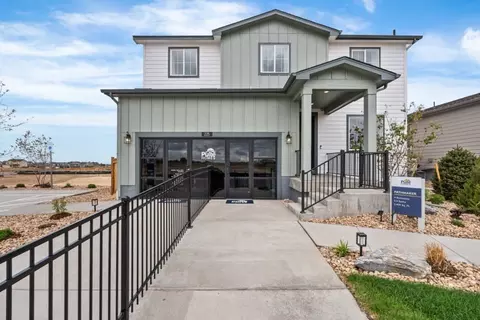
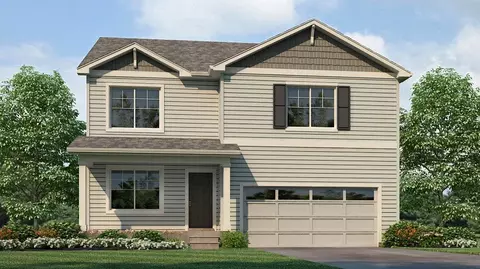
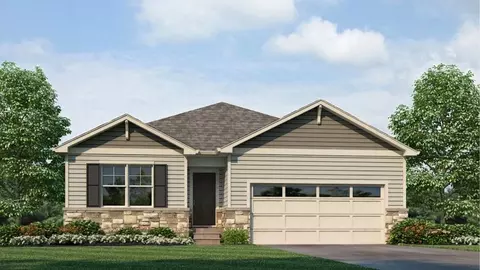
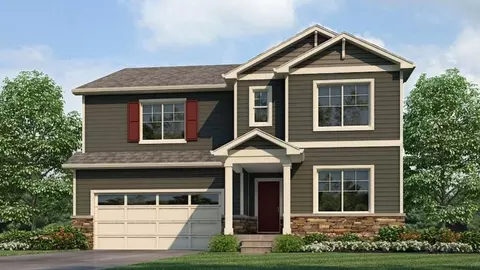
The Pathmaker welcomes you with a warm foyer and flows perfectly to the main floor Den complete with double doors. Upstairs, the loft offers additional living area or home office. Owner's suite is tucked away for quiet and privacy.
- $489,990
- 4Bd
- 3Ba
- 2,409 Sq Ft
$3K
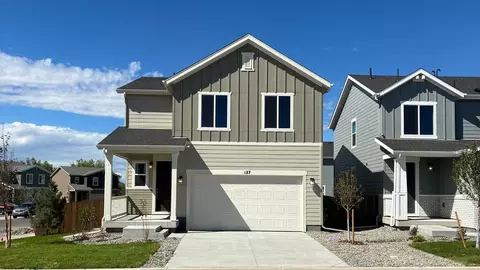
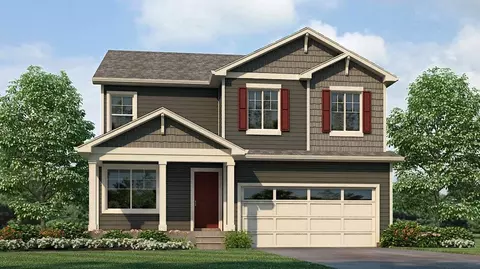
The Pathmaker on this corner lot and 3-car garage is greets you with a front porch while just inside the Den is a great home office or craft space. Kitchen island is free of sink, great entertaining space. Upstairs, the loft offers additional living
- $519,990
- 4Bd
- 3Ba
- 2,409 Sq Ft
$20K
Discover your dream home in Coyote Creek! The Ontario’s backbone of the home directs your attention to the great room, the dining area, and the kitchen. Use the space for a full dining room table, and entertain guests near the kitchen island with easy access to the yard! Go past the powder room and study room and upstairs are the two spacious secondary bedrooms each with walk-in-closets. Across the floor the owner’s suite owns a great balance of natural light. Inside features a larger linen closet and the largest walk-in-closet big enough for two people’s belongings.
Additional home highlights include a gas range, 42" upper cabinets, quartz countertops, a large pantry, and main floor study.
Renderings and model photos are provided for representational purposes only and may not depict this exact property. Contact the builder for specifics on this property.
- $469,990
- 3Bd
- 3Ba
- 1,994 Sq Ft
$20K
Discover your dream home in Coyote Creek! The Ontario’s backbone of the home directs your attention to the great room, the dining area, and the kitchen. Use the space for a full dining room table, and entertain guests near the kitchen island with easy access to the yard! Go past the powder room and study room and upstairs are the two spacious secondary bedrooms each with walk-in-closets. Across the floor the owner’s suite owns a great balance of natural light. Inside features a larger linen closet and the largest walk-in-closet big enough for two people’s belongings.
Additional home highlights include a gas range, quartz countertops, walk-in closet, a pantry, a loft, a main floor office, and a large lot.
Renderings and model photos are provided for representational purposes only and may not depict this exact property. Contact the builder for specifics on this property.
- $515,860
- 3Bd
- 3Ba
- 1,994 Sq Ft
$65.8K
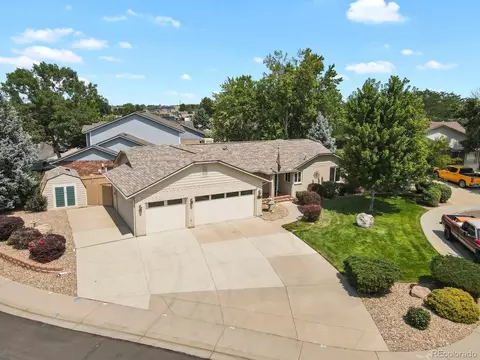
Less time managing home. More time enjoying what comes next. At 930 S. Hoover Avenue, comfortable main-level living, RV parking, and a 3-car garage make room for a simpler daily routine and plenty of adventure. Keep your RV at home, your tools and hobbies within reach, and your weekends open for a mountain getaway or a round of golf.
Situated on a corner lot in a cul-de-sac, this brick home offers practical spaces and thoughtful updates. The primary suite features a walk-in closet, a second closet for extra storage, and an updated bathroom with a dual-sink vanity and custom walk-in shower. In the kitchen, generous cabinetry and two side-by-side sinks provide space for cooking together, preparing garden produce, or hosting a favorite meal.
A mudroom and laundry area with its own ¾ bath sits just inside the garage, making it convenient to clean up after gardening, projects, or time away in the RV. Recent improvements include a Class 4 impact-resistant roof and exterior paint, plus a recently serviced boiler and insulated garage doors.
Enjoy Fort Lupton’s community feel with the recreation center, Pearson Park, Safeway and Coyote Creek Golf Course nearby. Highways 85 and 52 keep everyday travel convenient.
Whether your ideal afternoon involves a garage project, a walk in the park, or packing for an unhurried getaway, this home gives you space for the things you enjoy.
- $449,900
- 2Bd
- 3Ba
- 1,582 Sq Ft
$25K
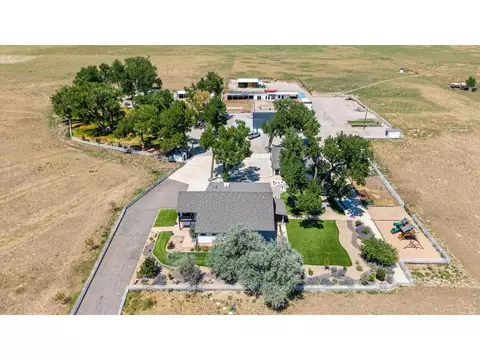
Welcome to an extraordinary 51+ acre ranch where luxury living meets the ultimate Colorado ranch lifestyle, perfectly suited for a working ranch, equestrian operation, or agricultural business. At the heart of the property is a newlyrenovated 5,289-square-foot custom home with high-end finishes throughout. The chef's kitchen features a massiveisland, premium stainless-steel appliances, & a walk-in pantry with laundry. Formal living & family rooms provideexceptional entertaining space, while the dining room has a wood-burning stove. The two-story primary suite has asoaking tub, walk-in shower, custom walk-in closet with its own laundry, & private balcony. The main level also includes asecond bedroom with a 3/4 bath, powder room, & mudroom. Upstairs are 4 additional bedrooms, including one with aprivate balcony & ensuite, a Jack-N-Jill bath, hall bath, & a reading nook. Multiple patios create inviting outdoor living &entertaining spaces. A detached 5 garage includes a studio above, while a detached 4 garage offers separate livingquarters complete with a kitchen, bedroom & 3/4 bath ideal for ranch hands. Designed with functionality in mind, theranch offers exceptional infrastructure, including a dedicated horse barn with 4 stalls, a goat barn with 3 stalls, a loafingshed, fenced pastures, a round pen, multiple livestock shelters, hay storage, a metal shipping container, & 7 additionalstorage sheds located throughout the property. Poultry operations are equally impressive with 2 separate chicken coopareas, including a 5 stall coop & a newer, 57 stall coop. The property also features fuel pumps, an oil well, a water well, &fuel storage, providing added convenience & functionality for daily ranch operations. With more than 51 acres of usableland, there space for horses, cattle, goats, farming, grazing, recreation, & equipment storage. This one-of-a-kind FortLupton ranch offers an exceptional opportunity to experience the very best of Colorado ranch living.
- $2,999,900
- 6Bd
- 6Ba
- 5,289 Sq Ft
Experience the perfect blend of comfort and style with the two-story Ponderosa floor plan. This thoughtfully designed home features an open-concept layout, with an airy great room that flows seamlessly into a dining area and impressive kitchen. The kitchen boasts a center island and walk-in pantry, making it ideal for both casual meals and entertaining. Four spacious bedrooms are located upstairs, including a luxurious owner's suite with a walk-in closet, plus a private bath featuring a walk-in shower. Rounding out the home, a versatile loft adds to this home's flexibility-perfect for an office, play area, or additional living space! *Photos and renderings are for illustrative purposes only and may depict a similar home or floor plan. Actual features, finishes, colors, options, upgrades, and specifications for the home being offered may vary. Please consult with a Community Sales Manager to confirm the details of the specific home available.
- $480,990
- 4Bd
- 2Ba
- 2,090 Sq Ft
$3K
If comfort and style are at the top of your list, choose the Empress! An impressive kitchen sits at the heart of the home, showcasing a wraparound counter, a center island, and a walk-in pantry. It overlooks an open great room and a dining area-add a covered patio just outside for indoor/outdoor living-think relaxing meals in the evening or a coffee at sunrise. You'll also find a powder room on this level. There are three generous bedrooms upstairs, including an expansive primary suite with a walk-in closet and an en-suite bath with dual vanities and a walk-in shower. It's the perfect retreat after a hectic day! A versatile loft space that can be transformed into an office, an exercise space, or a game room, rounds out the plan. *Photos and renderings are for illustrative purposes only and may depict a similar home or floor plan. Actual features, finishes, colors, options, upgrades, and specifications for the home being offered may vary. Please consult with a Community Sales Manager to confirm the details of the specific home available.
- $470,990
- 3Bd
- 2Ba
- 1,783 Sq Ft
$3K
Experience the perfect blend of comfort and style with the two-story Ponderosa floor plan. This thoughtfully designed home features an open-concept layout, with an airy great room that flows seamlessly into a dining area and impressive kitchen. The kitchen boasts a center island and walk-in pantry, making it ideal for both casual meals and entertaining. Four spacious bedrooms are located upstairs, including a luxurious owner's suite with a walk-in closet, plus a private bath featuring a walk-in shower. Rounding out the home, a versatile loft adds to this home's flexibility-perfect for an office, play area, or additional living space! Additional home highlights include: Upgraded Cabinetry Large Covered Concrete Patio Great Room Fireplace *Photos and renderings are for illustrative purposes only and may depict a similar home or floor plan. Actual features, finishes, colors, options, upgrades, and specifications for the home being offered may vary. Please consult with a Community Sales Manager to confirm the details of the specific home available.
- $464,990
- 4Bd
- 3Ba
- 2,090 Sq Ft
$10K
If comfort and style are at the top of your list, choose the Empress! An impressive kitchen sits at the heart of the home, showcasing a wraparound counter, a center island, and a walk-in pantry. It overlooks an open great room and a dining area-add a covered patio just outside for indoor/outdoor living-think relaxing meals in the evening or a coffee at sunrise. You'll also find a powder room on this level. There are three generous bedrooms upstairs, including an expansive primary suite with a walk-in closet and an en-suite bath with dual vanities and a walk-in shower. It's the perfect retreat after a hectic day! A versatile loft space that can be transformed into an office, an exercise space, or a game room, rounds out the plan. Additional home highlights include: Great Room Fireplace Bonus Cabinetry Laundry Room *Prices, plans, and terms are effective on the date of publication and subject to change without notice. Square footage/dimensions shown is only an estimate and actual square footage/dimensions will differ. Buyer should rely on his or her own evaluation of usable area. Depictions of homes or other features are artist conceptions. Hardscape, landscape, and other items shown may be decorator suggestions that are not included in the purchase price and availability may vary. No view is promised. Views may also be altered by subsequent development, construction, and landscaping growth. 2026 Century Communities, Inc
- $474,990
- 3Bd
- 3Ba
- 1,783 Sq Ft
$23.3K
If comfort and style are at the top of your list, choose the Empress! An impressive kitchen sits at the heart of the home, showcasing a wraparound counter, a center island, and a walk-in pantry. It overlooks an open great room and a dining area-add a covered patio just outside for indoor/outdoor living-think relaxing meals in the evening or a coffee at sunrise. You'll also find a powder room on this level. There are three generous bedrooms upstairs, including an expansive primary suite with a walk-in closet and an en-suite bath with dual vanities and a walk-in shower. It's the perfect retreat after a hectic day! A versatile loft space that can be transformed into an office, an exercise space, or a game room, rounds out the plan. Additional home highlights include: Fireplace Laundry Cabinetry Gas Range Tankless Water Heater *Photos and renderings are for illustrative purposes only and may depict a similar home or floor plan. Actual features, finishes, colors, options, upgrades, and specifications for the home being offered may vary. Please consult with a Community Sales Manager to confirm the details of the specific home available.
- $439,990
- 3Bd
- 3Ba
- 1,783 Sq Ft
$10K
Discover peace, privacy, and panoramic views with this charming ranch-style home set on 2.5 acres of tranquil country land! Tucked along a private road just off CR 19 and surrounded by open farmland, this retreat perfectly blends timeless charm with modern comfort. Inside, an inviting open-concept layout seamlessly connects the bright kitchen, dining, and living areas, great for entertaining and everyday living.
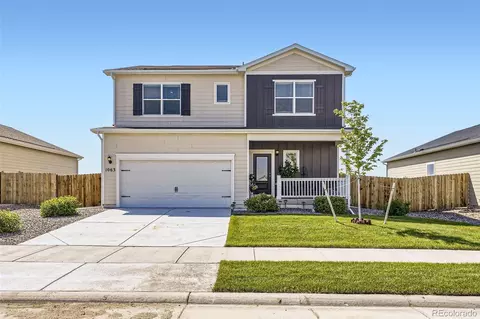
This spacious primary bedroom is bathed in natural light and features a stylish updated 3/4 bath. The home also includes a second updated 3/4 bath and a versatile storage room that offers enough space to accommodate a twin bed. Move-in ready, the property has undergone extensive upgrades within the last 18 months, including fully renovated bathrooms, fresh paint, and updated fixtures throughout. Additionally, a new furnace and central air conditioning system were installed within the past six months, ensuring year-round comfort.
Step onto the back deck to soak in sweeping farmland and views, or unwind in the private backyard hot tub. The property is fully equipped for animals, hobbies, and storage with two fenced pastures (each with its own loafing shed) and a spacious shop/garage for equipment or vehicles. Turnkey Colorado country living at an affordable price!
- $599,999
- 1Bd
- 2Ba
- 1,176 Sq Ft
$15K
Welcome home to this beautifully maintained ranch-style home offering the ease of single-level living with no HOA! This move-in ready 3-bedroom, 2-bathroom home features a functional open layout designed for comfortable everyday living.
The attached 2-car garage provides plenty of space for parking and storage, while the large powered shed in the backyard offers endless possibilities for a workshop, hobby space, or additional storage.
Step outside to your own private backyard retreat complete with a spacious patio and included hot tub—perfect for entertaining, summer BBQs, or relaxing under the Colorado sky. The large yard offers plenty of room for pets, gardening, or outdoor activities while still providing a peaceful sense of privacy.
Inside, you'll appreciate the move-in ready condition, and all kitchen appliances, plus the washer and dryer, are included, making your transition even easier.
Whether you're a first-time homebuyer, looking to downsize, or simply searching for a low-maintenance home with exceptional outdoor living space, this property checks all the boxes. Conveniently located in Fort Lupton with easy access to local amenities and commuter routes, this is one you won't want to miss!
- $430,000
- 3Bd
- 2Ba
- 1,072 Sq Ft
Welcome home to this beautifully maintained property offering exceptional flexibility for today’s lifestyle! The main level features a bright, open floor plan with spacious living areas, a well-appointed kitchen, two bedrooms, two full bathrooms, and convenient main-level laundry.
The fully finished basement is thoughtfully designed as a private mother-in-law suite, complete with its own separate entrance, full kitchen, laundry, two additional bedrooms, and two bathrooms—ideal for multigenerational living, extended guests, or providing extra privacy for family members.
Outside, enjoy an attached two-car garage, generous storage, and a versatile layout that offers endless possibilities. Whether you’re looking for room to grow or a home that accommodates multiple generations under one roof, this property is a rare opportunity you won’t want to miss!
Buyer to verify all information, including permitted uses and any future rental or accessory dwelling potential.
- $535,000
- 4Bd
- 4Ba
- 2,484 Sq Ft
$5K
Before you sign with a builder, come see what is already done here. This 3-bedroom, 2-bath ranch-style home in the Mountain Sky neighborhood of Fort Lupton, Colorado gives you the open, modern floor plan buyers are shopping new construction for, without the months of waiting, the upgrade sheet, or the bare dirt backyard. With new construction in Fort Lupton often starting in the upper $400s before landscaping and window coverings, this home delivers more for less at $449,000. The landscaping is in and established, the window coverings are already up, and a blooming pollinator garden is ready to enjoy from day one, all things new-build buyers typically end up paying for after closing. It also sits on the kind of lot builders often charge a premium for, with no neighbors directly behind and west-facing open space views that bring Colorado sunsets right into your backyard. Inside, 1,556 square feet of easy single-level living offers light-filled spaces that connect naturally for everyday comfort and entertaining. Fort Lupton is the trade more buyers are making: a historic Weld County town founded as an 1836 trading post, with more house, more yard, and more sky for your money, and Hwy 85 and Hwy 52 close by for a direct drive about 30 miles south to Denver and Denver International Airport, west toward Longmont and Boulder, and an open road to the mountains on the weekend. Mountain Sky residents enjoy community trails, parks, a rec center, and nearby Coyote Creek Golf Course, with downtown Fort Lupton, the Fort Lupton City Museum, and the South Platte River close by. Priced under $450K and move-in ready, this is the finished home new construction buyers are hoping for. Schedule your showing today!
- $449,000
- 3Bd
- 2Ba
- 1,556 Sq Ft
$21K
Introducing the Leyland floor plan, where contemporary design meets unparalleled comfort. This standout home features an inviting open-concept layout on the main floor, with a great room that flows into a dining area and a large kitchen equipped with a center island and built-in pantry. Upstairs, a generous owner's suite offers a walk-in closet and a private bath with dual vanities and a walk-in shower. Two additional bedrooms, a full bath, and a conveniently located laundry room provide ample space for the whole household. Ask whether this home is available with a covered patio! *Photos and renderings are for illustrative purposes only and may depict a similar home or floor plan. Actual features, finishes, colors, options, upgrades, and specifications for the home being offered may vary. Please consult with a Community Sales Manager to confirm the details of the specific home available.
- $460,990
- 3Bd
- 2Ba
- 1,679 Sq Ft
$3K
Beautifully Updated 4-Bedroom Home with Stunning Xeriscaped Curb Appeal
Welcome home to this beautifully maintained 4-bedroom, 4-bath residence offering nearly 2,000 square feet of comfortable living space on a generous 9,147-square-foot lot. Built in 2000, this home combines modern updates with thoughtful design, creating the perfect place for everyday living and entertaining.
From the moment you arrive, you’ll appreciate the striking curb appeal featuring professionally designed low-maintenance xeriscaping, decorative rock landscaping, and mature shade trees that create an inviting first impression while minimizing upkeep.
Inside, you’ll find bright, spacious living areas complemented by an updated kitchen featuring crisp white cabinetry, stylish countertops, contemporary hardware, and stainless steel appliances. The functional floor plan offers generous living space for families of all sizes, with four bedrooms and four bathrooms providing flexibility for guests, home offices, or growing households.
The oversized lot provides plenty of room to enjoy Colorado’s beautiful seasons, whether you’re relaxing outdoors, entertaining friends, or creating your dream backyard retreat.
Additional highlights include:
* 4 spacious bedrooms
* 4 bathrooms
* Nearly 2,000 square feet of living space
* Attached two-car garage
* Beautifully updated kitchen
* Low-maintenance xeriscaped front yard
* Large 9,147-square-foot lot
* Convenient Fort Lupton location with easy access to schools, parks, shopping, and major commuter routes
This move-in-ready home offers the perfect combination of style, comfort, and practicality. Don’t miss your opportunity to make this exceptional property your next home!
- $490,000
- 4Bd
- 4Ba
- 1,980 Sq Ft
***Price Adjustment***
Rare 5,000+ sq ft footprint backing onto open space, major system upgrades, and flexible living options!
The big-ticket items are already checked off. Enjoy peace of mind with a newer roof, HVAC system, and water heater, giving you a solid foundation to focus on your cosmetic vision. Whether you need massive multi-generational space, an independent guest setup, or an income-producing ADU, this expansive ranch delivers. The mostly finished lower level features a private exterior entrance, two conforming bedrooms, a full bath, and a sprawling rec room-offering a turnkey canvas for a secondary living suite.
Upstairs, soaring vaulted ceilings anchor a light-filled, open-concept living area. The main-floor primary retreat features a jetted tub, 5-piece bath, and walk-in closet, complemented by a secondary main-level bedroom ideal for a home office. Step out back to your covered porch and take in the serene views with no rear neighbors!
Bonus Features & Value: Wheelchair accessible, equipped with built-in surround sound speakers, and located just blocks from local amenities. Aggressively priced below market for a fast sale-bring your creativity and make this massive footprint your own on day one!
- $625,000
- 4Bd
- 3Ba
- 4,334 Sq Ft
$25K
The Highgate at Murata Farms delivers 1,826 sq. ft. of thoughtfully designed single-story living. The kitchen flows into the cafe and expansive gathering room, creating a bright, connected main space. The private Owner's Suite is tucked away from three secondary bedrooms. An optional covered patio and third-car garage add flexibility to this smart layout.
- $484,990
- 4Bd
- 2Ba
- 1,826 Sq Ft
AVAILABLE NOW! Fully move in ready, front & backyard landscaping included and fencing. Find your perfect fit at 2326 Base St., Fort Lupton, CO, a beautifully designed home in the welcoming Vista Meadows community. With 4 bedrooms, 2 bathrooms, a 2-car garage, and 1,771 sq. ft. of well-planned living space, this home offers both comfort and convenience. Step inside to durable solid surface flooring that runs throughout the main living areas-easy to maintain and ideal for busy households. The front of the home features three spacious bedrooms, perfect for guests, kids, or a home office. The luxurious primary suite boasts a walk-in closet and a private ensuite bath, creating a peaceful retreat. The kitchen is a true standout with sleek cabinetry, a large built-in island, stainless steel gas range, and plenty of space to cook and connect. Window coverings throughout add comfort and privacy, so you can settle in right away. The Chatham plan is part of the newer collection of homes designed for homeowners who want both comfort and simplicity. With a focus on modern design, energy efficiency, and low-maintenance living, the Chatham is the perfect choice for anyone ready to enjoy the Colorado lifestyle. With unbeatable value, this home checks all the boxes. Schedule your tour today! *Expected Completion Date: AVAILABLE NOW! *Photos are for representational purposes only: finishes may vary per home.
- $465,000
- 4Bd
- 2Ba
- 1,771 Sq Ft
$10K
MAJOR BUYER INCENTIVE! With a full-price offer, Seller is offering OVER $25,000 IN VALUE - choose to have the SOLAR PANELS PAID OFF AT CLOSING or apply $25,000 TOWARD A RATE BUYDOWN AND/OR CLOSING COSTS! Plus, the existing FHA loan may be assumable at an incredible 3.25% FIXED RATE!
Welcome to this beautifully updated 3-bed, 2-bath home in the heart of Fort Lupton. The home features a spacious living room and an inviting kitchen with stainless steel appliances, granite countertops, and a center island with breakfast bar, perfect for everyday meals or entertaining.
The primary suite features a vaulted ceiling, walk-in closet, and en-suite bathroom with dual vanities and a tiled shower. Two additional bedrooms and a full bath provide plenty of flexibility for family, guests, or a home office.
Step outside to the private, fully fenced backyard featuring a stamped concrete patio and newer shed, ideal for summer barbecues and outdoor entertaining. Located in a well-maintained neighborhood close to parks, schools, and U.S. Highway 85 for an easy commute.
This home offers an incredible combination of affordability, comfort, style, and buyer incentives that are hard to beat!
- $414,900
- 3Bd
- 2Ba
- 1,133 Sq Ft
$100
The elegant Livingston plan welcomes you with long foyer, leading you past two comfortable bedrooms-sharing a full hall bath-and out into a beautiful open-concept layout that's perfect for relaxing, dining, and entertaining. A large kitchen boasts a center island and corner walk-in pantry and overlooks a generous great room and charming dining area with access to the backyard. Secluded at the back of the home, a spacious owner's bedroom features a private en-suite bath and a roomy walk-in closet. You'll also appreciate a laundry room conveniently located in the center of the floor plan. *Photos and renderings are for illustrative purposes only and may depict a similar home or floor plan. Actual features, finishes, colors, options, upgrades, and specifications for the home being offered may vary. Please consult with a Community Sales Manager to confirm the details of the specific home available.
- $499,990
- 3Bd
- 2Ba
- 1,933 Sq Ft
The Ontario's backbone of the home directs your attention to the great room, the dining area, and the kitchen. Use the space for a full dining room table, and entertain guests near the kitchen island with easy access to the yard! Go past the powder room and study room and upstairs are the two spacious secondary bedrooms each with walk-in-closets. Across the floor the owner's suite owns a great balance of natural light. Inside features a larger linen closet and the largest walk-in-closet big enough for two people's belongings. *Photos and renderings are for illustrative purposes only and may depict a similar home or floor plan. Actual features, finishes, colors, options, upgrades, and specifications for the home being offered may vary. Please consult with a Community Sales Manager to confirm the details of the specific home available.
- $474,990
- 3Bd
- 2Ba
- 1,994 Sq Ft
Upon entering the smartly designed Cimarron plan you'll find two secondary bedrooms off the foyer with access to a full hall bath. Beyond the foyer, an inviting kitchen with a center island overlooks an open-concept great room and dining area with access to the backyard-perfect for entertaining. Tucked in its own corner of the home, a secluded owner's suite features an attached bath and spacious walk-in closet. Completing the home, a laundry room is conveniently located in the center of the floor plan. *Photos and renderings are for illustrative purposes only and may depict a similar home or floor plan. Actual features, finishes, colors, options, upgrades, and specifications for the home being offered may vary. Please consult with a Community Sales Manager to confirm the details of the specific home available.
- $464,990
- 3Bd
- 2Ba
- 1,661 Sq Ft
If you're looking for the perfect blend of space and style, the Platte plan delivers. The main floor features an open, welcoming layout with a bright great room, dining area, and a spacious kitchen complete with a center island and walk-in pantry-ideal for everyday living and entertaining alike. A convenient bedroom and full bath on this level add flexibility for guests or a home office. Upstairs, the peaceful primary suite offers a roomy walk-in closet and private bath, creating a relaxing retreat. Two additional bedrooms and a shared bath complete the upper level. An unfinished lower level provides plenty of opportunity to personalize the space to fit your needs. *Photos and renderings are for illustrative purposes only and may depict a similar home or floor plan. Actual features, finishes, colors, options, upgrades, and specifications for the home being offered may vary. Please consult with a Community Sales Manager to confirm the details of the specific home available.
- $509,990
- 4Bd
- 3Ba
- 2,122 Sq Ft
At the heart of the Powell plan, a well-appointed kitchen with a center island overlooks a spacious dining and great room area-boasting plenty of space for entertaining with direct access to the backyard. Additional main-floor highlights include a bedroom and full bath off the foyer. Heading upstairs, you'll find a versatile loft with access to two secondary bedrooms-one with a walk-in closet-a full hall bath, and a lavish owner's suite with a sprawling walk-in closet and attached bath. *Photos and renderings are for illustrative purposes only and may depict a similar home or floor plan. Actual features, finishes, colors, options, upgrades, and specifications for the home being offered may vary. Please consult with a Community Sales Manager to confirm the details of the specific home available.
- $514,990
- 3Bd
- 2Ba
- 2,275 Sq Ft
As you walk through the long foyer, the Marion bestows productivity, relaxation and entertainment on all sides. In a linear fashion, the great room, the dining area, and the kitchen are accompanied by a kitchen island with easy access to the patio. Adjacent to the staircase, a delightful private bedroom, a full bath, and a welcoming study create an undisturbed haven. Upstairs, two bedrooms and a loft share a full bath, while the opulent owner's suite awaits its own private wing. Abundant natural light streams through the large window, illuminating the walkthrough private bathroom that leads to a generously sized walk-in closet designed for two. *Photos and renderings are for illustrative purposes only and may depict a similar home or floor plan. Actual features, finishes, colors, options, upgrades, and specifications for the home being offered may vary. Please consult with a Community Sales Manager to confirm the details of the specific home available.
- $534,990
- 4Bd
- 3Ba
- 2,410 Sq Ft
Rare opportunity to own 9.35 fully fenced and gated acres with the ideal combination of usable land, exceptional outbuildings, and a beautifully renovated rustic ranch home. Whether you're dreaming of horses, livestock, a hobby farm, room for your toys, or simply wide-open Colorado living, this property offers endless possibilities. The centerpiece is an incredible 2,204-square-foot shop with space for 8 vehicles, equipment & RV's. Equestrian and farm amenities include a barn with two gated stalls, tack room, electricity, water, grain storage, fenced pastures, chicken coop, robust garden area, and room for horses, cattle, goats, chickens, and more. **A standout feature is the custom 18-foot Binzebo—a converted grain bin transformed into an unforgettable outdoor gathering space perfect for entertaining, relaxing, and a back patio for taking in spectacular Colorado sunsets and panoramic views. Front and rear sprinkler systems, gated entry, mature landscaping, and sweeping open spaces complete the outdoor experience. Inside, the move-in ready ranch home has been thoughtfully renovated with hardwood flooring, remodeled bathrooms, stainless steel appliances, recessed lighting, fresh paint inside and out, updated electrical, a high-efficiency furnace and water heater, and a striking class IV steel roof with new gutters and a Generac house generator. Enjoy the peace and privacy of country living without giving up convenience, just minutes from shopping, major highways, and DIA. Acreages with this combination of improvements, functionality, and location rarely become available.
- $800,000
- 3Bd
- 2Ba
- 1,232 Sq Ft
$24.9K
Welcome to your own private slice of Colorado! On 1 acre with no HOA, this well-maintained single-family home offers the perfect combination of comfort, functionality, and room to grow.
Inside, you’ll find a home that has been lovingly cared for, complete with a water filtration system and the added benefit of a private well, meaning no monthly water bill! The unfinished basement provides a blank canvas for future expansion, additional living space, or storage.
Outside is where this property truly shines. It features two heated detached two-car garages, offering exceptional space for vehicles, hobbies, or storage. A separate workshop with a wood-burning stove creates the ideal year-round workspace for woodworking, mechanics, crafts, or other projects. There’s also a designated yard area for working on vehicles, equipment, or outdoor projects, making this property perfect for hobbyists, contractors, or anyone needing extra space.
Animal lovers will appreciate the small horse barn, providing flexibility for horses or other livestock, while the expansive lot offers plenty of room for trailers, RVs, boats, trucks, and recreational vehicles.
Whether you’re looking for a peaceful country lifestyle, space for your business or hobbies, or simply room to spread out, this unique property offers endless possibilities—all with the freedom and privacy that comes with no HOA.
- $650,000
- 3Bd
- 2Ba
- 1,460 Sq Ft
This newer home (2023) sits on a LARGE LOT with unobstructed mountain views! Enjoy privacy with no rear neighbors, the house backs to open space and trails, perfect to take in those Colorado sunsets on your back patio. This home has a spacious floorplan with three bedrooms, a loft area, two-and-a-half bathrooms, and a two-car garage. No need to haul laundry up and down the stairs, the laundry room sits on the upper level with the bedrooms. On the main level you'll find an open floorplan, perfect for entertaining or being able to watch the game while you cook! In the kitchen you'll find a gas stove, ample cabinet and counter space, and a walk-in pantry -every chef's dream! Fort Lupton has a small town feel offering quaint shops and independent restaurants like Wholly Stromboli and Salt & Acres. For those who like to golf, you can tee off at Coyote Creek golf course just a couple blocks away! Downtown Denver is about 30 minutes south, Brighton is 15-20 minutes, and the Fort Collins area is also about 30-45 minutes to the north. Don't miss out on this home, schedule a tour today!
- $455,000
- 3Bd
- 3Ba
- 1,980 Sq Ft
$25K
Welcome to Buffalo Ridge Estates, where peaceful country living meets exceptional functionality, and comfort. Situated on a beautiful west-facing 3-acre corner lot, this impressive 2-story home offers 5 conforming bedrooms, a spacious loft, 4 bathrooms, a finished walk-out basement, and 3 acres of room to enjoy Colorado's wide-open skies and stunning sunsets.
This property provides the ideal setting for quiet rural living while remaining conveniently accessible to nearby amenities. The expansive outdoor living spaces on every level create the perfect backdrop for entertaining guests, enjoying family gatherings, or simply relaxing while taking in the surrounding views.
The finished walk-out basement offers tremendous flexibility. With direct exterior access, the lower level is perfectly suited for multi-generational living, extended guest stays, or a private retreat for family members seeking additional independence.
Vehicle storage, hobbies, and workspace needs are exceptionally well accommodated with an attached 3-car garage plus a rare detached 1,000-square-foot permitted garage capable of housing up to 4 additional vehicles. Whether you're a car enthusiast, business owner, collector, or simply need room for recreational equipment and toys, this property delivers the space you've been searching for.
Major system updates provide peace of mind for years to come, including brand new furnace (June 2026), brand new Central AC (June 2026), new tankless water heater (May 2025), water filter system (2021), and a propone tank that is owned (not rented)!
This rare property combines acreage, privacy, incredible garage space, multi-generational living potential, and the serenity of country life.
- $975,000
- 5Bd
- 4Ba
- 3,080 Sq Ft
What if you could enjoy the comfort of a 4-bedroom home, private backyard & small-town living without sacrificing convenience? Don't miss your opportunity to discover this value, space & potential waiting for you! Welcome home to this spacious 4-bedroom, 2-bath ranch-style home located in a quiet, established Fort Lupton neighborhood. Offering 1,248 square feet of thoughtfully designed single-level living, this home is perfect for anyone seeking comfortable & affordable living. Step inside to find fresh interior paint & brand-new living room carpeting that create a bright/welcoming atmosphere. The open floor plan is designed for everyday living & entertaining, featuring a spacious living room with fireplace, seamless flow into the dining & kitchen. The large kitchen offers abundant cabinetry, a gas range, refrigerator & oversized center island with seating, making it the perfect gathering place for meals & casual conversations. Primary suite includes a private 3/4 ensuite bath, while three additional bedrooms provide flexibility for family, guests, a home office, or hobbies. A second full bathroom conveniently serves the additional bedrooms. Outside, enjoy the privacy of a backyard that backs to open space, creating a peaceful setting for relaxing evenings, gardening, pets, or outdoor entertaining. The covered patio is ready for summer BBQs and gatherings. Additional features include forced-air heating, durable vinyl siding, composition shingle roof & large attached 2-car garage offering ample parking and storage. Conveniently located just minutes from Safeway, local dining, shopping, schools, everyday services, you'll enjoy quick access to US-85 and Highway 52 for easy commuting. Nearby recreation includes the Fort Lupton Recreation Center, Coyote Creek Golf Course, the South Platte River corridor, local parks, and popular destinations such as Wholly Stromboli and Salt & Acres. Sold As-Is, this property offers an excellent chance to build equity.
- $369,900
- 4Bd
- 2Ba
- 1,248 Sq Ft
$7.69K
Welcome to this beautifully maintained ranch-style home in the desirable Coyote Creek golf community! Situated on a spacious corner lot with stunning golf course views, this move-in-ready home offers the perfect blend of comfort, style, and functionality. Inside, you'll find an open and thoughtfully designed floor plan featuring laminate flooring throughout the main living areas, abundant natural light, and tasteful upgrades throughout. The spacious kitchen includes a large center island, pantry, solid surface countertops, and plenty of cabinet space-ideal for entertaining or everyday living. Conveniently located just minutes from local schools, shopping centers, restaurants, parks, and major highways.
- $446,000
- 3Bd
- 2Ba
- 1,633 Sq Ft
$3K
Spacious 20-Acre Country Retreat home with Stunning Mountain Views and a huge shop building and other outbuildings.
Embrace the country lifestyle, defined by sweeping mountain views and vibrant sunsets. Step outside onto a welcoming partial wrap-around deck to soak in the serene surroundings and enjoy the peace of rural living.
This well-maintained 4-bedroom, 3-bath home offers comfort and modern convenience:
. Kitchen: Stainless steel appliances, gas convection oven/range, dishwasher, refrigerator, tile countertops with eating bar, tile flooring, and barstools included for the eating bar.
. Interior Upgrades: New carpet installed in 2025; newer Champion windows (2014); newer roof (2023); furnace and AC unit (2023/2024); new leach field for septic (2024); new well pump (2013). Washer and dryer included. There is a space for a wood burning stove at the lower level.
. Utilities: Water from well, septic system, and propane (1,000-gallon tank). Air compressor in utility room under the stairs, hooks up to attached garage as well as to the shop building.
Attached garage has a 220 electrical plug as well as the shop building and can be fitted with a generator.
Exterior & Outbuildings:
. Large 40x80 insulated shop with 220V electrical, two 12x14 overhead doors, one 10x12 overhead door, and partial concrete floor.
. Two 48-ft Connex buildings for additional storage
. Loafing shed and extensive garden area with raised beds and drip irrigation system.
. Wood wagon in front circle driveway included.
Following recent hailstorm damage, the property is undergoing a comprehensive, high-quality exterior renovation. The transformation includes an upgraded Level 4 impact-resistant shingle roof, brand-new siding and fascia, updated gutters and downspouts, and a new garage door.
Additional Info:
Seller will retain oil, gas, and mineral rights.
- $1,150,000
- 4Bd
- 3Ba
- 2,800 Sq Ft
$100K
The Dahlia is a thoughtfully designed two-story home at Murata Farms in Fort Lupton, offering 2,304+ square feet, three to four bedrooms, 2.5 to 3.5 bathrooms, and a two-car garage with an optional three-car garage. The spacious layout offers comfortable living areas designed for everyday living and entertaining. With flexible bedroom configurations, the Dahlia provides room to accommodate your lifestyle. An optional finished basement creates even more space for relaxation, recreation, or guests. 2,304+ sq. ft. 3-4 bedrooms / 2.5-3.5 bathrooms 2- or 3-car garage 2 levels Spacious living areas Flexible bedroom configurations Optional finished basement Thoughtfully designed layout for modern living and entertaining
- $499,995
- 4Bd
- 3Ba
- 2,304 Sq Ft
The Starling is a thoughtfully designed two-story home at Murata Farms in Fort Lupton, offering 2,140+ square feet, four or more bedrooms, three or more bathrooms, and a two-car garage with an optional three-car garage. The open-concept kitchen, dining, and living areas create an inviting space for everyday living and entertaining. A versatile flex room provides the perfect setting for a home office or hobbies, while the upstairs loft offers additional space to relax or gather. The primary suite features a private bathroom and walk-in closet, and an optional finished basement provides even more room to grow. 2,140+ sq. ft. 4+ bedrooms / 3+ bathrooms 2- or 3-car garage 2 levels Open-concept kitchen, dining, and living Versatile flex room for a home office or hobbies Spacious upstairs loft Optional finished basement
- $484,995
- 4Bd
- 3Ba
- 2,140 Sq Ft
The Willet is a thoughtfully designed two-story home at Murata Farms in Fort Lupton, offering 1,825+ square feet, three to four bedrooms, 2.5 to 3.5 bathrooms, and a two-car garage with an optional three-car garage. The inviting layout provides comfortable living spaces designed for everyday living and entertaining. With flexible bedroom configurations, the Willet offers versatility to accommodate your lifestyle. An optional finished basement creates even more room for recreation, relaxation, or guests. Located in Murata Farms, this home combines modern comfort with the charm of Northern Colorado living. 1,825+ sq. ft. 3-4 bedrooms / 2.5-3.5 bathrooms 2- or 3-car garage 2 levels Inviting living and entertaining spaces Flexible bedroom configurations Optional finished basement Thoughtfully designed for modern living
- $474,995
- 4Bd
- 3Ba
- 1,825 Sq Ft
The Lillian is a thoughtfully designed two-story home at Murata Farms in Fort Lupton, offering 2,406 square feet, three to four bedrooms, two to three bathrooms, and a two-car garage. The spacious layout provides inviting living areas designed for everyday comfort and entertaining. With flexible bedroom configurations, the Lillian offers versatility to accommodate growing families, guests, or a home office. Thoughtfully crafted to balance style and functionality, this home offers the space and flexibility to fit your lifestyle while enjoying the small-town charm and convenience of Northern Colorado living. 2,406 sq. ft. 3-4 bedrooms / 2-3 bathrooms 2-car garage 2 levels Spacious living and entertaining areas Flexible bedroom configurations Versatile flex room ideal for a home office, craft room, or additional living space Thoughtfully designed for modern living
- $509,995
- 4Bd
- 3Ba
- 2,406 Sq Ft
The Calista is a thoughtfully designed ranch-style home at Murata Farms in Fort Lupton, offering 1,517+ square feet, two to four bedrooms, two to three bathrooms, and a two-car garage with an optional three-car garage. The open-concept kitchen, dining, and living areas feature impressive 9-foot ceilings, creating a bright and inviting space for everyday living and entertaining. The private primary suite features a spacious walk-in closet, while an additional main-level bedroom offers flexibility for guests or a home office. An optional finished basement provides even more room to grow, combining comfort, style, and functionality. 1,517+ sq. ft. 2-4 bedrooms / 2-3 bathrooms 2- or 3-car garage Ranch-style floor plan Open-concept kitchen, dining, and living 9-foot ceilings on the main level Primary suite with spacious walk-in closet Optional finished basement
- $449,995
- 4Bd
- 3Ba
- 1,517 Sq Ft
The Marston is a thoughtfully designed ranch-style home at Murata Farms in Fort Lupton, offering 1,666+ square feet, three to five bedrooms, two to three bathrooms, and a two-car garage with an optional three-car garage. The open-concept kitchen, dining, and living areas create an inviting space for everyday living and entertaining. A versatile flex space offers room for a home office, hobbies, or additional living needs, while the primary suite provides a comfortable private retreat. An optional finished basement offers even more room to grow, combining modern comfort and flexibility with the charm of Northern Colorado living. 1,666+ sq. ft. 3-5 bedrooms / 2-3 bathrooms 2- or 3-car garage Ranch-style floor plan Open-concept kitchen, dining, and living Versatile flex space for a home office or hobbies Primary suite with spacious walk-in closet Optional finished basement
- $464,995
- 5Bd
- 3Ba
- 1,666 Sq Ft
$334K
Discover this spacious 5,000 sq ft home in Fort Lupton offering 3 bedrooms and 4 bathrooms with room to live, work, and entertain comfortably. High ceilings create an open, airy feel while still maintaining a warm and cozy atmosphere throughout the home.
Thoughtfully maintained with valuable upgrades, including a new roof just 2 years ago, brand-new carpet installed in 2024, and new concrete in the backyard giving you added peace of mind and outdoor enjoyment.
The expansive primary suite serves as a private retreat, featuring a spacious en-suite bathroom with plenty of space to relax and unwind. With its size, updates, and inviting feel, this home is a rare opportunity you won’t want to miss.
- $724,999
- 3Bd
- 4Ba
- 2,575 Sq Ft
$10K
Step into the Bridgeport floor plan at Vista Meadows a new home that provides space and functionality in Fort Lupton, CO. Inside this inviting 4-bedroom, 2.5-bathroom home, you'll find 2,546 sq. ft. of living space. As you enter the home the foyer guides you to the study, coat closet and guest bathroom. Entertaining is a breeze, at this popular single-family home with the living room, dining room and kitchen all at the heart of the home. The spacious kitchen is designed with functionality in mind, including granite or quartz countertops, stainless steel appliances, a walk-in pantry and an expansive eat-in island that is perfect for meal prepping, dining or entertaining. The dining nook flows into the great room that has abundant natural light, thanks to three large windows that provide great views of the backyard. With ample room for seating, the great room is the ideal spot for relaxation and gathering. As you move to the upstairs living space you will be impressed by the expansive loft that can be used for work, play or to relax. In every bedroom you'll have carpeted floors and a walk-in closet in each room. Whether these rooms are used for bedrooms, office space, or bonus rooms, there is sure to be comfort. Three secondary bedrooms all share one well-appointed bathroom that includes double vanity sinks, and a separate space for the toilet and tub. The laundry room and linen closet are conveniently located between all bedrooms, making chores a breeze. The primary be
- $510,990
- 4Bd
- 2Ba
- 2,546 Sq Ft
$5K
Welcome home to the Bellamy floor plan located in the Vista Meadows community in Fort Lupton. This 2-story single family home offers 4 bedrooms, 2.5 bathrooms, 2-3 car garage and 2,124 sq. ft. of living space. Imagine walking into your new home, as you enter through the front door you will see a study/ flex space flowing to the foyer that has ample wall space for decor. As you walk down the hallway, you will see the guest bathroom and a coat closet and access to the stairs leading you to the second floor. This open concept floor plan flows seamlessly allowing the heart of the home to feel functional. Step into the great room that features expansive 9' level ceilings, vinyl dual pane window with low-E glass allowing for natural light to shine in and keep the cold out. The dining nook is sure to impress and provides access to the back patio through the sliding glass door. Making mealtime and entertaining a breeze. Homeowners enjoy the design and functionality the kitchen provides from the meal prepping space to the storage space this new home has it all. The kitchen features premium cabinetry with crown molding, a spacious walk-in pantry and stainless-steel appliances. An added bonus is the built-in island that includes the sink and dishwasher, plus the ability to serve as a table or serving area. When it is time to wind down, the upstairs becomes the perfect haven. The laundry room with shelving is at the center of all the rooms making chores easy. You also find three
- $474,990
- 4Bd
- 2Ba
- 2,124 Sq Ft
GREAT STARTER HOME OR FIXER UPPER. NEW ROOF 2025 WITH UPGRADED TO CODE. CORNER LOT WITH OFFSTREET PARKING. INCLUDED STOVE/OVEN/RANGE. THERE IS A WASHER/DRYER HOOK UP (NO WASHER/DRYER not included)
- $225,000
- 2Bd
- 1Ba
- 672 Sq Ft
$55K
Stop Dreaming and Start Living - The Yale Is Move-In Ready and Waiting for You!
Imagine a home that gives everyone room to be themselves, while still bringing the whole family together when it matters most. The Yale at Cottonwood Greens is more than a house. It's a place where your family can settle in, enjoy everyday life, and create memories that last.
Mornings run more smoothly with a spacious upstairs laundry room, so there's no more hauling baskets up and down the stairs. After school, the kids can head to their own game room for homework, hanging out, or a little downtime, while you enjoy a quiet moment. On the weekends, the whole family can come together for game nights, movie marathons, and the kind of time that feels easy and meaningful.
This spacious 3-bedroom, 2.5-bathroom home with a 2-car garage was designed with real families in mind. The two-story layout gives everyone privacy when they need it, and the two storage closets help keep clutter under control. With the bedrooms, game room, and laundry room all upstairs, everything stays close and convenient.
Cottonwood Greens in Fort Lupton offers a welcoming community with historic charm, small-town warmth, and monthly events like holiday celebrations and 5K races that bring neighbors together. Plus, with Frederick, Firestone, and Brighton just minutes away, you're never far from more shopping, dining, and opportunities.
Move-in ready homes like this do not stay available for long. Someone will be unpacking boxes here soon. Make sure it's you.
Schedule your private tour today before it's gone.
- $523,900
- 3Bd
- 3Ba
- 1,870 Sq Ft
Open WED 10-6
Builder-paid closing costs make homeownership more affordable than ever.
Your family deserves a home that feels comfortable, welcoming, and made for everyday life. The Arapaho at Cottonwood Greens offers just that, with a layout that brings people together while still giving everyone room of their own. From cozy evenings in the family room to quiet moments in the private master suite, this home is designed to fit the way your family lives.
Each day starts a little easier in the upgraded kitchen, where designer finishes make cooking feel less like a task and more like part of the routine. The kitchen flows naturally into the formal dining room, creating a space that works just as well for quick weeknight meals as it does for holiday gatherings. The family room gives everyone a place to relax, whether that means movie nights, game nights, or simply winding down together at the end of the day.
With 3 bedrooms, the Arapaho gives your family the privacy and comfort you need without losing that warm, connected feel. The private master suite offers a peaceful retreat, giving you a quiet place to rest and recharge after a busy day.
Cottonwood Greens is located in Fort Lupton, where small-town charm, historic character, and a strong sense of community make it easy to feel at home. Neighborhood events, holiday celebrations, and local races help bring people together, while nearby Frederick, Firestone, and Brighton keep shopping, dining, and weekend plans within easy reach.
The Arapaho is move-in ready and won't stay available for long. Schedule your private tour today before it's gone.
- $483,900
- 3Bd
- 2Ba
- 1,476 Sq Ft
Open WED 10-6
Ready to Come Home? The Chatfield in Fort Lupton Is Waiting, But Not for Long!
Imagine a home that feels welcoming from the moment you walk in. The Chatfield offers more than just square footage. It gives your family a place to settle in, connect, and make lasting memories.
The chef-ready kitchen keeps you close to the conversation while you prepare meals, whether the family is gathered in the dining area, finishing homework at the table, or relaxing in the family room. The open layout makes everyday life feel easy and natural, so you are always part of what is going on.
With 3 bedrooms, 2 bathrooms, and a 2-car garage, this home is designed with modern family living in mind. The layout gives everyone room to spread out, while the secluded master suite offers a quiet place to unwind at the end of the day.
Located in Fort Lupton, the Chatfield also puts you in a community that feels connected and welcoming. Historic charm, local celebrations, 5K races, and community events help bring neighbors together, while Frederick, Firestone, and Brighton are all just a short drive away.
Homes like the Chatfield do not stay available for long. Schedule your private tour today before it is gone.
- $472,900
- 3Bd
- 2Ba
- 1,293 Sq Ft
Open WED 10-6
Your new home awaits you in the Vista Meadows community located in Fort Lupton, CO. The Chatham floor plan is an open concept ranch style home that features 4 bedrooms, 2 bathrooms and 1,771 sq. ft. of living space. As you enter your new home from the front door and walk through the foyer you will see the two spacious bedrooms and a full bathroom. Additionally, as you walk further into the home you will pass the fourth bedroom, laundry room, a linen closet and access to the garage. Step into the heart of your new home and enjoy the spacious kitchen that features premium cabinetry, stainless steel appliances, a corner walk-in pantry and an expansive island that is great for meal prepping, dining or entertaining. Flowing from the kitchen is the dining nook with access to the covered patio through the sliding glass door. Adjacent to the dining nook is the great room that provides ample space for a variety of cozy set-ups. As you leave the great room, you will have access to the spacious primary bedroom that includes a bathroom with double vanity sinks, a private room for the toilet and an expansive walk-in closet with additional storage. To learn more information about the Chatham floor plan or to find your new home in the Vista Meadows community, contact us today! *Photos are for representational purposes only, finishes may vary per home.
- $489,990
- 4Bd
- 2Ba
- 1,771 Sq Ft
$5K
Find all the space you need in our popular Hennessy floor plan located in Vista Meadows, one of our communities in Fort Lupton, CO. Inside this inviting 5-bedroom, 3-bath home, you'll find a loft, walk-in closets and 2,718 sq. ft. of living space. As you enter through the front door you will see a secondary bedroom that can be used as a study or flex space. Continuing down the hallway, you will see the guest bathroom and a coat closet and access to the stairs leading you to the second floor. This open concept floor plan flows seamlessly allowing the heart of the home to feel functional. Step into the great room that features expansive 9' level ceilings, vinyl dual pane window with low-E glass allowing for natural light to shine in and keep the cold out. Flowing from the great room is the dining nook that provides access to the back patio through the sliding glass door. Making mealtime and entertaining a breeze. Homeowners enjoy the design and functionality the kitchen provides from the meal prepping space to the storage space this new home has it all. The kitchen features premium cabinetry with crown molding, a spacious walk-in pantry and stainless-steel appliances. An added bonus is the built-in island that includes the sink and dishwasher, plus the ability to serve as a table or serving area. When it is time to wind down, the upstairs becomes the perfect haven. The laundry room with shelving is tucked away and close to all the rooms making chores easy. You also find
- $525,990
- 5Bd
- 3Ba
- 2,728 Sq Ft
Adjust filters to expand your search.
51 - 100 of 140 Houses for sale in 80621
Don’t see what you’re looking for?
A local real estate agent is the best way to get access to exclusive and off-market properties so you can find home.
Explore nearby locations
The prices shown are the median list prices.Fort Lupton Homes for sale
$495,000
Brighton Homes for sale
$575,000
Denver Homes for sale
$631,996
Greeley Homes for sale
$461,750
Aurora Homes for sale
$524,950
Thornton Homes for sale
$2,400,000
Longmont Homes for sale
$620,000
Dacono Homes for sale
$542,000
Lochbuie Homes for sale
$525,000
Frederick Homes for sale
$551,900
Hudson Homes for sale
$241,750
Commerce City Homes for sale
$555,990
Platteville Homes for sale
$399,000
Firestone Homes for sale
$598,500
Evans Homes for sale
$410,000
Westminster Homes for sale
$540,000
80221, CO Homes for sale
$549,950
80011, CO Homes for sale
$420,000
80249, CO Homes for sale
$460,000
80602, CO Homes for sale
$715,000
80229, CO Homes for sale
$454,498
80023, CO Homes for sale
$775,000
80018, CO Homes for sale
$575,000
80015, CO Homes for sale
$543,975
80239, CO Homes for sale
$485,000
80603, CO Homes for sale
$549,500
Green Valley Ranch Homes for sale
$500,000
Heritage Todd Creek Homes for sale
$667,200
Heather Gardens Homes for sale
$322,450
Cherry Creek Homes for sale
$1,540,000
Stapleton Homes for sale
$752,500
Reunion Homes for sale
$594,900
Washington Park Homes for sale
$1,737,500
Montbello Homes for sale
$469,000
The Ranch Homes for sale
$979,450
Torrey Peaks Homes for sale
$569,950
Adams County Homes for sale
$545,000
Boulder County Homes for sale
$869,000
Denver County Homes for sale
$615,000
Broomfield County Homes for sale
$636,990
Narrow your search
80621, CO real estate market trends
Statistics as of November 2026
$470K
Avg. list price
$264/Sqft
Avg. price/sqft
186
Homes for sale
1,783 Sqft
Avg. home size
85 Days
Avg. days on market
Movoto makes it easy to track market trends in 80621, CO. Whether you’re entering the market or planning your next move, understanding these key metrics can guide smart decisions. Looking for more detailed housing market stats in 80621, CO?
Schools
Frequently Asked Questions about 80621, CO
It is expensive to live in 80621. Buying a home in 80621 is 1% more expensive compared with the national average.
Yes now is a good time to buy property in 80621, in November 2026, homes in 80621 have decreased in value (price per sqft) by 6% in the last year compared with November 2025.
In November 2026, homes to buy in 80621 spent an median 89 days on the market, a same November 2025 last year.
The best and safest neighborhoods to live in 80621 in November 2026 are Hilltop, Washington Park, Cherry Creek, The Ranch, Washington Park West, Lowry Field, Stapleton, Broadlands, King Ranch Estates, Park Hill, Cherrywood Park, Hyland Greens, Heritage Todd Creek, Stoney Brook, Reunion, Buffalo Run, Torrey Peaks, Green Valley Ranch, Montbello, Heather Gardens
In November 2026, 80621 homes were listed to buy for a median price of $470K, with 25% down you would need $2.47K/month to cover expenses and assume that's 35% of your total monthly income, your total yearly income would need to be $84.8K.
Yes now is a good time to sell your house in 80621, in November 2026, homes in 80621 have decreased in value (price per sqft) by 6% in the last year compared with November 2025.