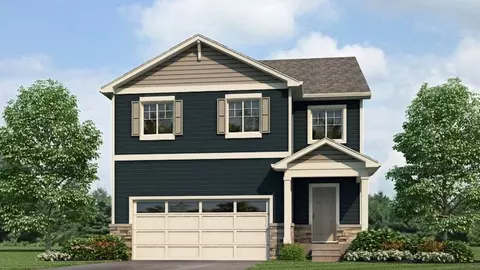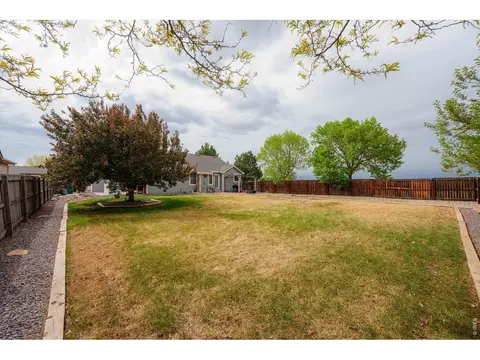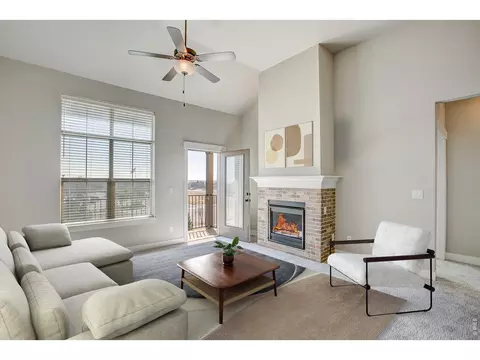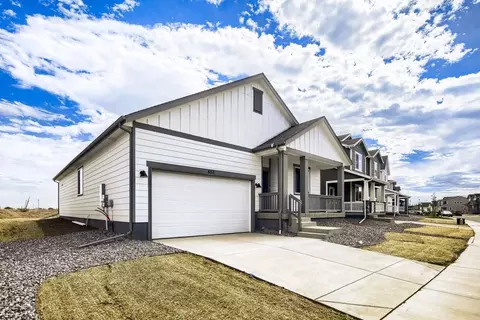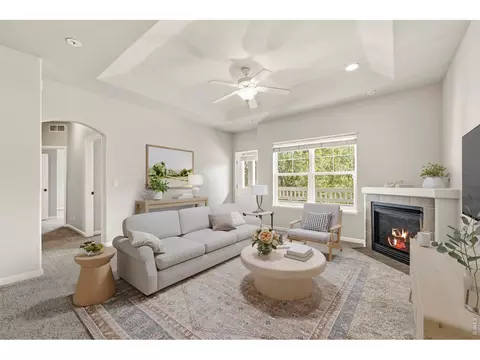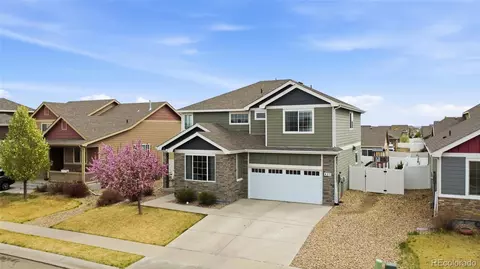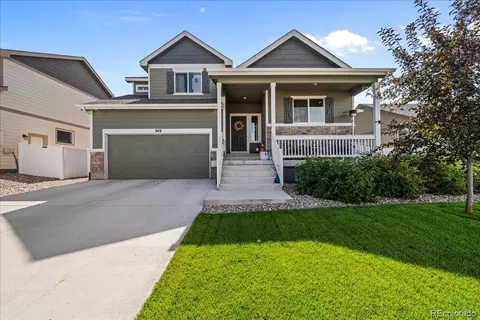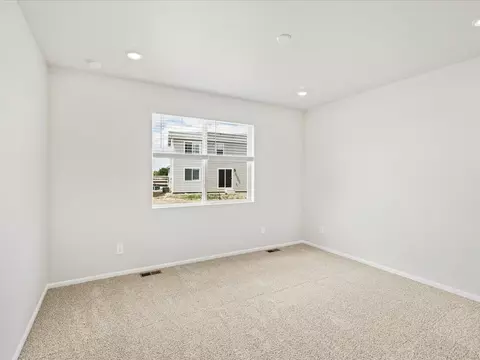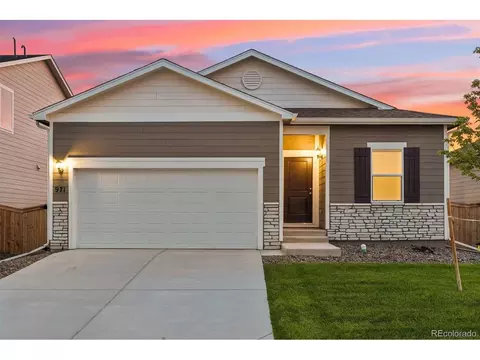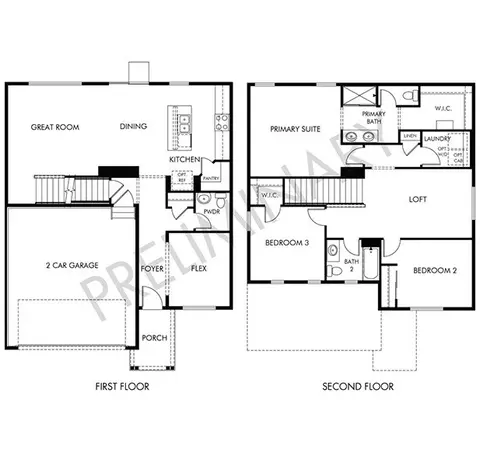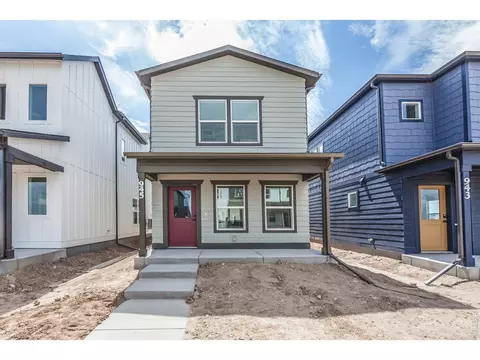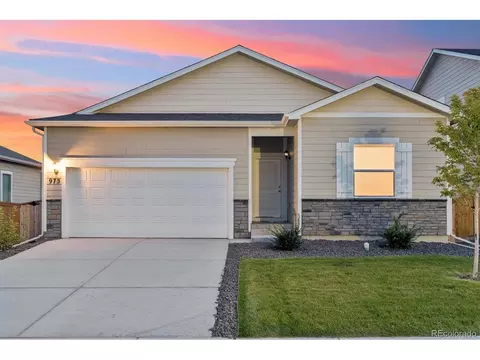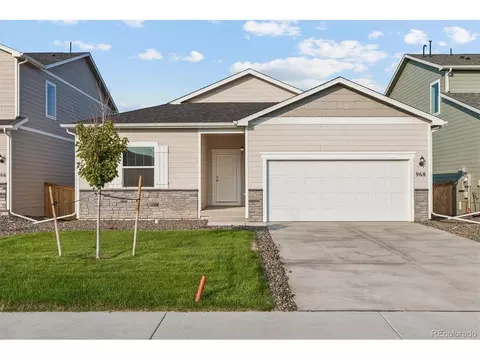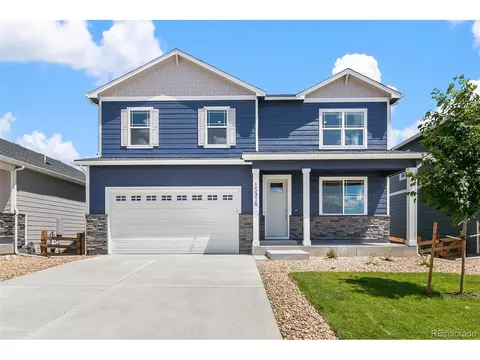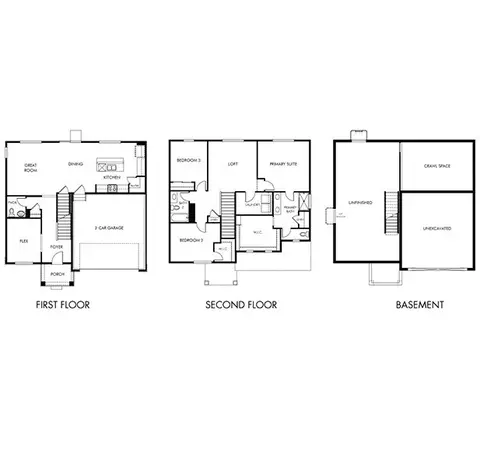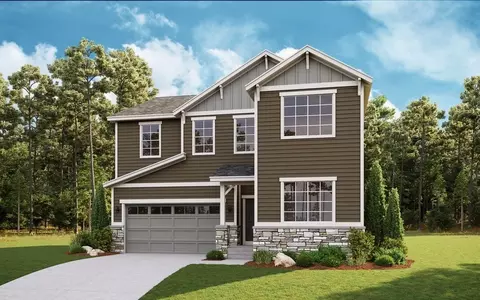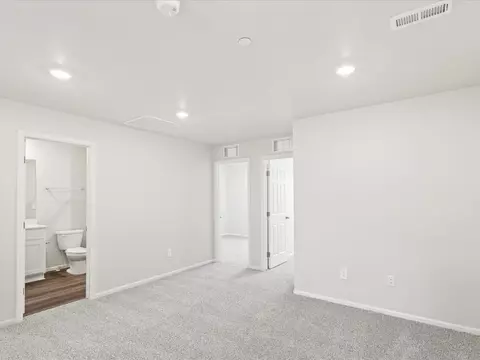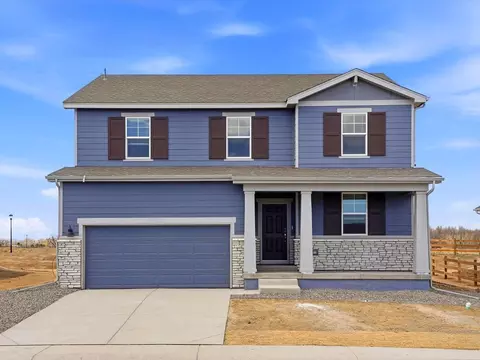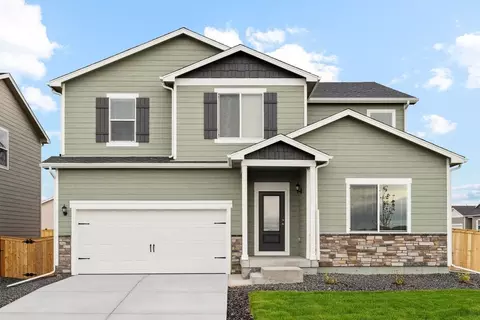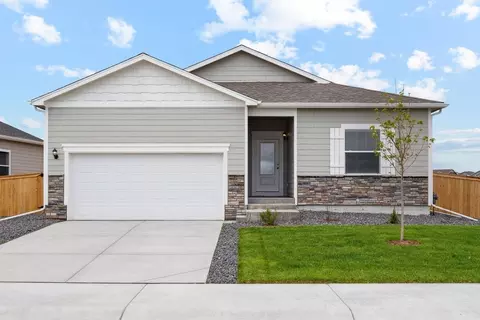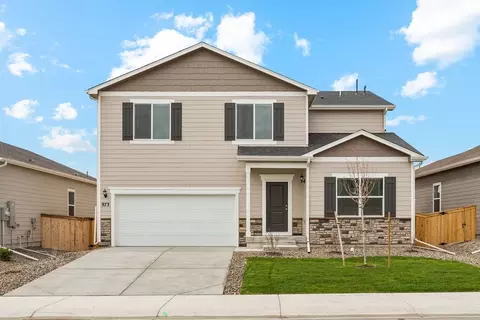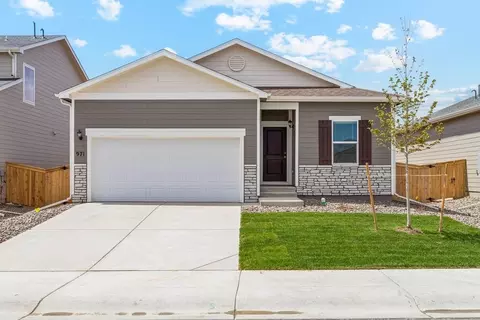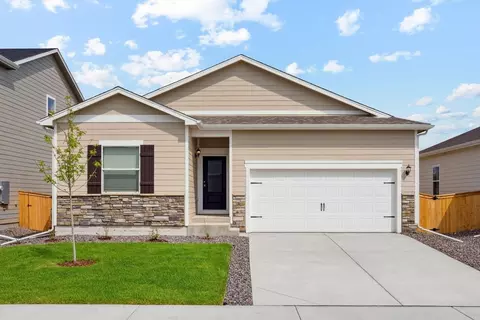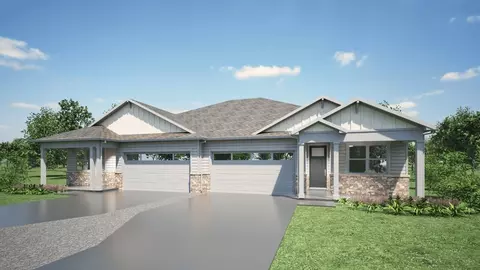
Welcome to the Pine floor plan at the Tailholt community-a beautifully designed fourbedroom home in Severance, Colorado. Step inside to an open, lightfilled layout that offers the perfect canvas for your personal style and everyday living. The open-concept main level features a spacious living room filled with natural light and seamless flow into the kitchen and dining area. The kitchen shines with stainless steel appliances, ample counter space, a walk-in pantry, and a large island perfect for seating and entertaining. Upstairs, you'll find three generously sized secondary bedrooms, a shared bathroom with dual vanities, a convenient laundry room, and a spacious primary suite. The primary bedroom includes an ensuite bath with dual sinks, a private toilet room, and two walk-in closets. See what makes this home so special and imagine life at Tailholt. *Photos are representative and not of actual property.
- $442,990
- 4Bd
- 2Ba
- 1,953 Sq Ft